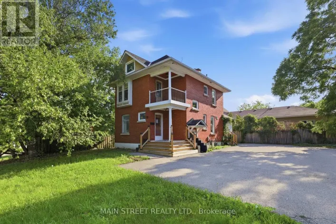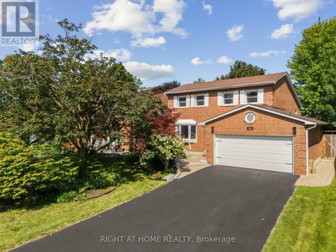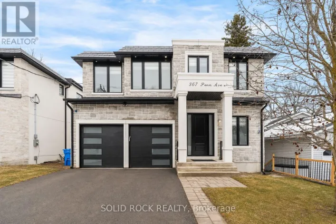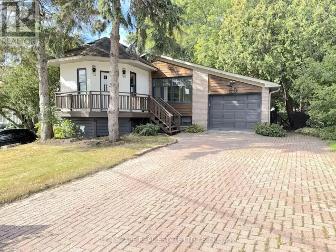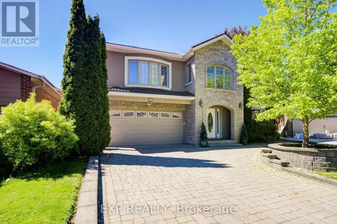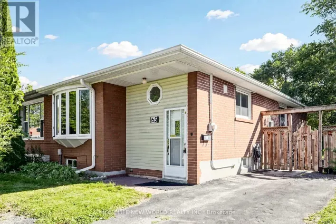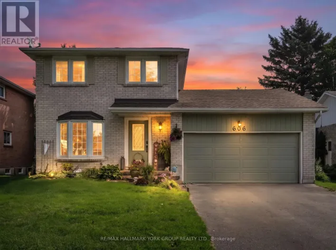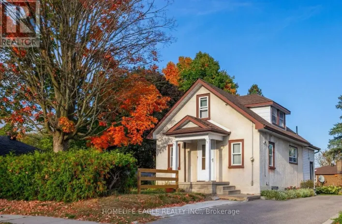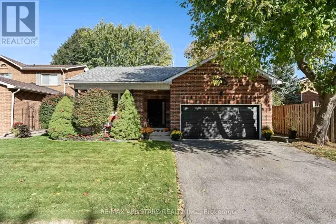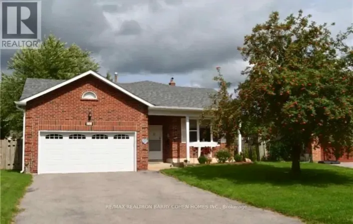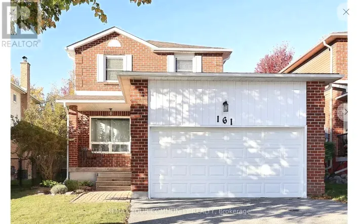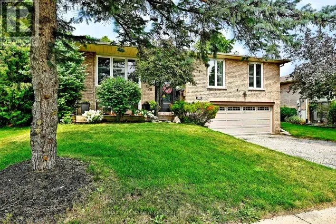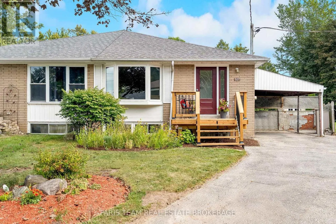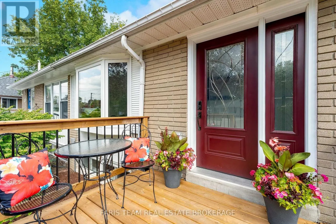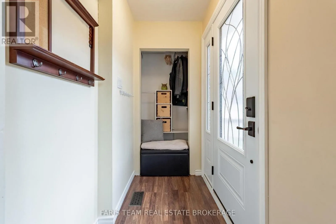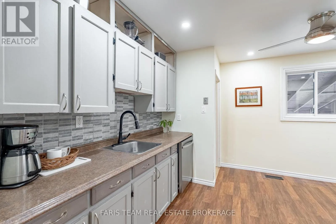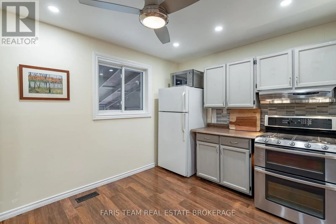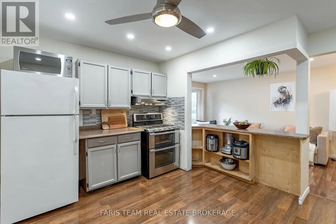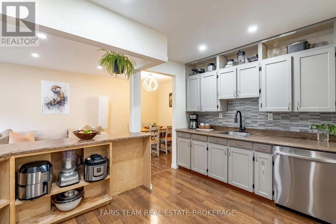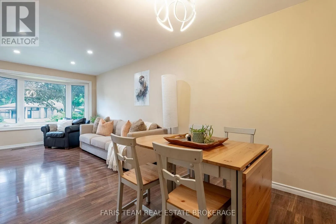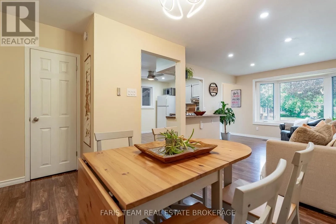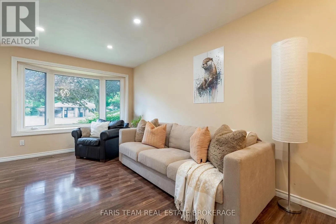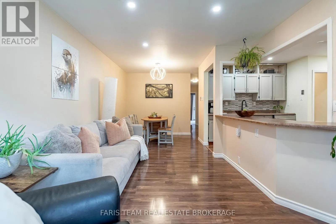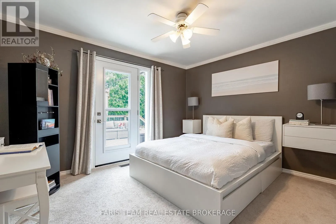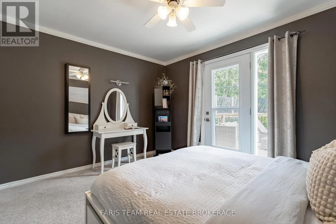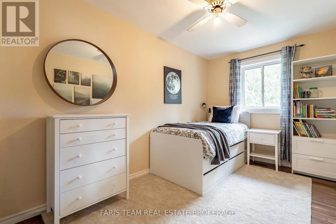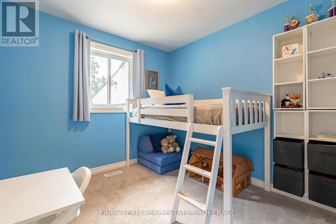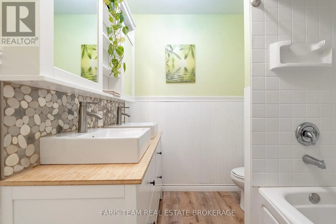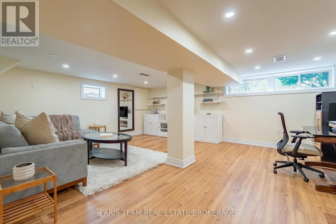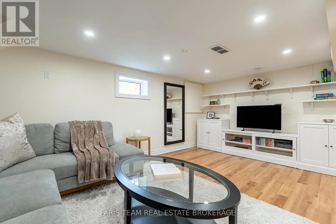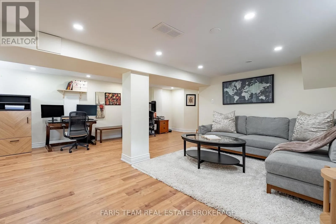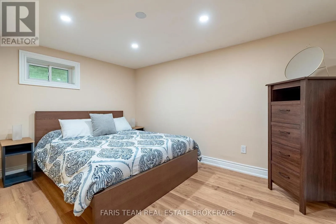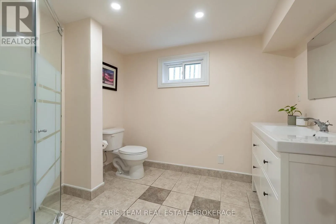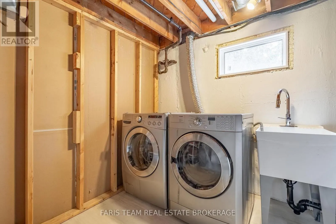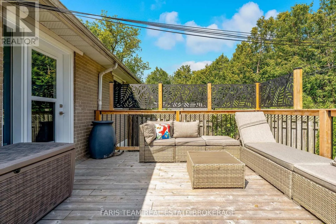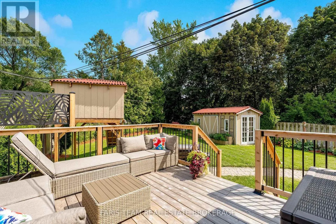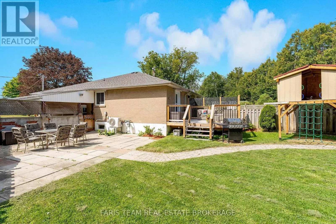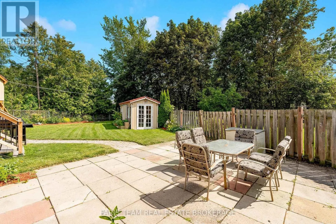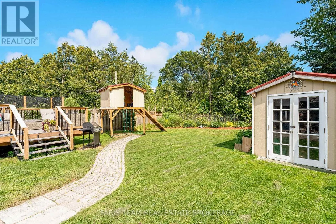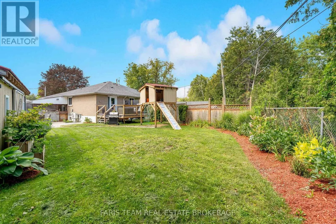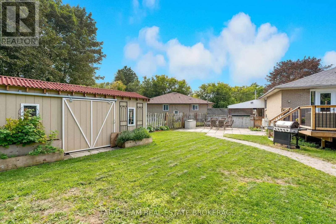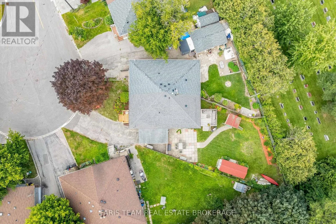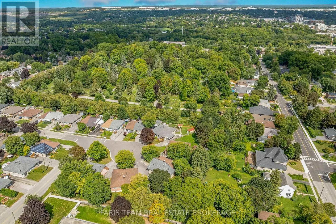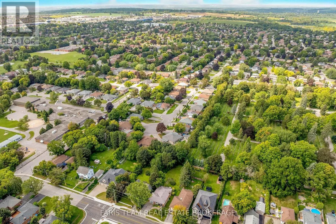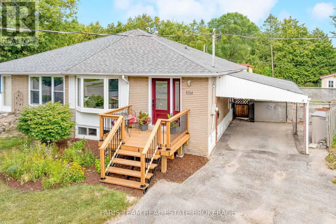
Bexhill Rd/Willow Ln Top 5 Reasons You Will Love This Home: 1) Nestled on a premium pie-shaped lot on a quiet cul-de-sac in a welcoming, family-friendly neighbourhood, this inviting home offers a peaceful setting with no rear neighbours for added privacy, creating an ideal retreat for comfortable everyday living 2) Enjoy an expansive backyard offering plenty of room for outdoor entertaining and relaxation, complete with a new garden shed, new deck, and convenient patio access directly from the primary bedroom, while a newly constructed front porch adds to the home's welcoming curb appeal 3) Discover the comfort and convenience of this move-in-ready home, showcasing thoughtful updates throughout, including renovated bathrooms, new basement flooring, pot lights on both levels, newer windows and doors, upgraded insulation, and a heat pump for enhanced comfort and efficiency 4) Appreciate a versatile layout featuring three bedrooms on the main level plus a fourth bedroom in the finished basement, offering plenty of flexibility for growing families, overnight guests, or a home office, complemented by a separate basement entrance and a convenient carport providing covered parking during the winter months 5) A Enjoy an exceptional location close to local schools, beautiful parks, and everyday amenities along Yonge Street, including Upper Canada Mall, while Historic Main Street Newmarket offers charming shops, restaurants, and community events, complemented by convenient access to Southlake Regional Health Centre, local bus routes, GO Transit, and Highway 404 for effortless commuting throughout York Region and the GTA. 1,036 above grade sq.ft. plus a finished basement. (id:27476)