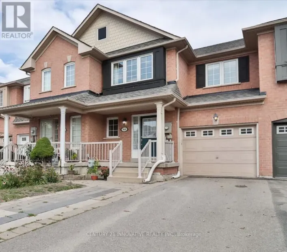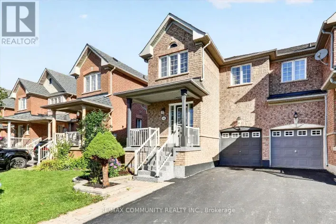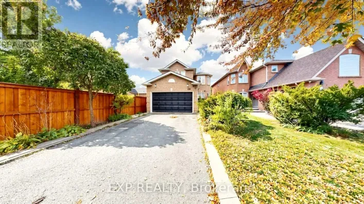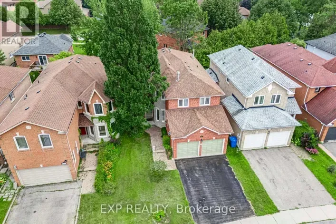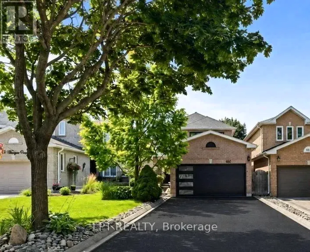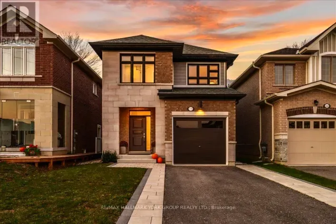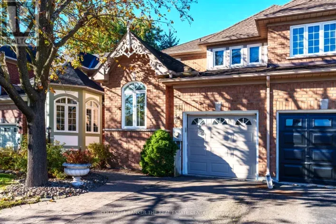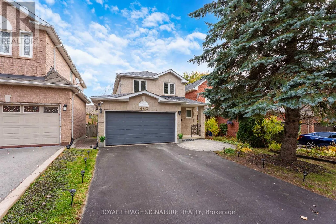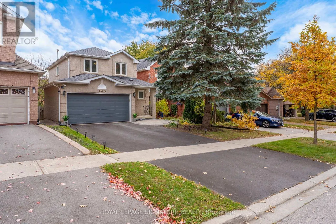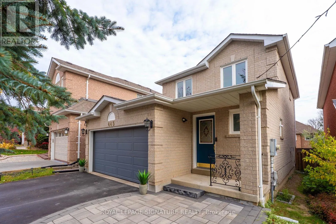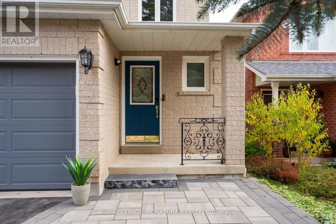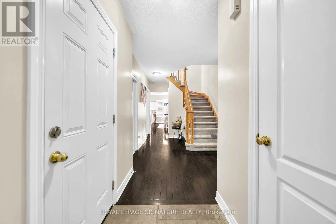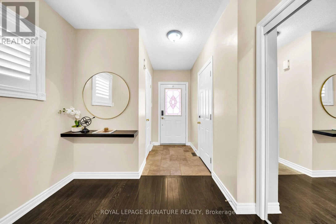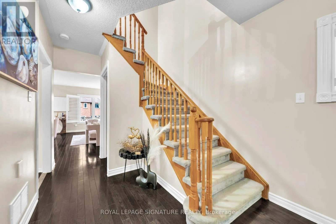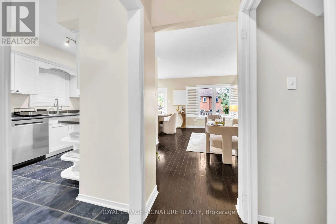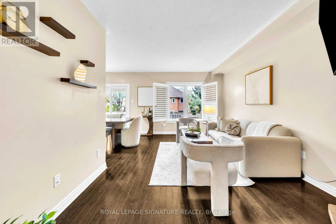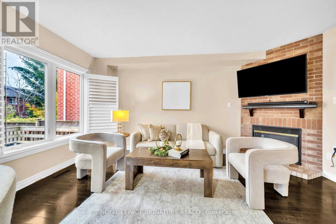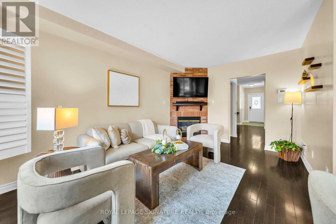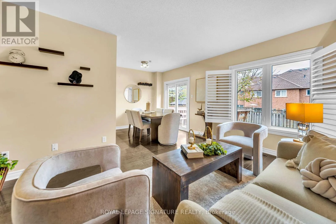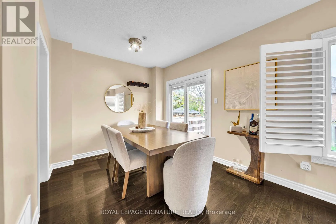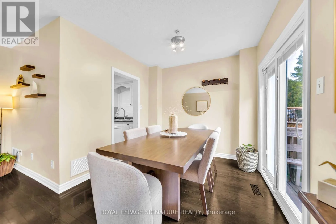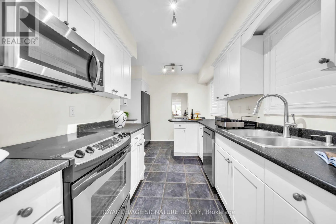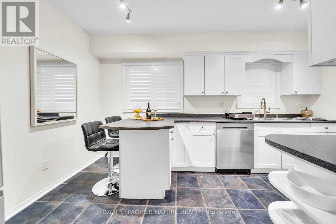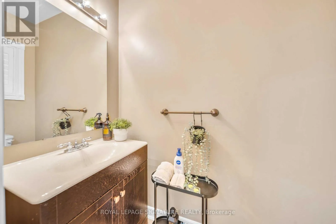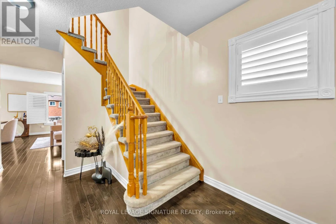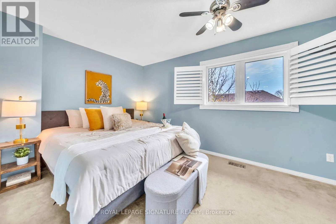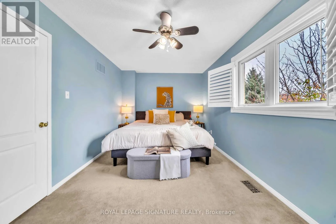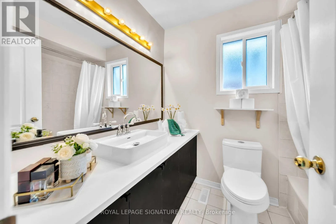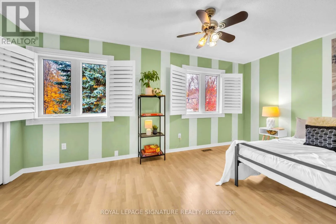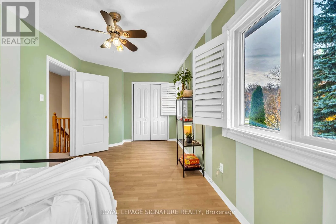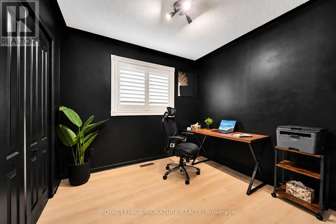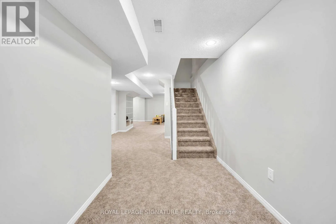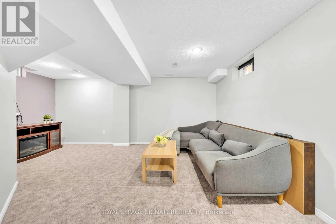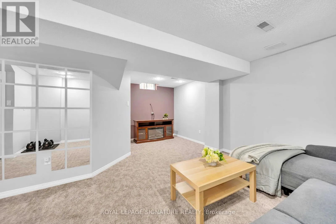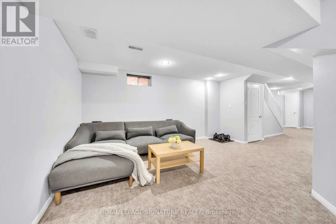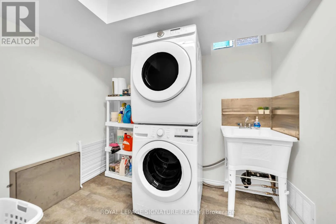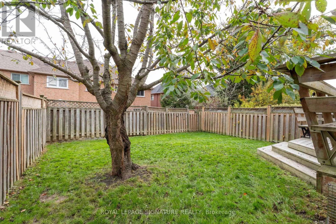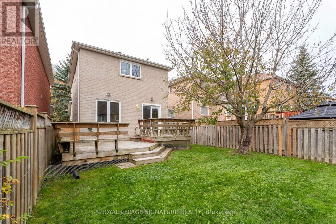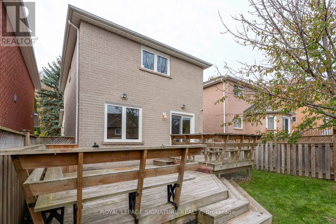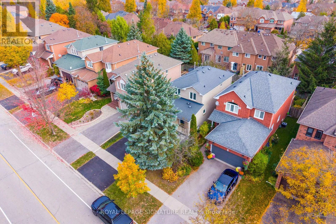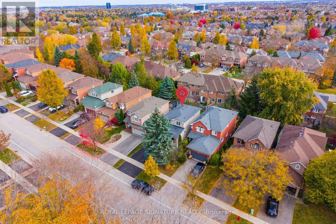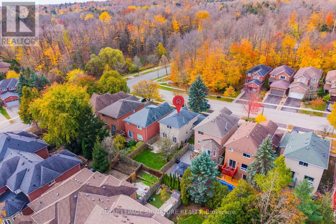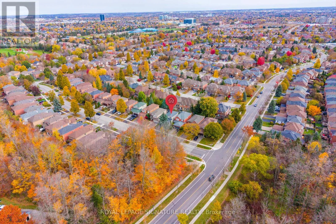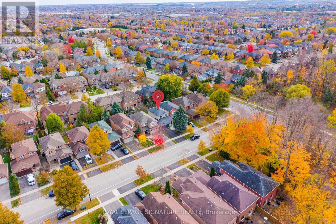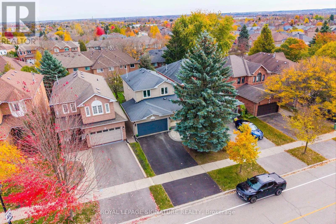
Bathurst St, between Davis Dr W and Mulock Dr Welcome to Summerhill, one of Newmarket's most desirable communities! Perfect for families, first-time buyers, or downsizers, this well-maintained home combines comfort, functionality, and thoughtful upgrades. The inviting foyer features French-pattern limestone flooring, complemented by an updated powder room, direct garage access, and 8.5-ft ceilings. Enjoy hardwood, ceramic, and laminate flooring throughout, an updated white kitchen with stainless steel appliances and space for casual everyday dining, and a bright, open-concept living area featuring a cozy gas fireplace. The second floor offers three spacious bedrooms with ample closet space. The professionally finished basement provides a generous recreation room, a large cold cellar, and a spacious laundry area. Major updates include the roof (2015), water softener (2015), furnace (2018), A/C (2017), windows (2017), insulated fire-rated garage door (2021), dryer (2021), washer (2023), refrigerator with a 3-stage Rainforest Aqua filtration system (2024), and dishwasher (2024). The garage also features a dedicated 240V/30-amp power outlet and Eufy smart security and surveillance system. Outdoor spaces include an elegant interlock stone patio at the front and a two-tier wood deck in the backyard, ideal for relaxing and entertaining. Enjoy the convenience of nearby scenic trails, parks, schools, major highways, and everyday amenities. A wonderful opportunity to experience comfortable living in the sought-after Summerhill community! (id:27476)