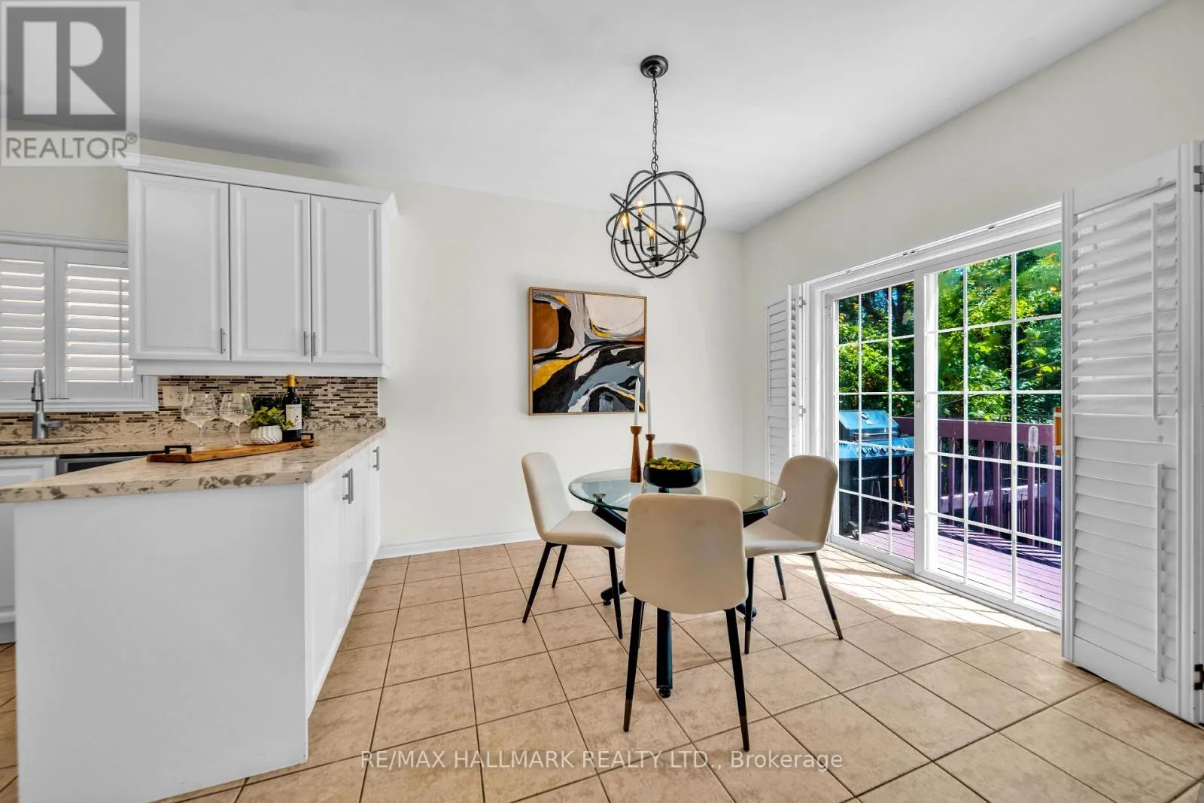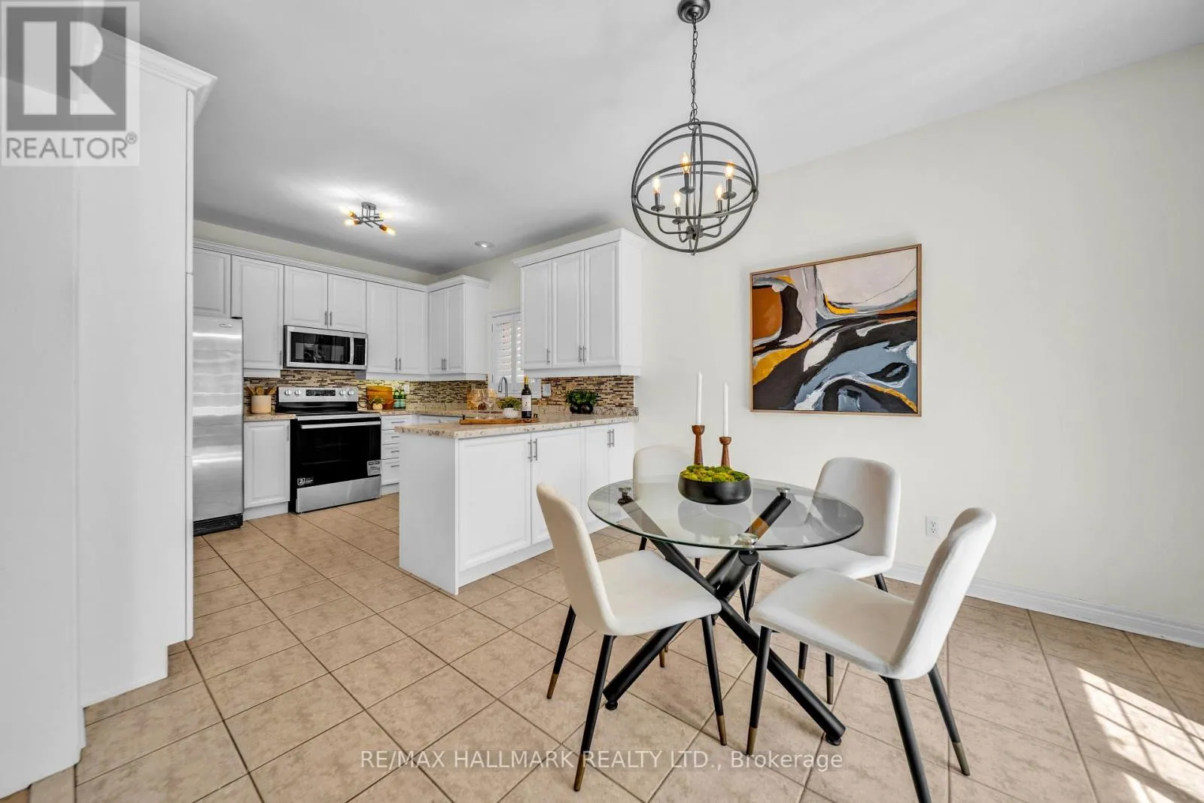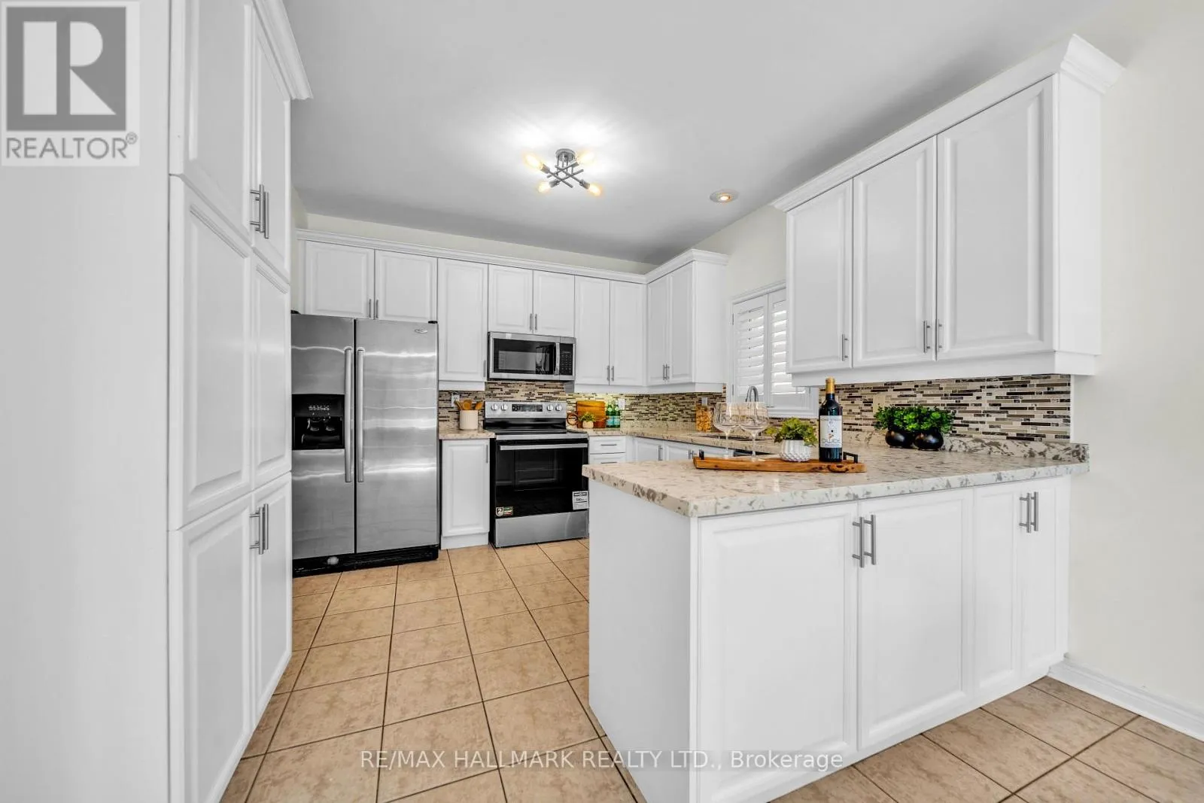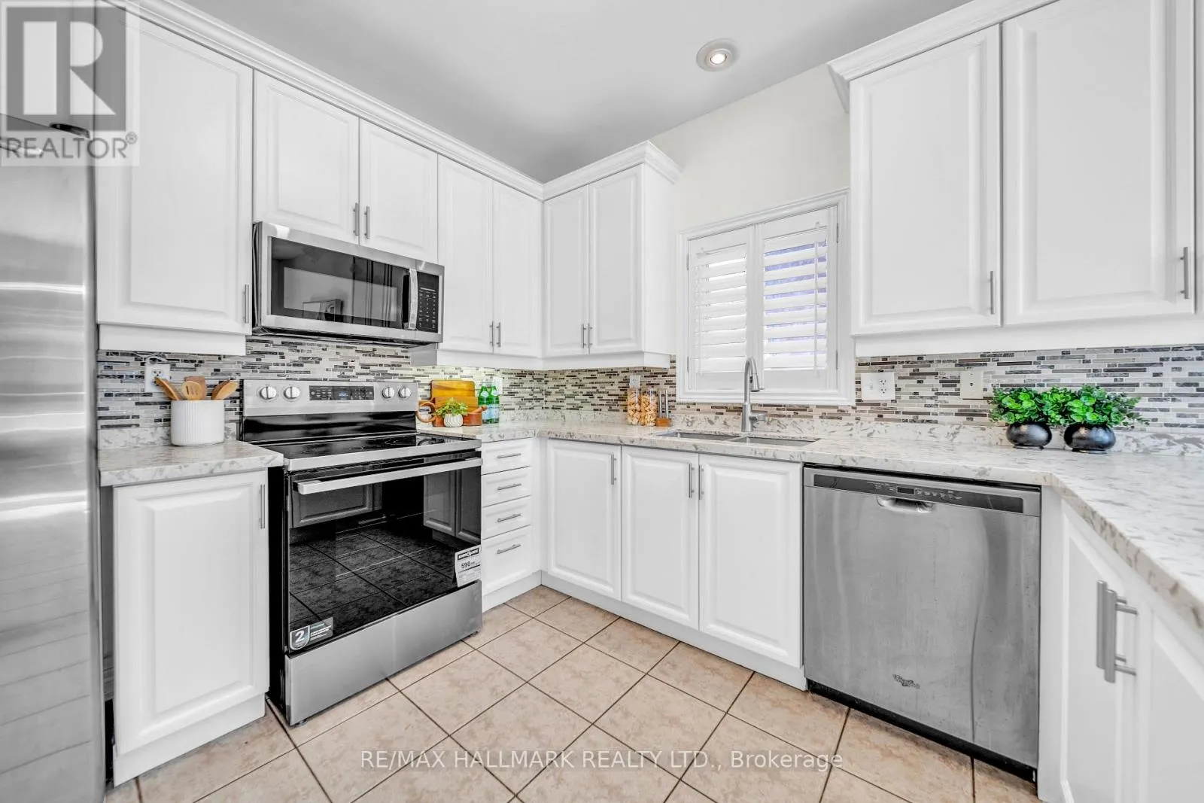
614 Society Crescent, Newmarket, Ontario L3X 2V8

Listed for:
$1,149,000
4 beds
4 baths
Listed 6 days ago
House for rent: 614 Society Crescent, Newmarket, Ontario L3X 2V8

View all 37 photos

About

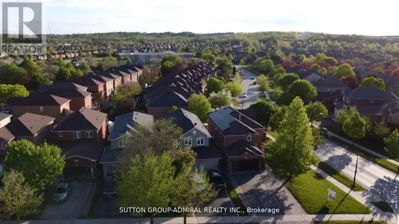
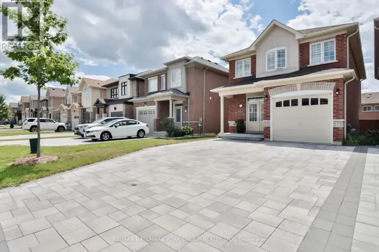
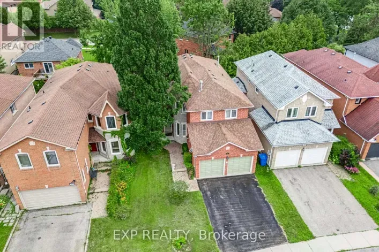
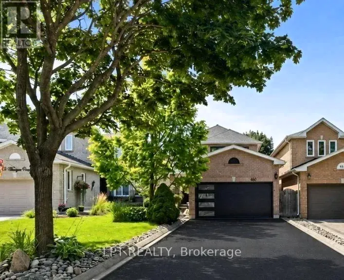
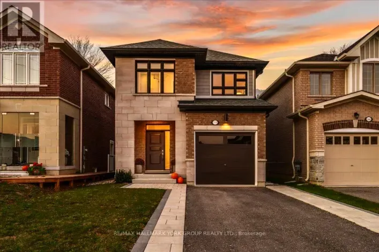
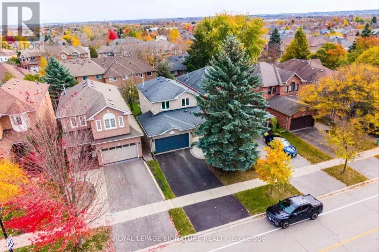
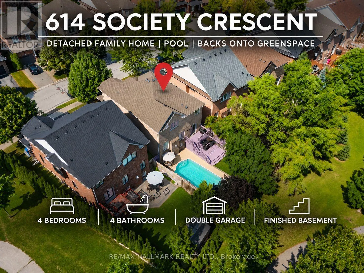
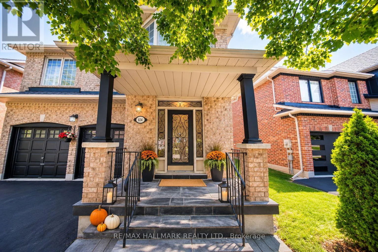
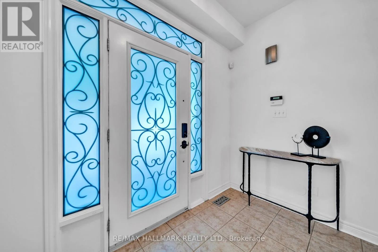
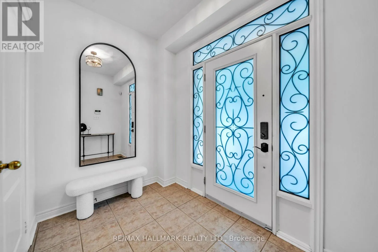
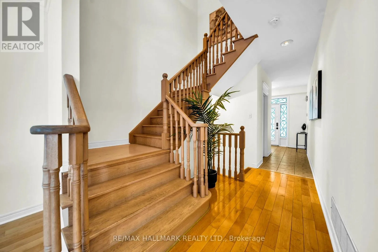
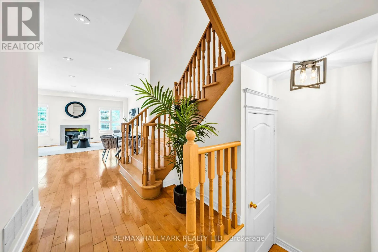
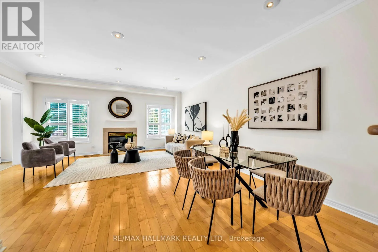
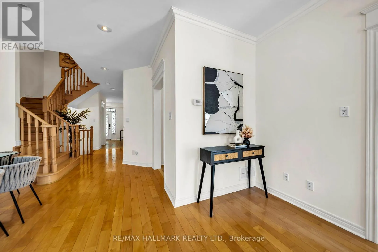
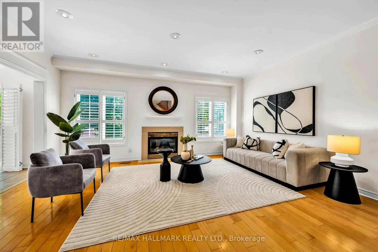
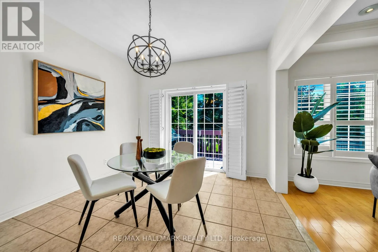
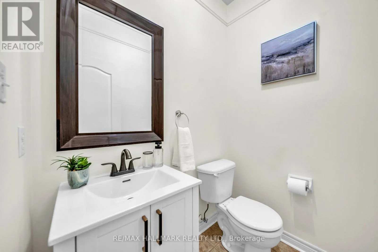
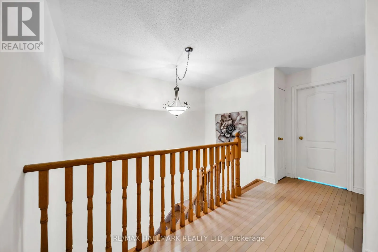
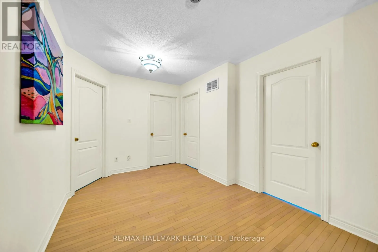
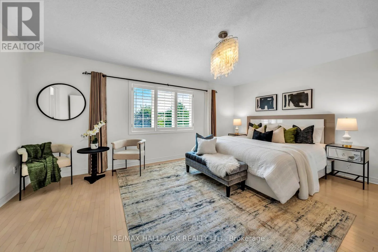
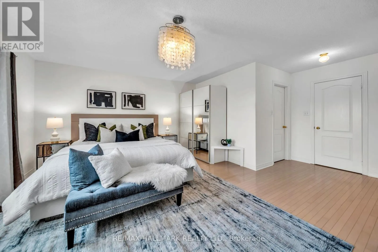
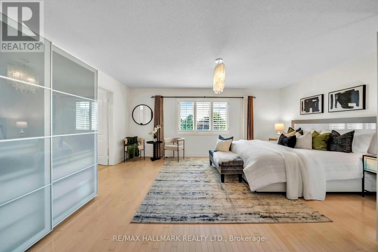
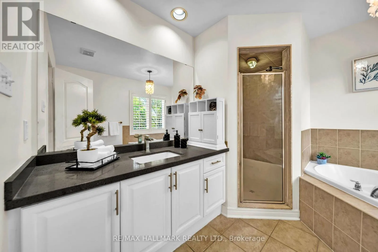
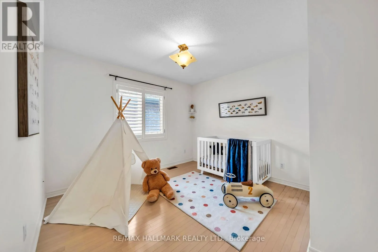
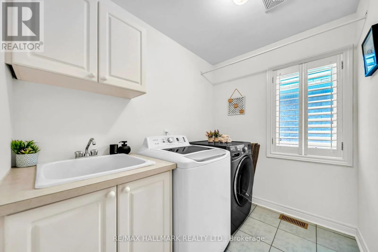
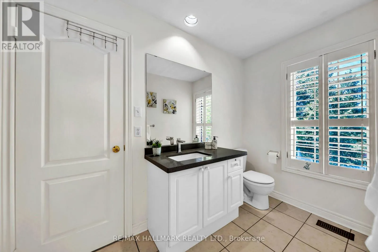
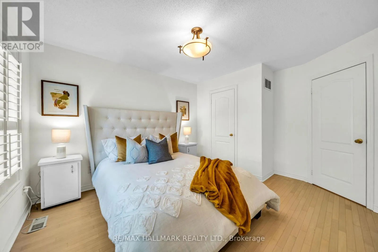
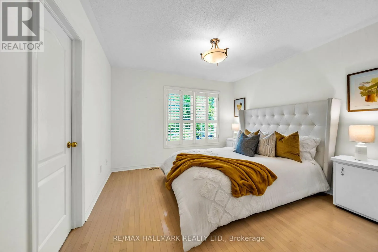
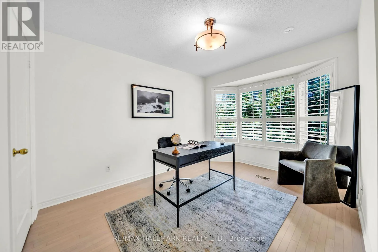
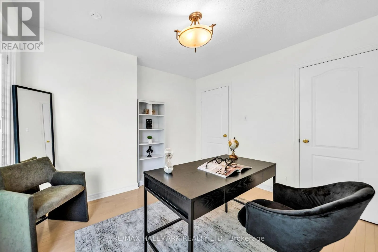
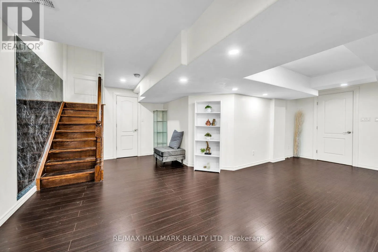
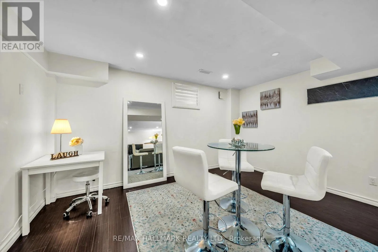
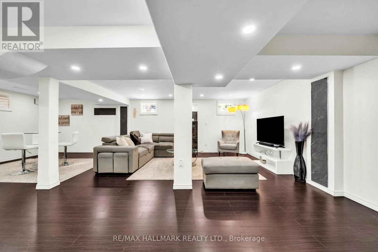
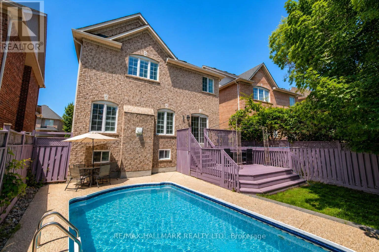
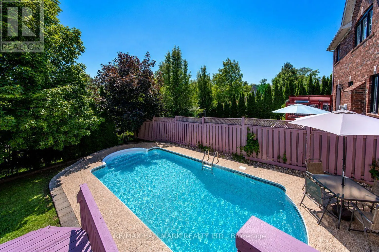
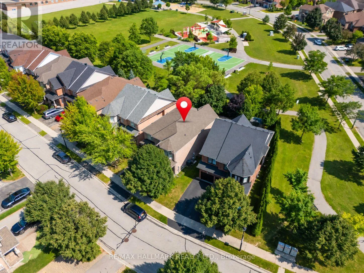
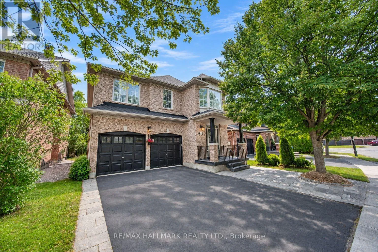
Cross Streets: Yonge/Mulock. ** Directions: Yonge St & Mulock Dr. West on Mulock Dr, left on Sawmill Valley Dr, left on Society Cres. Situated on a generous 46' x 106' lot, wider than many properties along the street, this spacious 2,265 sq. ft. detached home offers 4 bedrooms, 4 bathrooms, and an ideal setting in South Newmarket's desirable Summerhill Estates neighbourhood, just minutes from Aurora. Backing onto peaceful greenspace, the backyard features a private inground pool and spacious deck, creating the perfect retreat for summer entertaining, family gatherings, or simply unwinding outdoors. Inside, 9-foot ceilings enhance the sense of space, while convenient second-floor laundry adds everyday practicality. The finished basement provides versatile additional living space for recreation, entertaining, or working from home. A double-car garage completes the package. Enjoy easy access to Yonge Street, Upper Canada Mall, restaurants, transit, Ray Twinney Recreation Complex, parks, scenic trails, Aurora and Newmarket GO Stations, and highly regarded local schools. (id:27476)

Property Highlights

MLS® Number
N14165116
Type
Single Family
Community Name
Summerhill Estates
Ownership Type
Freehold
Land Size
46.5 x 106.6 FT
Parking Space Total
4

Building

Building Type
House
Storeys
2.00
Square Footage
2000 - 2500 sqft
Bathrooms Total
4
Bedrooms Above Ground
4
Bedrooms Total
4
Exterior Finish
Brick
Fireplace Present
Yes
Basement Type
N/A (Finished)
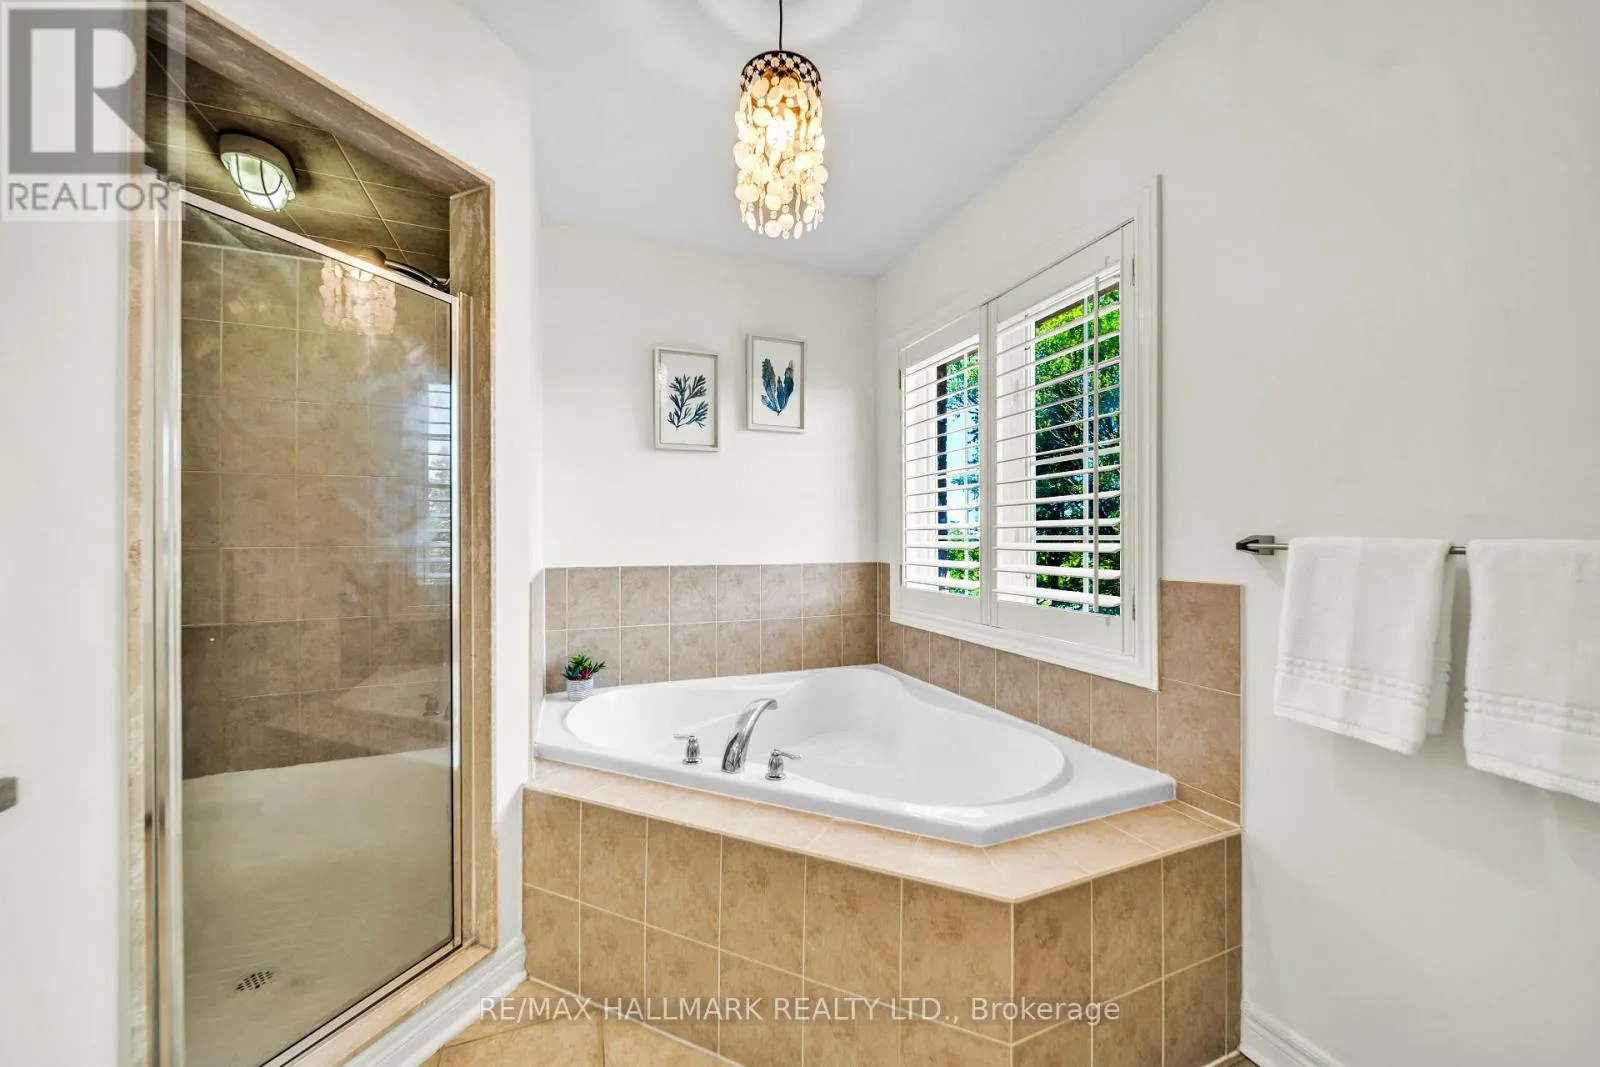
Basement Features
Building Heating Type
Forced air
Heating Fuel
Natural gas
Building Cooling Type
Central air conditioning

Utilities

Water
Municipal water
Utility Sewer
Sanitary sewer

Room Layout

Primary Bedroom
Second level
19.35 m x 17.71 m
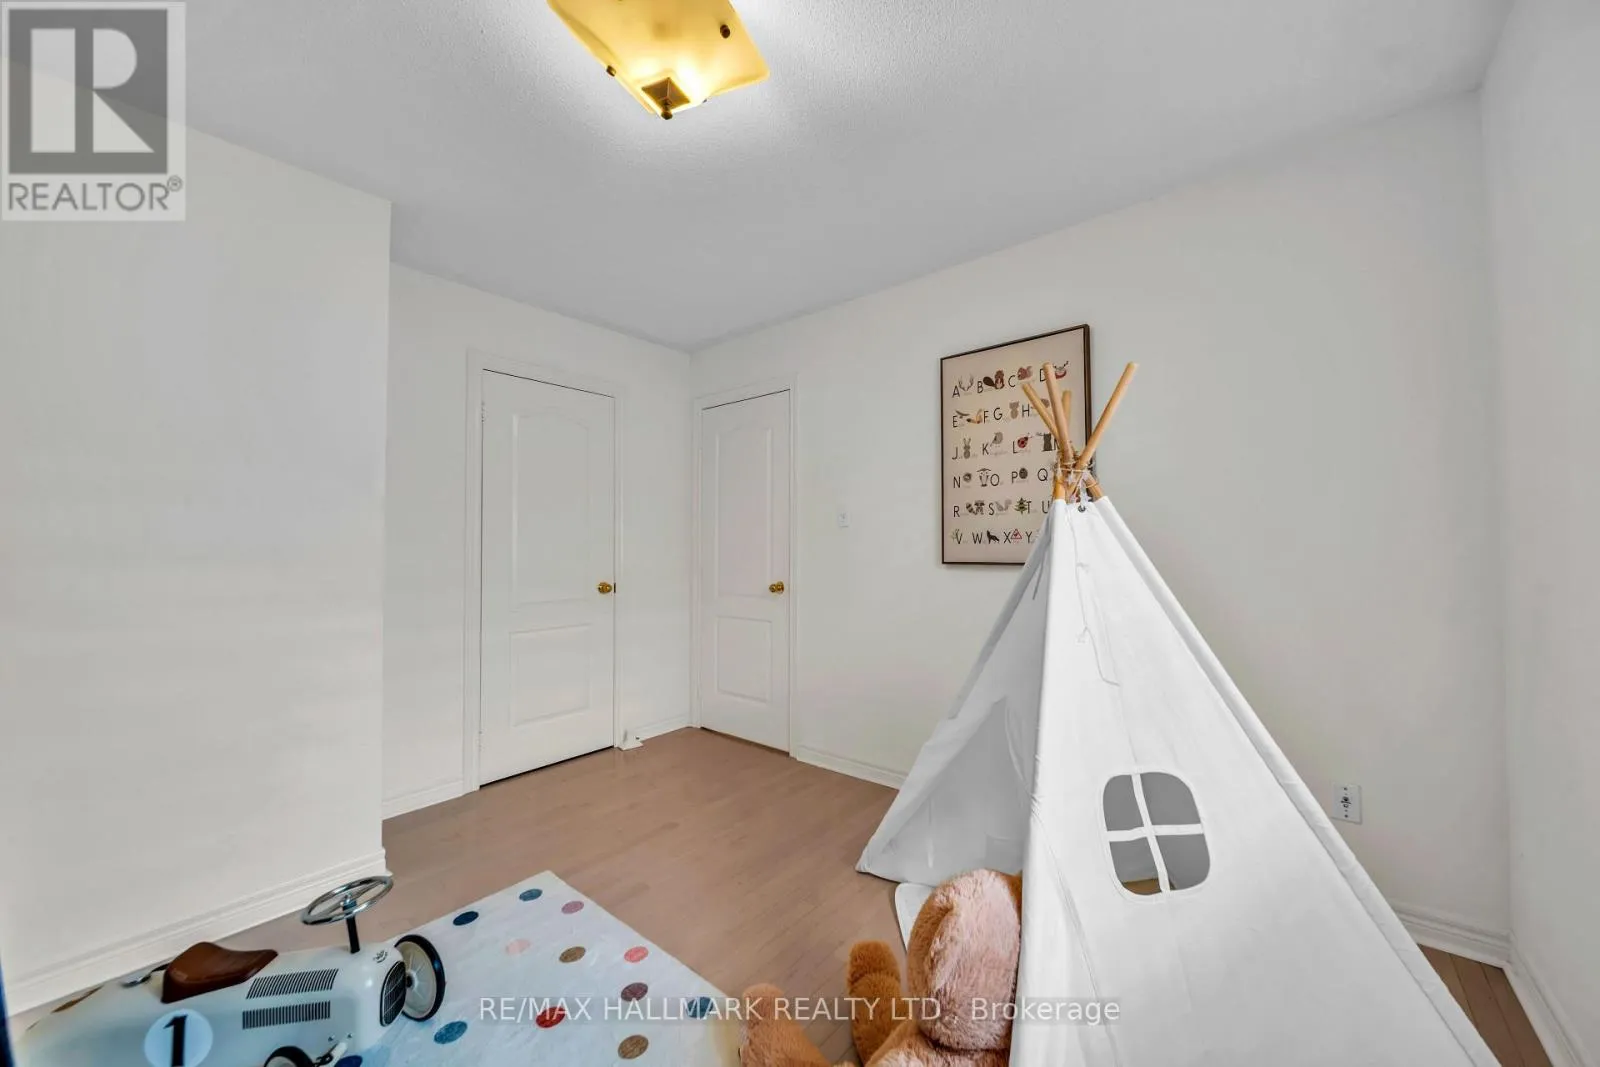
Bedroom 2
Second level
11 m x 11.68 m
Bedroom 3
Second level
12.8 m x 10.96 m
Bedroom 4
Second level
12.56 m x 10.5 m
Media
Basement
Measurements not available
Family room
Ground level
11.8 m x 7.87 m
Kitchen
Ground level
21 m x 10.5 m

Location

Learn more about this property
Listing provided by:
RE/MAX HALLMARK REALTY LTD.
MLS® number:
N14165116
Agent:
Michelle Refani
*Indicates required field
Name is required
Email is required
Please enter a valid phone number (e.g., 416-111-1111).

Community Spotlight: Homes For sale in Your Neighborhood