331 Warner Crescent, Newmarket, Ontario L3X 2G7

Listed for:
$699,900
3 beds
3 baths
Listed 16 days ago
Row / Townhouse for rent: 331 Warner Crescent, Newmarket, Ontario L3X 2G7

View all 26 photos

About

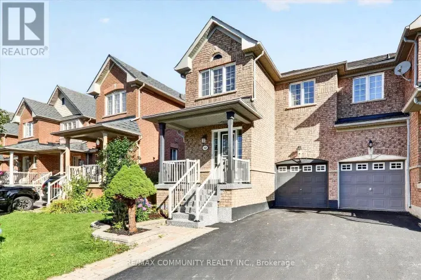
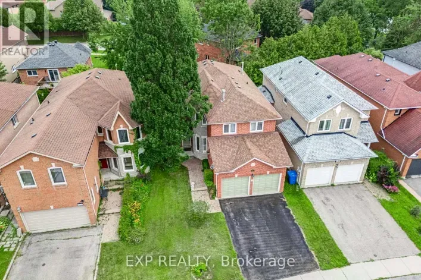
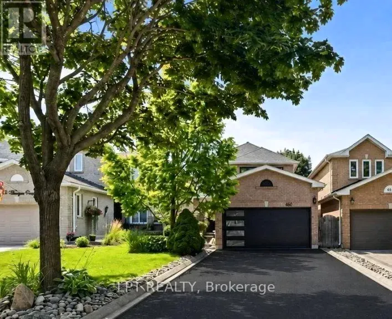
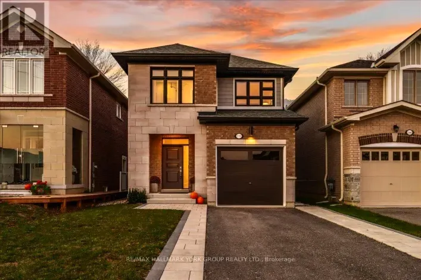
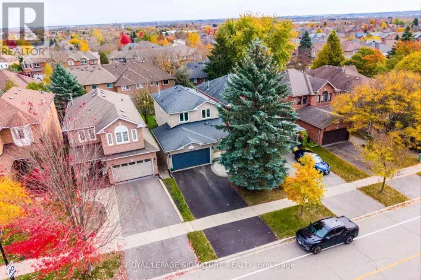
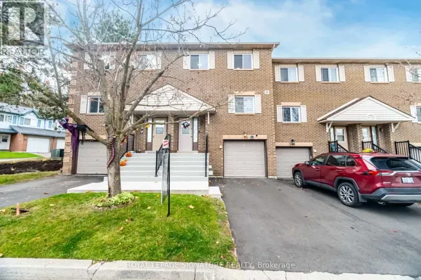
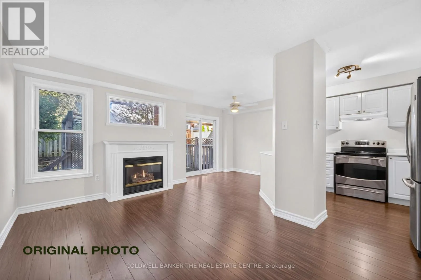
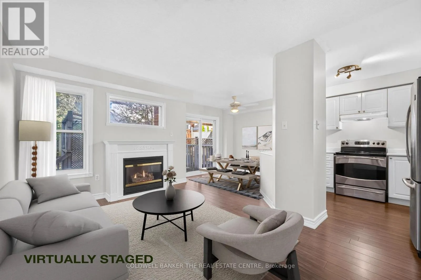
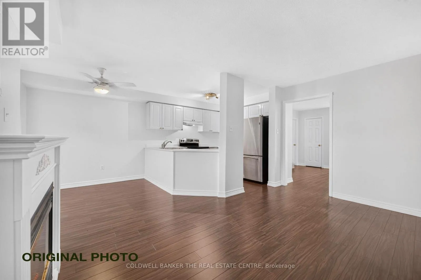
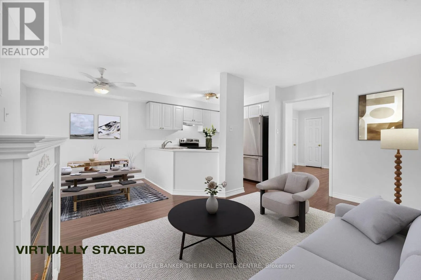
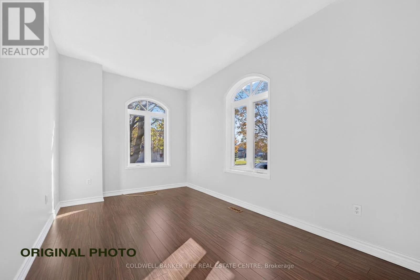
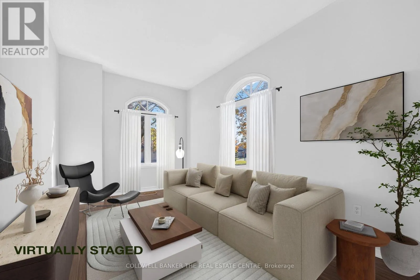
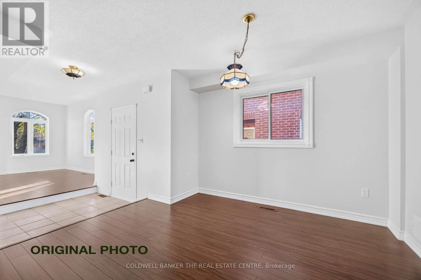
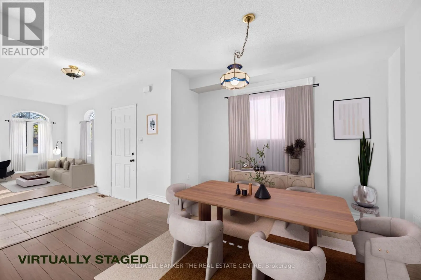
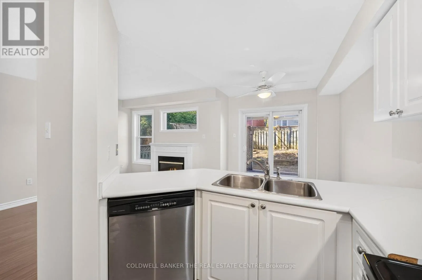
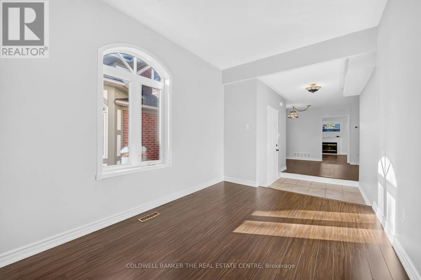
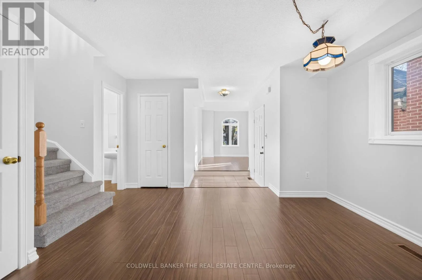
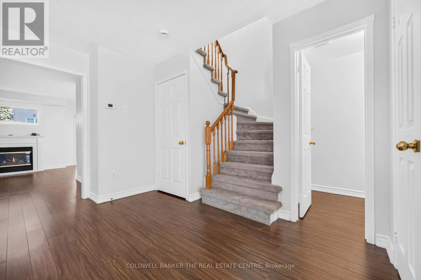
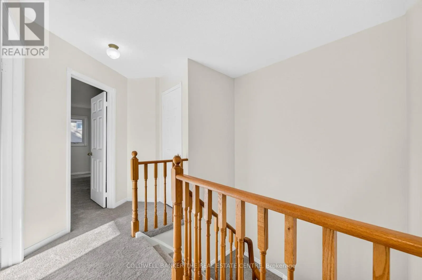
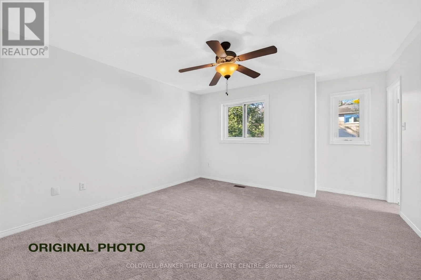
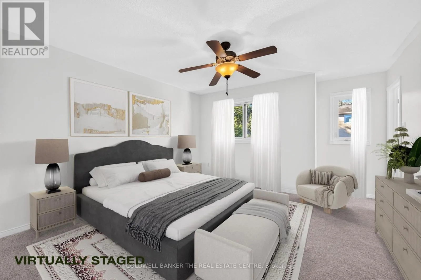
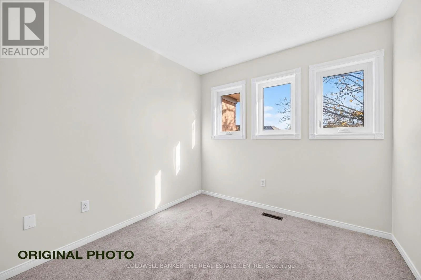
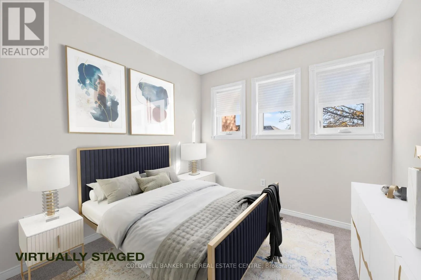
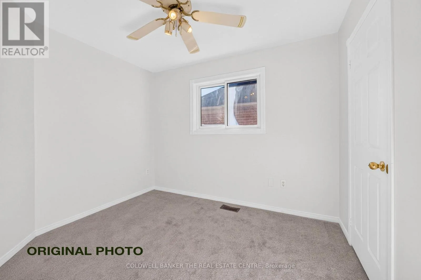
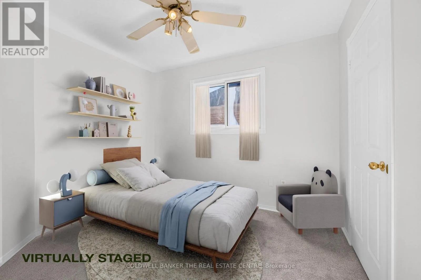
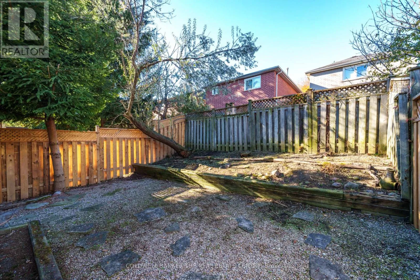
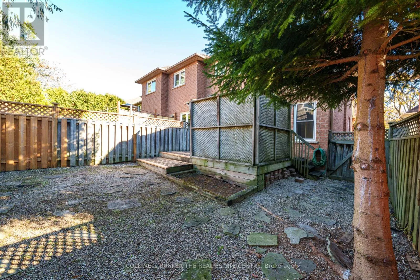
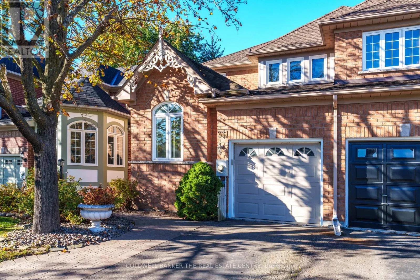
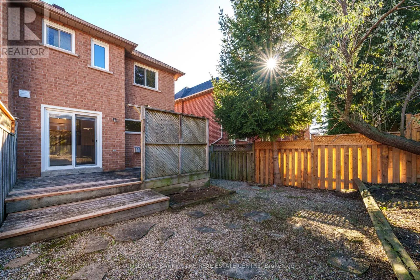
Cross Streets: Bathurst and Mulock. ** Directions: Summerhill North Close to Mulock Park, Clearmeadow Public School, Mulock Secondary and Whipper Watson Park. Welcome to this bright and spotless 3-bedroom end-unit townhome in highly sought-after Summerhill Estates. Freshly painted with new flooring throughout, this inviting home features an abundance of windows that fill the spacious interior with natural light. A formal living room overlooks the garden, while a separate formal dining room offers an elegant setting for gatherings. The generous family room, complete with a gas fireplace, flows into an open-concept eat-in kitchen featuring stainless steel appliances, a breakfast bar and a sunny breakfast area. Sliding patio doors lead to a private backyard deck, perfect for outdoor dining and relaxing. Upstairs, the spacious primary bedroom features a walk-in closet and a 4-piece ensuite. Two additional well-sized bedrooms offer large windows and closets, complemented by a second 4-piece bathroom. The partially finished basement includes a dedicated laundry room and plenty of space to bring your finishing touches to life. (id:27476)

Property Highlights

MLS® Number
N14132226
Type
Single Family
Community Name
Summerhill Estates
Ownership Type
Freehold
Land Size
25.1 x 109.9 FT ; 109.94ft x 25.13ft x 109.94ft x 25.13ft
Parking Space Total
3

Building

Building Type
Row / Townhouse
Storeys
2.00
Square Footage
1500 - 2000 sqft
Bathrooms Total
3
Bedrooms Above Ground
3
Bedrooms Total
3
Amenities
Fireplace(s) Hospital, Park, Public Transit, Schools
Exterior Finish
Brick
Fireplace Present
Yes
Basement Type
Partial (Partially finished)
Basement Features
Building Heating Type
Forced air
Heating Fuel
Natural gas
Building Cooling Type
Central air conditioning

Utilities

Water
Municipal water
Utility Sewer
Sanitary sewer

Room Layout

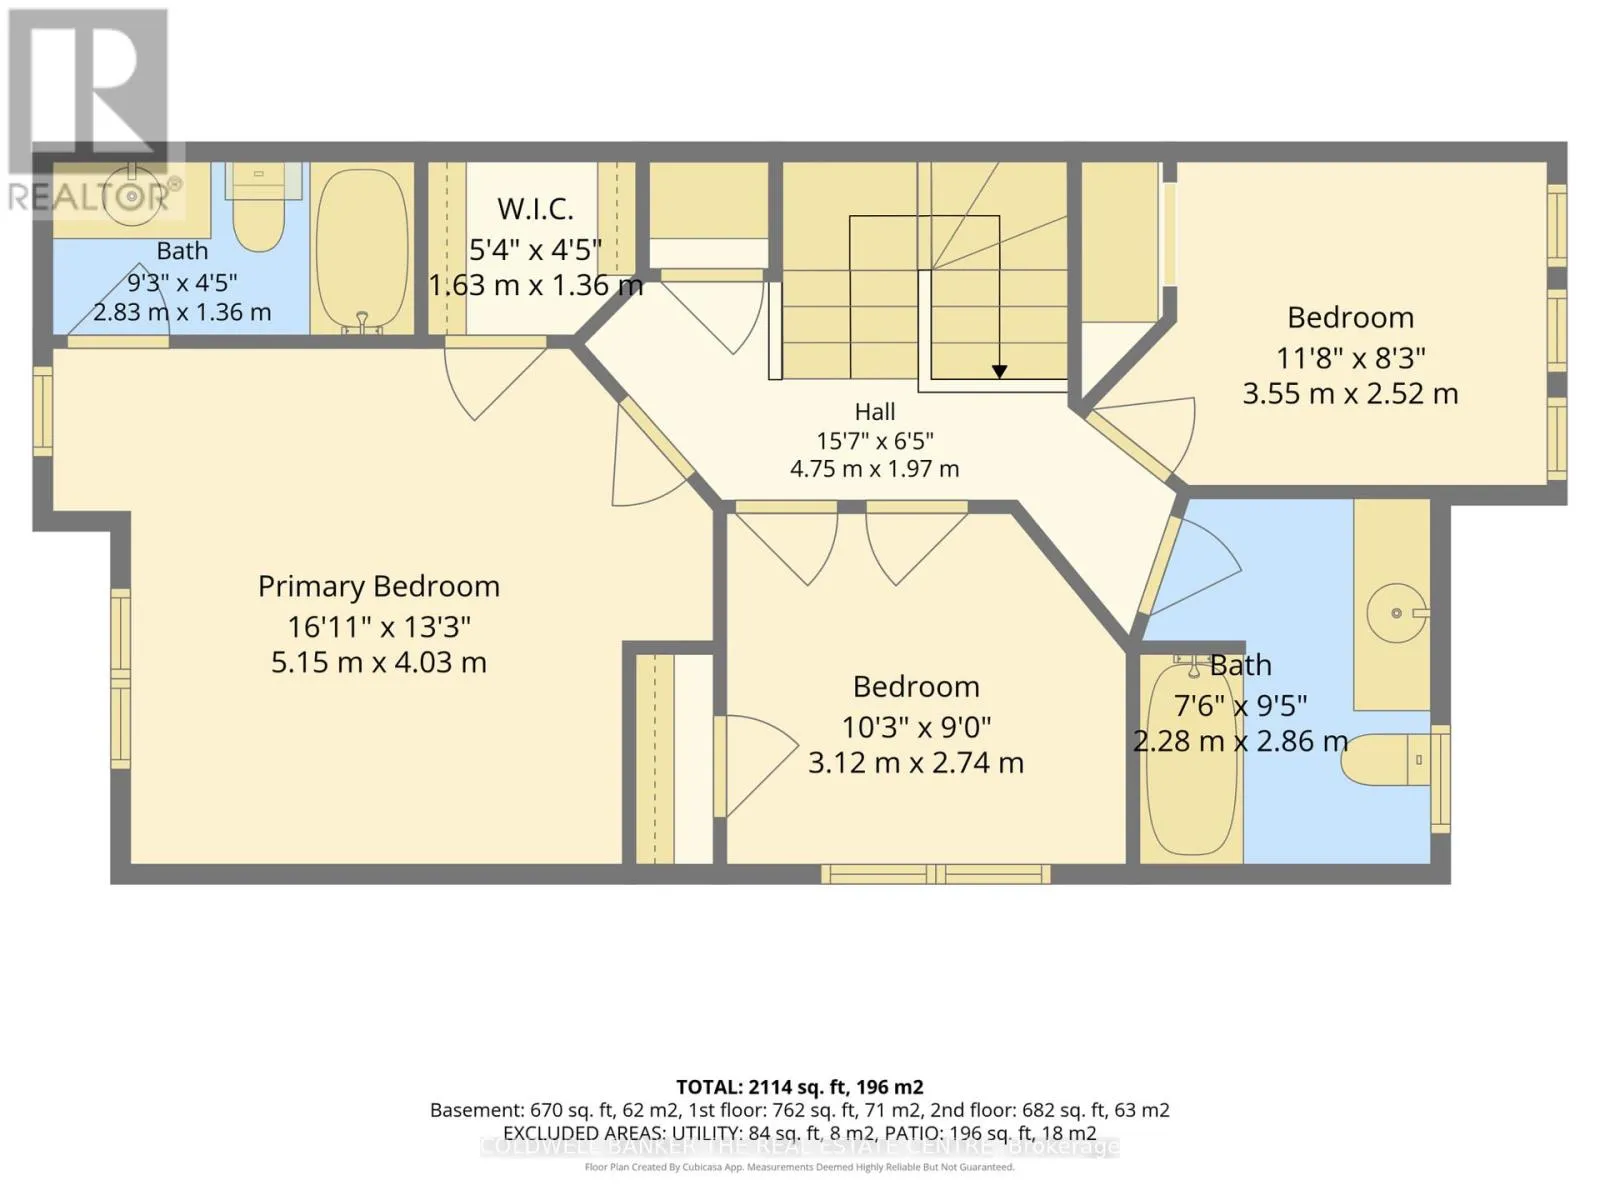
Primary Bedroom
Second level
5.15 m x 4.03 m
Bedroom
Second level
3.55 m x 2.52 m
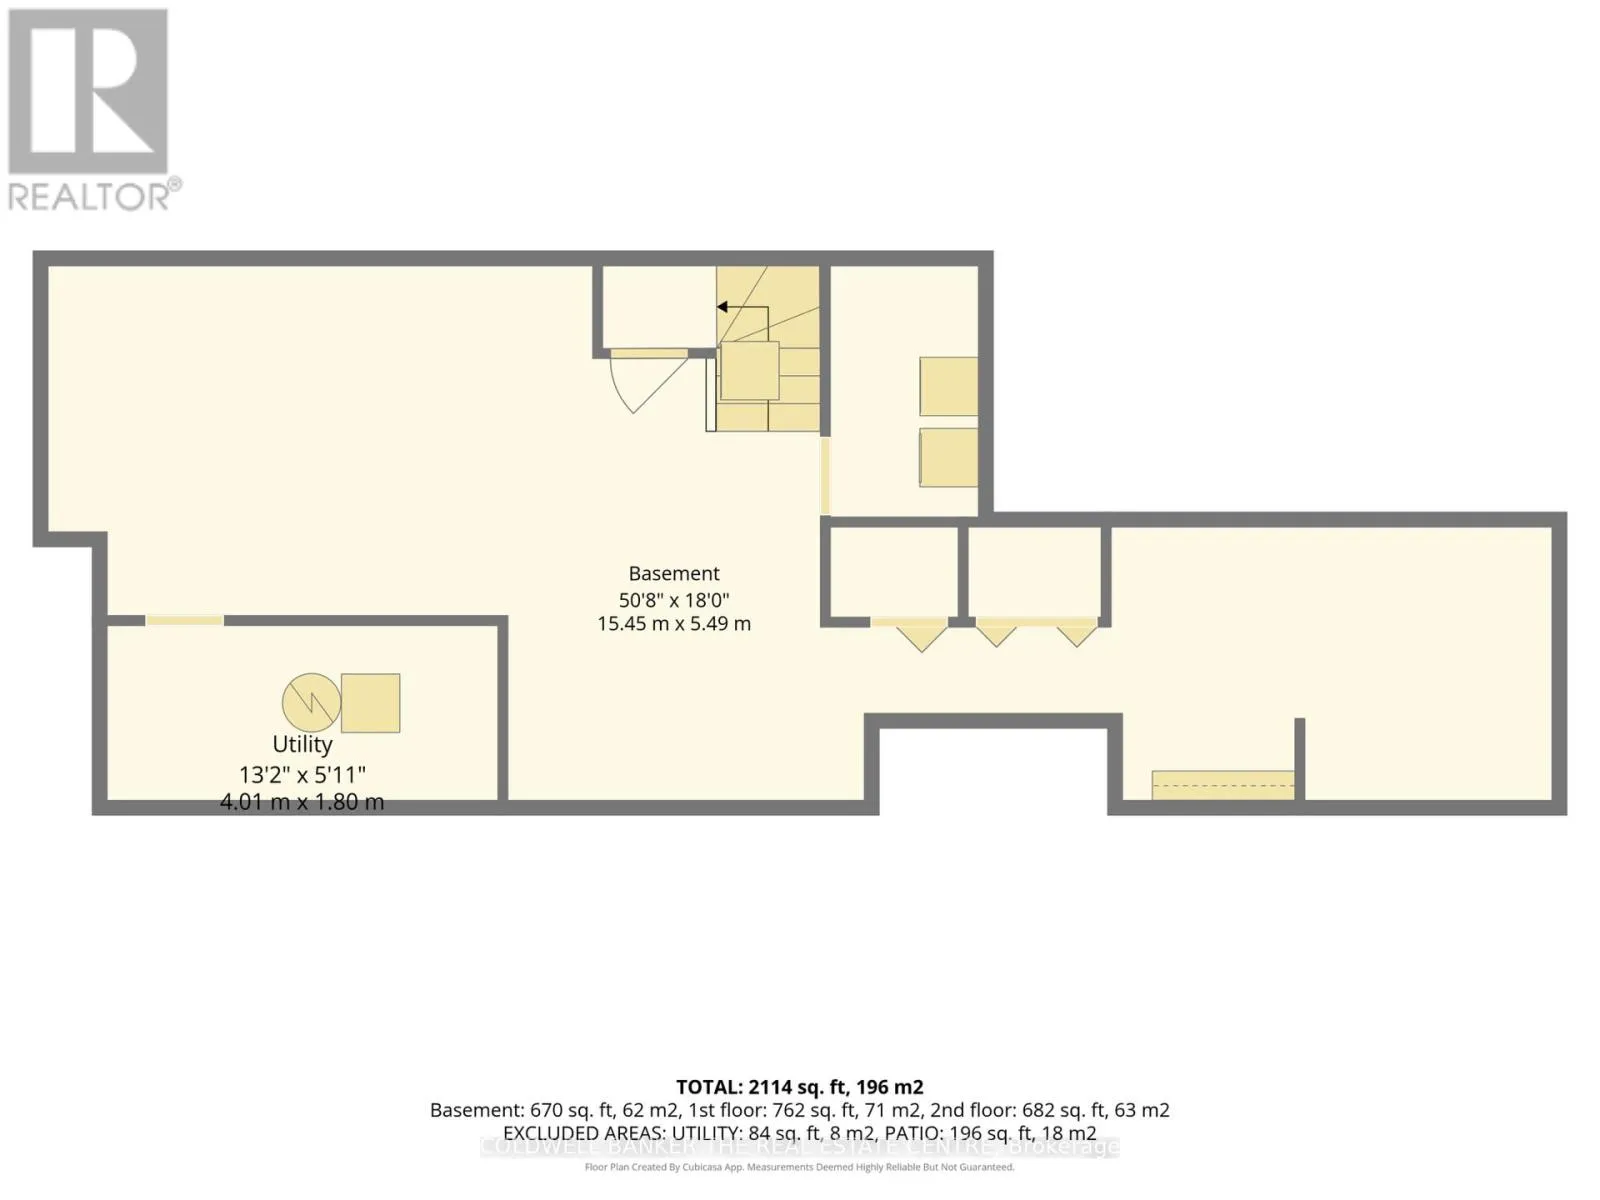
Recreational, Games room
Basement
15.45 m x 5.49 m
Utility room
Basement
4.01 m x 1.8 m
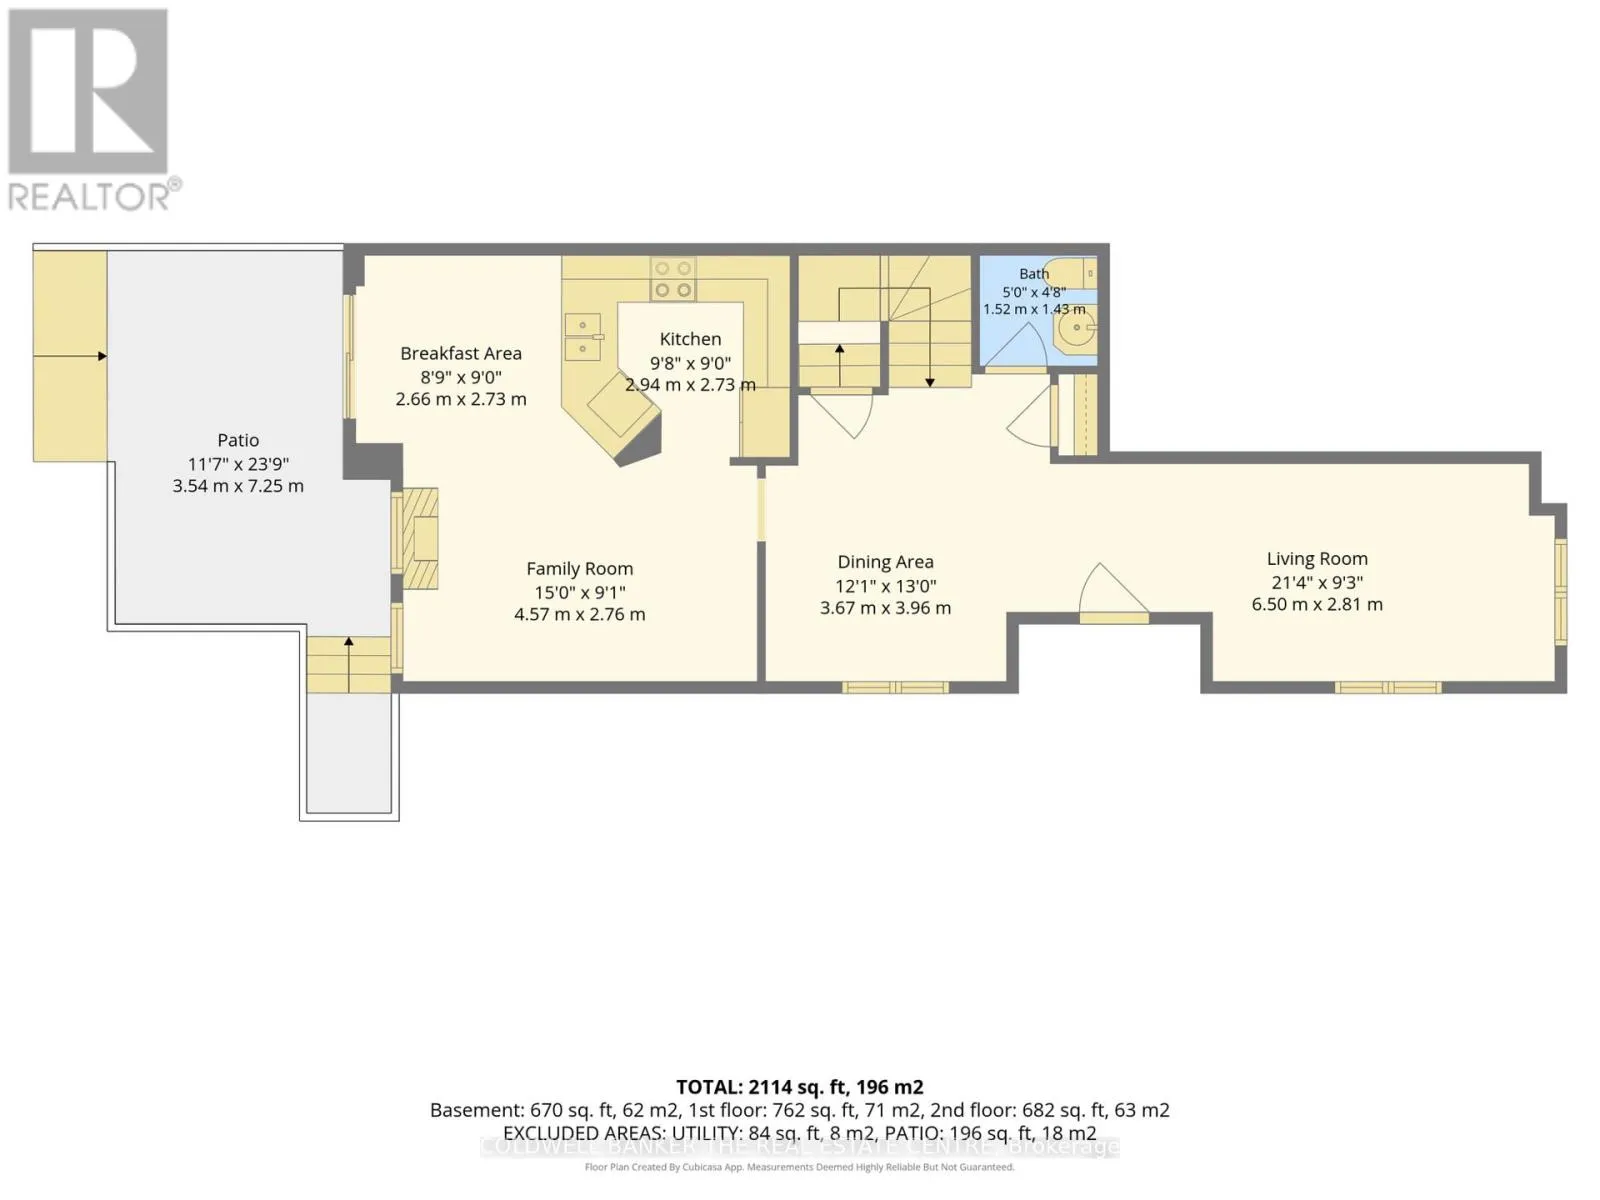
Kitchen
Main level
2.94 m x 2.73 m
Family room
Main level
4.57 m x 2.76 m
Eating area
Main level
2.66 m x 2.73 m
Dining room
Main level
3.67 m x 3.96 m
Living room
Main level
6.5 m x 2.81 m

Location

Learn more about this property
Listing provided by:
COLDWELL BANKER THE REAL ESTATE CENTRE
MLS® number:
N14132226
Agent:
Joshua A. Campbell
*Indicates required field
Name is required
Email is required
Please enter a valid phone number (e.g., 416-111-1111).

Community Spotlight: Homes For sale in Your Neighborhood