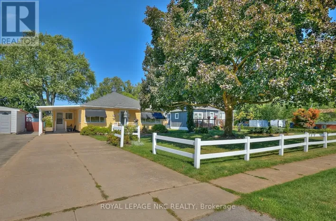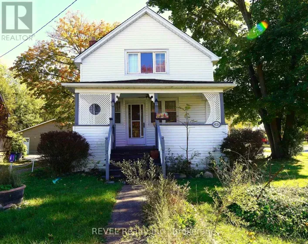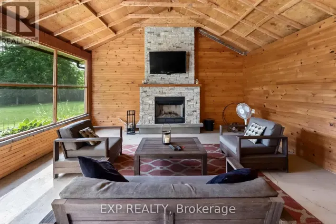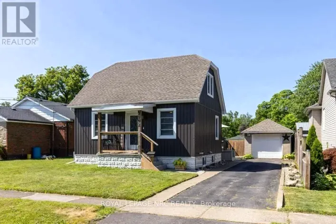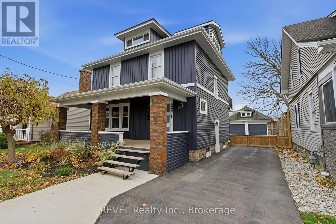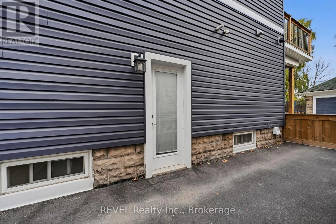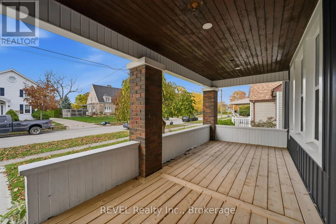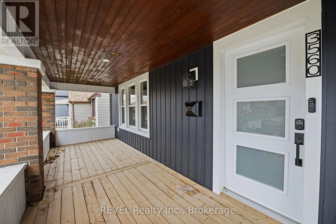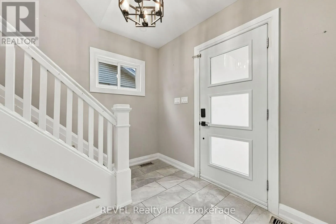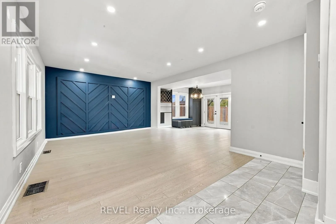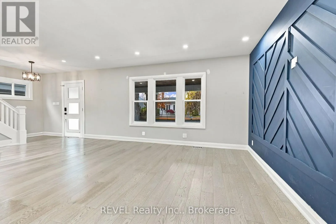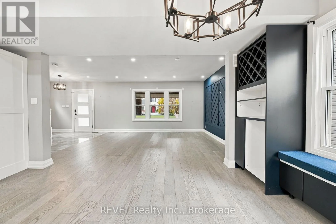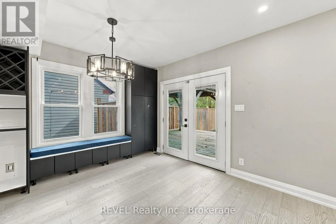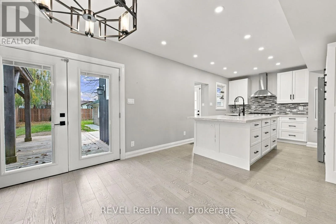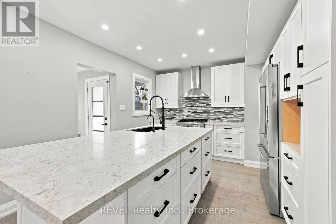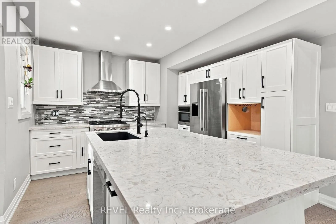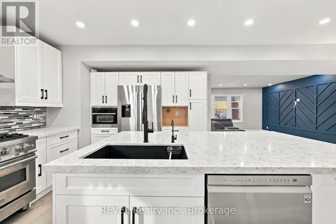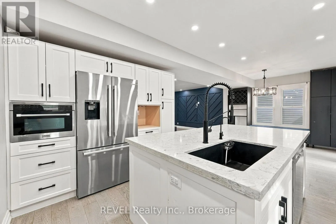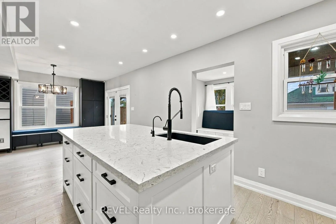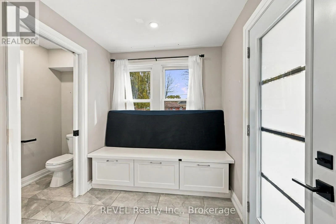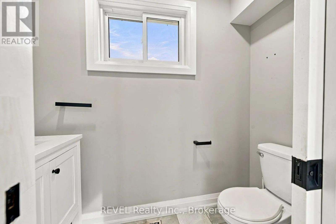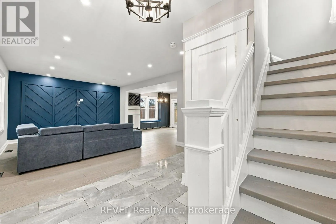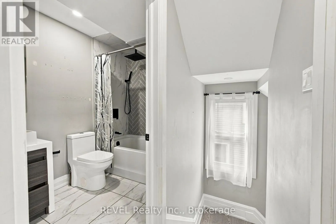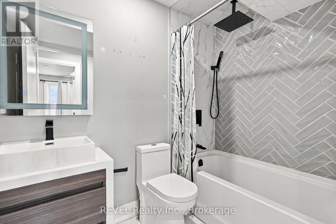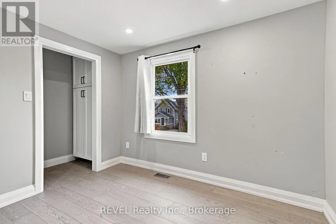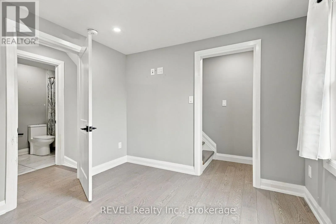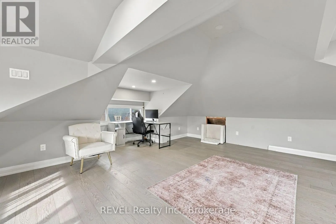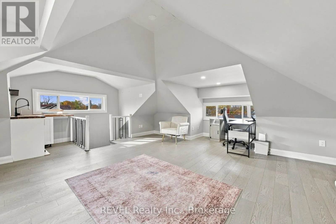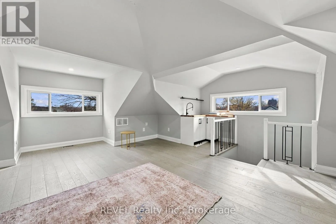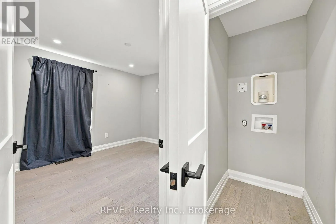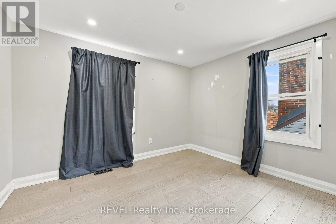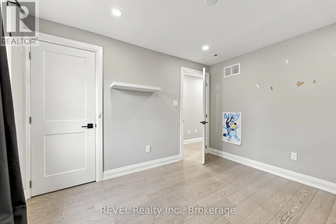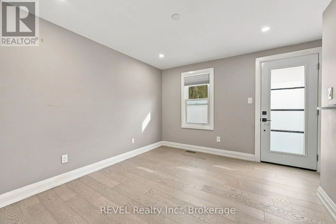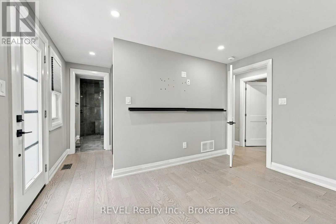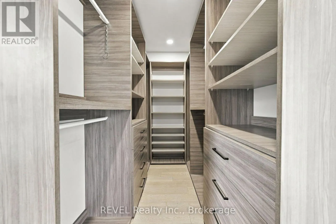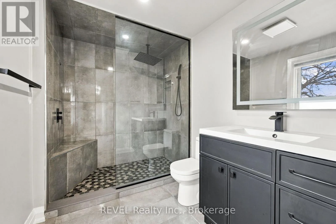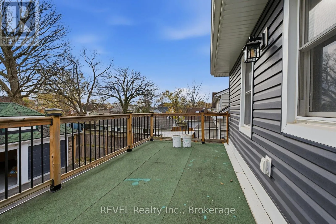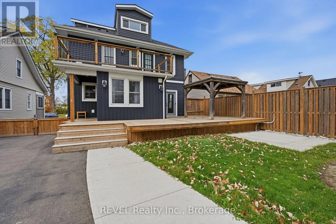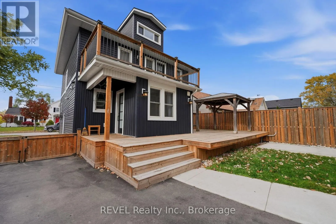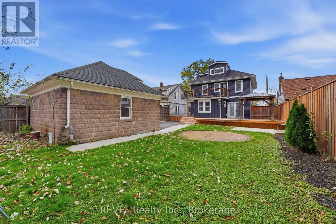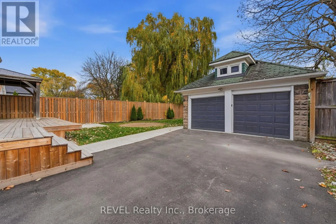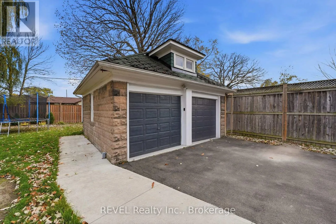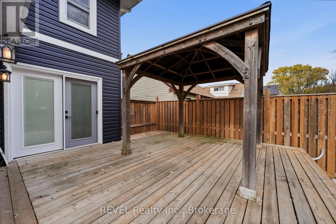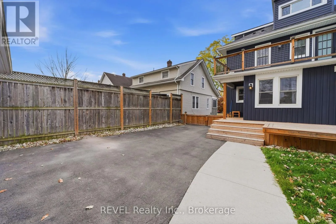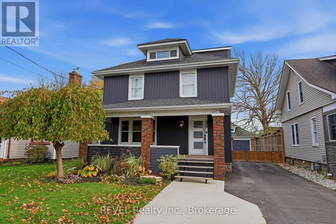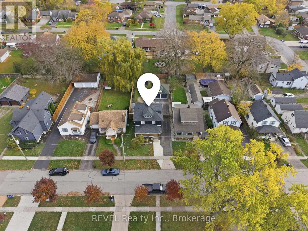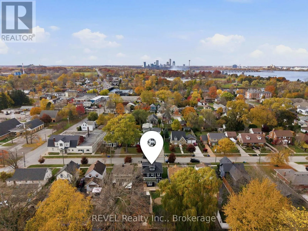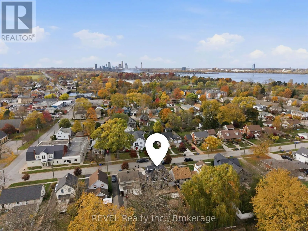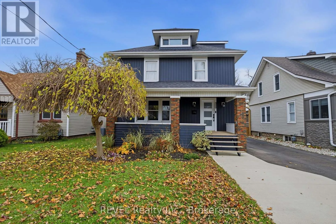
Cross Streets: Main St. ** Directions: North East on Main St, South East on Niagara St, North East to Strang St. Beautifully renovated from top to bottom, this stunning 2.5-storey character home in the heart of Chippawa showcases true pride of ownership throughout. Located just minutes from Clifton Hill, Niagara Falls' famous attractions, restaurants, and entertainment, and approximately 15 minutes from major amenities including Costco, Cineplex, shopping centres, and more, this home offers the perfect balance of comfort and convenience. A beautiful new wood front porch welcomes you inside to a porcelain tile entryway and engineered hardwood throughout the living and dining areas. The custom kitchen features quartz countertops, an oversized island with a sink, stainless steel appliances, and pot lights on smart switches. A convenient mudroom with side entry and a 2-piece bathroom completes the main floor, while the dining room opens to a backyard deck with a gazebo. Upstairs offers an updated 4-piece bathroom with a rain-head shower, two additional bedrooms, and a spacious primary suite featuring a private walk-out deck, walk-in closet with custom cabinetry, and a 3-piece ensuite with a glass shower and rain head. A staircase from the second bedroom leads to a fully finished loft, ideal as an additional bedroom, office, playroom, or studio, complete with its own sink and kitchenette area.The basement has been refreshed, with previous insulation and vapour barrier professionally removed, walls treated as a preventative measure, and walls, floors, and stairs freshly painted, providing clean and functional storage space. The fully fenced backyard features a detached double garage with 60-amp electrical service, water, and sewer connections, perfect for a workshop or hobby space. Combining modern upgrades, timeless character, and an excellent location, this exceptional Chippawa home is one you won't want to miss! (id:27476)