28 Stone Manor Drive, North Bay, Ontario P1C 0A3

Listed for:
$795,000
5 beds
3 baths
Listed 32 days ago
House for rent: 28 Stone Manor Drive, North Bay, Ontario P1C 0A3

View all 39 photos

About

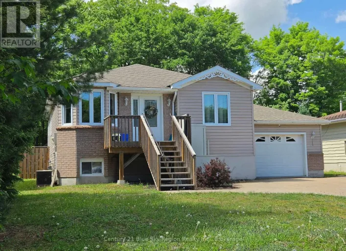
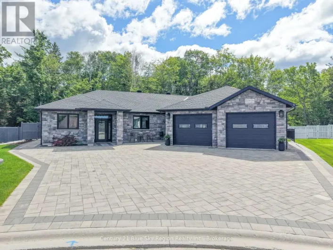
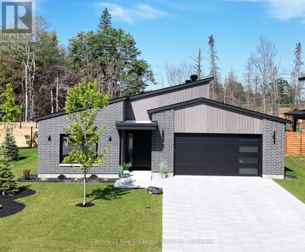
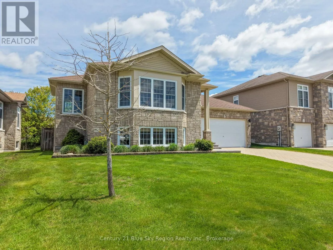
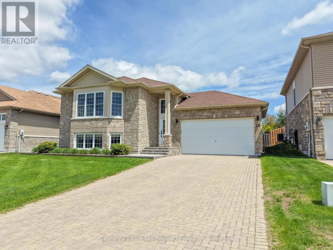
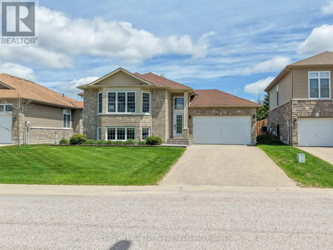
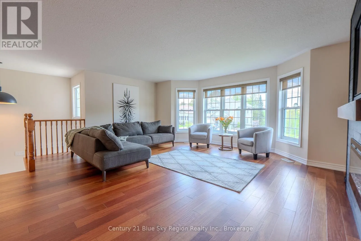

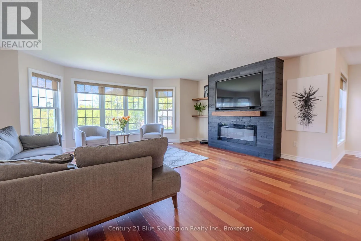
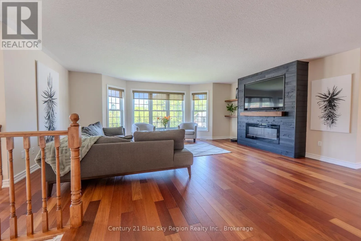
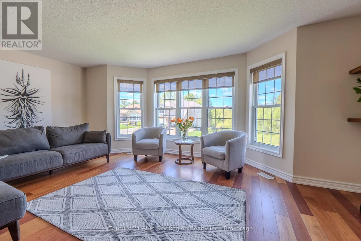
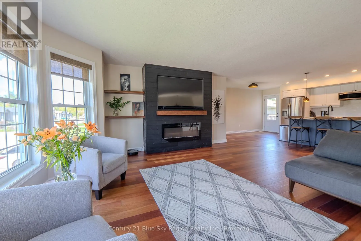
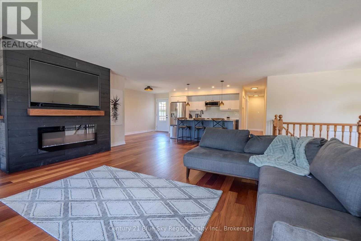
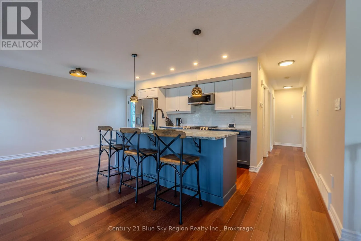
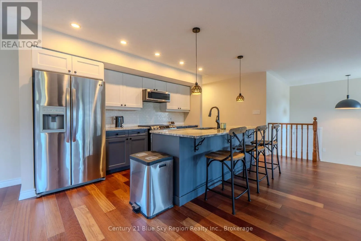
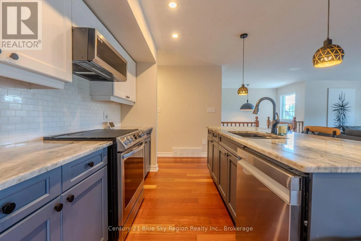
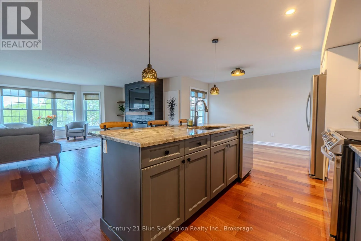
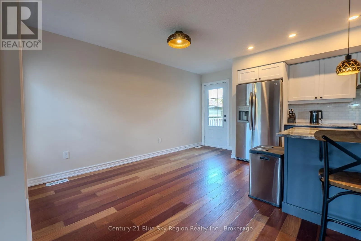
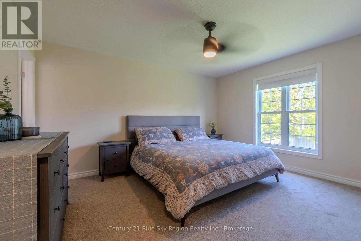
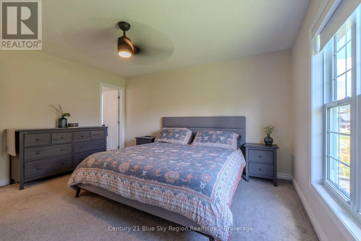
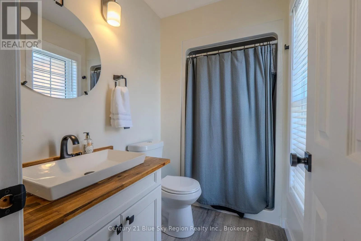
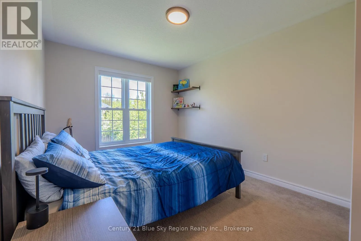
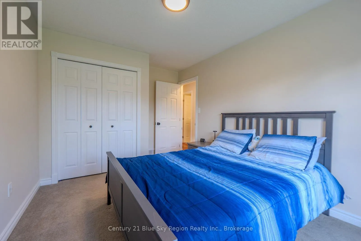
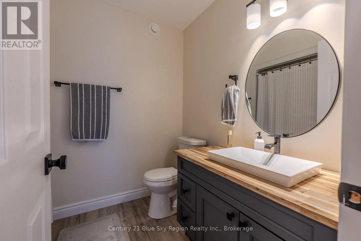
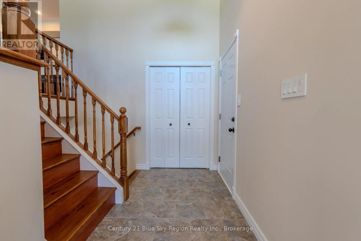
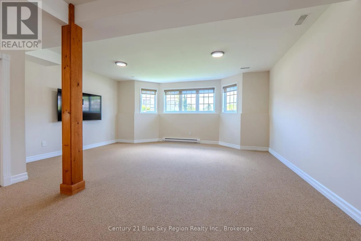
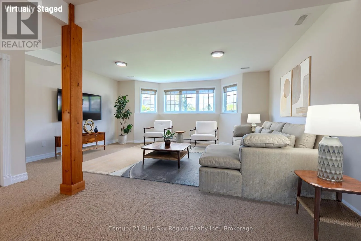
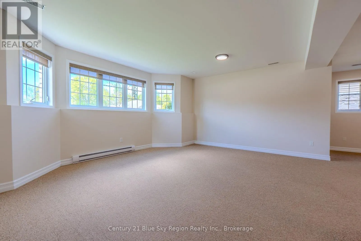
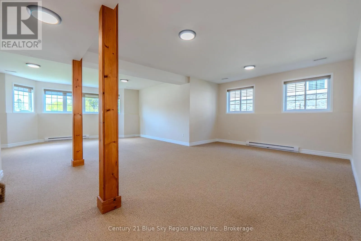
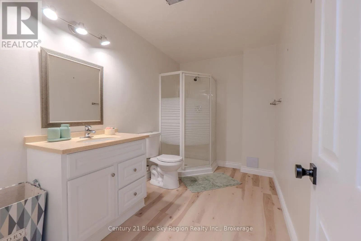
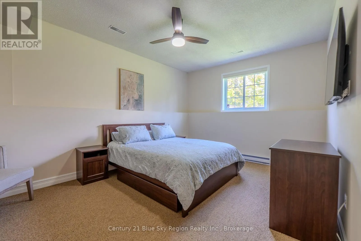
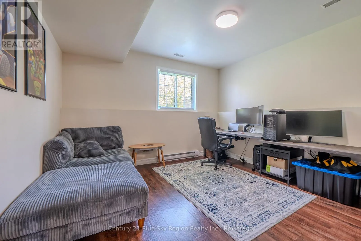
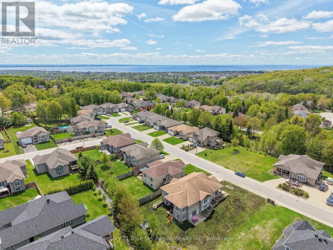
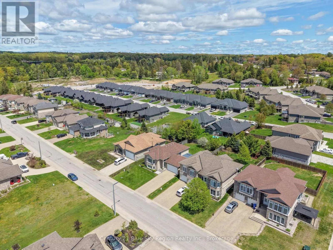
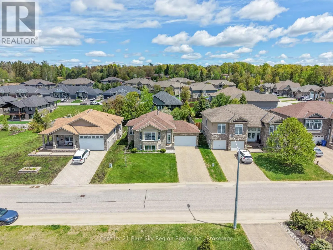
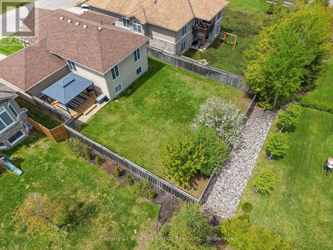
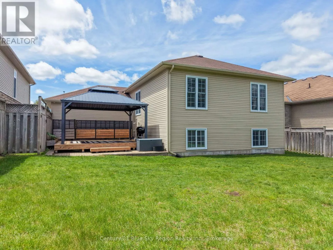
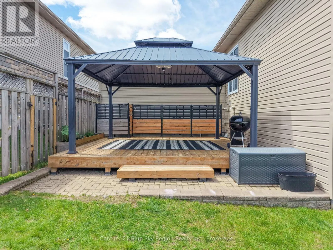
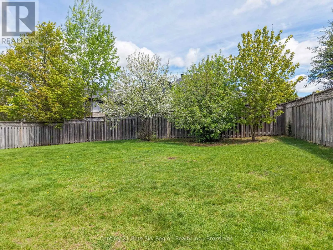
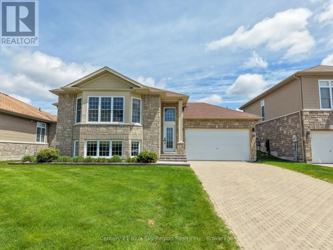
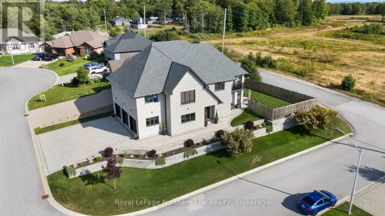
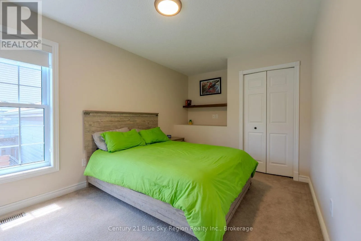
Cross Streets: stone manor and mapleridge. ** Directions: Airport Road to Bain Drive, left onto Mapleridge Drive, right onto Stone Manor Drive. Property is on the right. Welcome to 28 Stone Manor - a beautifully maintained bungalow built in 2010, offering the perfect blend of comfort, functionality, and modern style for today's family. The bright open-concept main floor is designed for both everyday living and effortless entertaining, featuring a recently renovated kitchen that flows seamlessly into the spacious living area. Large windows throughout the home fill the space with natural light, creating a warm and inviting atmosphere. The main level offers three generously sized bedrooms, including a private primary retreat complete with its own ensuite bath. Convenient access from the wide front entry to the double attached garage makes busy mornings and winter parking a breeze. Downstairs, the fully finished lower level continues to impress with a spacious rec room, two more oversized bedrooms, and an additional full bathroom. Step outside to enjoy the fully fenced backyard featuring two separate decks and sitting areas, along with an in-ground sprinkler system for easy maintenance all summer long. This move-in-ready home checks all the boxes - come experience 28 Stone Manor for yourself. (id:27476)

Property Highlights

MLS® Number
X13567324
Type
Single Family
Community Name
Airport
Ownership Type
Freehold
Land Size
59 x 124 FT
Parking Space Total
4

Building

Building Type
House
Storeys
1.00
Square Footage
1100 - 1500 sqft
Bathrooms Total
3
Bedrooms Above Ground
3
Bedrooms Total
5
Amenities
Fireplace(s)
Exterior Finish
Stone, Vinyl siding
Fireplace Present
Yes
Basement Type
Full (Finished)
Basement Features
Building Heating Type
Forced air
Heating Fuel
Natural gas
Building Cooling Type
Central air conditioning

Utilities

Water
Municipal water
Utility Sewer
Sanitary sewer

Room Layout

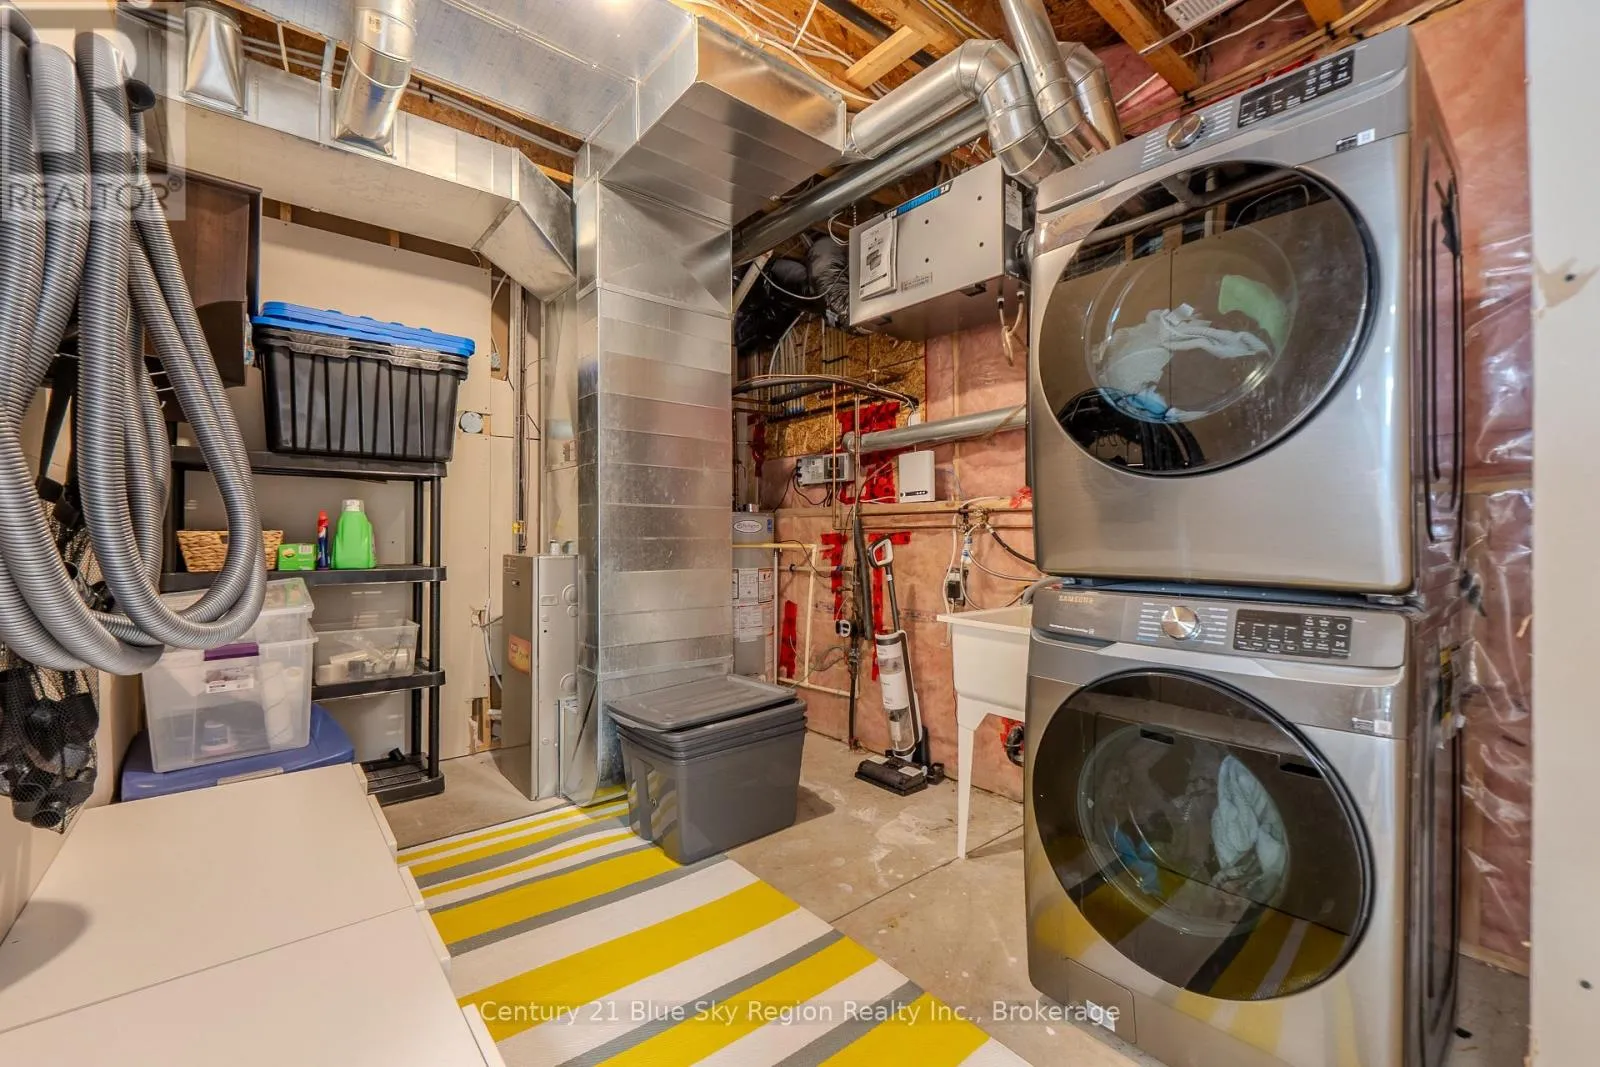
Laundry room
Lower level
3.19 m x 3.01 m
Bathroom
Lower level
Measurements not available
Bedroom
Lower level
3.3 m x 4.6 m
Bedroom
Lower level
4 m x 4.76 m
Recreational, Games room
Lower level
9.05 m x 5.9 m
Living room
Main level
6.12 m x 4.88 m
Kitchen
Main level
4.47 m x 4.57 m
Dining room
Main level
2.08 m x 3.38 m
Bathroom
Main level
Measurements not available
Bathroom
Main level
Measurements not available
Primary Bedroom
Main level
4.35 m x 3.64 m
Bedroom
Main level
2.95 m x 4.02 m
Bedroom
Main level
2.95 m x 3.71 m
Foyer
In between
3.42 m x 1.6 m

Location

Learn more about this property
Listing provided by:
Century 21 Blue Sky Region Realty Inc., Brokerage
MLS® number:
X13567324
Agent:
Michael Carr
*Indicates required field
Name is required
Email is required
Please enter a valid phone number (e.g., 416-111-1111).

Community Spotlight: Homes For sale in Your Neighborhood