27 - 395 Riverbend Road, North Bay, Ontario P1B 8Z4

Listed for:
$259,999
2 beds
2 baths
Listed 1 day ago
Mobile Home for rent: 27 - 395 Riverbend Road, North Bay, Ontario P1B 8Z4

View all 41 photos

About

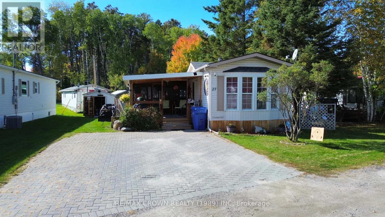
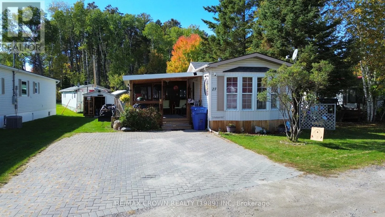
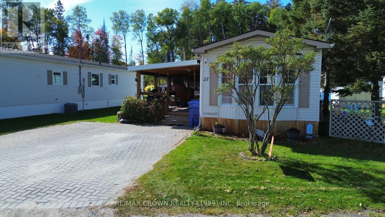
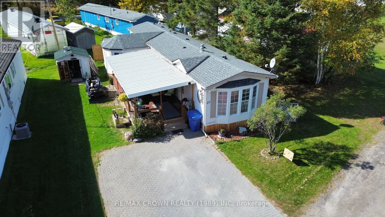
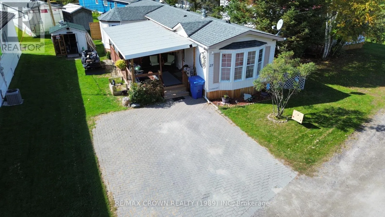
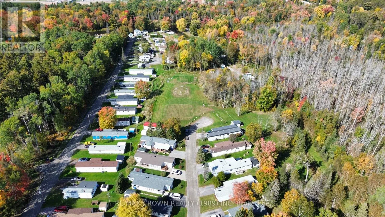
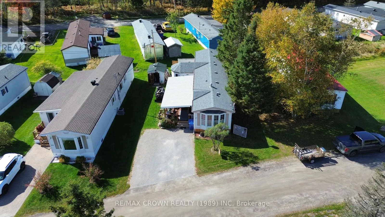
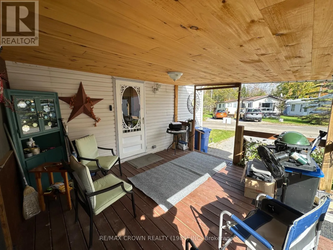
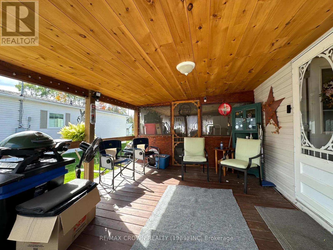
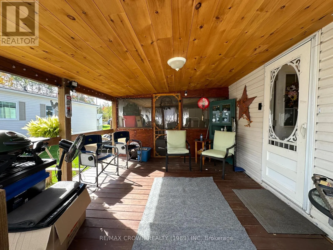
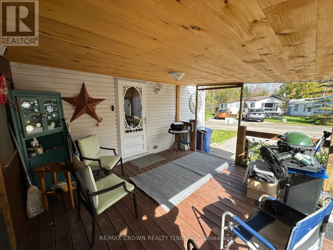
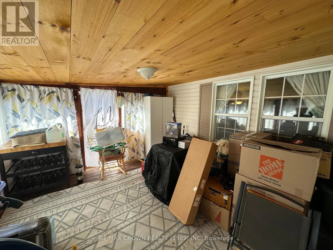
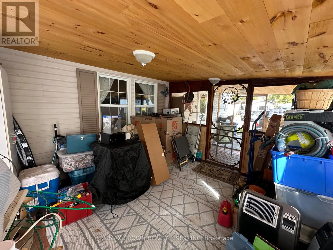
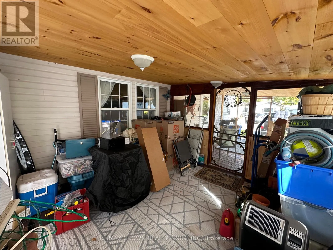
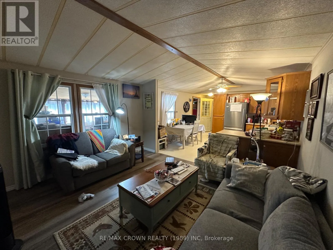
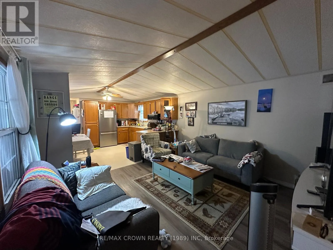
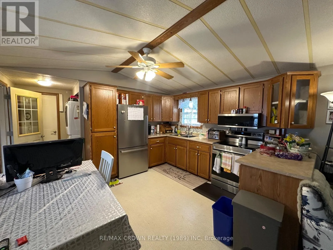
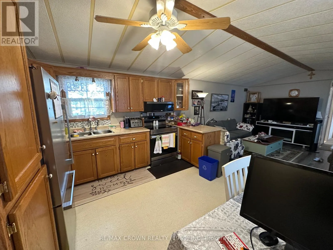
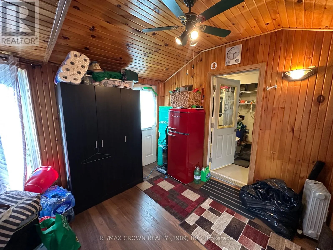
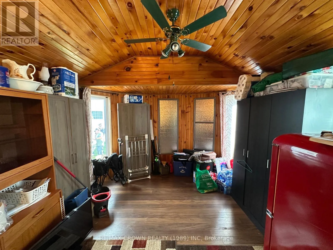
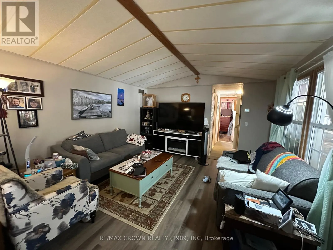
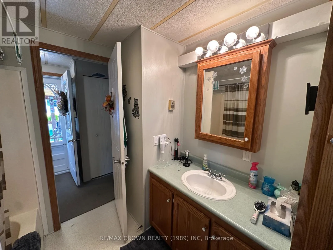
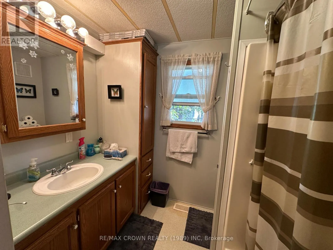
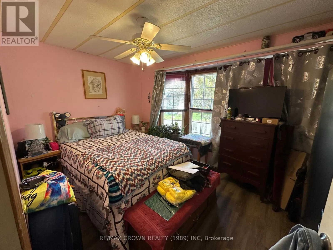
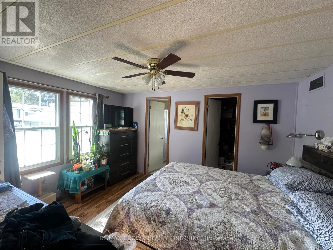
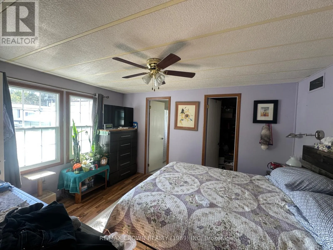
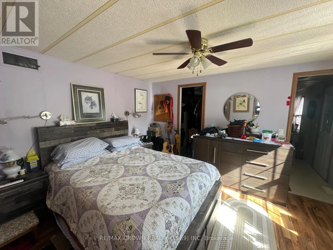
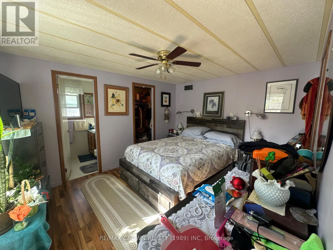
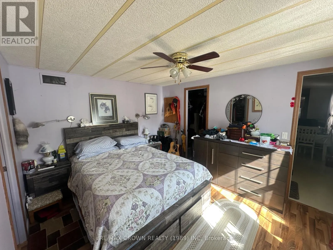
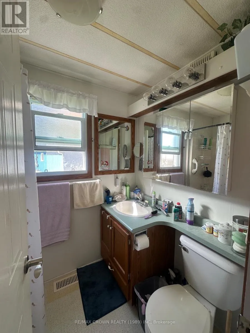
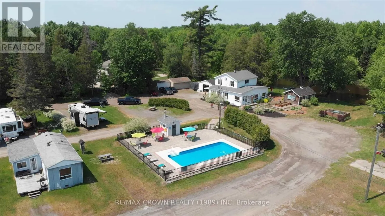
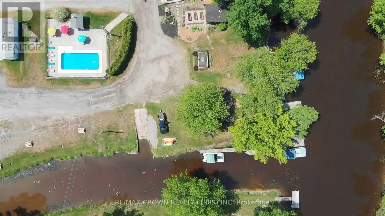
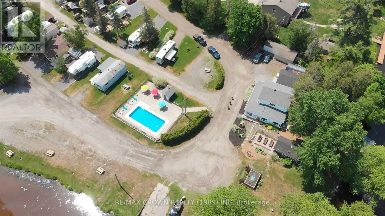
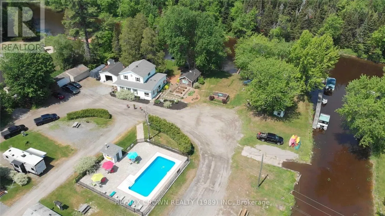
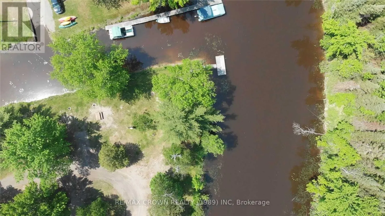
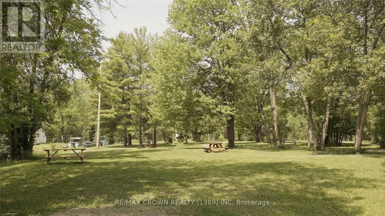
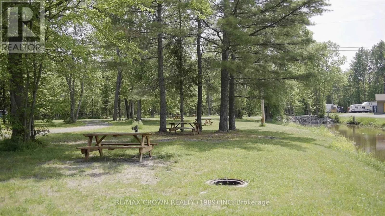
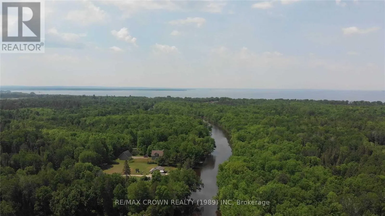
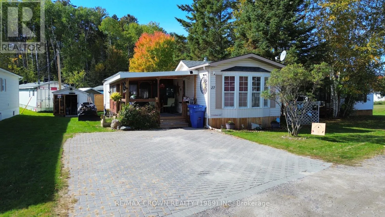
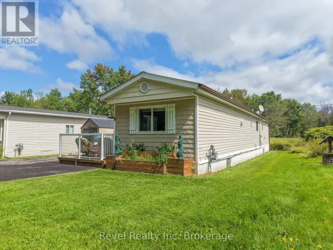
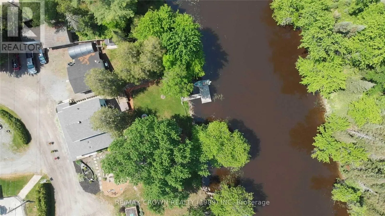
Cross Streets: Lakeshore Drive. ** Directions: Lakeshore Drive to Riverbend Road SOP. Welcome to 395 Riverbend Road, Unit #27 - a nicely appointed 2-bedroom, 2-bathroom mobile home offering comfortable living in North Bay's sought-after Fairview Park. This well-maintained home features a spacious primary bedroom with its own 4-piece bathroom, along with a second bedroom and an additional 4-piece bathroom, providing plenty of comfort and convenience for residents and guests. The inviting living space flows nicely into a bright sunroom, one of the home's standout features and a wonderful spot to enjoy your morning coffee, relax, or take in the peaceful surroundings. Step outside onto the spacious deck, perfect for outdoor dining, entertaining, or simply enjoying the warmer months. The home is gas heated and offers an appealing combination of comfort, functionality and easy living. Located within Fairview Park, a 55+ community along the scenic Lake River, residents can enjoy a peaceful waterfront setting along with access to the park's in-ground pool. A wonderful opportunity to enjoy comfortable living in a tranquil setting while remaining conveniently located within North Bay. Come see what 395 Riverbend Road, Unit #27 has to offer! (id:27476)

Property Highlights

MLS® Number
X13848588
Type
Single Family
Community Name
Ferris
Land Size
45 x 100 FT|10 - 24.99 acres
Parking Space Total
2

Building

Building Type
Mobile Home
Square Footage
700 - 1100 sqft
Bathrooms Total
2
Bedrooms Above Ground
2
Bedrooms Total
2
Amenities
Beach, Golf Nearby, Hospital
Exterior Finish
Vinyl siding
Fireplace Present
No
Basement Type
None
Basement Features
Building Heating Type
Forced air
Heating Fuel
Natural gas
Building Cooling Type
Central air conditioning

Utilities

Water
Community Water System
Utility Sewer
Septic System

Room Layout

Bathroom
Main level
5 m x 7.2 m
Bedroom
Main level
10.8 m x 13.3 m
Other
Main level
5 m x 5.5 m
Other
Main level
5 m x 5.5 m
Bedroom 2
Main level
13.2 m x 9 m
Bathroom
Main level
7.8 m x 7.9 m
Foyer
Main level
5 m x 7.11 m
Living room
Main level
13.1 m x 13.2 m
Kitchen
Main level
12.4 m x 13.1 m
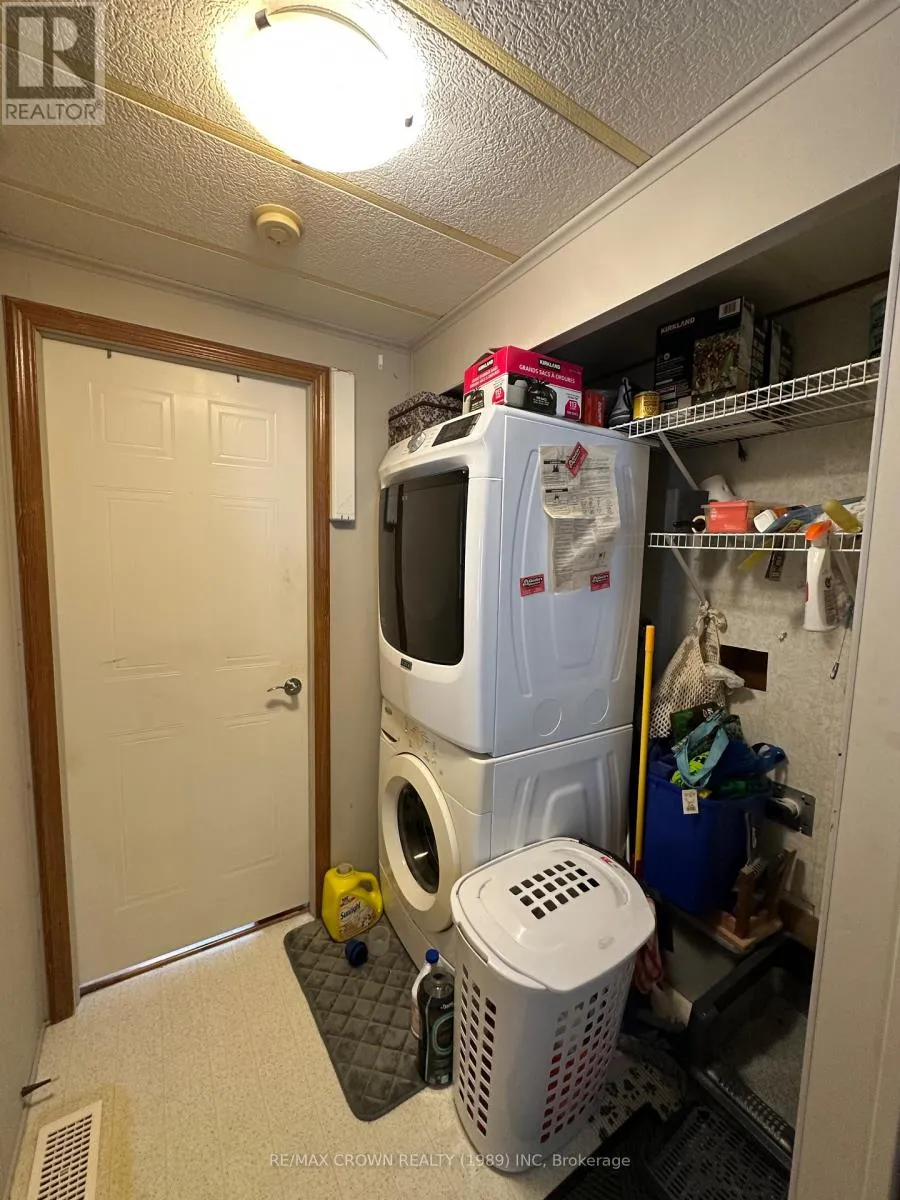
Laundry room
Main level
4.9 m x 6.9 m
Sunroom
Main level
11.9 m x 11.5 m

Location

Learn more about this property
Listing provided by:
RE/MAX CROWN REALTY (1989) INC
MLS® number:
X13848588
Agent:
Shawn Roy
*Indicates required field
Name is required
Email is required
Please enter a valid phone number (e.g., 416-111-1111).