49 Beaver Crescent, North Bay, Ontario P1A 3N1

Listed for:
$379,900
5 beds
2 baths
Listed 9 days ago
House for rent: 49 Beaver Crescent, North Bay, Ontario P1A 3N1

View all 40 photos

About

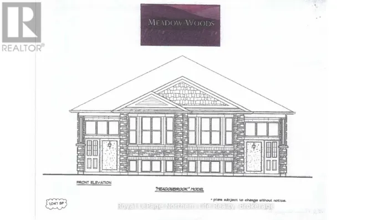
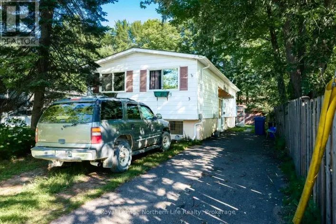
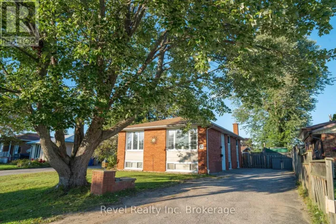
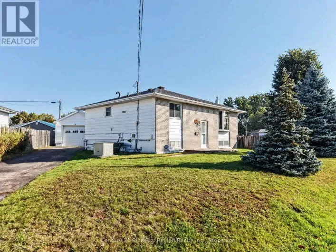
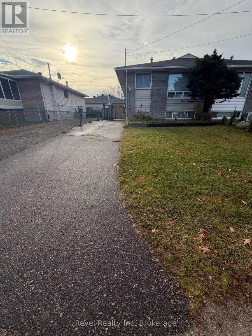
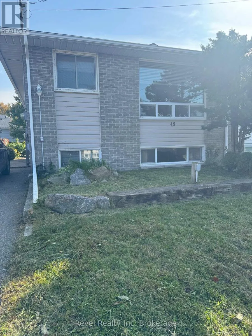
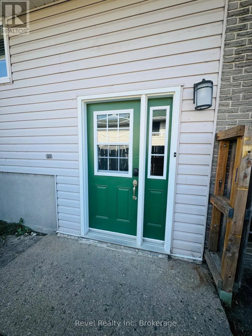
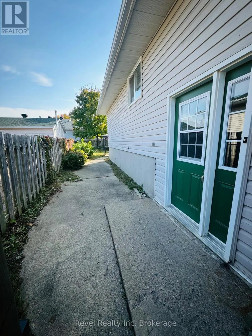
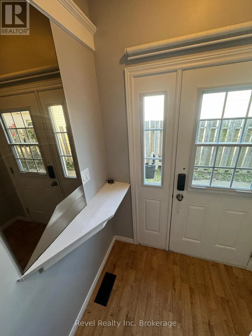
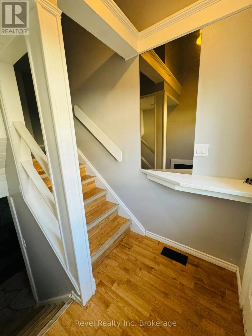
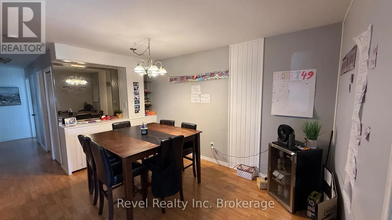
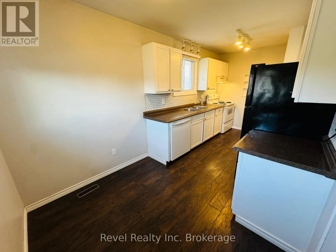
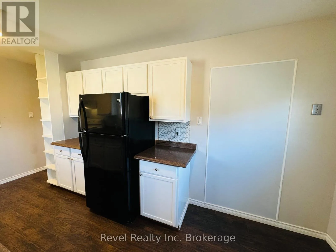
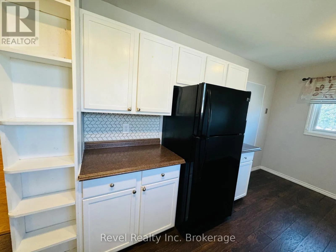
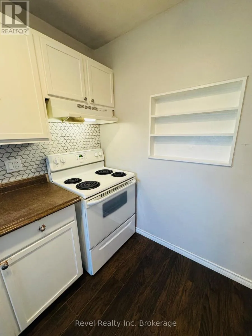
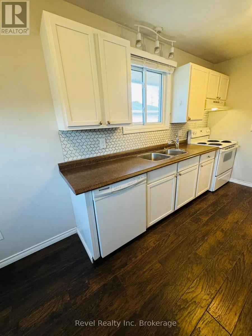
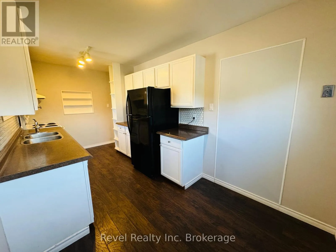
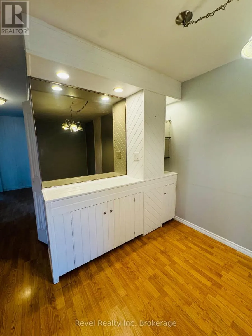
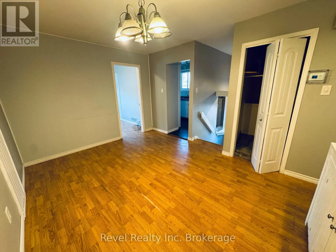
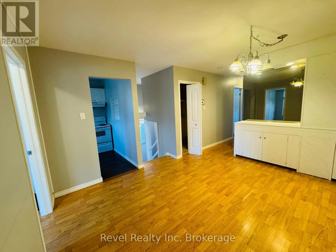
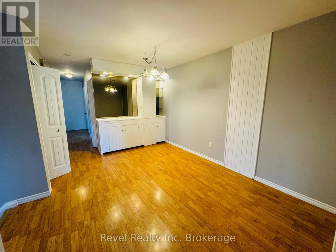
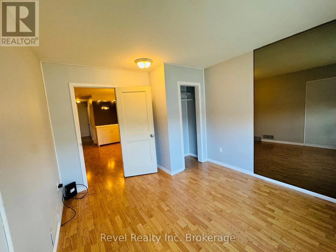
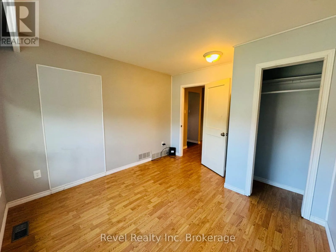
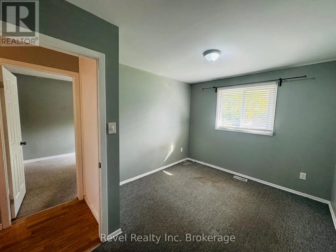
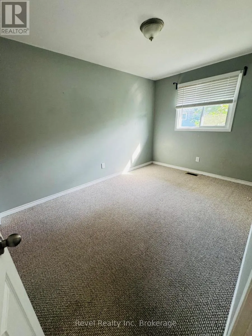
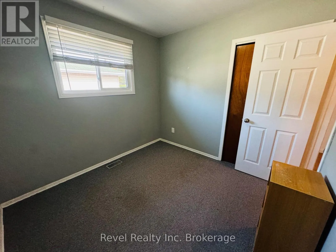
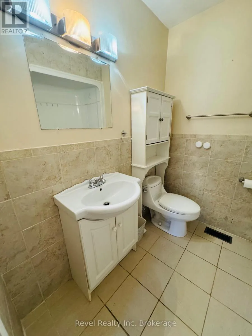
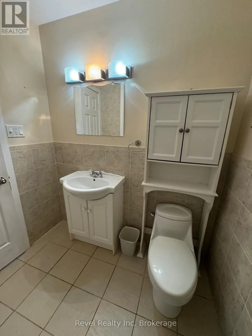
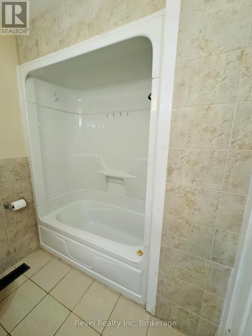
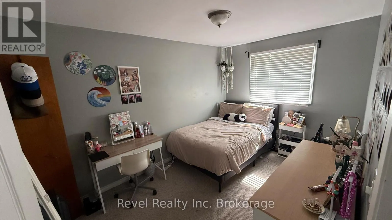
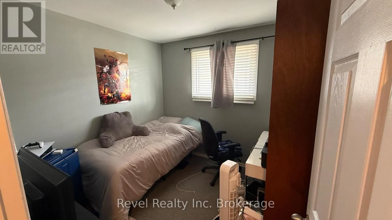
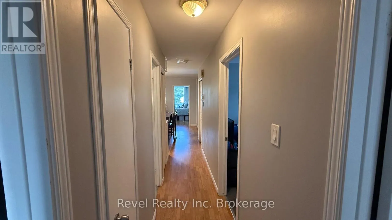
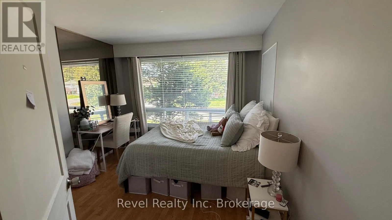
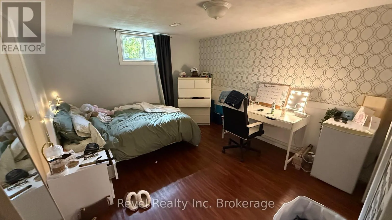
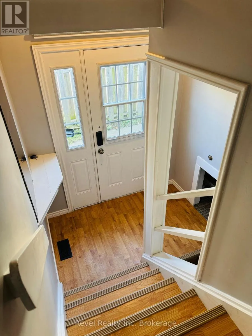
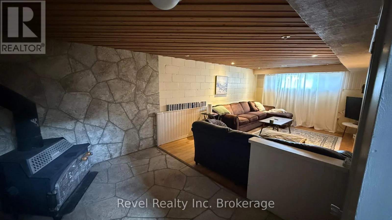
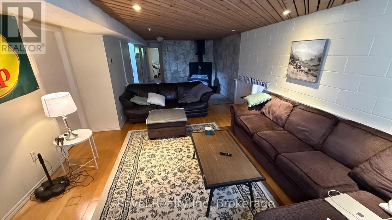
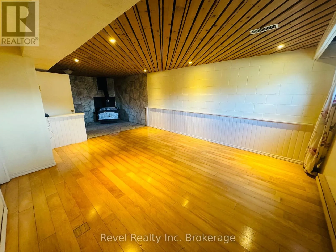
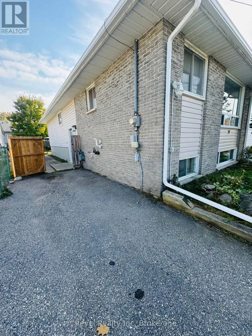
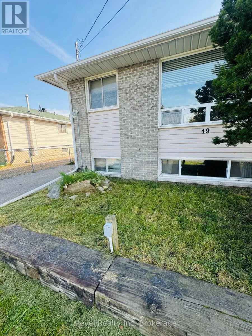
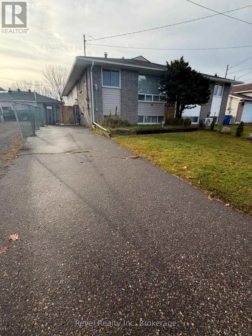
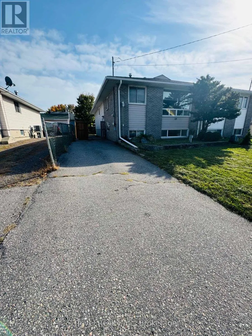
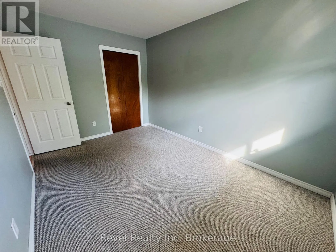
Cross Streets: Mulligan St, left on Beaver, house is on the left. Sign on property. ** Directions: Beaver. Welcome to 49 Beaver Crescent\\!**Discover the comfort, space, and versatility this move-in-ready semi-detached home has to offer, ideally situated in a quiet, family-friendly neighbourhood. Whether you're searching for the perfect place to call home or a great investment opportunity, this property offers plenty of potential to suit your needs.The main level features a bright and welcoming living and dining area, a functional galley-style kitchen, four well-sized bedrooms, and a four-piece bathroom. The lower level adds even more living space, featuring a spacious recreation room with a cozy wood stove and large windows that bring in plenty of natural light. You'll also find an additional oversized bedroom, a three-piece bathroom, and a generous bonus room offering endless possibilities for a home office, hobby space, workshop, or additional storage.With its flexible layout, generous living space, and inviting location, this home is full of opportunity for families, first-time buyers, or investors alike. A wonderful place to put down roots or add to your investment portfolio. Don't miss your chance to explore all that 49 Beaver Crescent has to offer! (id:27476)

Property Highlights

MLS® Number
X14152364
Type
Single Family
Community Name
Ferris
Ownership Type
Freehold
Land Size
30 x 105 FT|under 1/2 acre
Parking Space Total
3

Building

Building Type
House
Storeys
1.00
Square Footage
700 - 1100 sqft
Bathrooms Total
2
Bedrooms Above Ground
4
Bedrooms Total
5
Exterior Finish
Vinyl siding, Brick
Fireplace Present
No
Basement Type
Full (Finished)
Basement Features
Building Heating Type
Forced air
Heating Fuel
Natural gas
Building Cooling Type
None

Utilities

Water
Municipal water
Utility Sewer
Sanitary sewer

Room Layout

Bedroom
Lower level
3.73 m x 3.61 m
Bathroom
Lower level
2 m x 2 m
Recreational, Games room
Lower level
7.8 m x 3.96 m
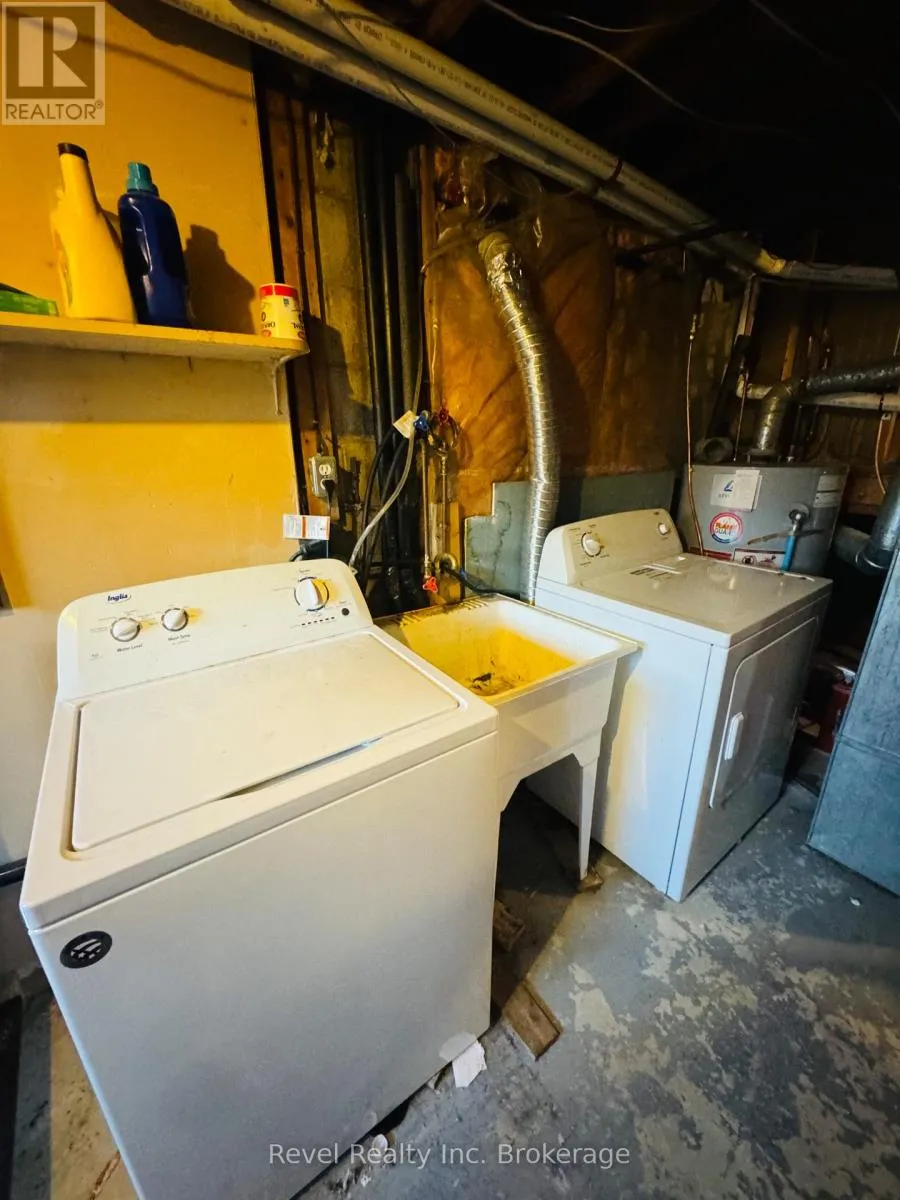
Laundry room
Lower level
4.98 m x 1.63 m
Utility room
Lower level
6.96 m x 2.26 m
Bedroom
Main level
3.05 m x 3.35 m
Living room
Main level
4.88 m x 3.35 m
Kitchen
Main level
5.16 m x 2.36 m
Primary Bedroom
Main level
4.22 m x 3.3 m
Bedroom
Main level
3.91 m x 2.74 m
Bedroom
Main level
2.82 m x 2.74 m
Bathroom
Main level
2 m x 2 m

Location

Learn more about this property
Listing provided by:
Revel Realty Inc. Brokerage
MLS® number:
X14152364
Agent:
Amy Kazi
*Indicates required field
Name is required
Email is required
Please enter a valid phone number (e.g., 416-111-1111).

Community Spotlight: Homes For sale in Your Neighborhood