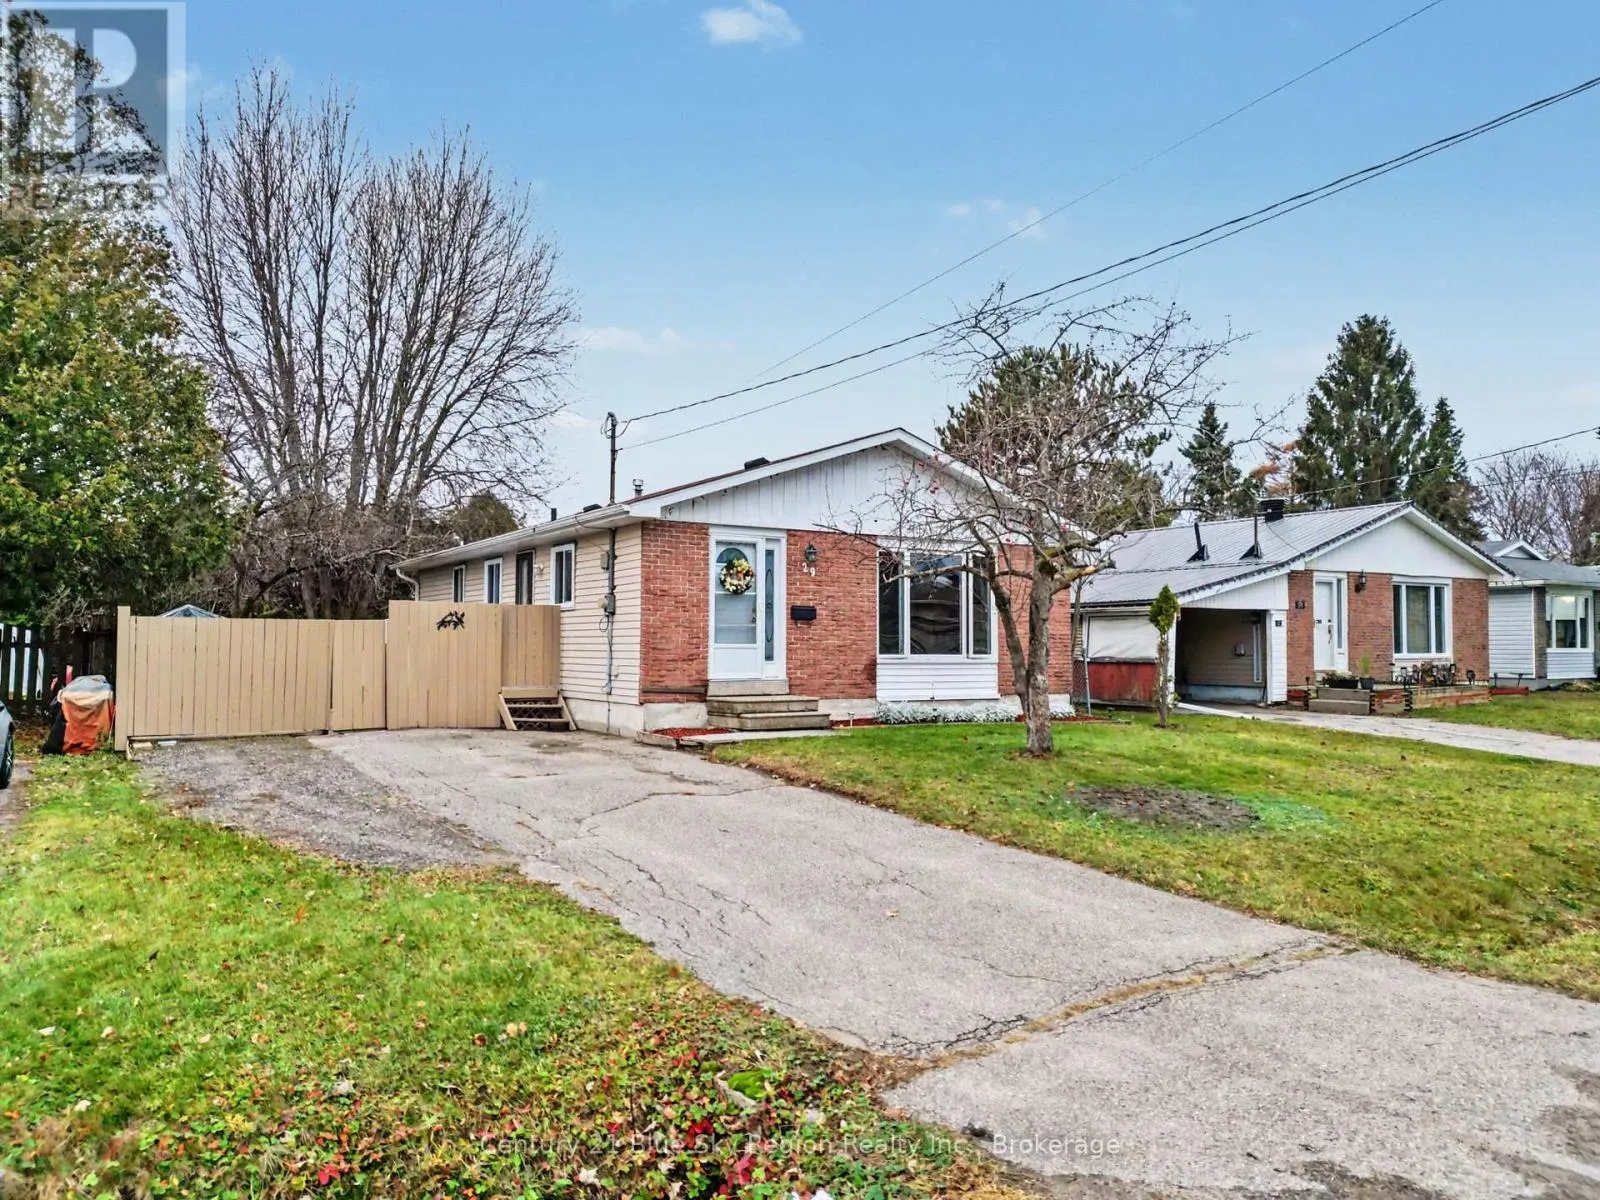
29 Huron Crescent, North Bay, Ontario P1A 3P2

Listed for:
$399,900
3 beds
1 baths
Listed 5 days ago
House for rent: 29 Huron Crescent, North Bay, Ontario P1A 3P2

View all 41 photos

About

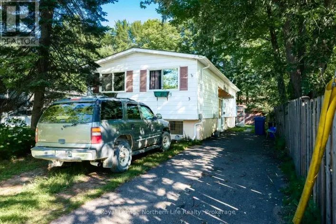
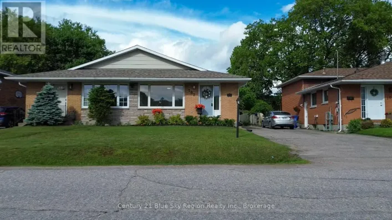
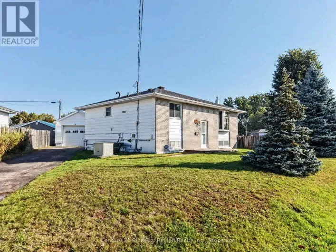
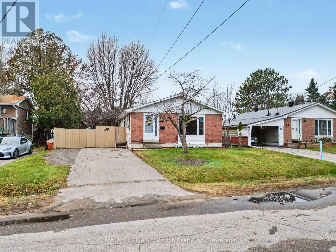
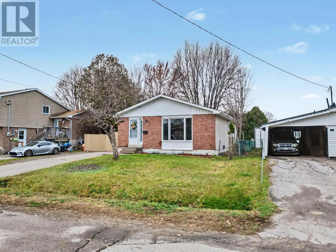
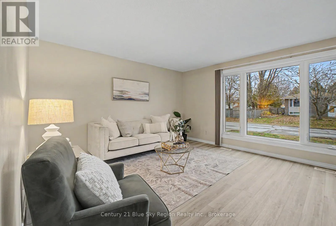
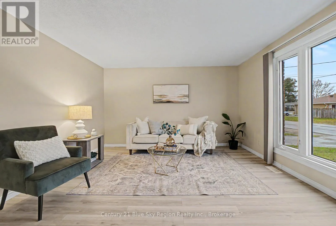
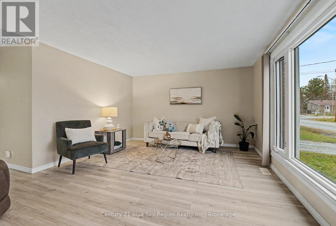
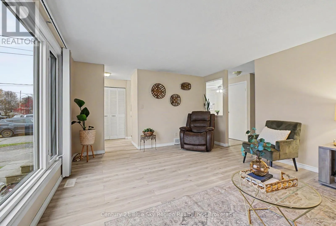
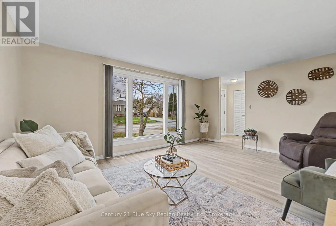
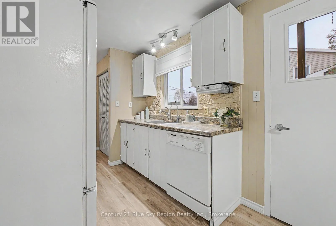
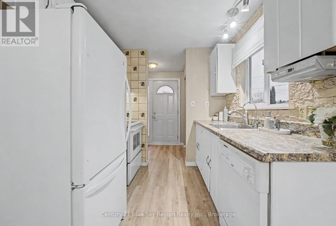
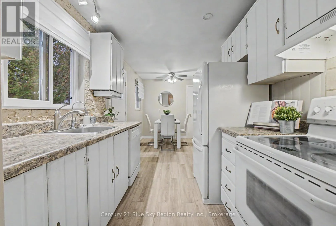
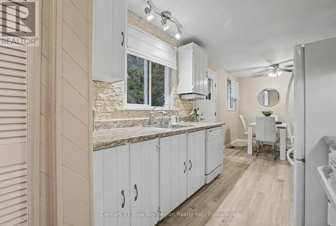
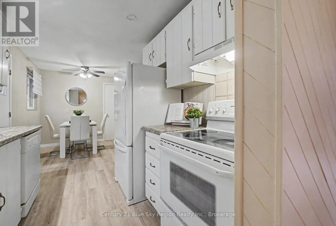
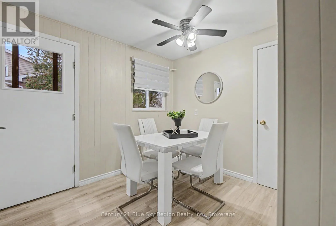
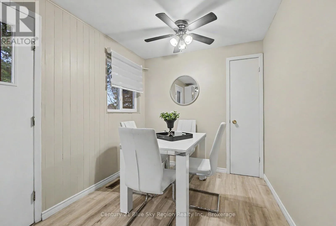
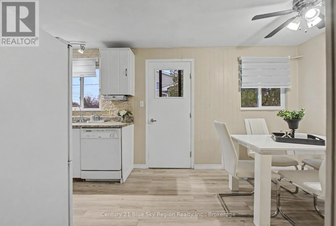
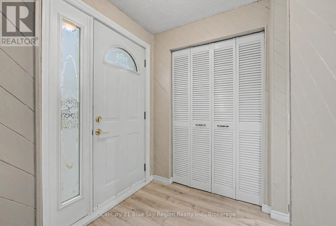
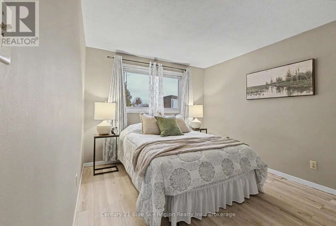
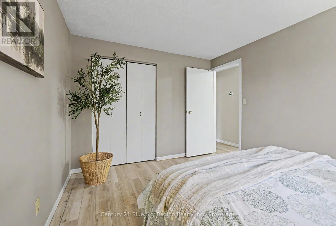
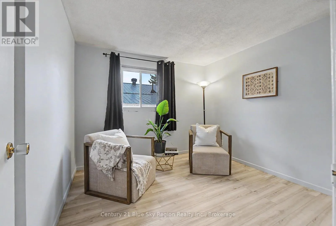
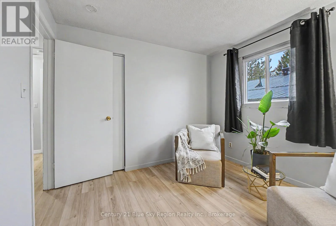
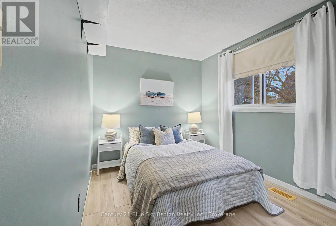
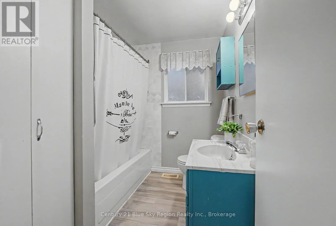
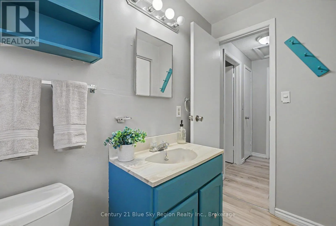
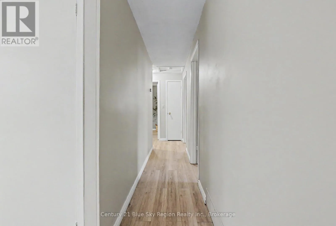
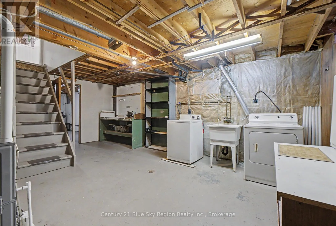
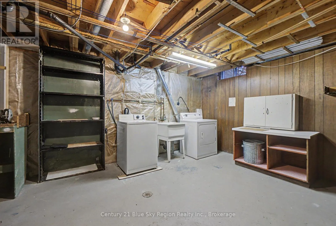
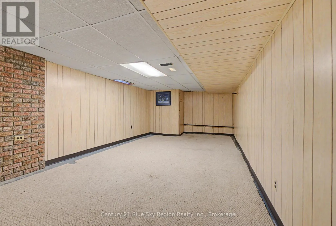
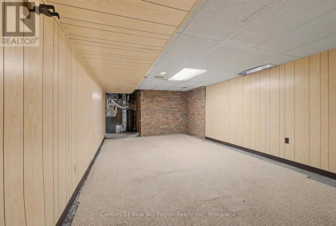
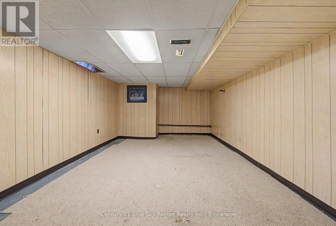
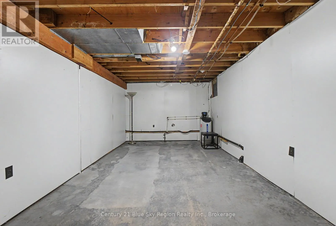
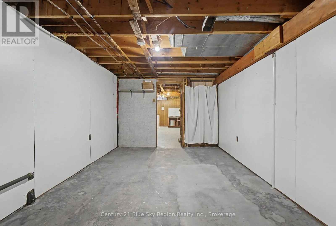
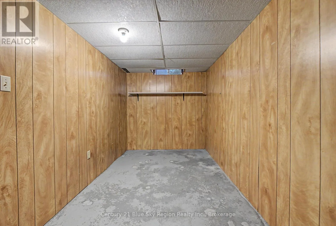
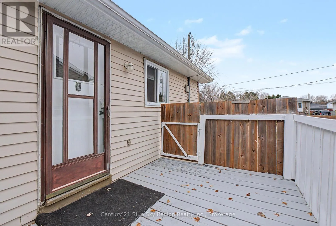
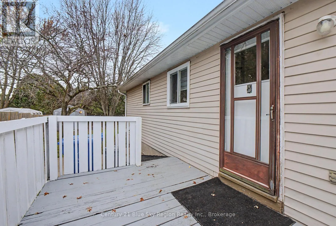
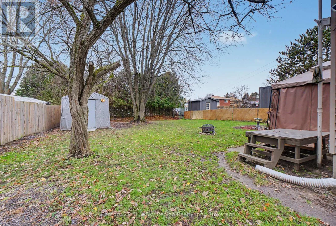
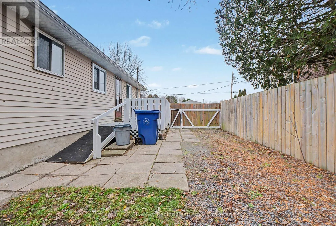
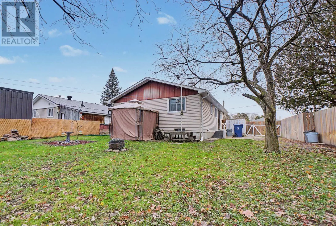
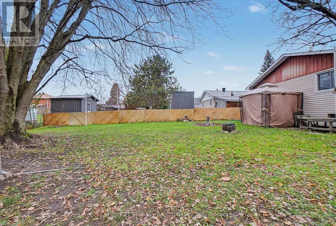
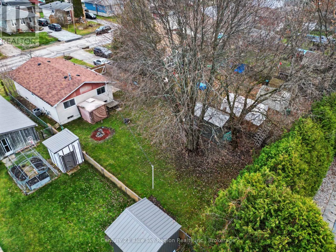
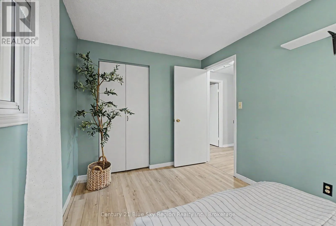
Cross Streets: Prince Edward and Huron. ** Directions: Lakeshore Dr - left on Marshall Ave E, left on Prince Edward, Right on Huron. Welcome to 29 Huron Crescent! This detached bungalow is nestled in a family-friendly neighbourhood, offering a fantastic opportunity to make a home your own. Step inside to a spacious, sun-filled living room, flowing into the kitchen and dining area. The main floor also features three comfortable bedrooms and a 4-piece bathroom. A convenient side entrance off the kitchen provides easy access to the backyard, perfect for BBQs and entertaining.Downstairs, you'll find plenty of potential to customize the space to suit your needs, with a generous recreation area, bonus bedroom or flex space, storage room, and laundry/utility area.Outside, the expansive, fully fenced backyard is ideal for children, pets, and outdoor enjoyment. Located within walking distance of schools, parks, and the Kate Pace Way, this home offers the perfect combination of convenience and neighbourhood charm.If you're looking for a solid home in a great location with room to add your personal touches, this could be the one! Quick possession is available - you could be celebrating Christmas in your new home! (id:27476)

Property Highlights

MLS® Number
X14162450
Type
Single Family
Community Name
Ferris
Ownership Type
Freehold
Land Size
50.1 x 131.4 FT
Parking Space Total
2

Building

Building Type
House
Storeys
1.00
Square Footage
700 - 1100 sqft
Bathrooms Total
1
Bedrooms Above Ground
3
Bedrooms Total
3
Amenities
Schools
Exterior Finish
Brick, Vinyl siding
Fireplace Present
No
Basement Type
Full (Partially finished)
Basement Features
Building Heating Type
Forced air
Heating Fuel
Natural gas
Building Cooling Type
Central air conditioning

Utilities

Water
Municipal water
Utility Sewer
Sanitary sewer

Room Layout

Other
Basement
Measurements not available
Recreational, Games room
Basement
Measurements not available
Den
Basement
Measurements not available
Laundry room
Basement
Measurements not available
Utility room
Basement
Measurements not available
Living room
Main level
Measurements not available
Kitchen
Main level
Measurements not available
Primary Bedroom
Main level
Measurements not available
Bedroom 2
Main level
Measurements not available
Bedroom 3
Main level
Measurements not available
Bathroom
Main level
Measurements not available

Location

Learn more about this property
Listing provided by:
Century 21 Blue Sky Region Realty Inc., Brokerage
MLS® number:
X14162450
Agent:
Ashten Hughes
*Indicates required field
Name is required
Email is required
Please enter a valid phone number (e.g., 416-111-1111).

Community Spotlight: Homes For sale in Your Neighborhood