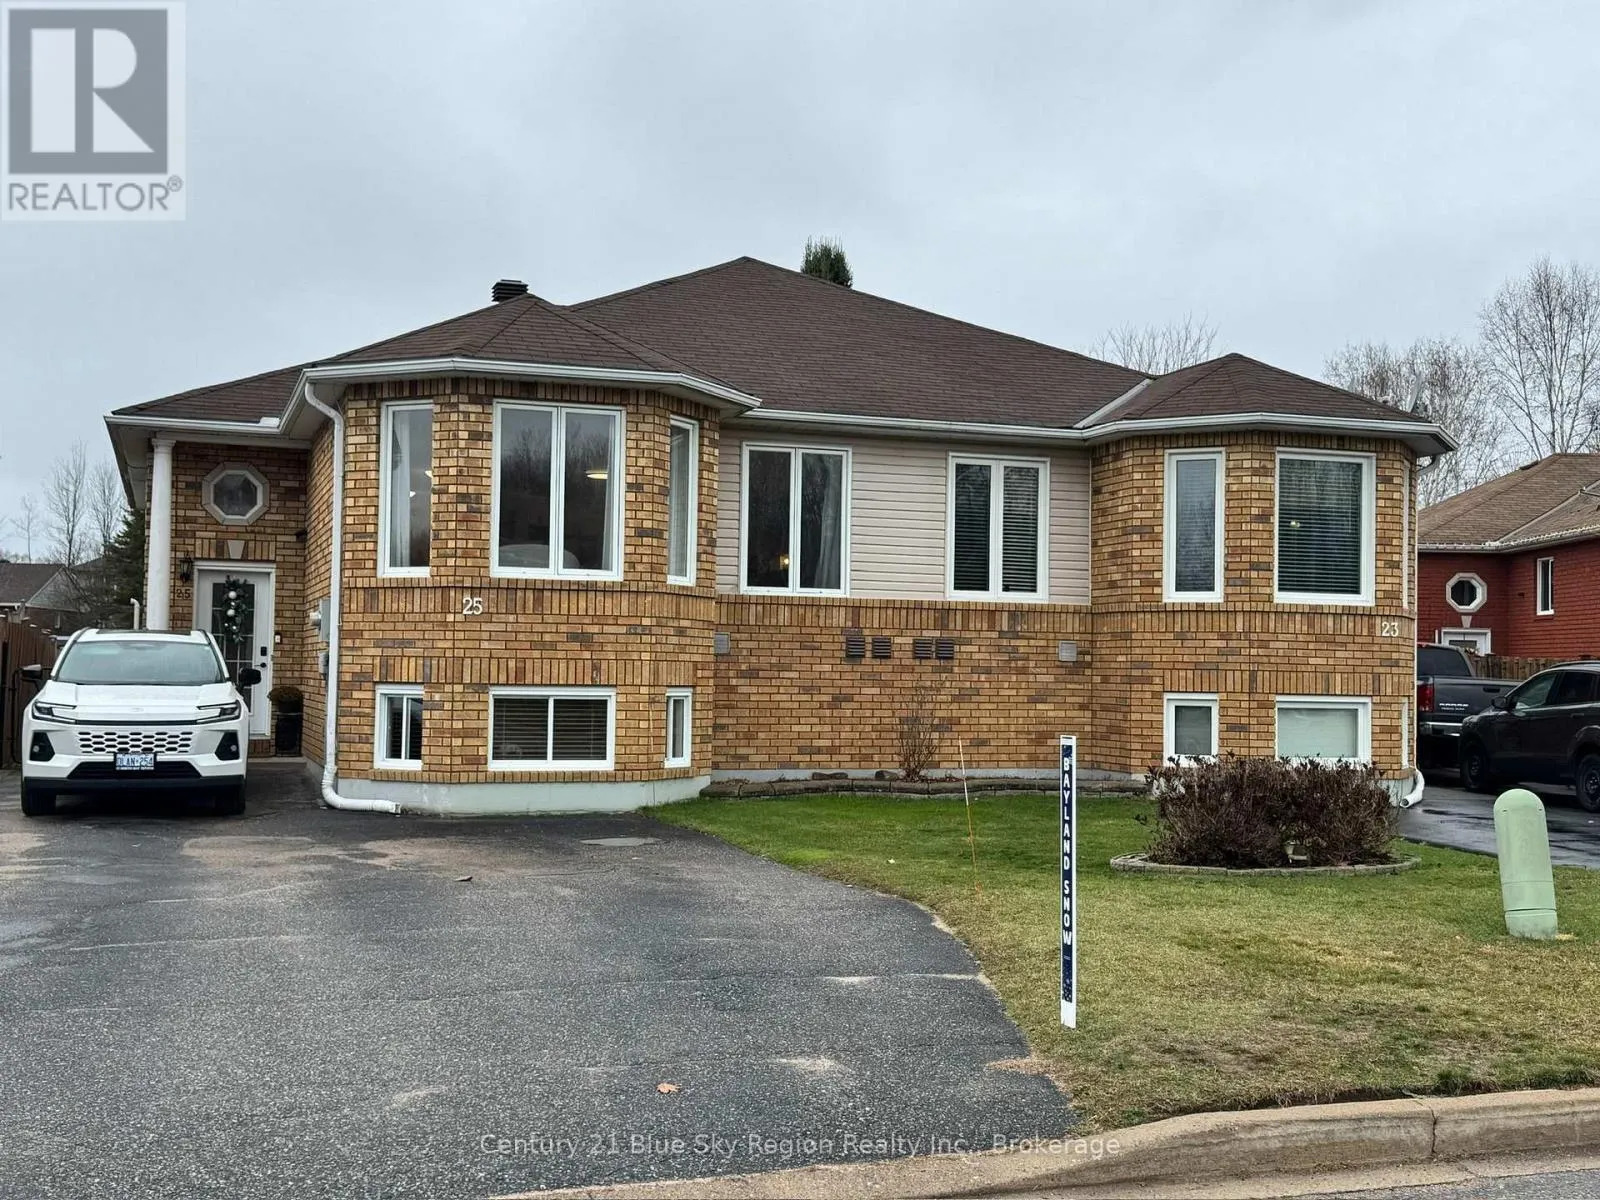
25 Ashdale Crescent, North Bay, Ontario P1A 4L8

Listed for:
$519,900
4 beds
2 baths
Listed 5 days ago
House for rent: 25 Ashdale Crescent, North Bay, Ontario P1A 4L8

View all 23 photos

About

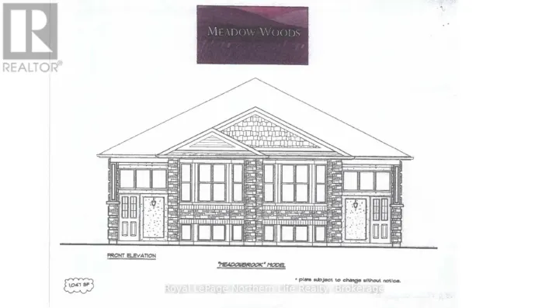
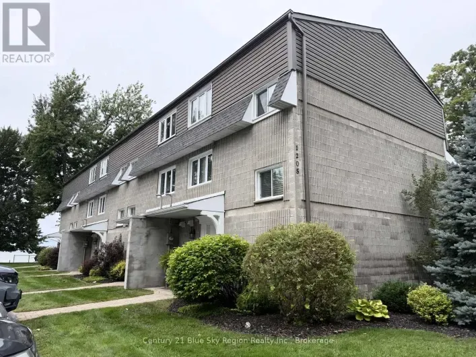
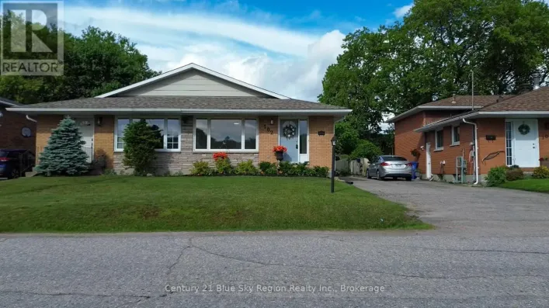
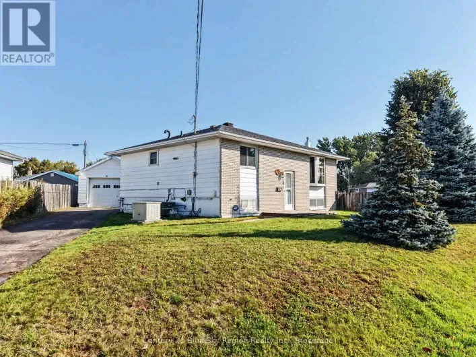
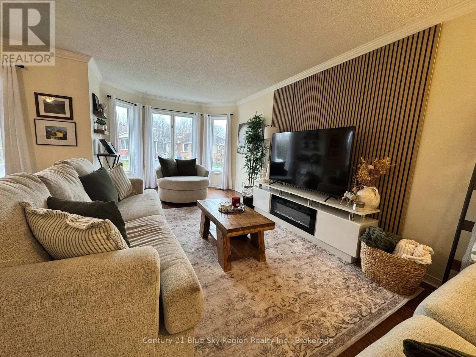
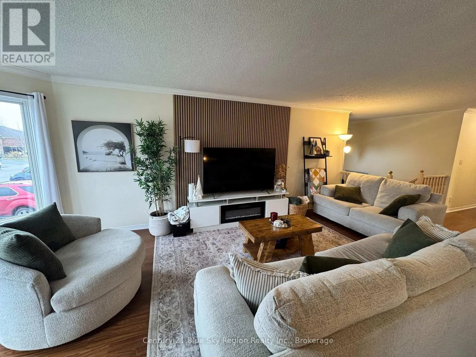
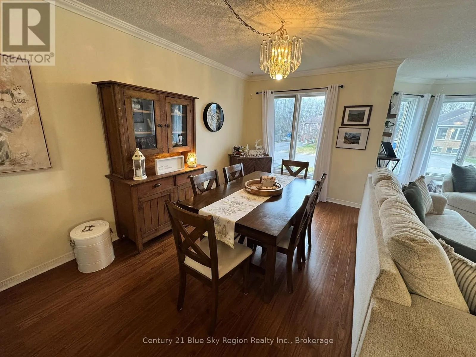
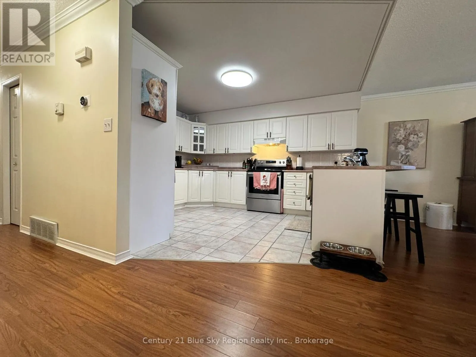
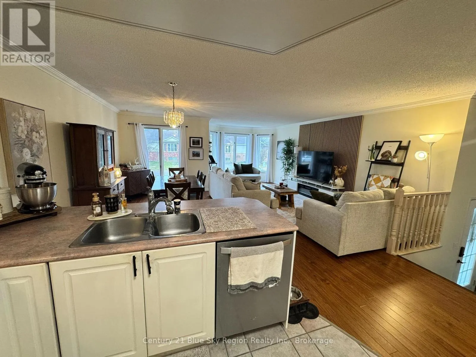
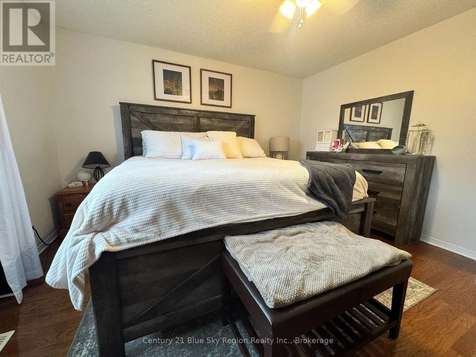
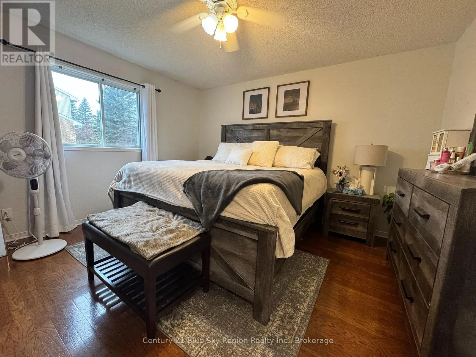
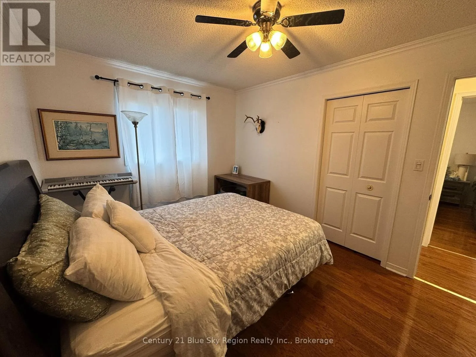
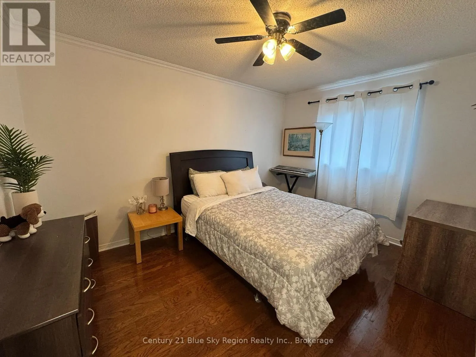
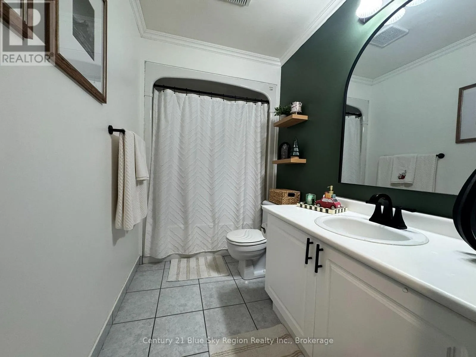
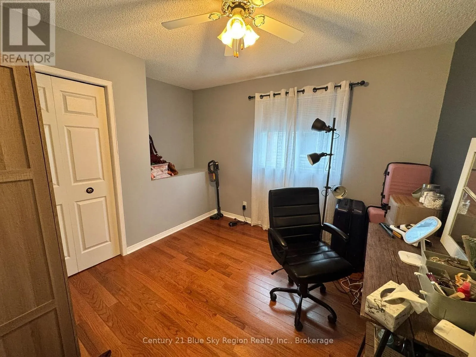
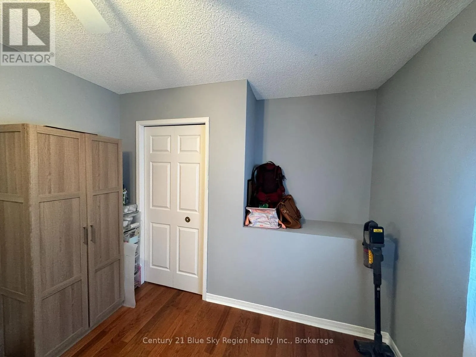
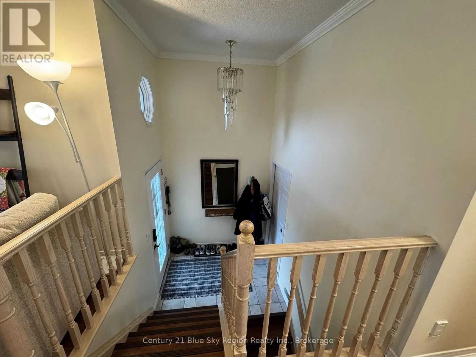
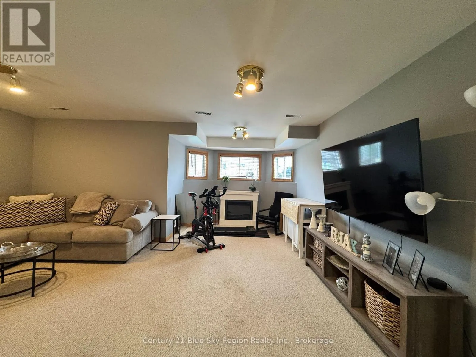
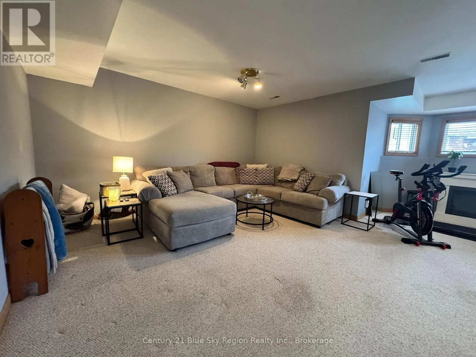
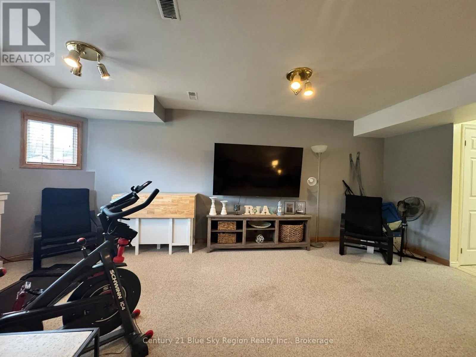
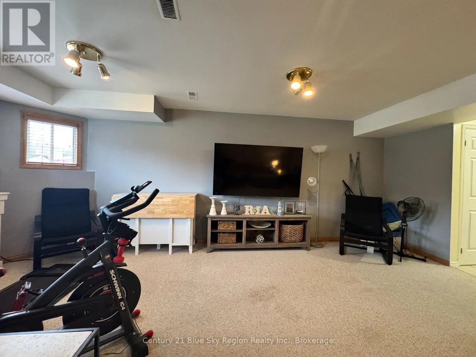
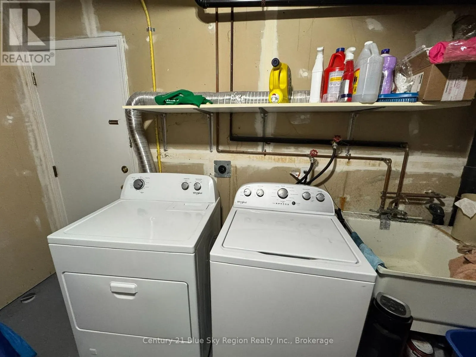
Cross Streets: Booth Road. ** Directions: Marshall Avenue E to Booth Road, then right on to Ashdale Crescent. Welcome to this well-maintained semi-detached home featuring a legal one-bedroom basement apartment, offering an excellent opportunity for additional rental income or mortgage assistance. The main level offers approximately 1,300 sq. ft. of comfortable living space, featuring 3 spacious bedrooms, a 4-piece bathroom, and a bright, functional layout. The fully finished basement provides additional living space with a recreation room for the main unit. The separate lower-level apartment features a private entrance, one bedroom, a kitchen and living area, and a 3-piece bathroom. Both units share a common laundry room. Outside, enjoy a fully landscaped property with a fenced yard and storage shed, providing a great space for relaxing, entertaining, and enjoying the outdoors. Whether you're looking for a great family home with extra income potential or an investment opportunity, this property offers flexibility, space, and affordability. A fantastic opportunity for homeowners and investors alike! (id:27476)

Property Highlights

MLS® Number
X14162592
Type
Single Family
Community Name
Ferris
Ownership Type
Freehold
Land Size
36.9 x 106.2 FT|under 1/2 acre
Parking Space Total
3

Building

Building Type
House
Storeys
1.00
Square Footage
1100 - 1500 sqft
Bathrooms Total
2
Bedrooms Above Ground
4
Bedrooms Total
4
Exterior Finish
Brick Facing, Vinyl siding
Fireplace Present
No
Basement Type
Full
Basement Features
Walk-up
Building Heating Type
Forced air
Heating Fuel
Natural gas
Building Cooling Type
Central air conditioning

Utilities

Water
Municipal water
Utility Sewer
Sanitary sewer

Room Layout

Laundry room
Basement
3.51 m x 3.4 m
Recreational, Games room
Basement
5.61 m x 4.34 m
Living room
Basement
7.46 m x 3.83 m
Bedroom
Basement
3.83 m x 3.47 m
Kitchen
Basement
3.94 m x 3 m
Living room
Main level
6.55 m x 3.09 m
Dining room
Main level
4.36 m x 2.59 m
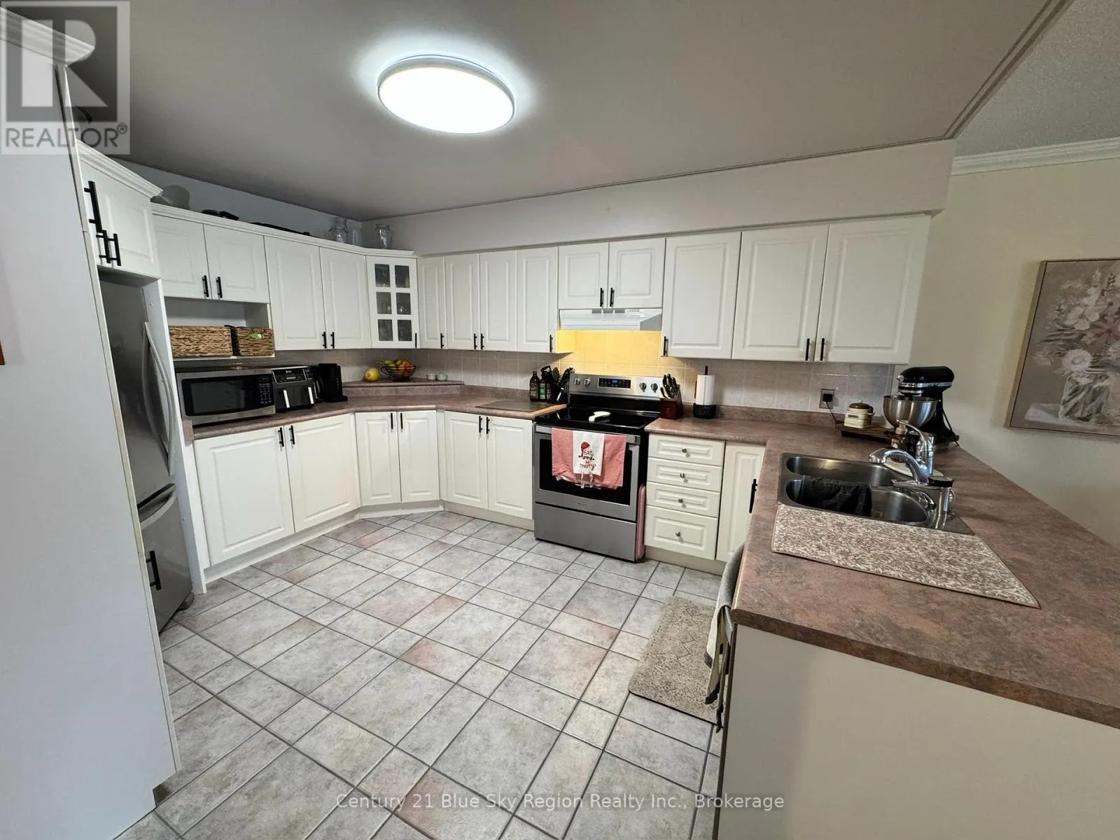
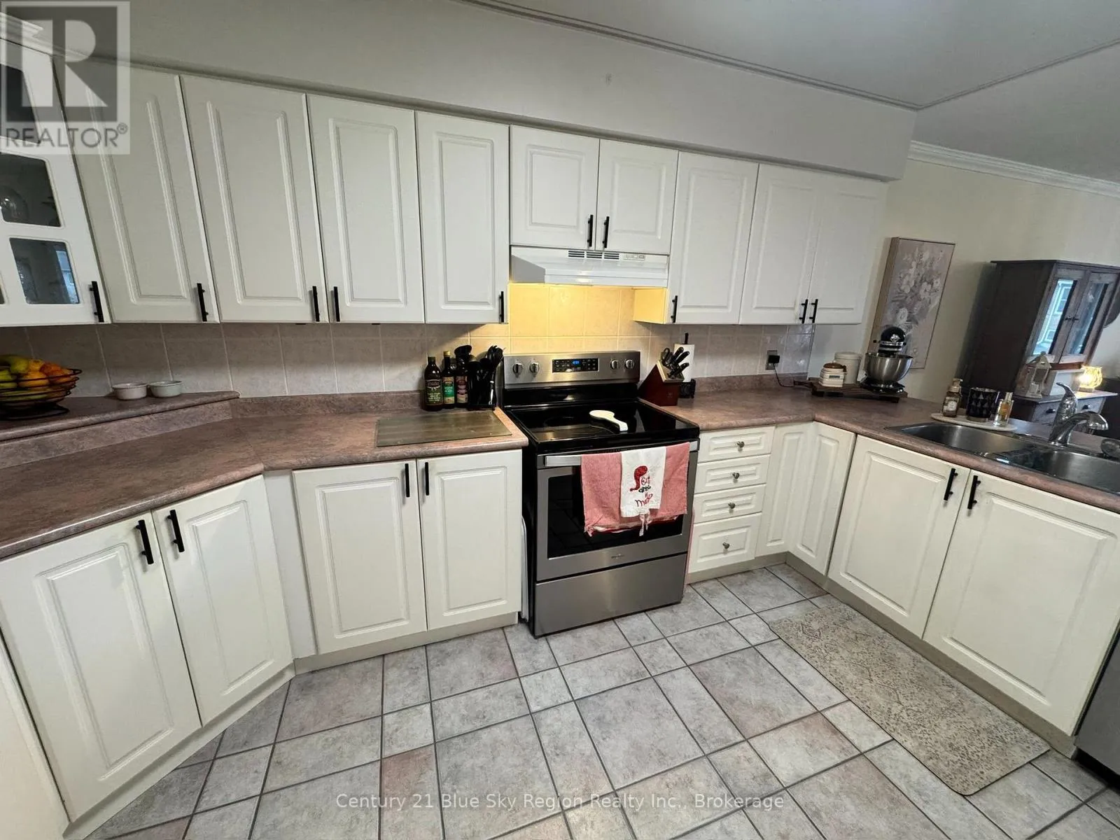
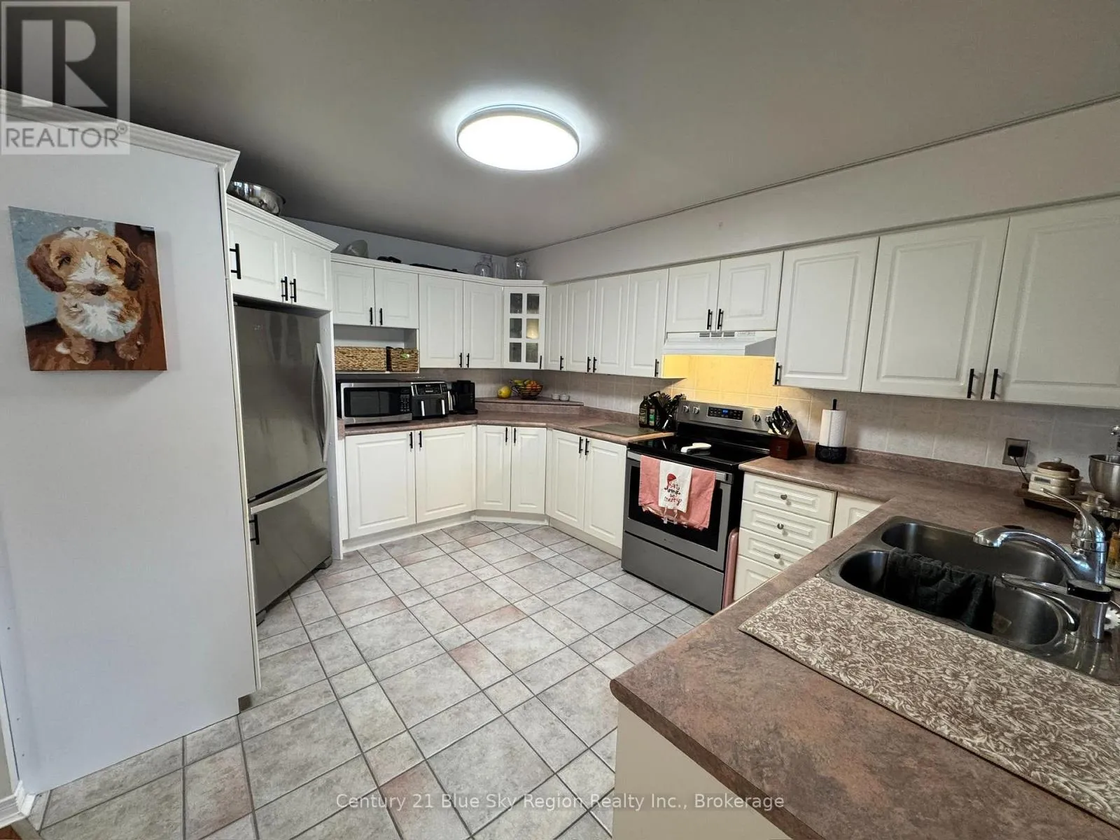
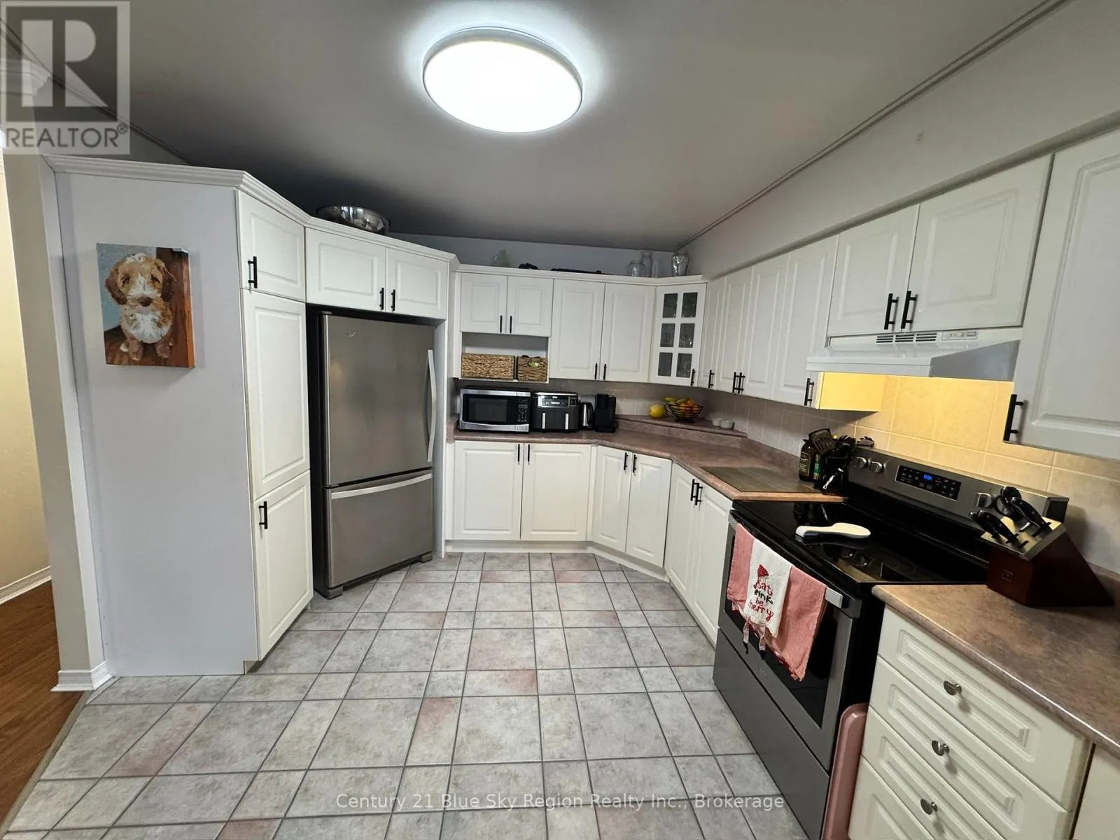
Kitchen
Main level
4.31 m x 3.42 m
Primary Bedroom
Main level
3.96 m x 3.81 m
Bedroom 2
Main level
3.93 m x 2.99 m
Bedroom 3
Main level
3.02 m x 2.99 m

Location

Learn more about this property
Listing provided by:
Century 21 Blue Sky Region Realty Inc., Brokerage
MLS® number:
X14162592
Agent:
Owen Hong
*Indicates required field
Name is required
Email is required
Please enter a valid phone number (e.g., 416-111-1111).

Community Spotlight: Homes For sale in Your Neighborhood