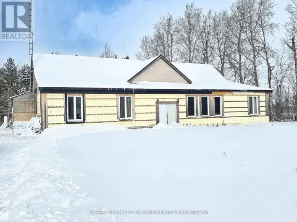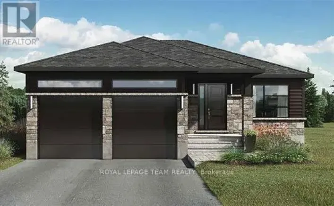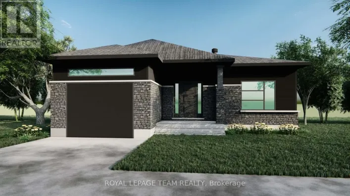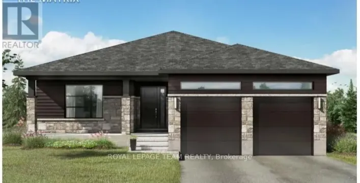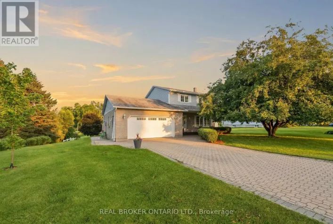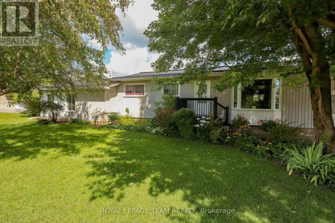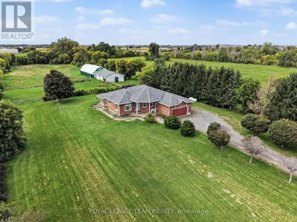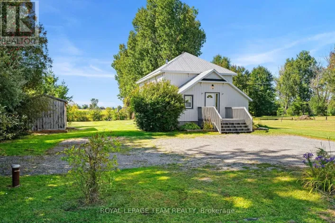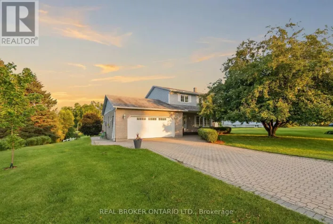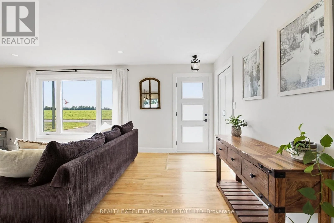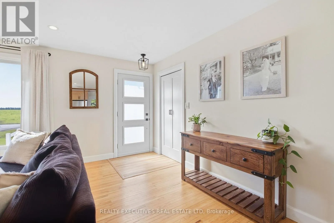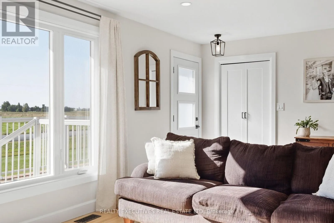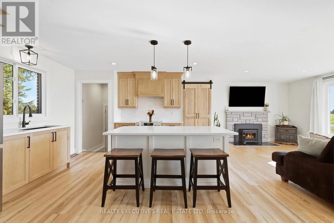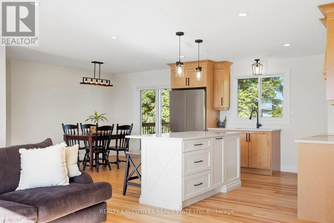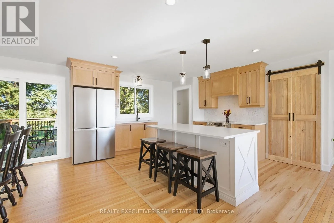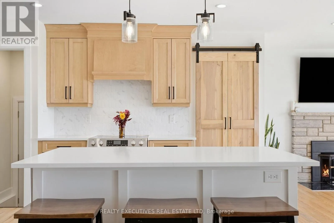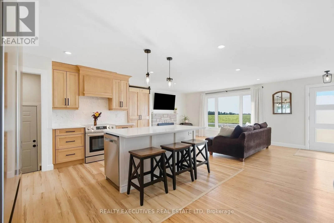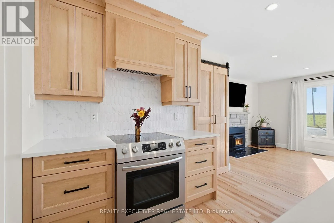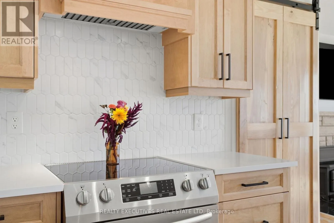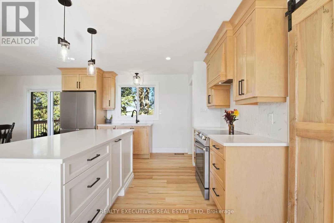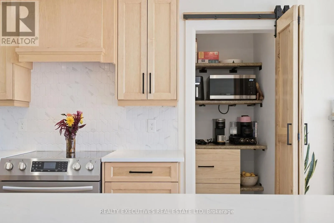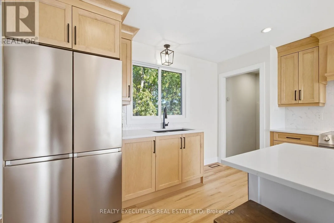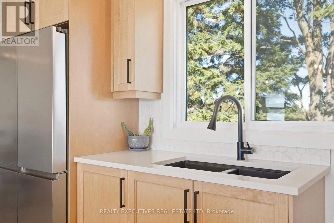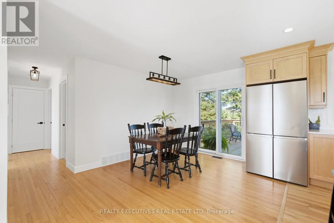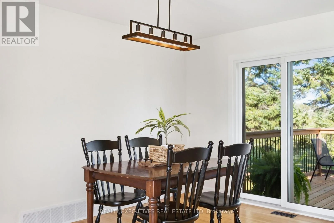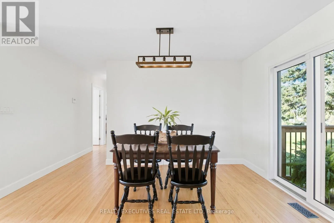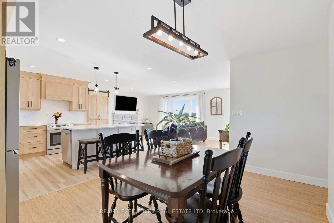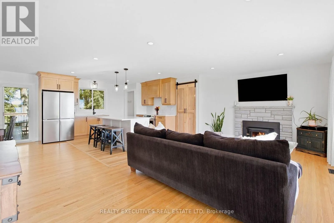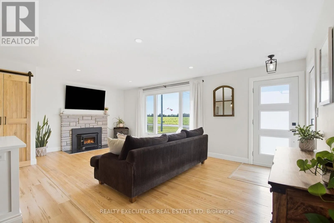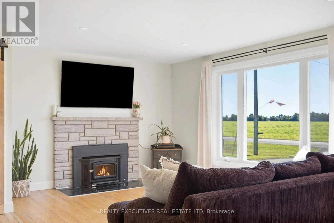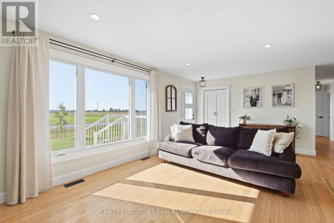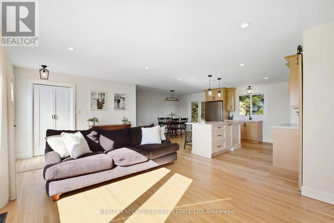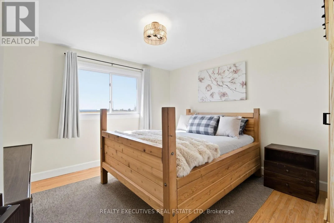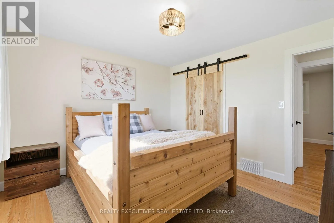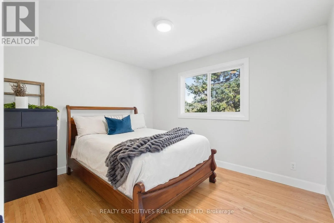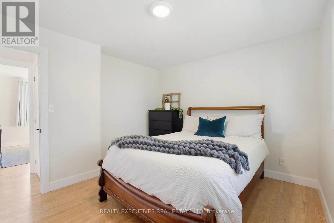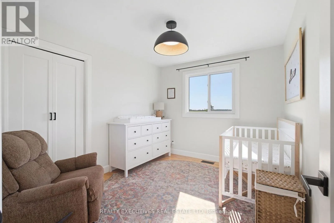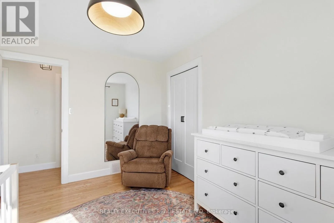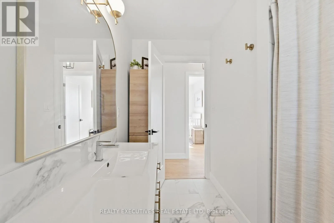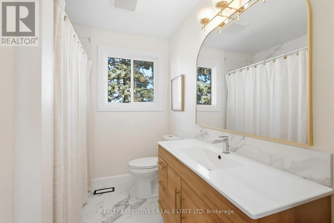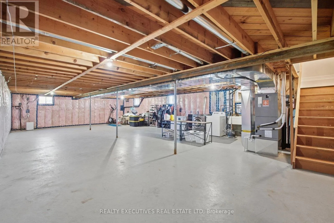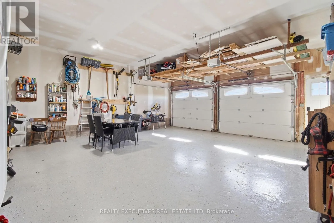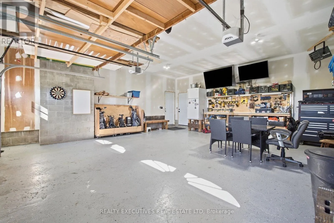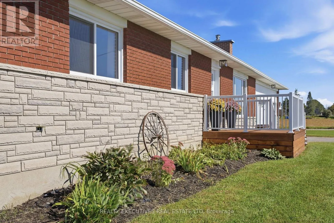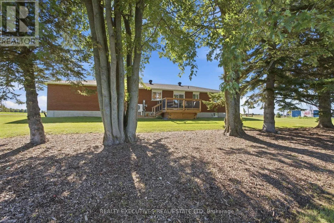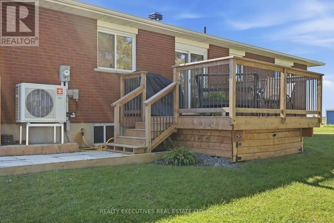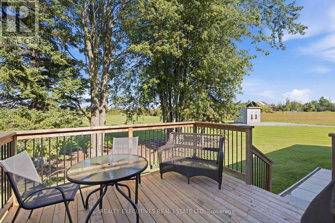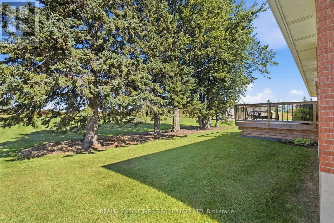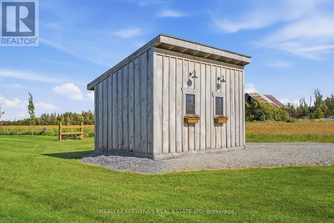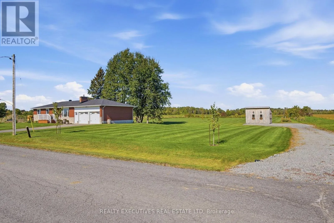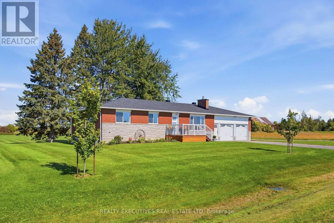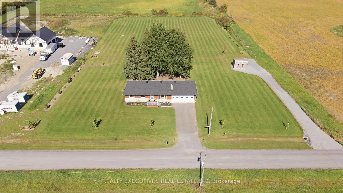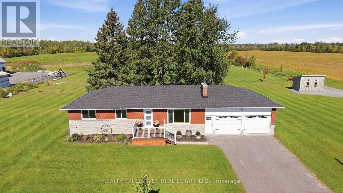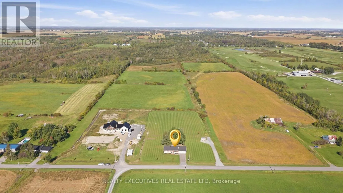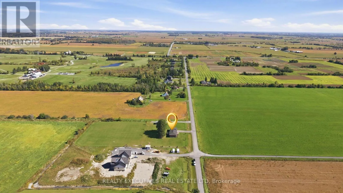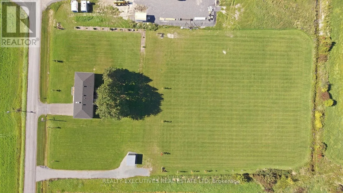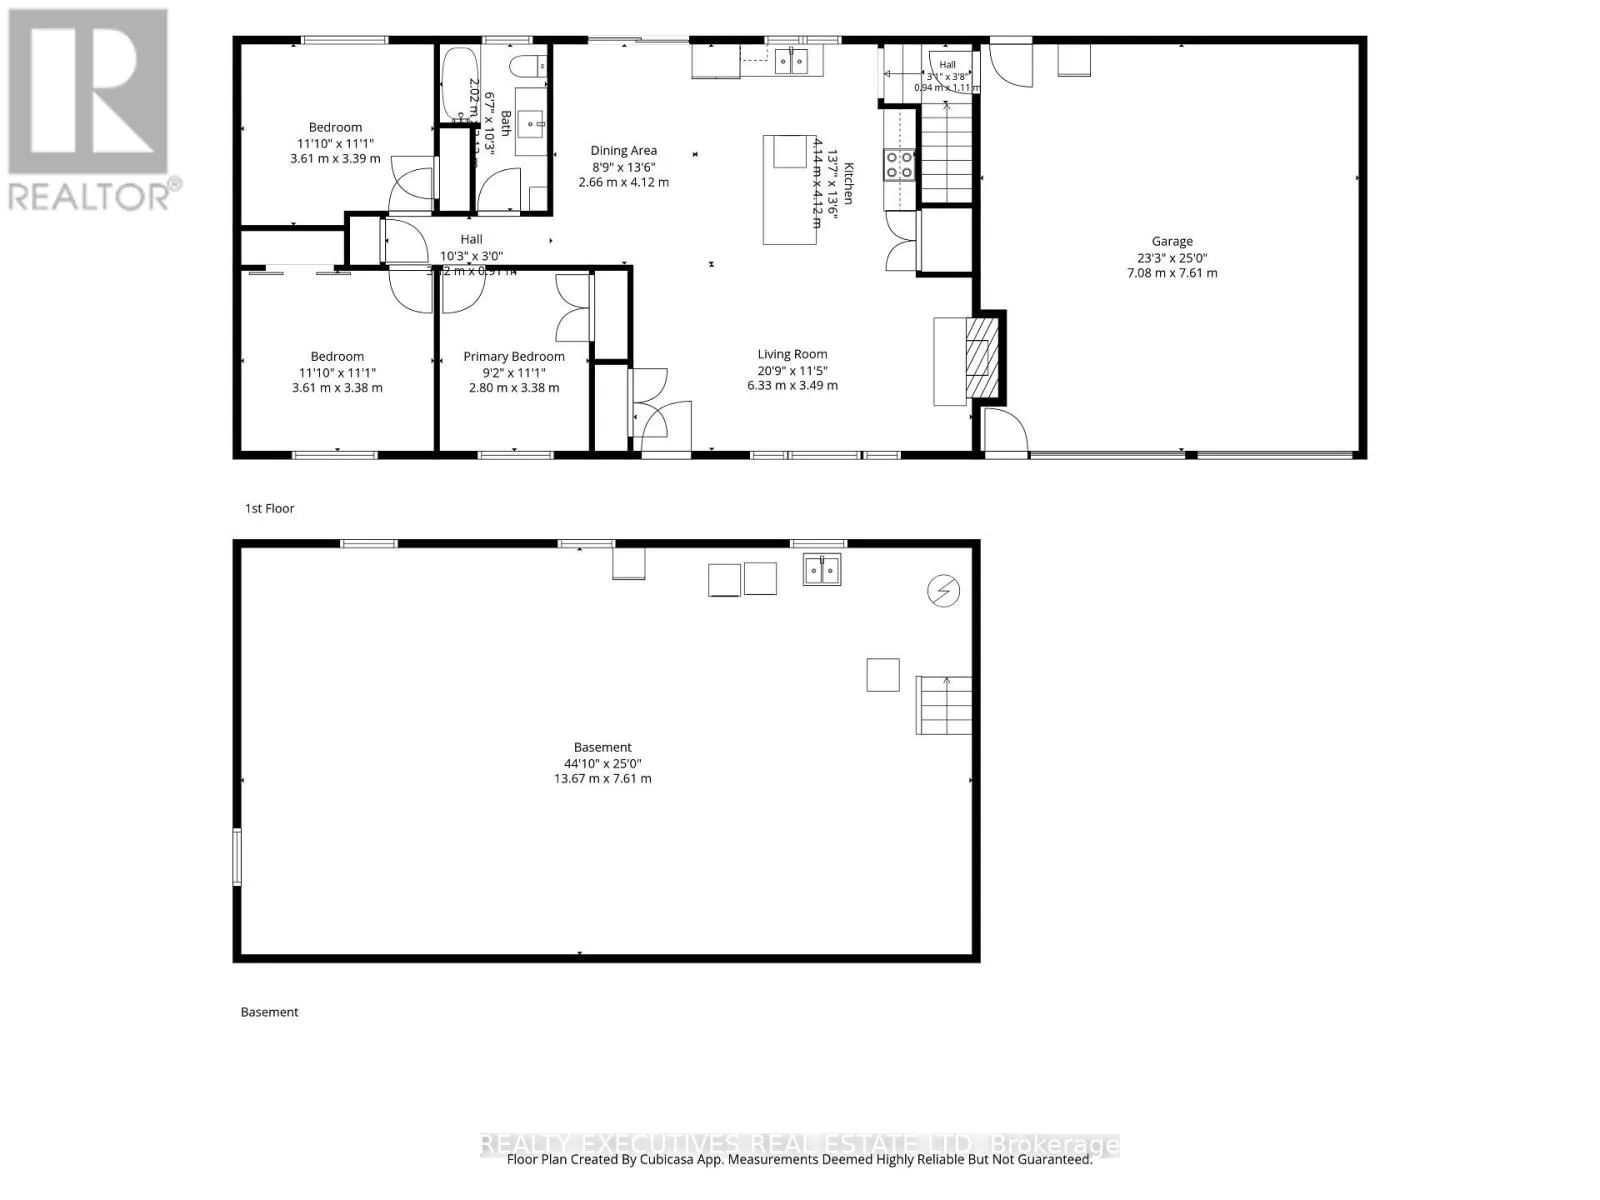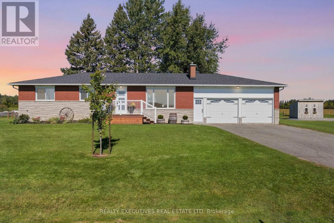
Cross Streets: Cloverdale and County Road 31. ** Directions: Travel south on Hwy 31, take a right onto Cloverdale Road. COUNTRY CHARM MEETS MODERN COMFORT! Discover the lifestyle you've been looking for in this beautifully updated 3-bedroom home, nestled on a picturesque 1-acre lot in Winchester. Offering the perfect combination of space, comfort, and convenience, this inviting property is ideal for those seeking peaceful country living without sacrificing modern amenities. At the heart of the home is a stunning custom kitchen featuring stylish finishes, new appliances, and thoughtful design, creating the perfect space for everyday living and entertaining family and friends. Enjoy comfort and efficiency throughout the seasons with a WETT-certified wood stove, a new heat pump installed in 2023, and energy-efficient windows updated in 2024. Outside, the expansive 1-acre property offers plenty of room to relax, entertain, garden, or simply enjoy the fresh country air. A paved driveway leads to a spacious two-door garage, providing excellent parking and storage for vehicles, tools, and recreational equipment. Ideally situated near Cloverdale Links Golf Course and within easy commuting distance to Ottawa, this property offers the tranquility of rural living with convenient access to shopping, schools, and everyday amenities in Winchester. Your country lifestyle awaits-come discover everything this wonderful property has to offer! (id:27476)