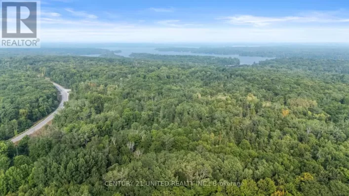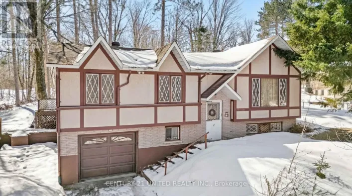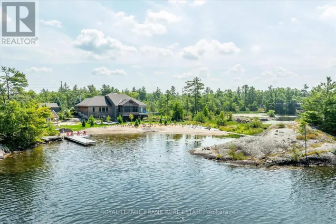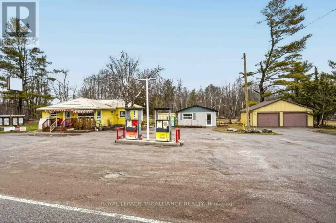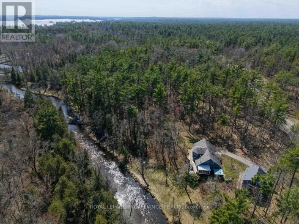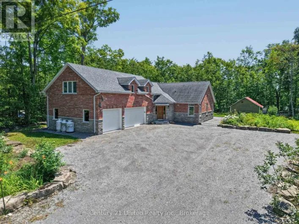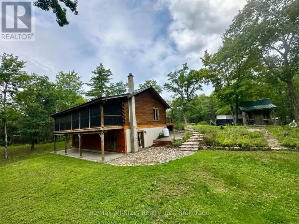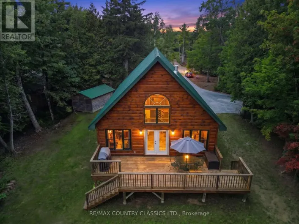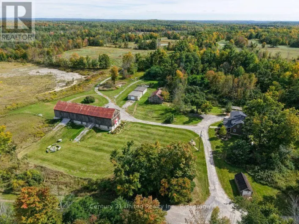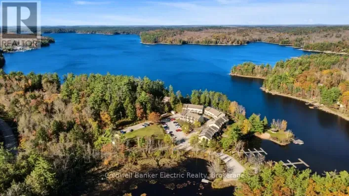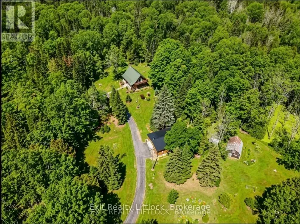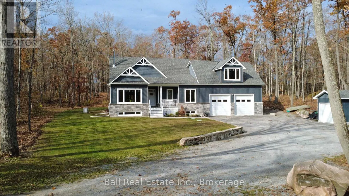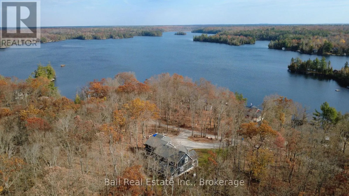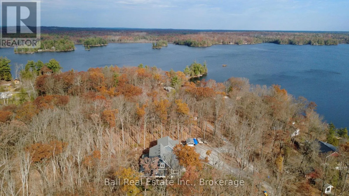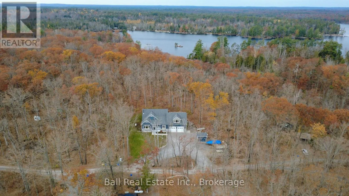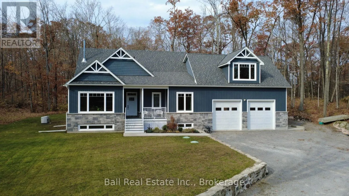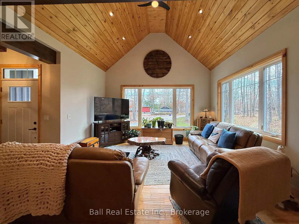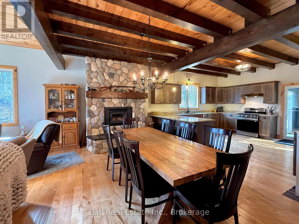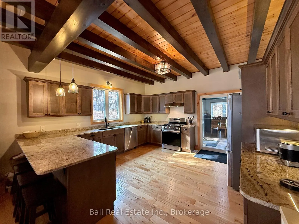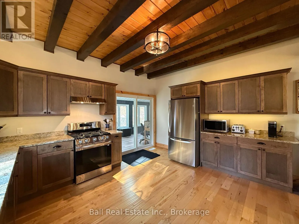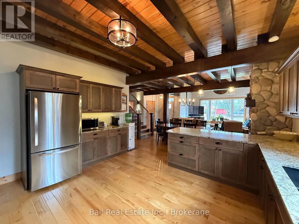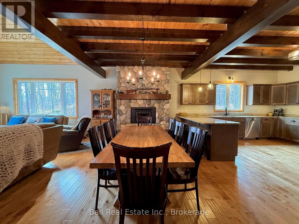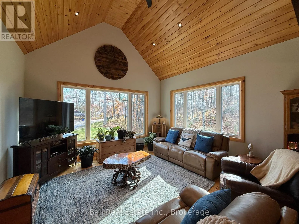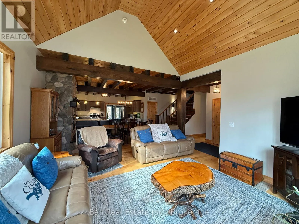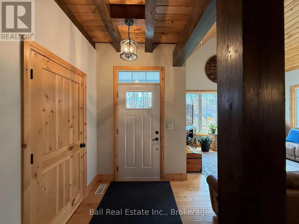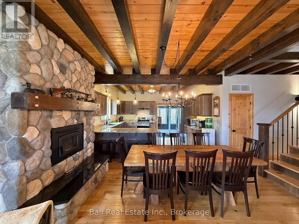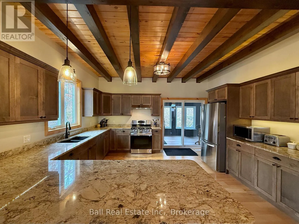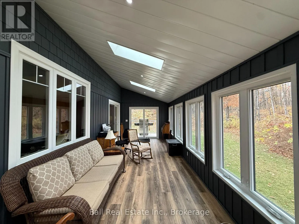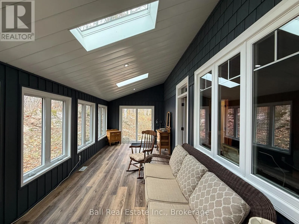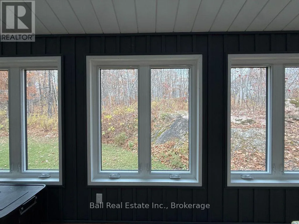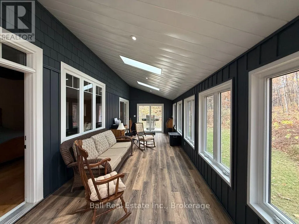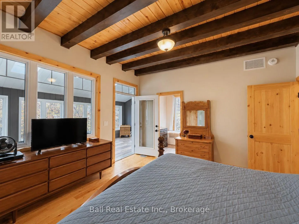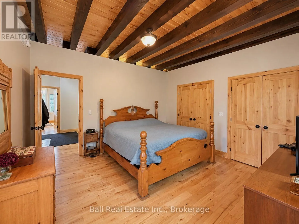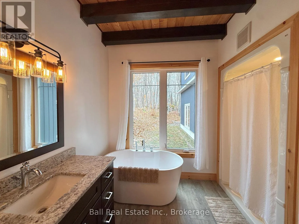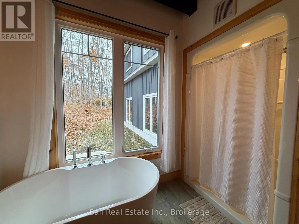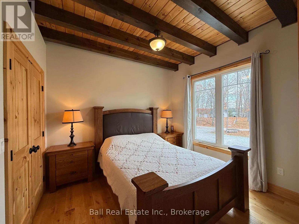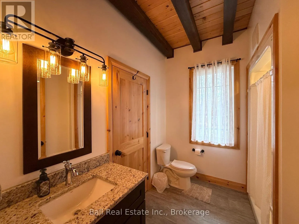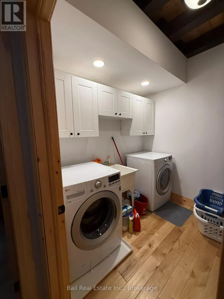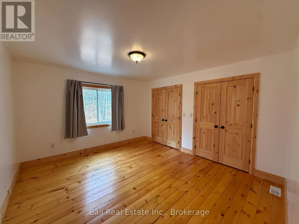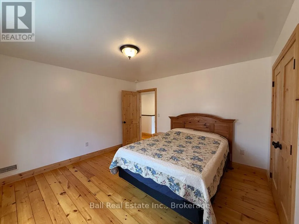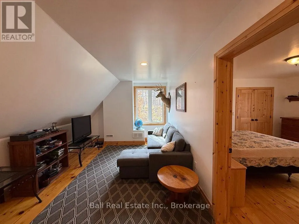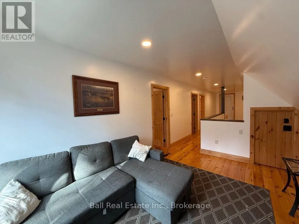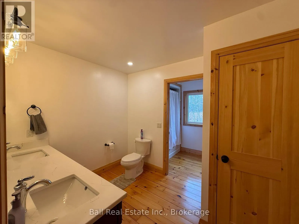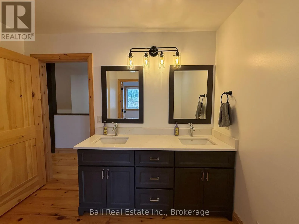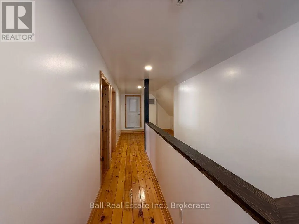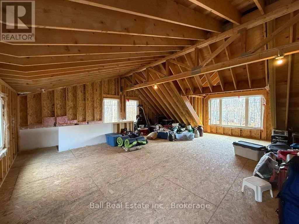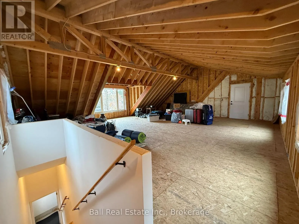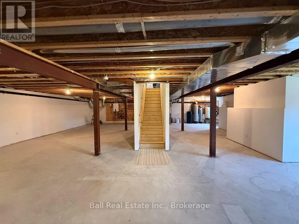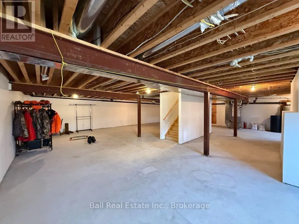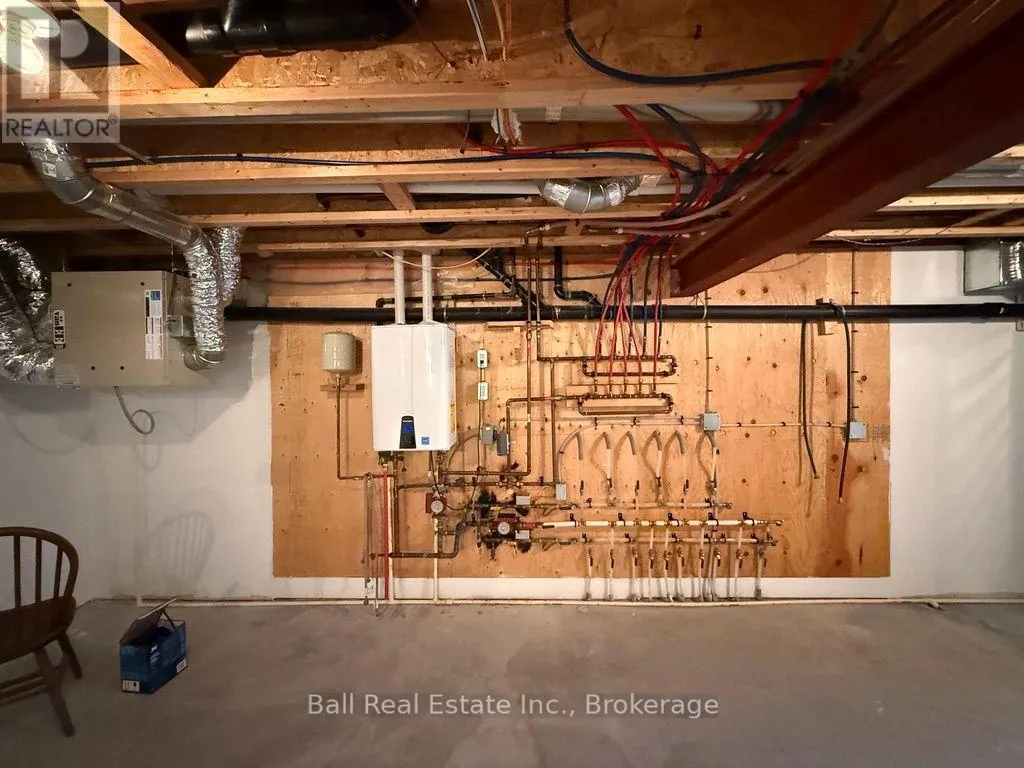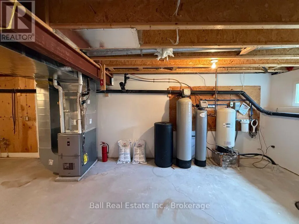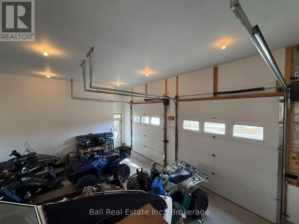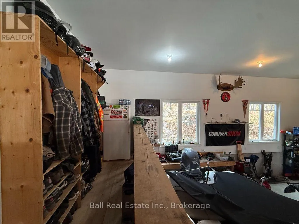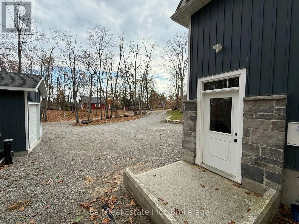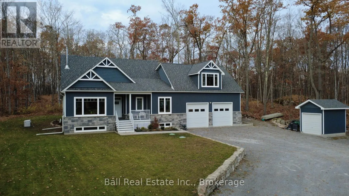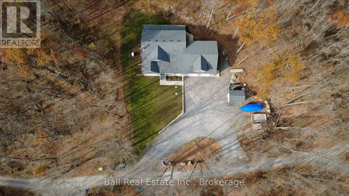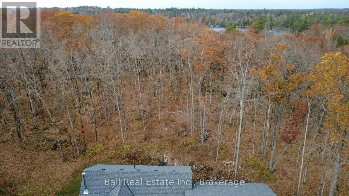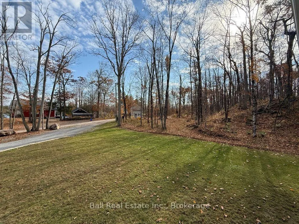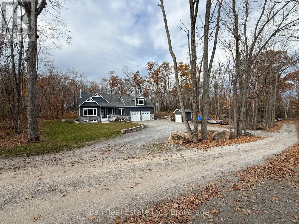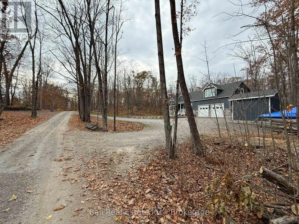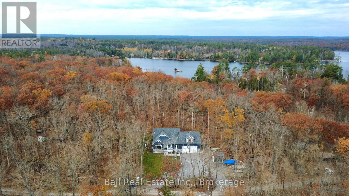
Big Cedar Lake Rd/Fire Route 41 Quality 2018 Custom Build Finished to Perfection! Tucked against a pure wooded backdrop, set across from Big Cedar Lake, just 20 mins outside of Lakefield. Spacious custom home and attached 2.5 car garage, offering 3518sqft including 700sqft loft above garage ready to suit with a good view! Lovely open concept layout with a striking river-stone fireplace that centres the bright vaulted living room with post & beam dining room and gorgeous maple chef's kitchen with granite counters. Walkout to expansive 4 season sunroom overlooking panoramic forest views with covered bbq patio complete with exhaust fan. Retreat from sunroom to primary bedroom with 4pc ensuite including soaker tub and walk-in shower. 2nd main floor bedroom with 3pc bathroom and main floor laundry room, with 2 more bedrooms, 5pc bathroom and living room upstairs. Entrance to unfinished loft from second floor with separate entrance from garage side door for lots of potential. Great full unfinished basement with radiant in-floor heat throughout basement and garage, in addition to high efficiency propane furnace & AC, 14kw Generator and high efficiency fireplace insert with blowers to all 3 floors. The garage is equipped with separate 100amp panel, oversized insulated garage doors, rough-in for 2 post car lift + re-enforced post pads for the car enthusiasts. Crafted with architectural fibreglass shingles, gorgeous 3/4 maple hardwood flooring, Mennonite made solid pine shaker doors & trim, poured concrete foundation, top water purification system with UV & drilled 200ft well producing 7 GMP. Spacious circular driveway with excellent 9x12 storage shed with garage door. Easily accessible off a year-round road with curbside collection, while the forest is your backyard! Nothing to do but enjoy custom craftsmanship in Big Cedar! (id:27476)