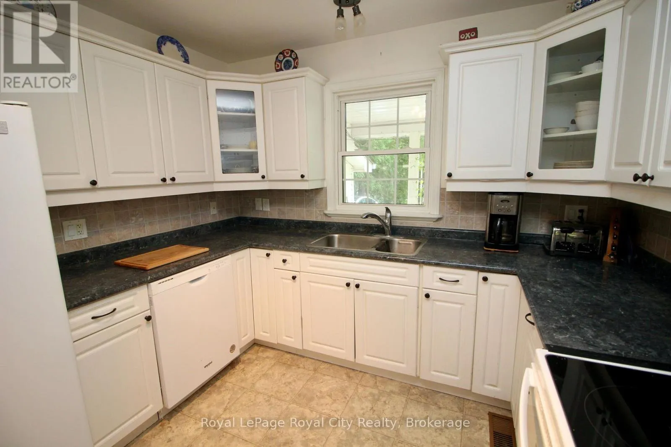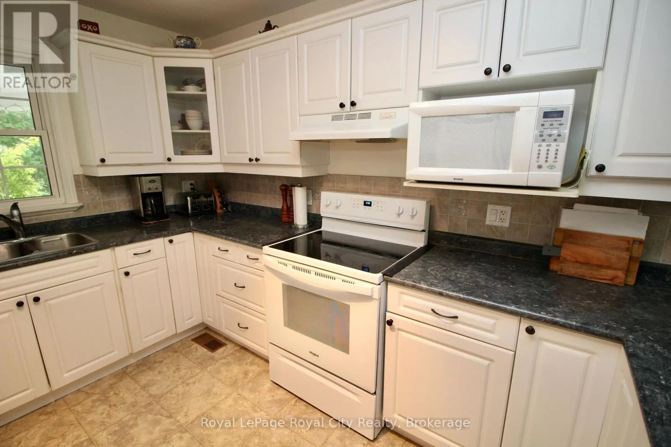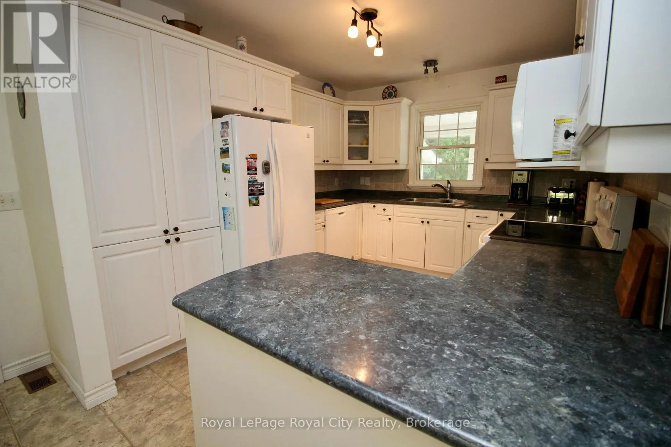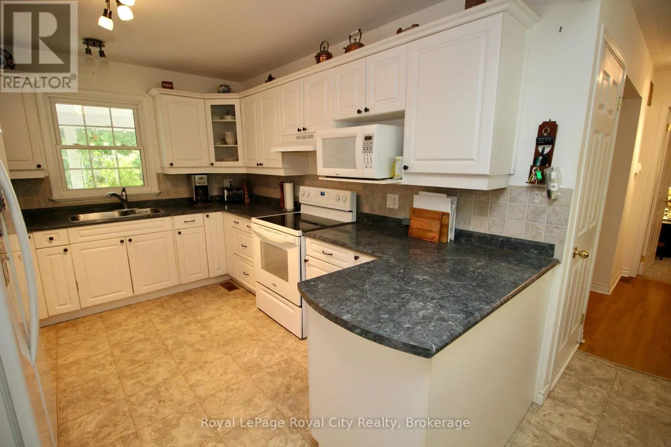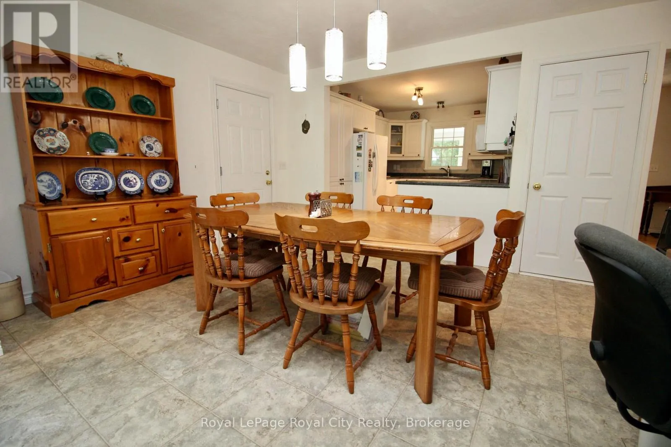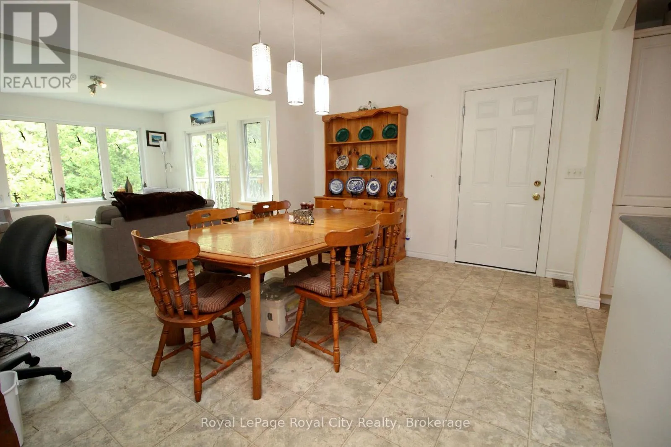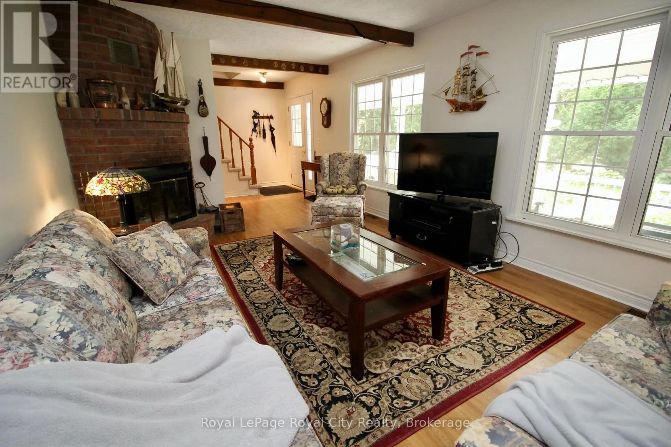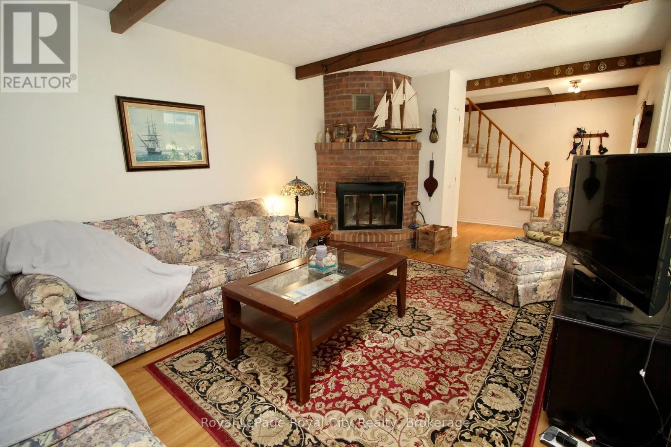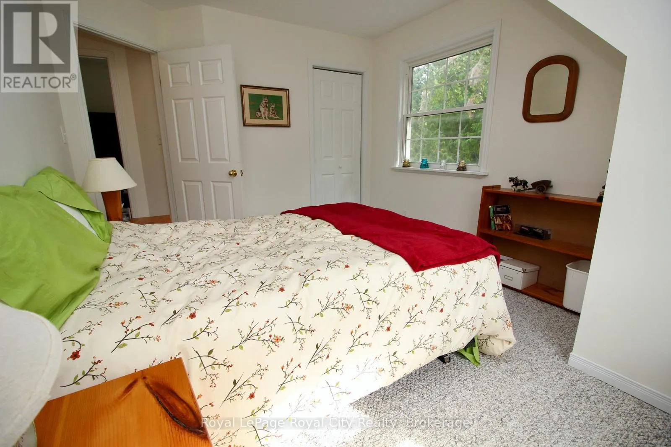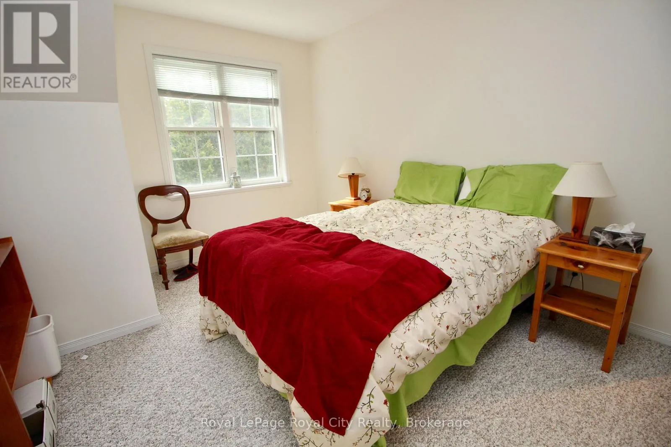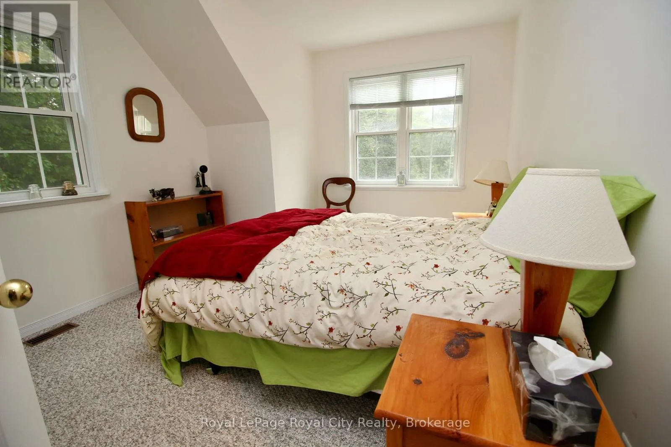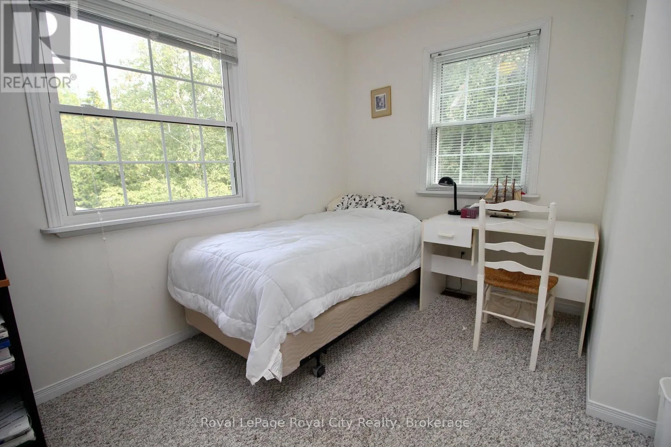
8 Brock Street, Northern Bruce Peninsula, Ontario N0H 2R0

Listed for:
$649,000
4 beds
2 baths
Listed 7 days ago
House for rent: 8 Brock Street, Northern Bruce Peninsula, Ontario N0H 2R0

View all 47 photos

About

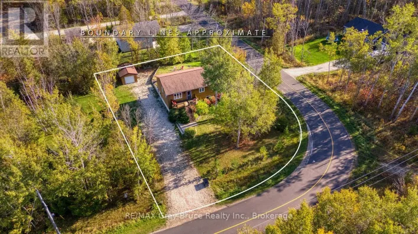
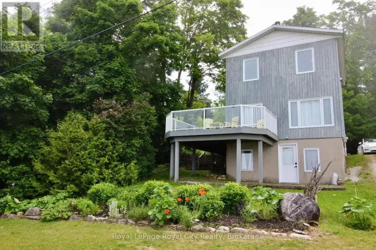
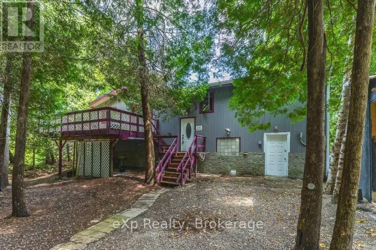
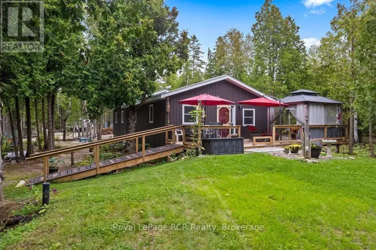
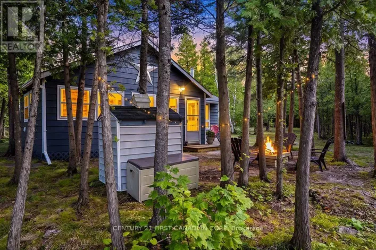
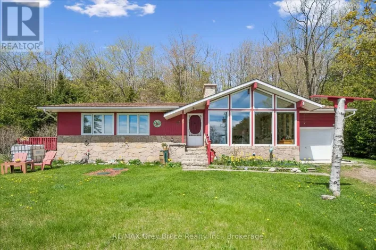
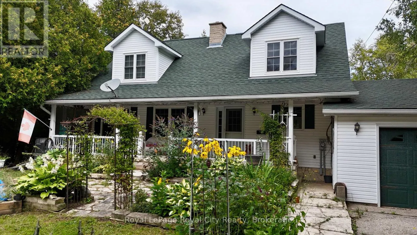
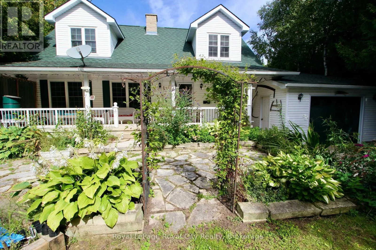
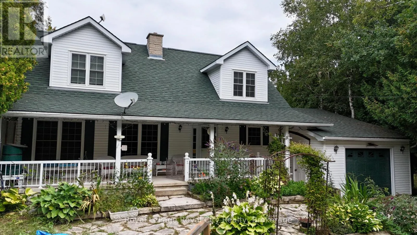
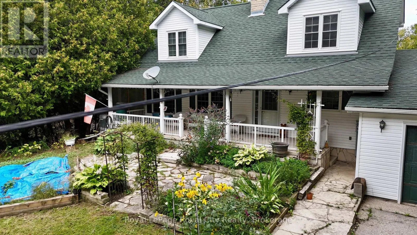
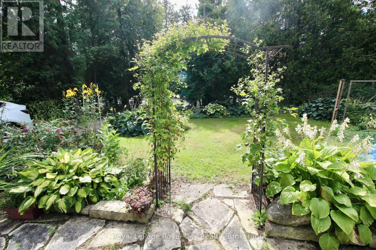
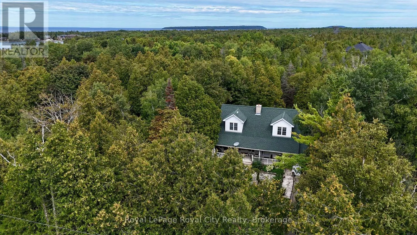
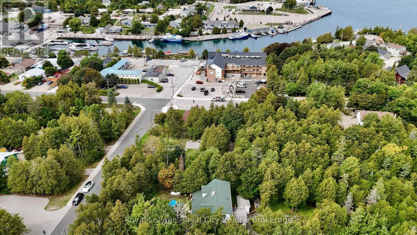
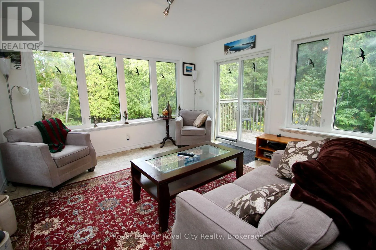
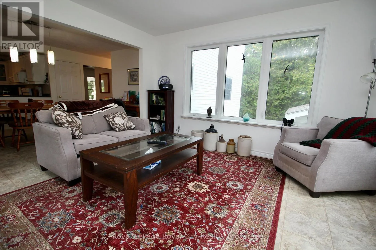
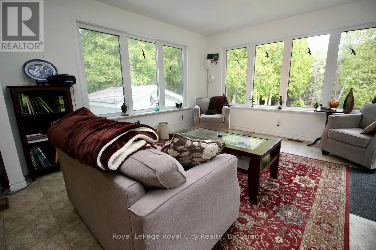
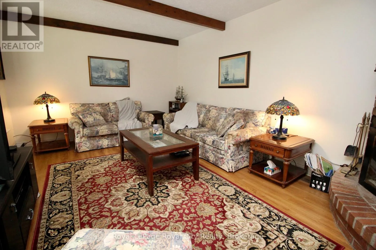
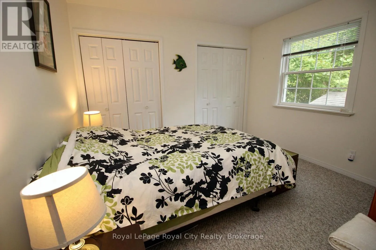
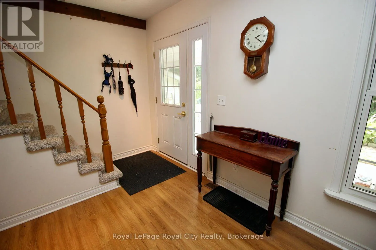
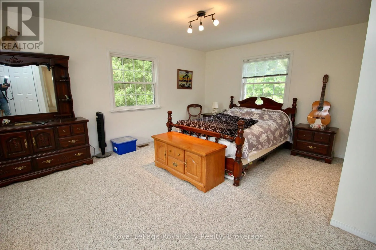
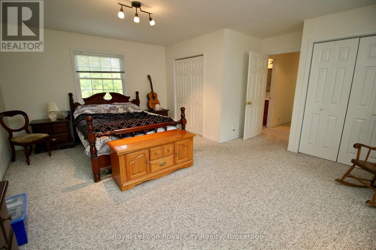
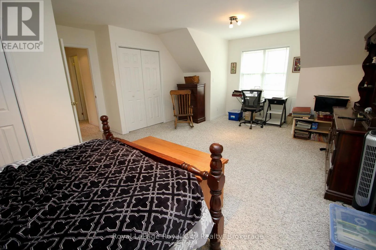
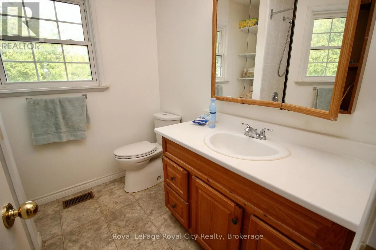
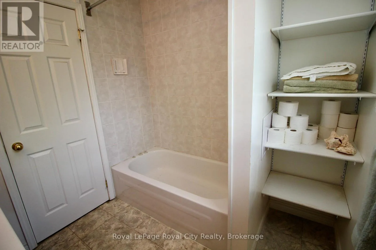
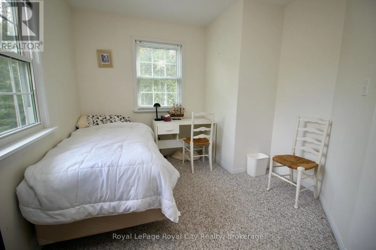
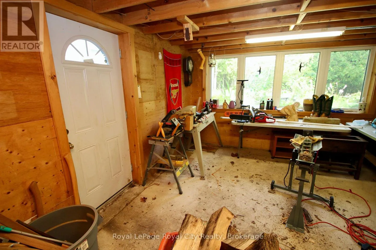
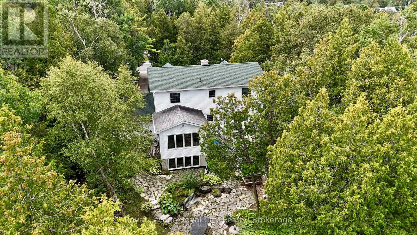
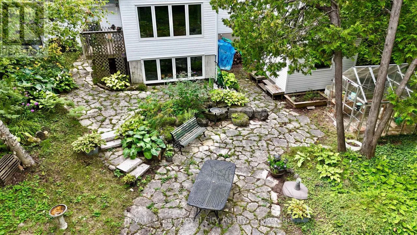
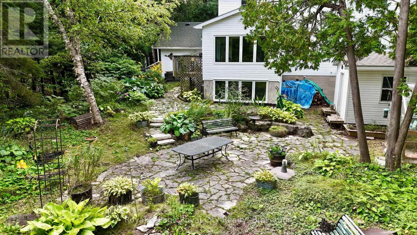
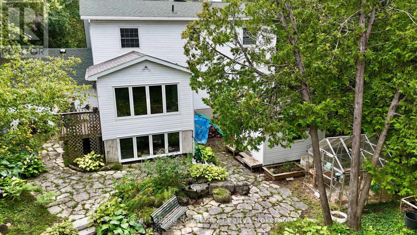
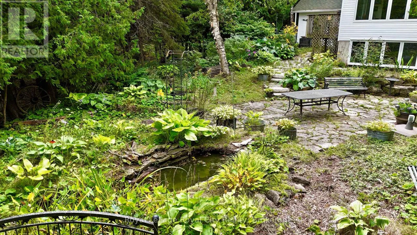
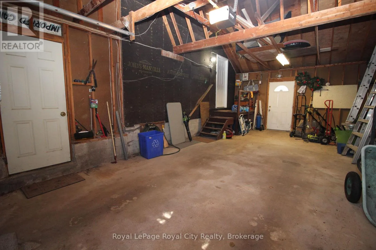
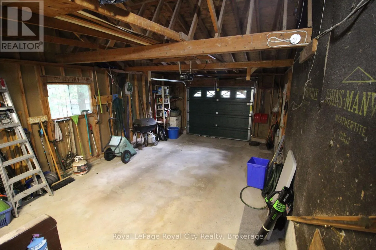
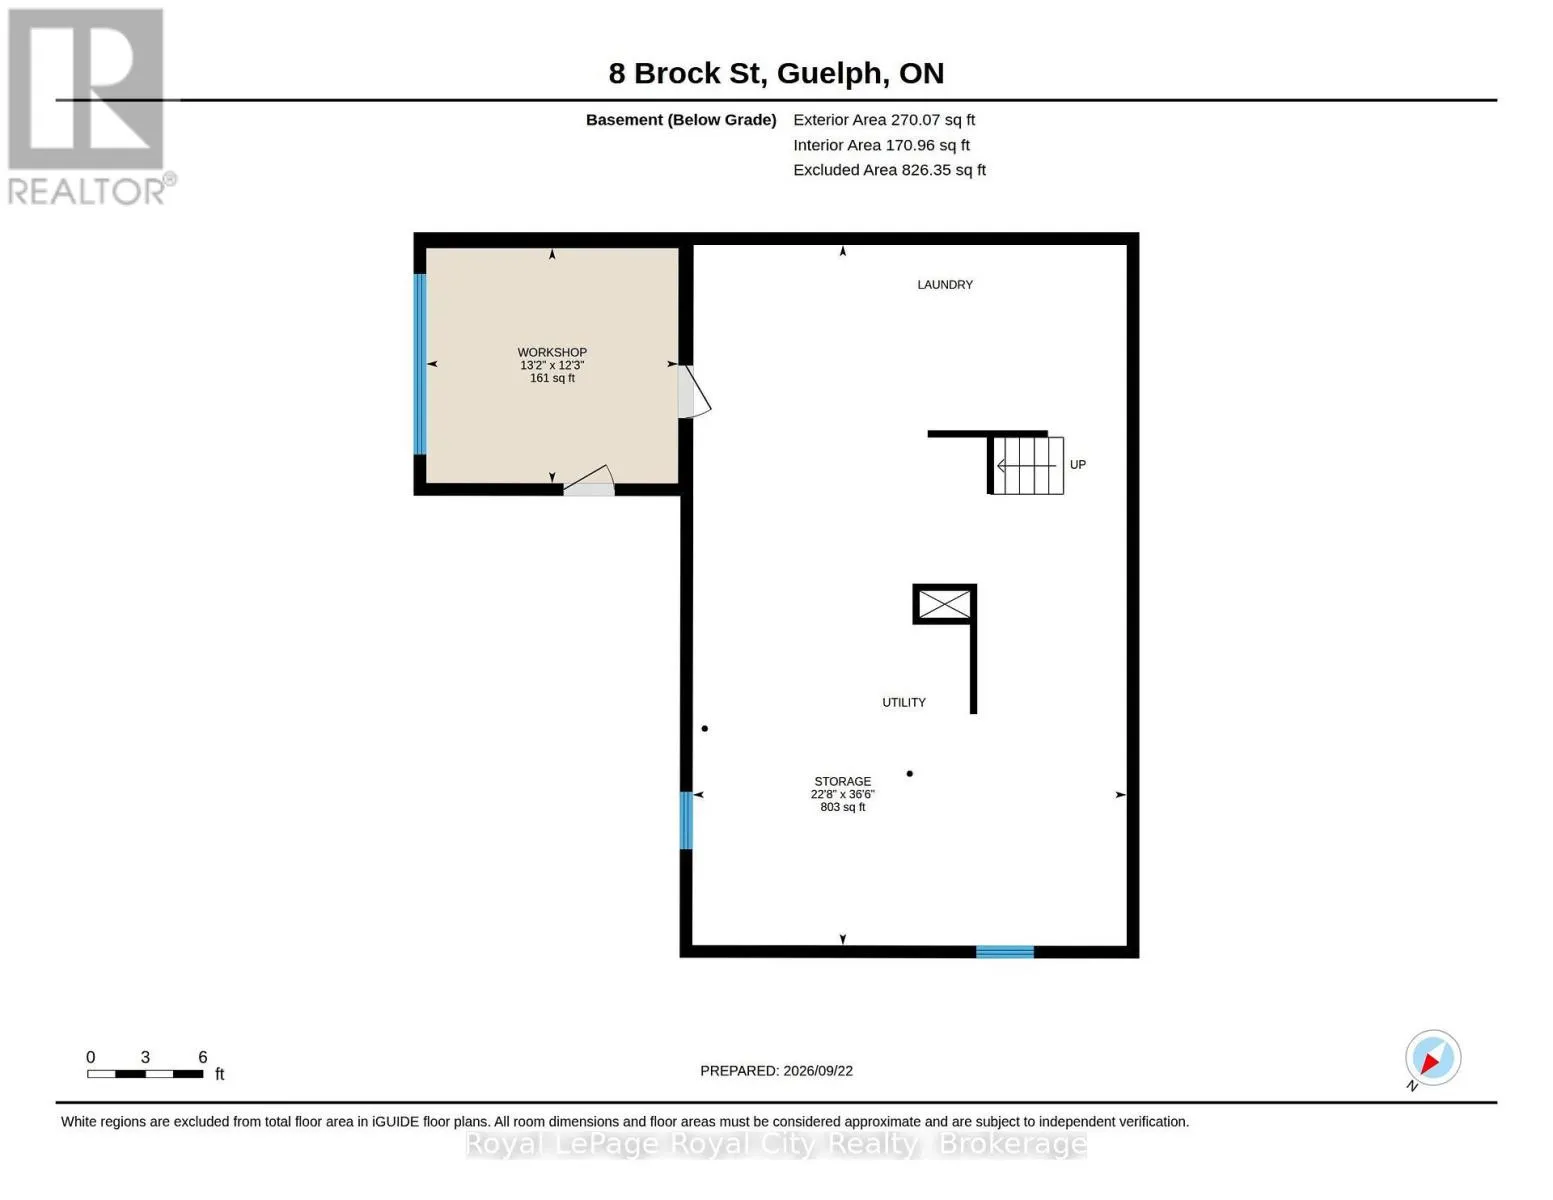
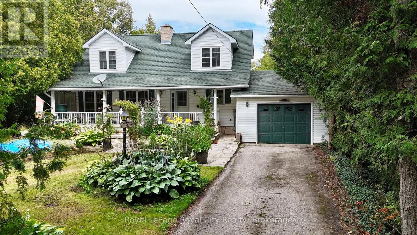
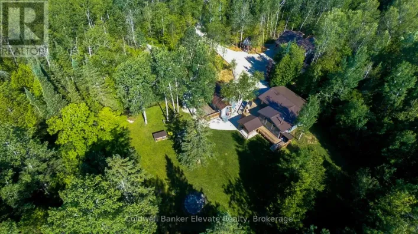
Cross Streets: HWY 6 and Nicholas st. ** Directions: North on HWY 6, turn right onto Nicholas st, follow it around to Brock, property is on the right. Tucked behind the trees in downtown Tobermory, 8 Brock Street is easy to miss-and that's part of its charm. You're close to the heart of town, yet the gardens and leafy setting give the home a sense of privacy.This spacious 1.5-storey home offers four bedrooms and two bathrooms, with room to welcome guests, spread out, or settle in for a quieter afternoon. An addition overlooking the backyard draws your attention outside, where flagstone landscaping and a small koi pond create a lovely place to pause.The gardens deserve a closer look. Out front, they've been thoughtfully planned to bring flowers through the seasons. Downstairs, a full unfinished basement with a workshop and walkout offers useful space and the freedom to decide what comes next.If you've been looking for a Tobermory home with space, character, and a downtown location that feels surprisingly tucked away, come see what's waiting beyond the trees. (id:27476)

Property Highlights

MLS® Number
X13819362
Type
Single Family
Community Name
Northern Bruce Peninsula
Ownership Type
Freehold
Land Size
80 x 250 FT
Parking Space Total
4

Building

Building Type
House
Storeys
1.50
Square Footage
1500 - 2000 sqft
Bathrooms Total
2
Bedrooms Above Ground
4
Bedrooms Total
4
Amenities
Fireplace(s) Marina, Park
Exterior Finish
Vinyl siding
Fireplace Present
Yes
Basement Type
N/A (Unfinished), N/A, Full
Basement Features
Walk out
Building Heating Type
Forced air
Heating Fuel
Propane
Building Cooling Type
None, Air exchanger

Utilities

Water
Drilled Well
Power
Generator
Utility Sewer
Septic System

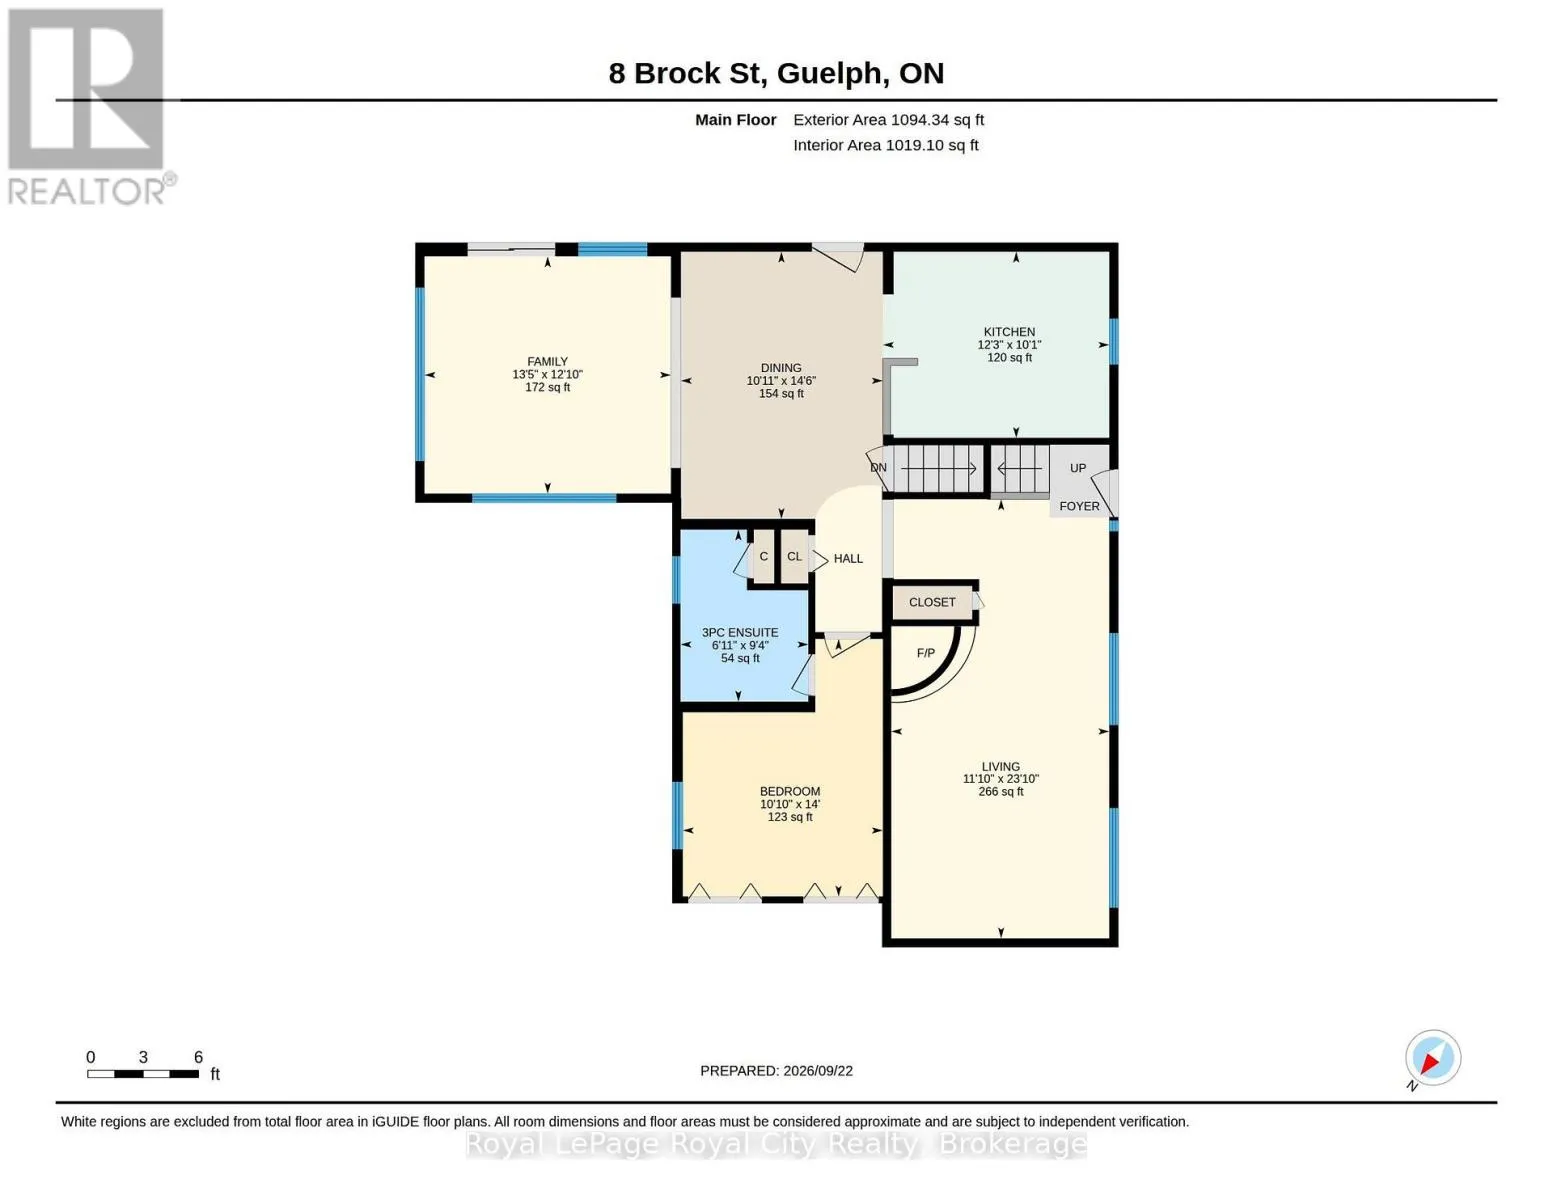
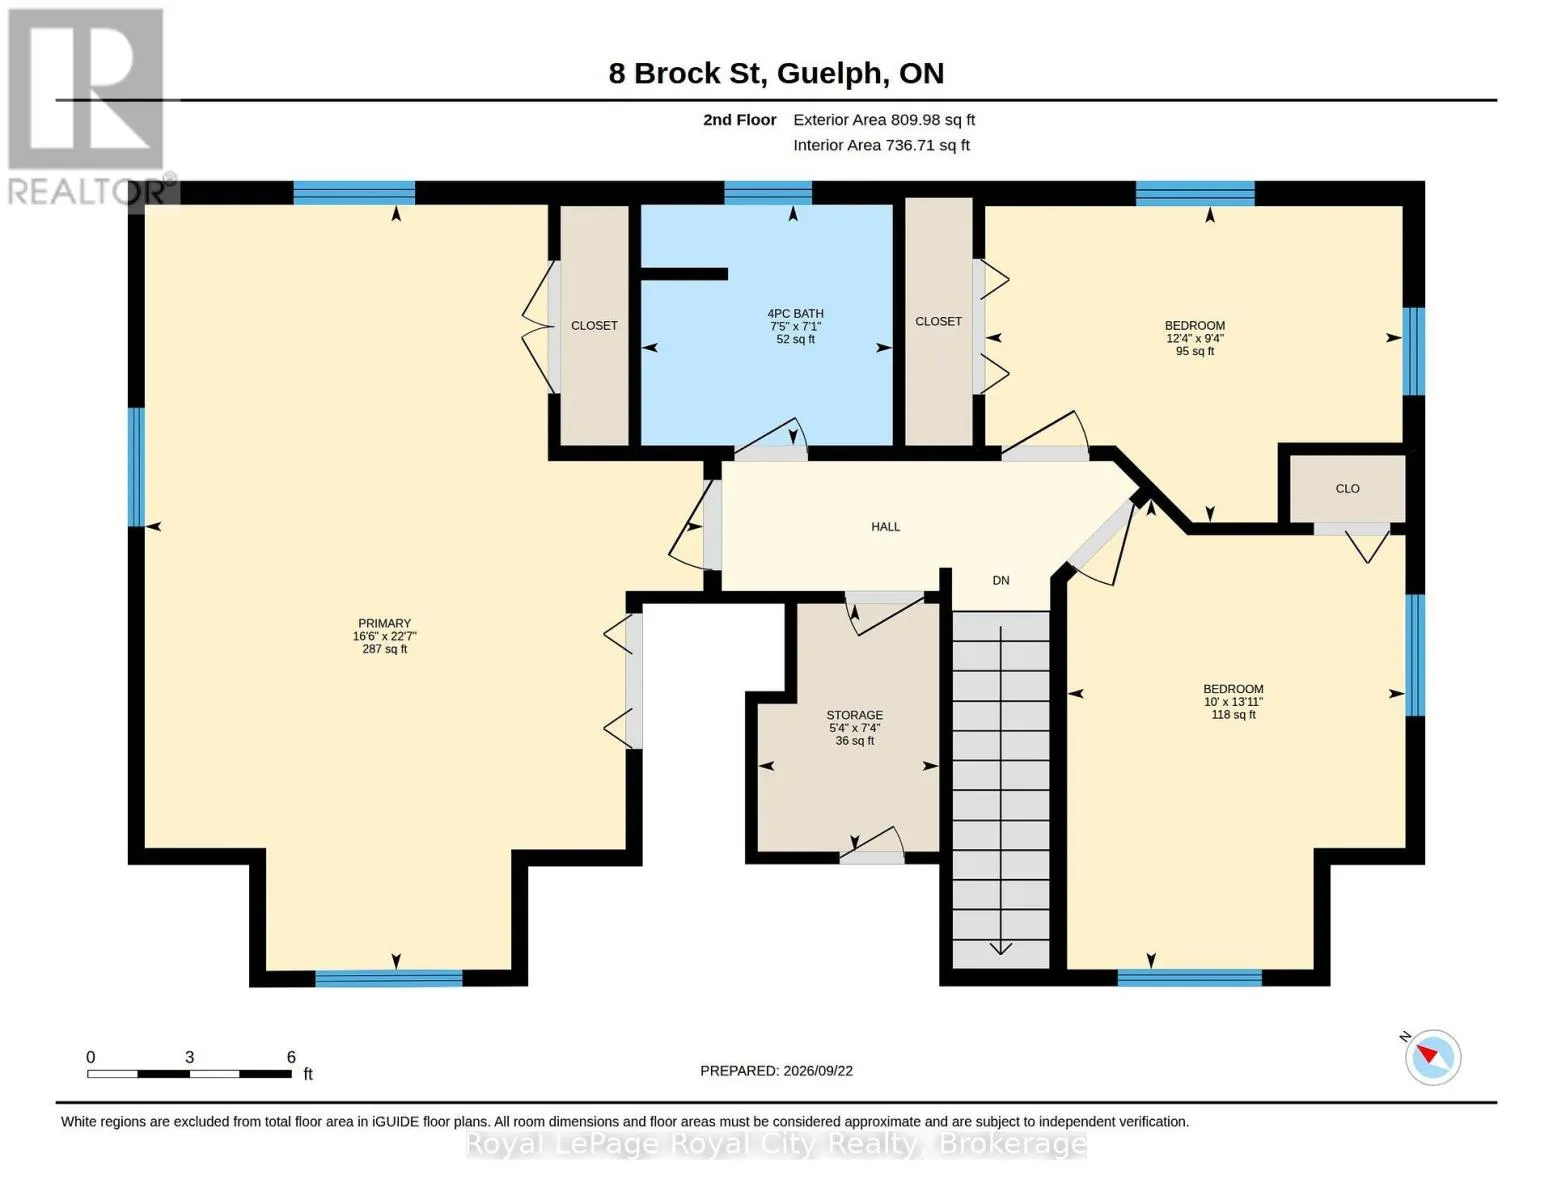
Room Layout

Other
Second level
2.24 m x 1.63 m
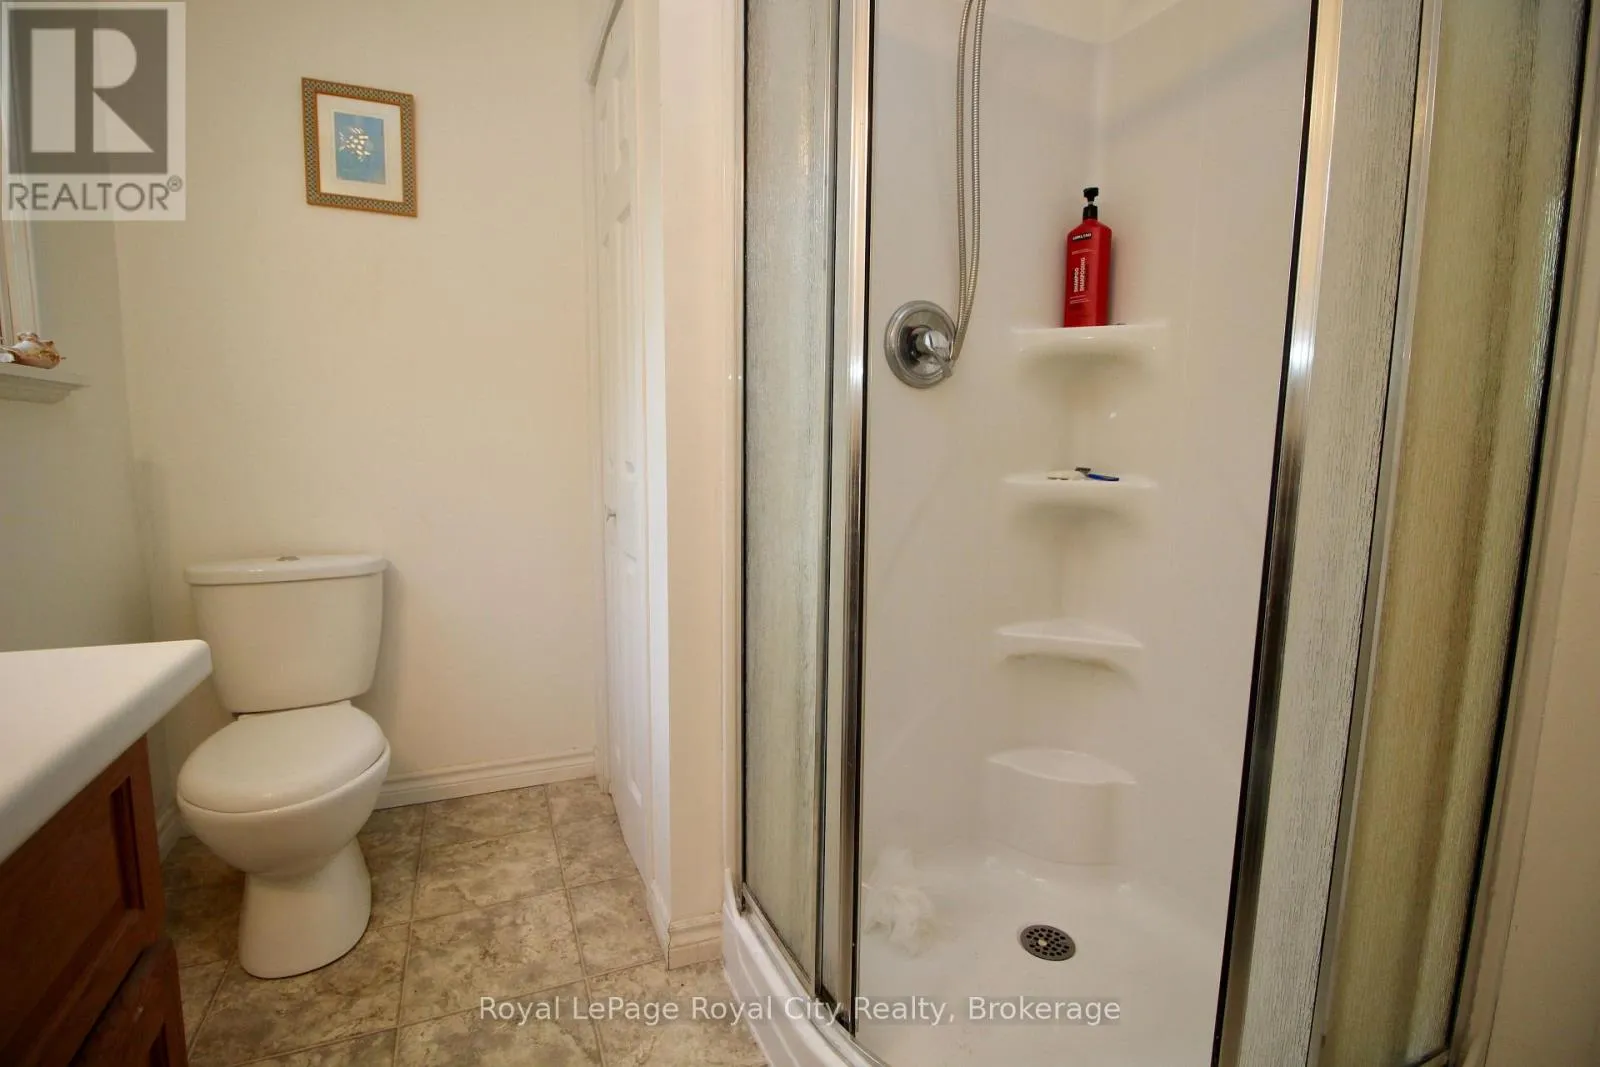
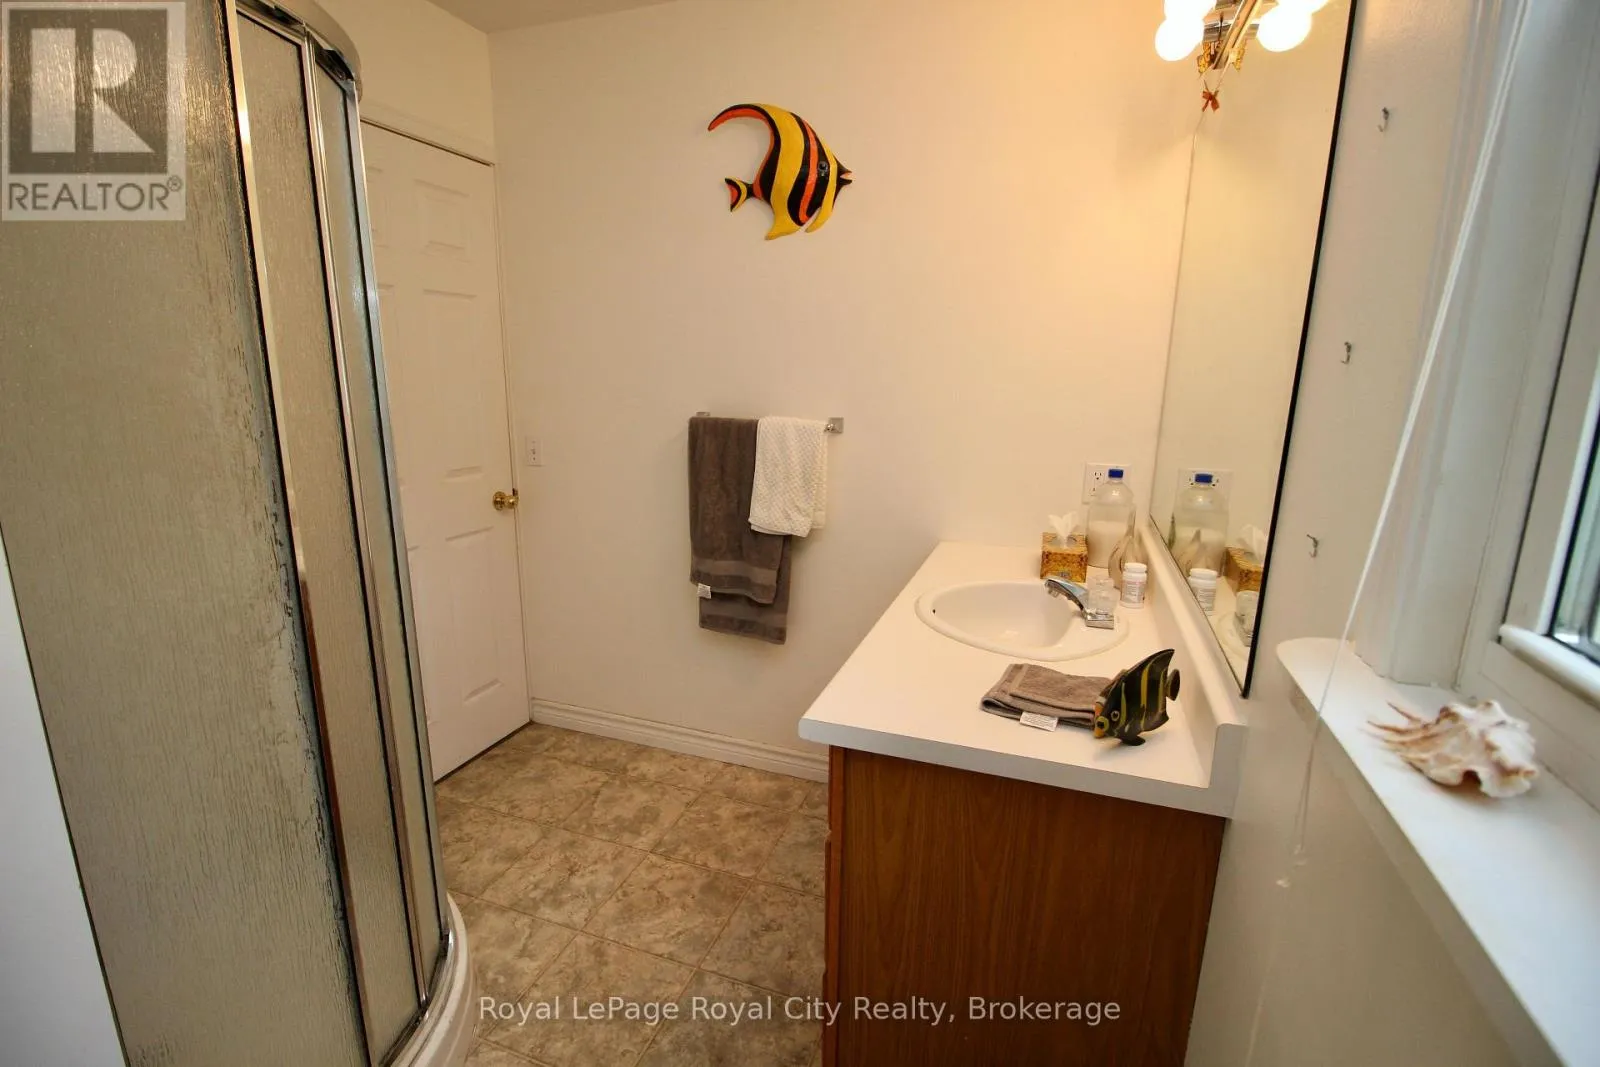
Bathroom
Second level
2.16 m x 2.26 m
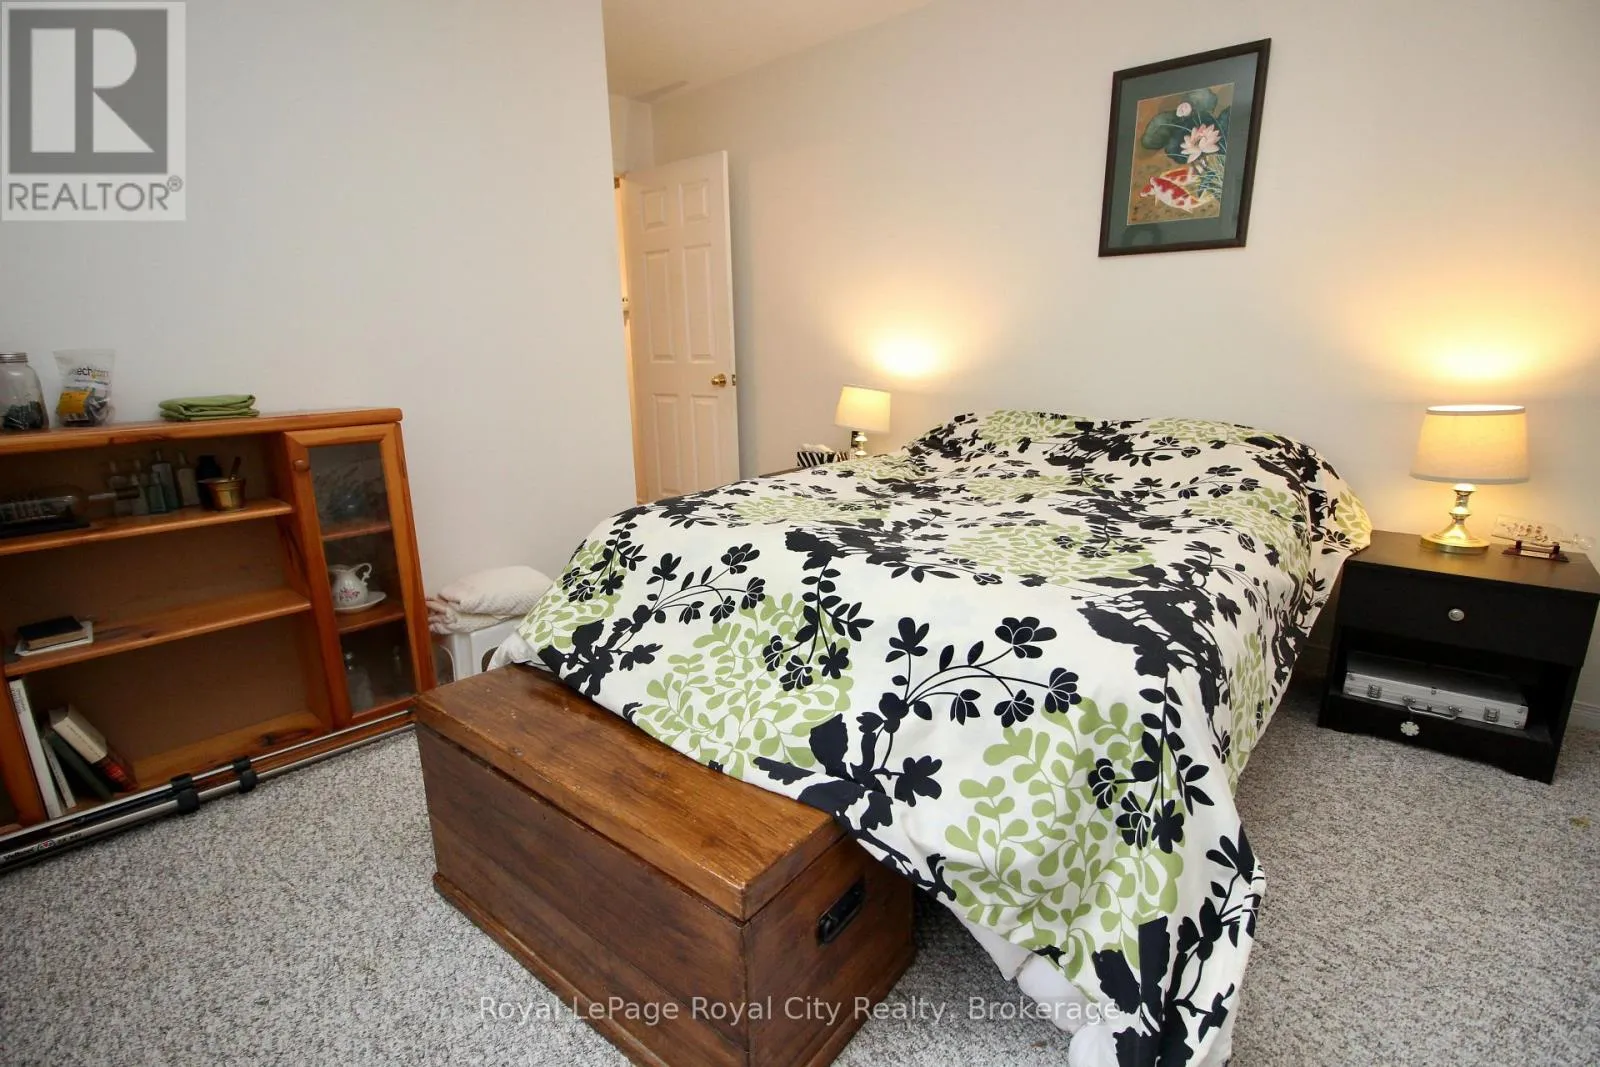
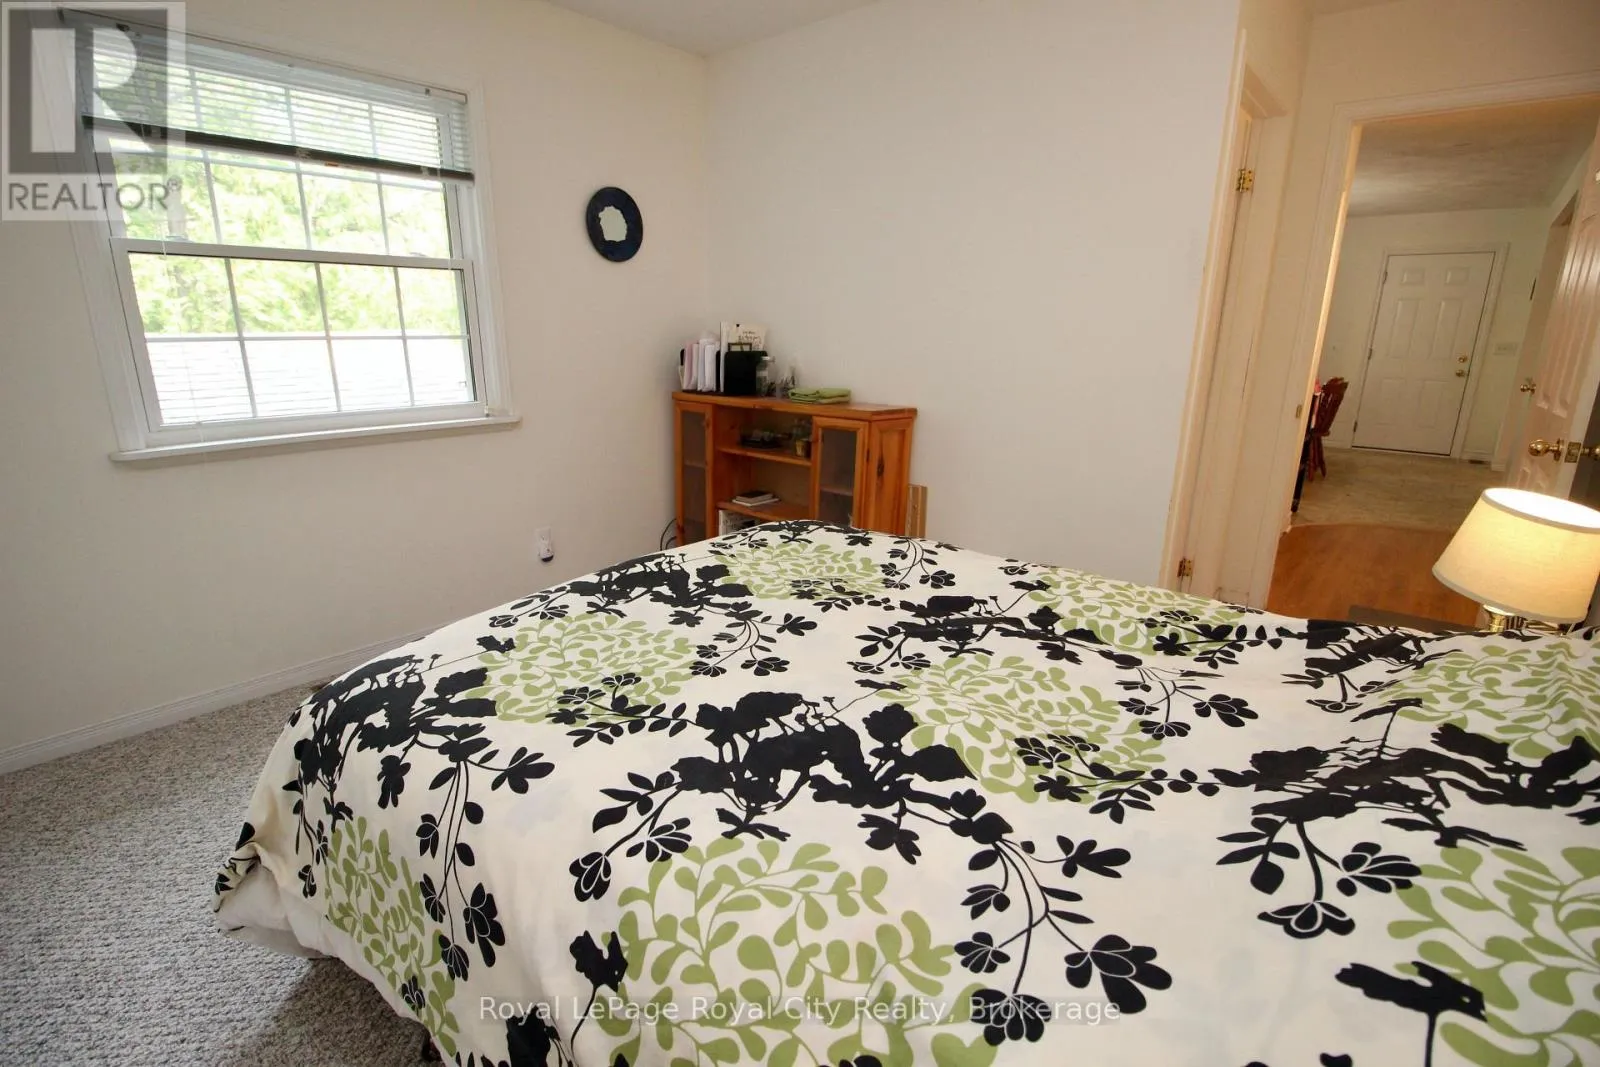
Bedroom
Second level
2.82 m x 3.73 m
Bedroom
Second level
4.24 m x 3.05 m
Bedroom
Second level
6.88 m x 5.03 m
Workshop
Basement
4.01 m x 3.73 m
Bathroom
Main level
2.11 m x 2.85 m
Bedroom
Main level
3.3 m x 4.27 m
Dining room
Main level
3.33 m x 4.42 m
Family room
Main level
4.09 m x 3.89 m
Kitchen
Main level
3.73 m x 3.07 m
Living room
Main level
3.61 m x 7.21 m

Location

Learn more about this property
Listing provided by:
Royal LePage Royal City Realty
MLS® number:
X13819362
Agent:
Justin Handley
*Indicates required field
Name is required
Email is required
Please enter a valid phone number (e.g., 416-111-1111).

Community Spotlight: Homes For sale in Your Neighborhood