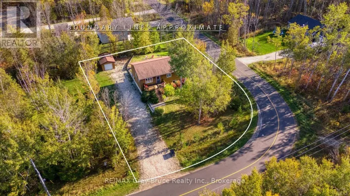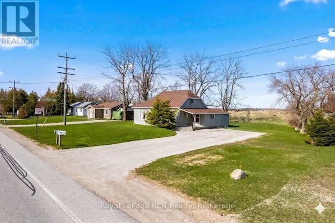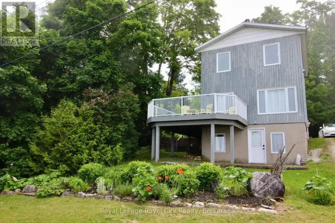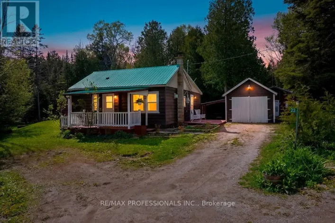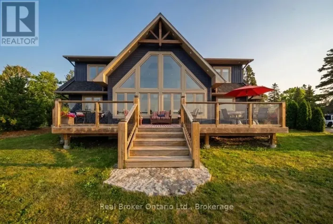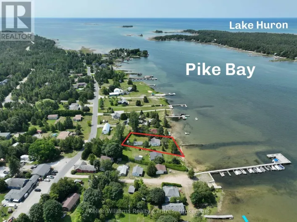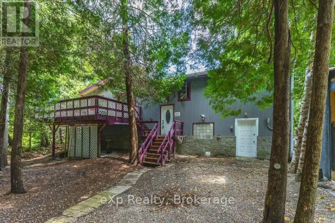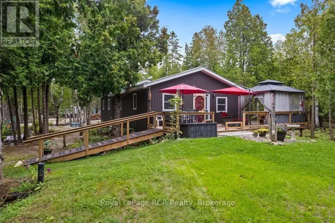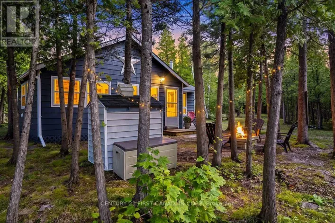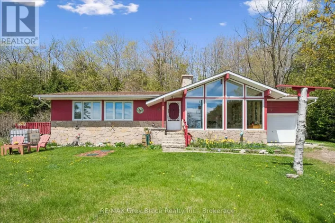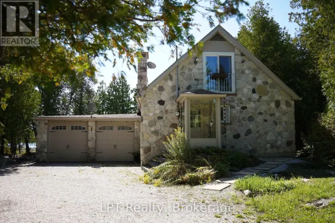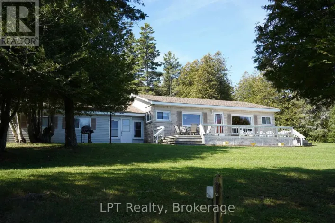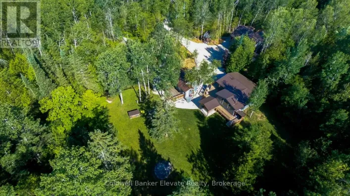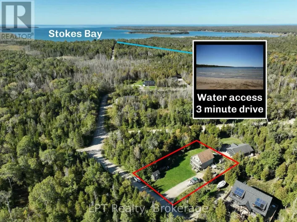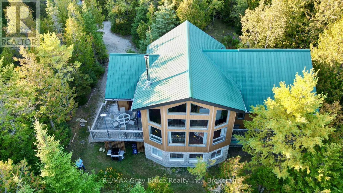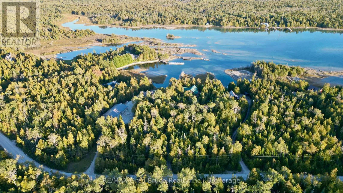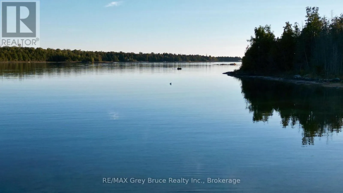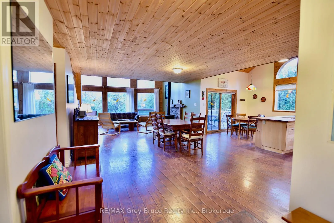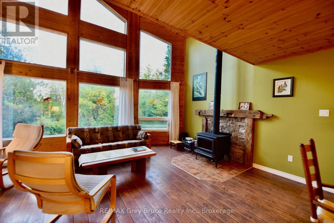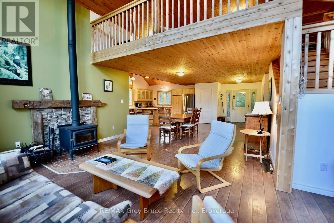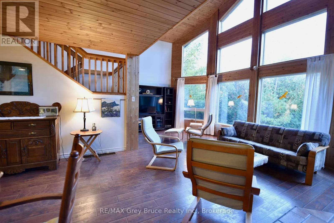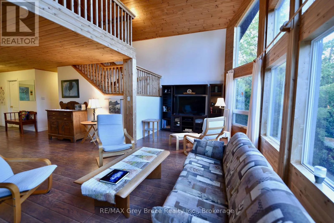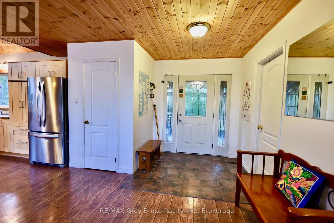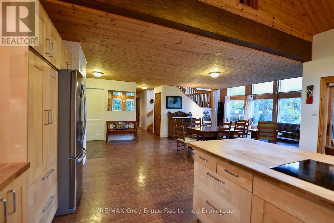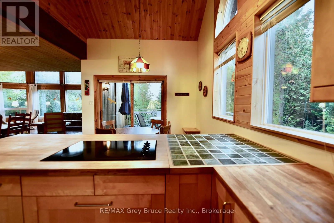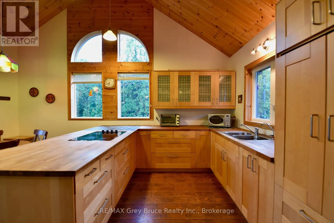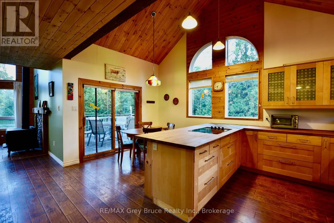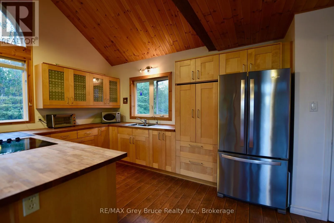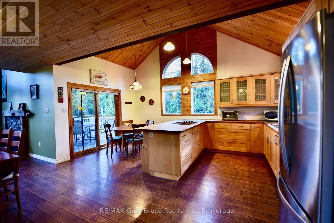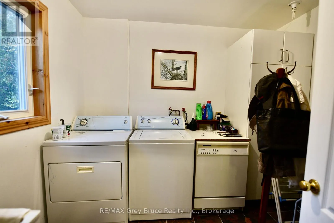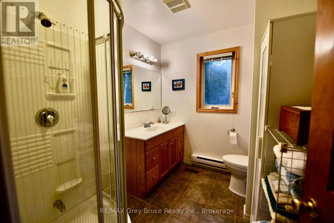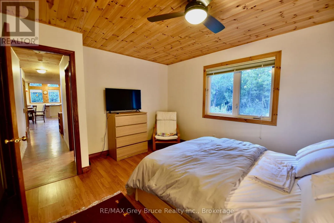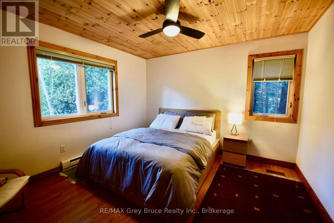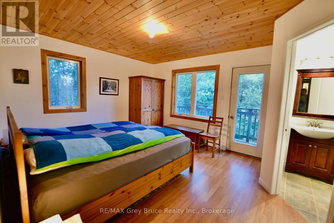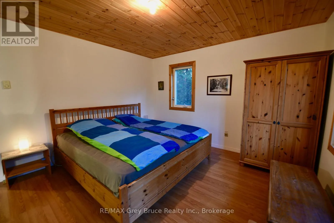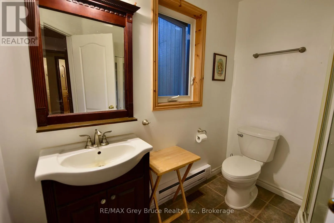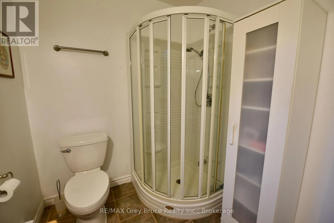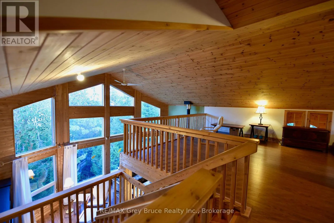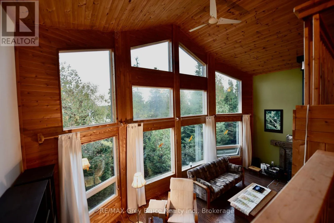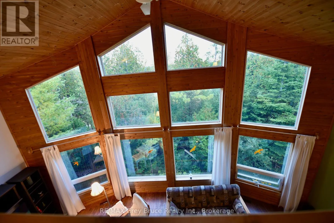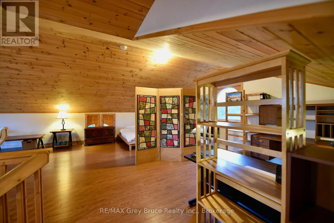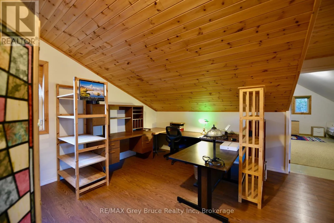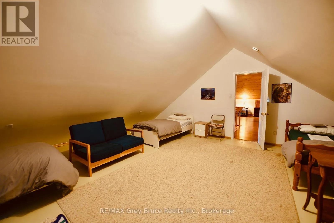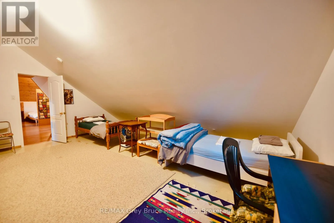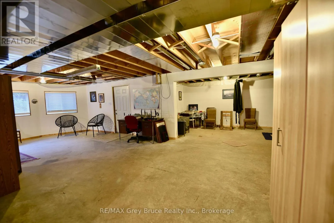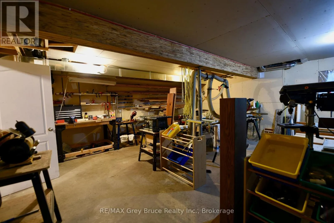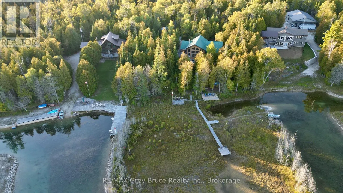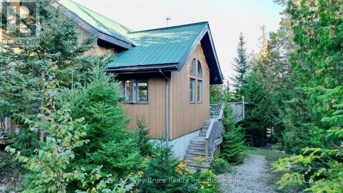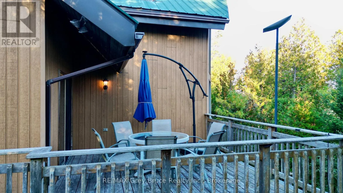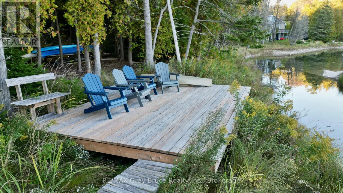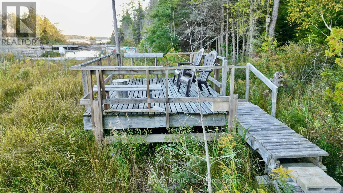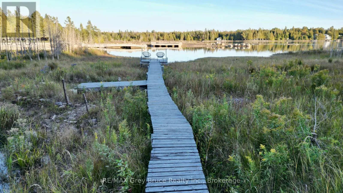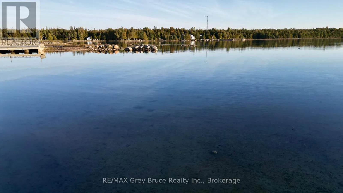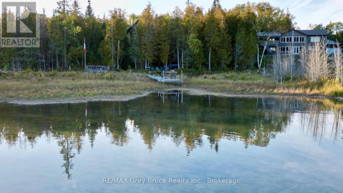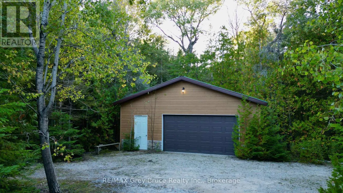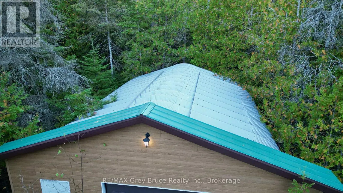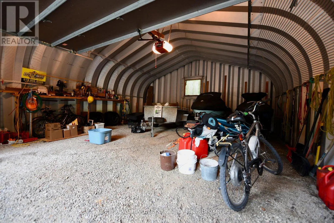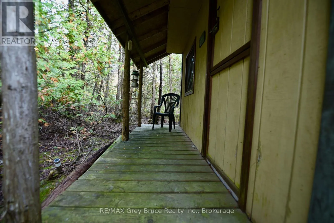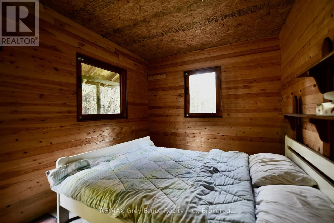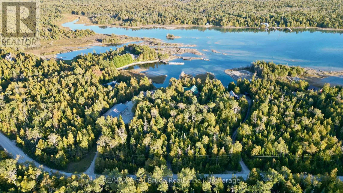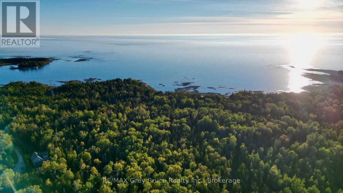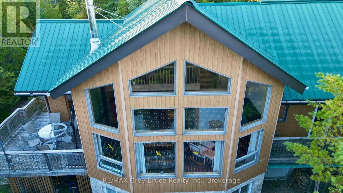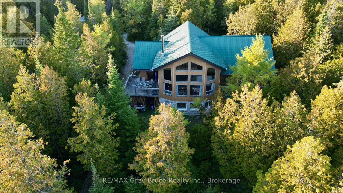
Cross Streets: Little Pike Bay Road, Huron Park Road, Hawes Rd, Pike St. ** Directions: Highway 6 north to Little Pike Bay Road, continue to the end and turn left on Hobsons Harbour Dr, continue to signs at #158 (right hand side). Escape to your own private sanctuary. Nestled in a private, serene setting, this custom built waterfront home welcomes you with an expansive open-concept kitchen, dining, and living room wrapped in natural light and a perfect blend of modern living. Cozy woodstove in the living area and beautiful engineered hardwood flooring. Walkout to deck from dining area. The main floor features two bedrooms - with a primary bedroom that has a walkout to balcony, and a three piece ensuite. There is also a separate three piece bathroom. The laundry room is also on the main floor. The spacious loft above offers the perfect bonus space for an office or lounge. Additionally, a versatile extra room easily serves as a third bedroom for family and/or guests. The lower level has a workshop that comes complete with all the tools and there's a comfy woodstove to take out the chill for relaxing in the family/recreational area. Home is also heated with a forced air propane furnace and baseboard heaters. There is also a detached garage. Insulated Bunkie for extra sleepovers. The waterfront has a lovely walk plank and two decks overlooking the bay to enjoy the view. Home was built by the original owner with pride of ownership. Property is located on a year round municipal road. Taxes:$6784.27 for 2026. Property comes completely furnished, ready for the the new owner to start making special memories to come! A pleasure to show! (id:27476)