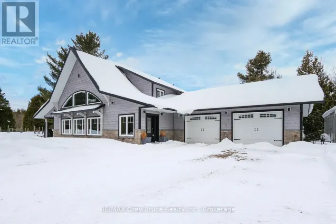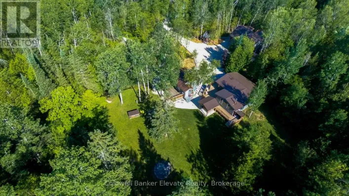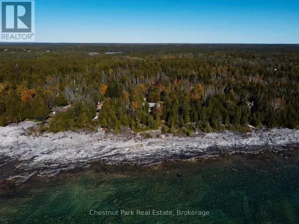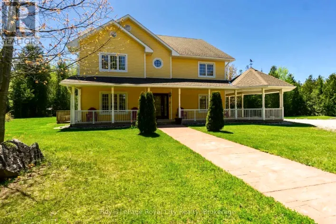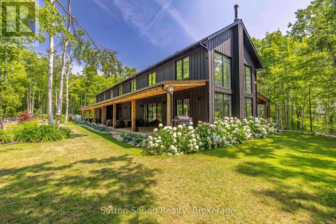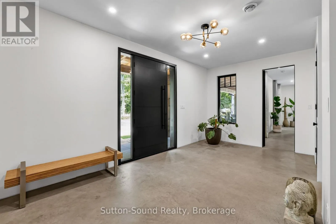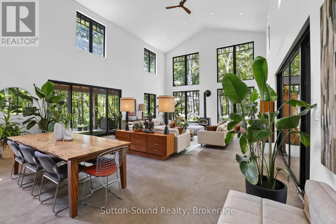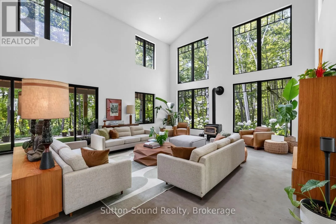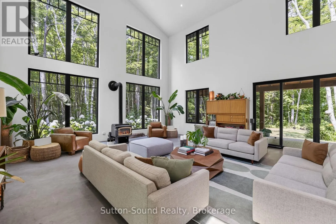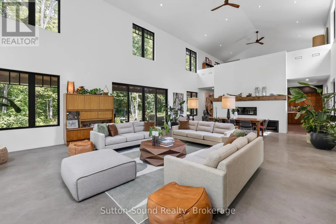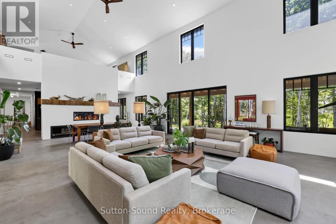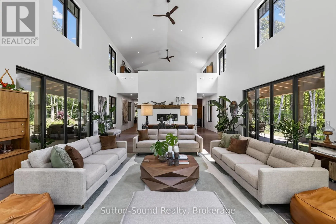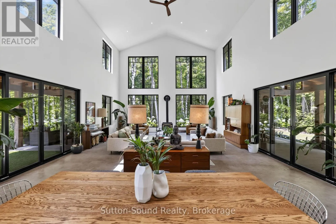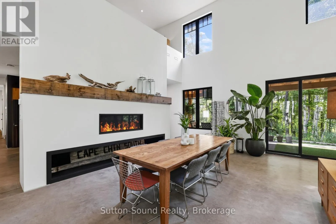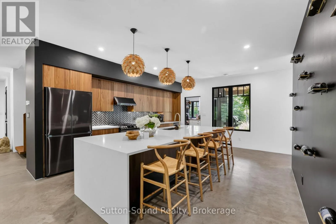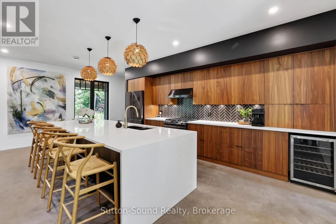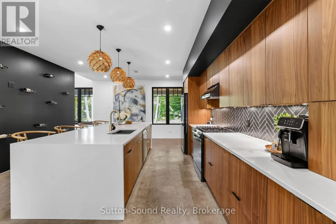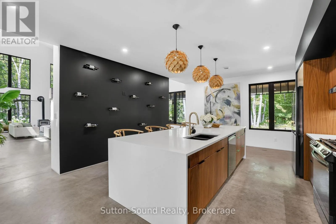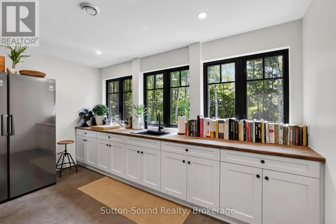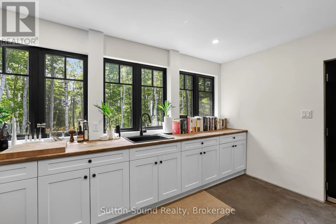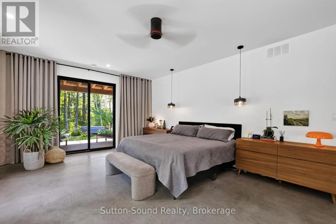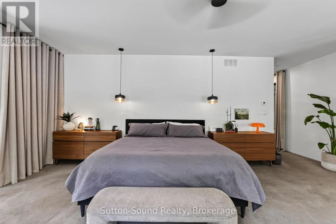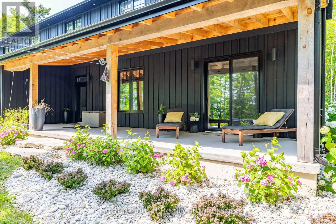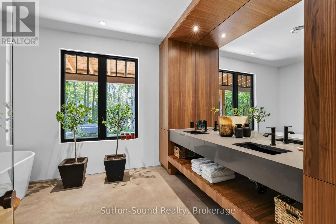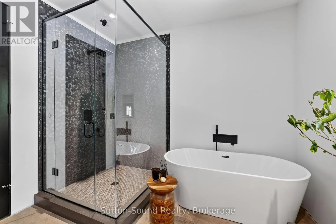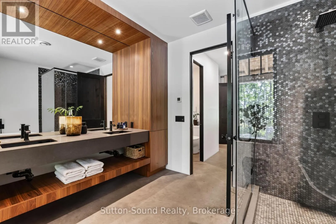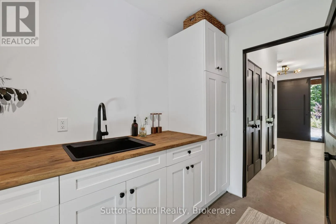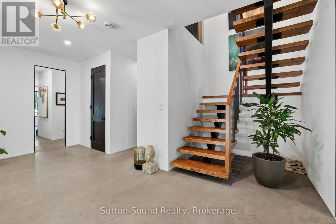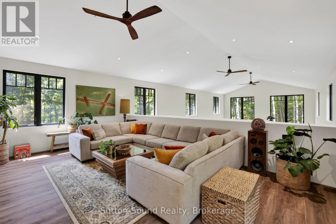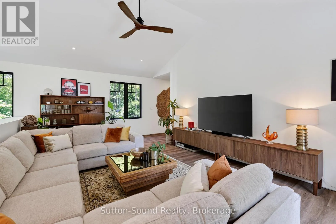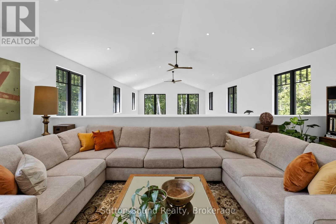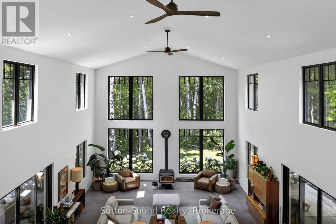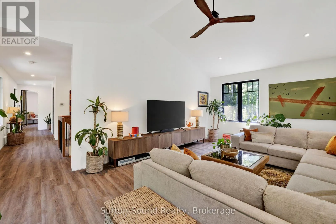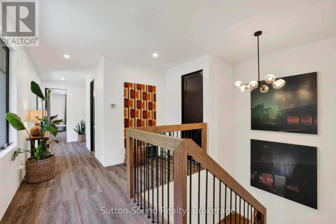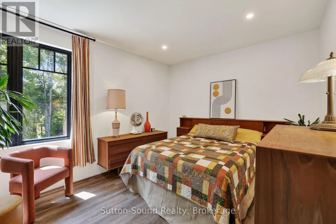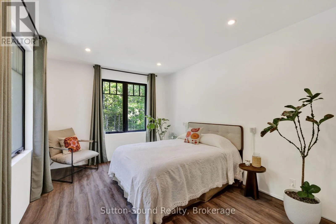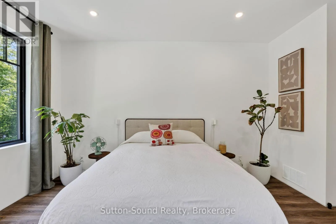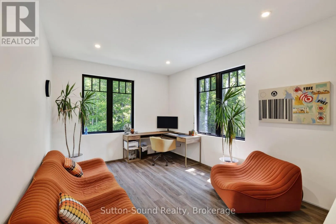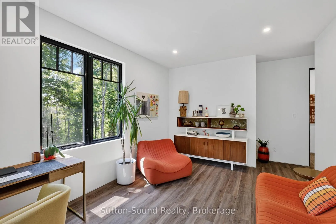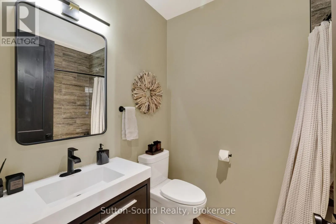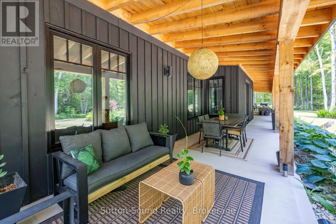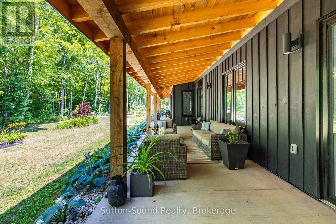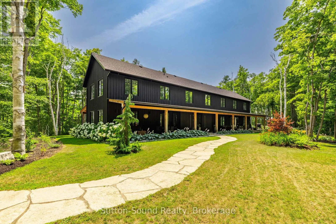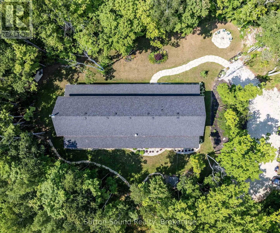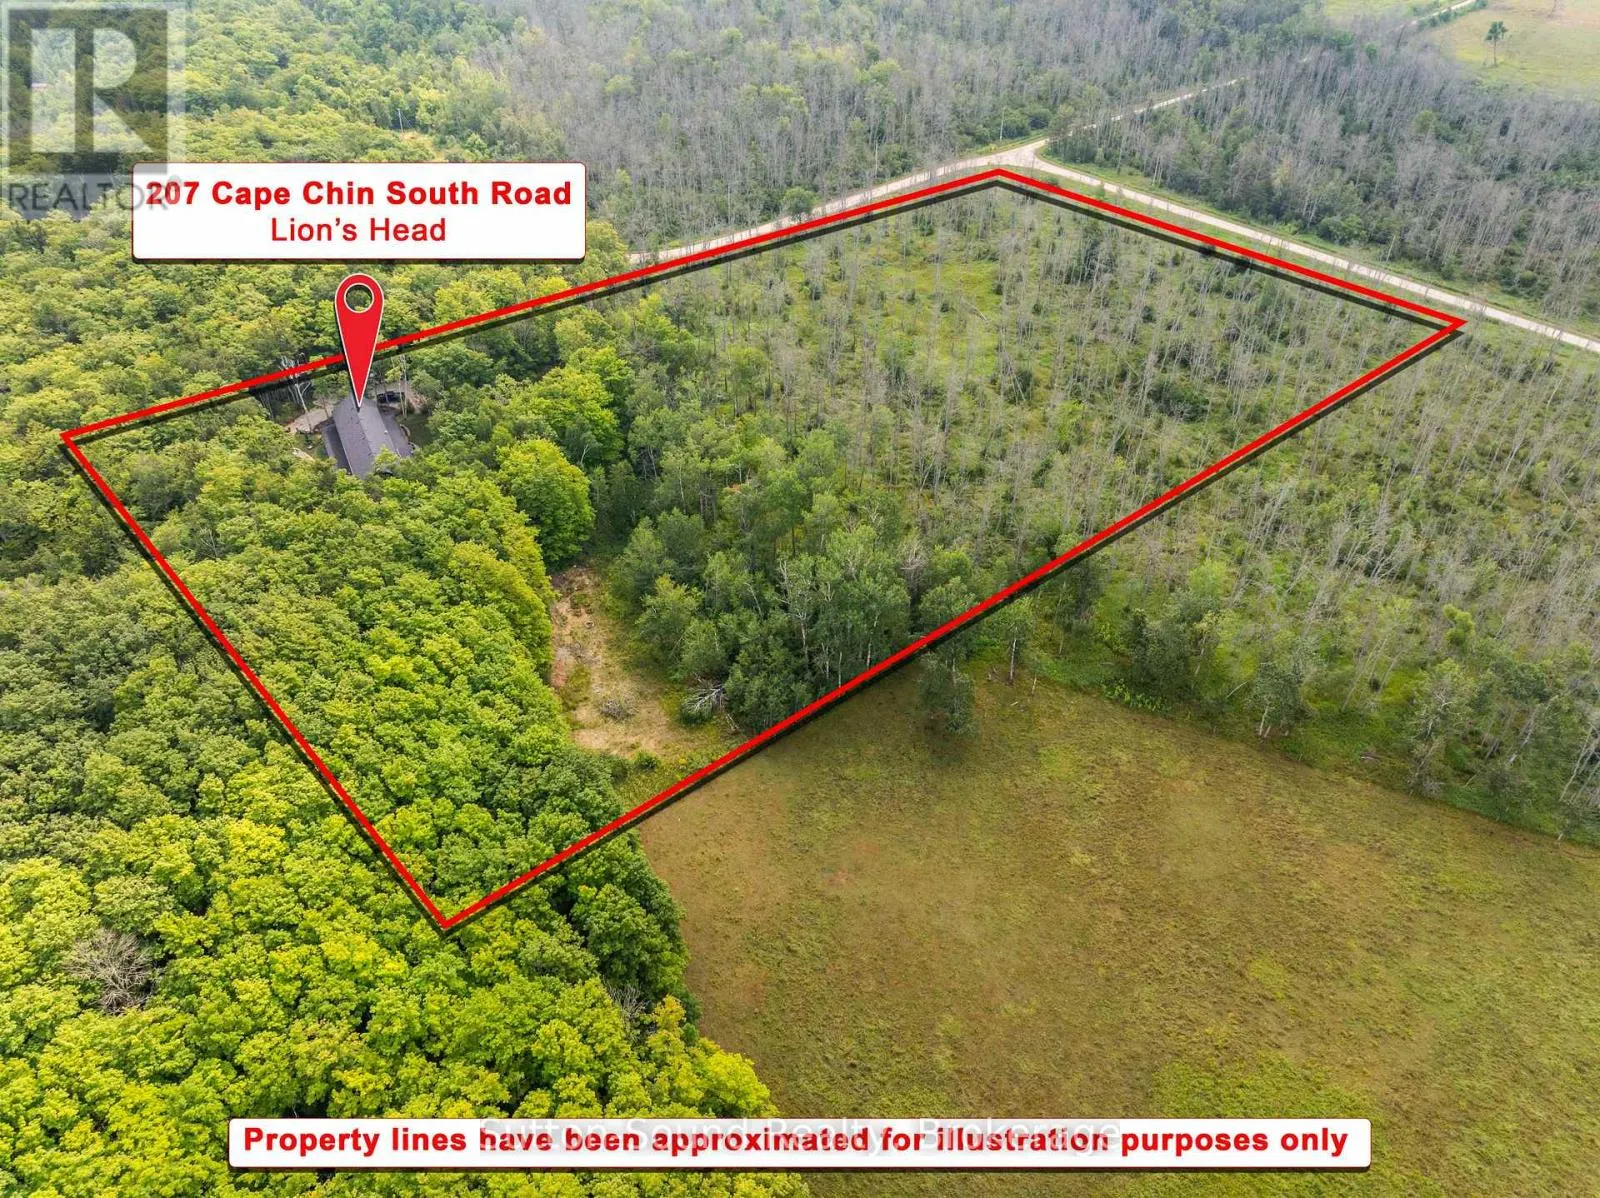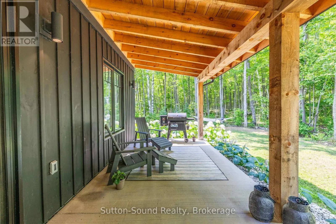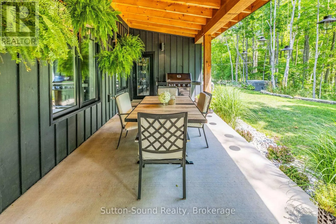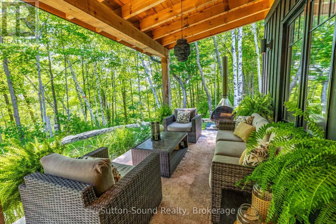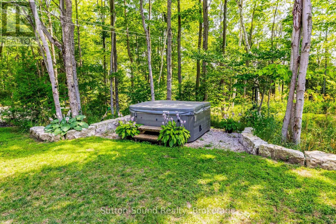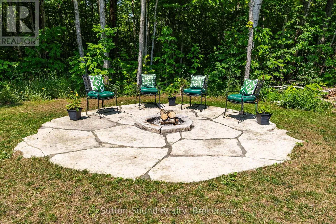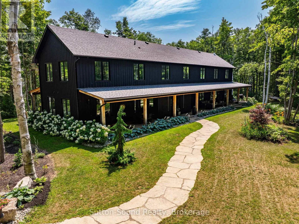
Cross Streets: Highway 6/Lindsay Rd 5. ** Directions: Head North on Highway 6 through Ferndale - Turn Right onto Lindsay Rd 5, Turn Left onto East Road, Turn Right onto Cape Chin South Road. Approx 15 mins North of Ferndale. Tucked away on over 11 acres of wooded land in Northern Bruce Peninsula, this custom-built 2022 home offers privacy, tranquility and an exceptional setting for entertaining. Surrounded by nature and off the beaten path, it's a place to slow down, gather with friends and enjoy the beauty of the Bruce. Offering over 4,100 sq. ft. of finished living space, the home makes an impression from the moment you step into the grand foyer. The great room features a soaring 23-foot ceiling and enormous windows that bring the outdoors in. A wood fireplace adds warmth and ambiance to this gathering space. The chef-style kitchen is designed for entertaining, with a large island, beautiful cabinetry and a pantry. High-end finishes and 8-foot interior doors add to the home's sense of space and thoughtful design. The spacious primary suite offers a peaceful retreat, complete with a spa-inspired ensuite featuring a soaker tub and glass shower. Outside, approximately 1,750 sq. ft. of covered porches provide space to dine, relax and take in the peaceful surroundings. Gather around the fire pit, unwind in the hot tub or simply enjoy the privacy of your own wooded retreat. The crystal-clear waters and rocky shores of Georgian Bay are close by, along with access to the Bruce Trail, Cape Chin side trails and the Devil's Monument hike. Whether you're hosting a crowd or seeking a quiet escape, this property offers a blend of comfort, nature and privacy. (id:27476)