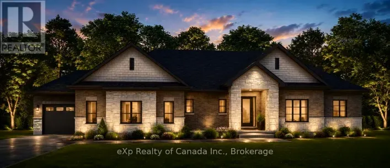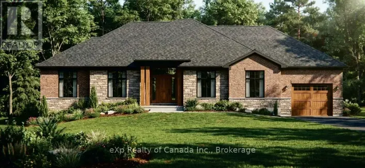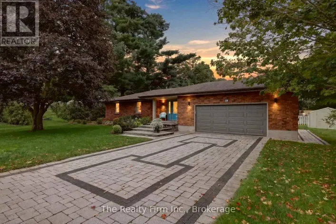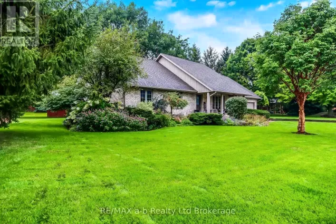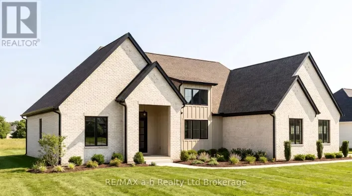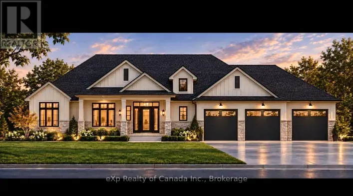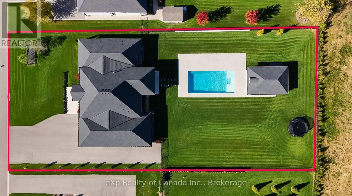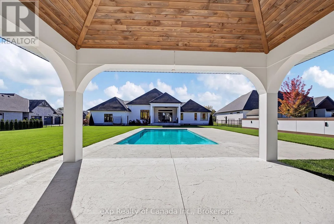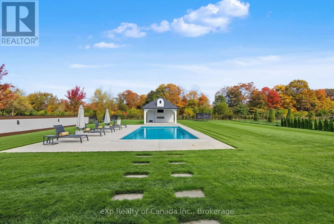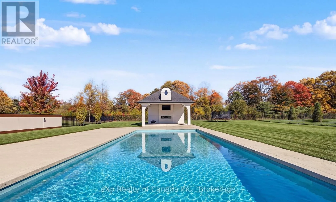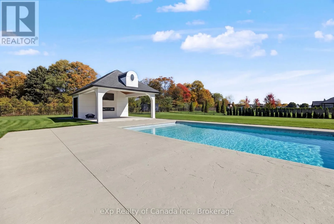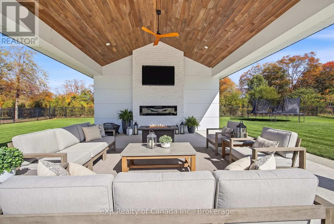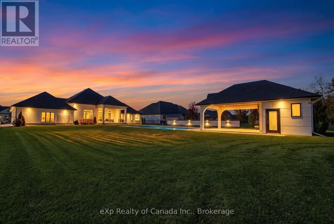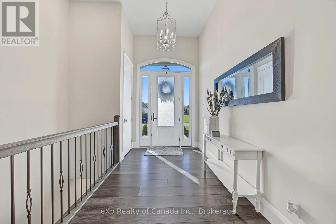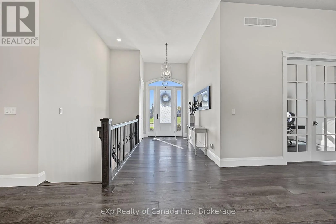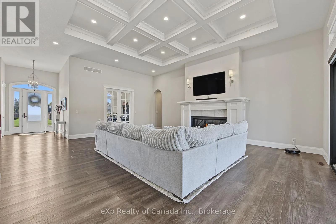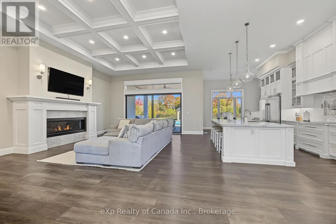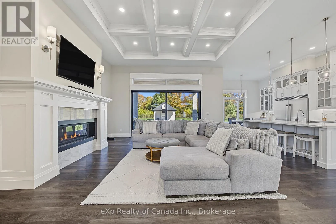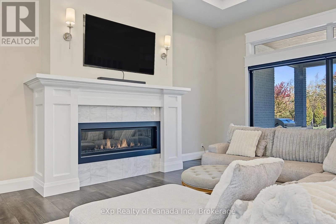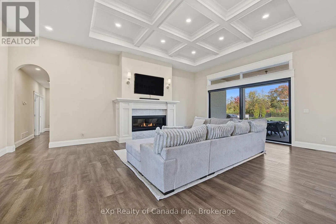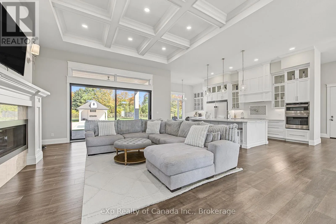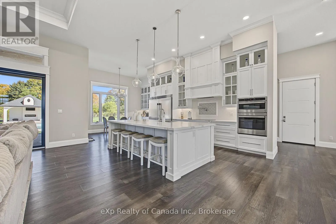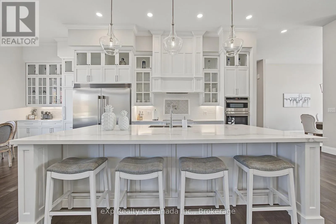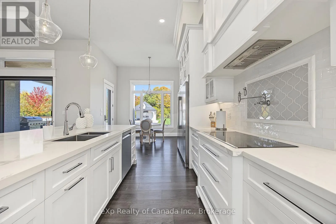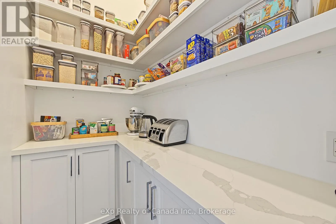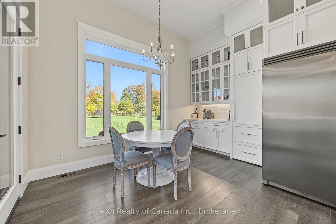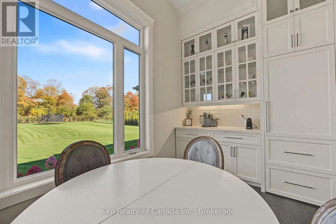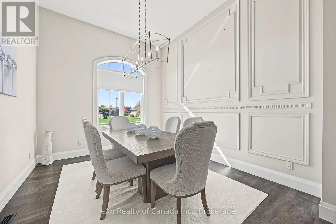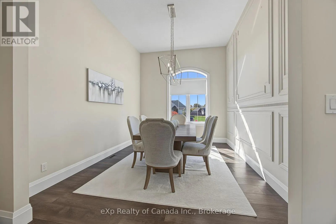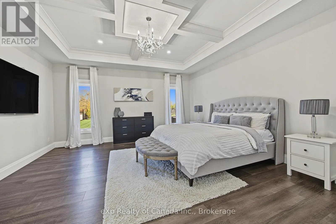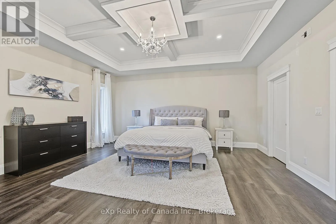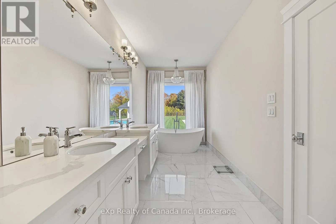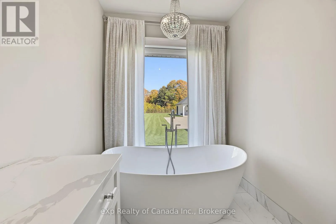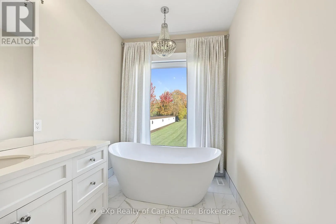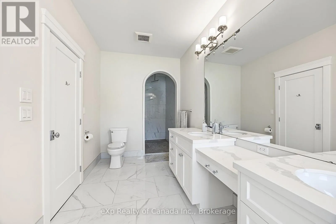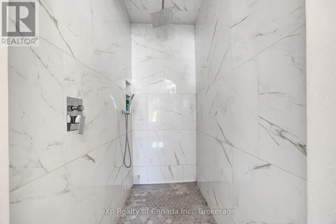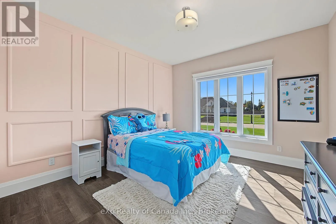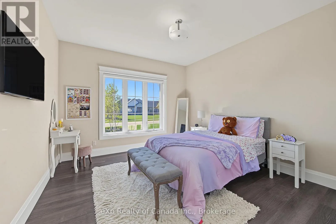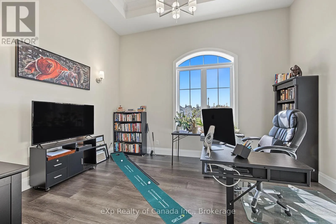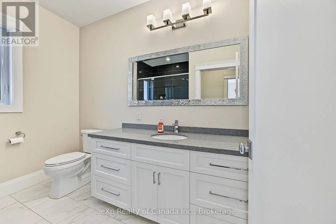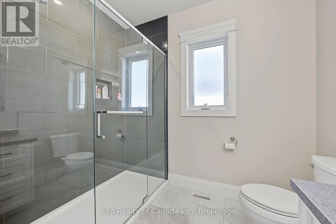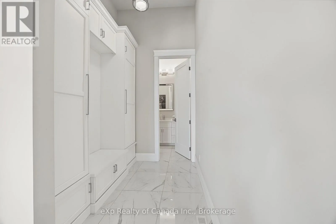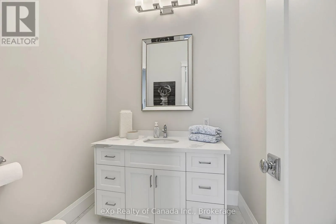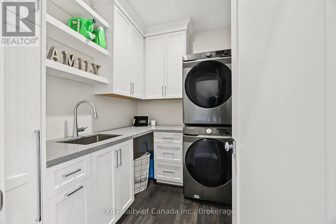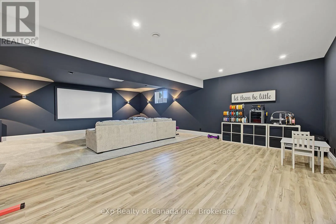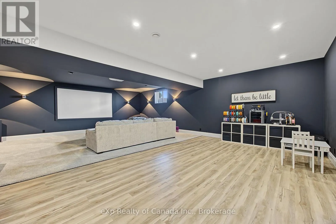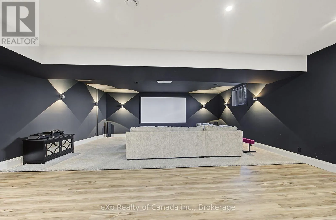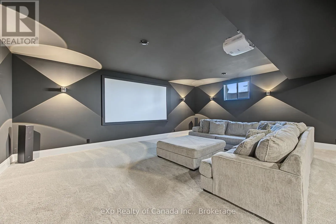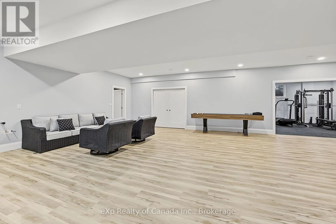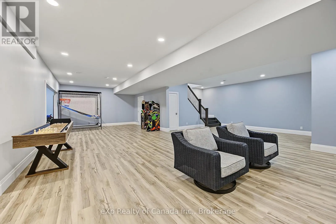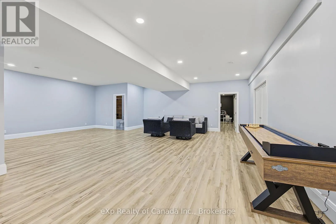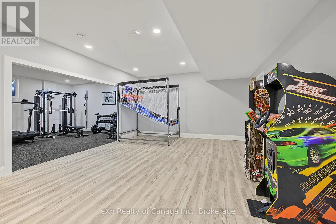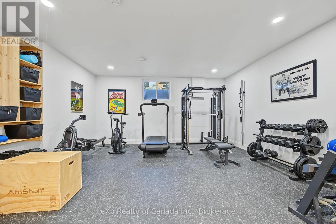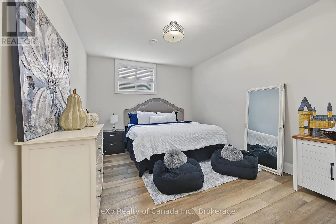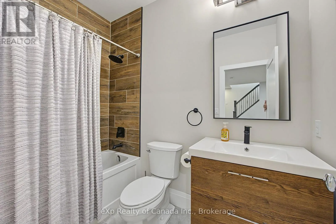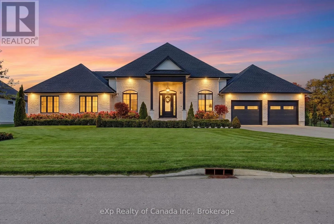
Cross Streets: North Street West. ** Directions: From Otterville Road turn North onto Maple Street which turns into August Crescent. Welcome to this custom-built luxury residence on one of Otterville's most desirable streets. Set on 0.7 acres, this exceptional property combines refined craftsmanship, elegant finishes, and resort-style outdoor living, complete with a spectacular pool, cabana, and 4-car garage. The open-concept interior makes a striking first impression with soaring coffered ceilings, a statement fireplace, and expansive walkout access to the covered patio. The gourmet kitchen features an oversized island, quartz countertops, abundant cabinetry, and high-end appliances, including a built-in oven and cooktop. A dedicated coffee station and dinette with patio access complement the space, while a separate dining room and main-floor office offer versatility for entertaining and everyday living. The primary suite is a private retreat overlooking the beautifully landscaped grounds, with no rear neighbours. Its luxurious 5-piece ensuite features a double vanity, spa-inspired shower, and freestanding soaker tub framed by tranquil views. The finished lower level extends the living space with an impressive media room, two additional bedrooms, and a 4-piece bathroom. An unfinished area offers further potential for a home gym, recreation room, or customized living space. The backyard is designed for exceptional outdoor living, with a sparkling pool, covered patio, and impressive poolside cabana featuring a fireplace-an inviting setting for summer entertaining and relaxed evenings alike. A distinctive offering where sophisticated design, privacy, and resort-inspired living come together. Experience luxury living for yourself. (id:27476)