70 Dover Street, Norwich, Ontario N0J 1R0

Listed for:
$478,000
3 beds
1 baths
Listed 21 days ago
House for rent: 70 Dover Street, Norwich, Ontario N0J 1R0

View all 23 photos

About

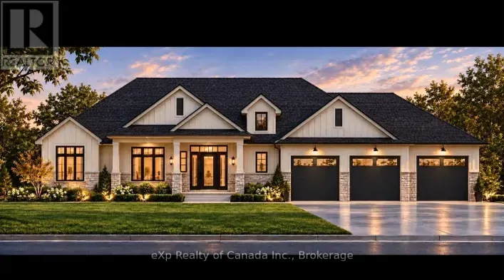
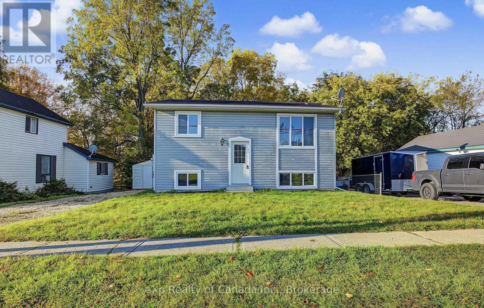
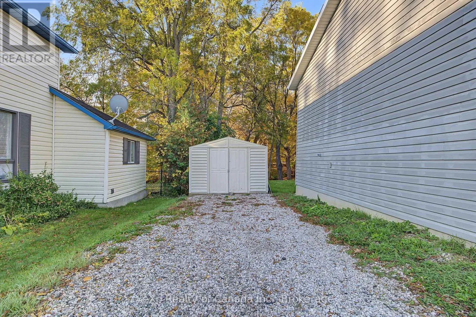
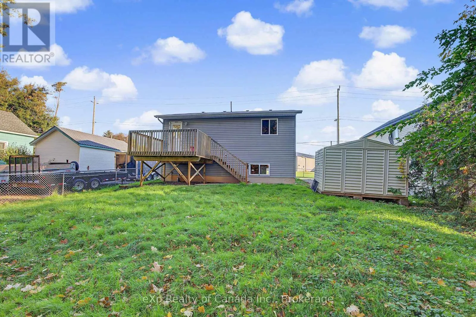
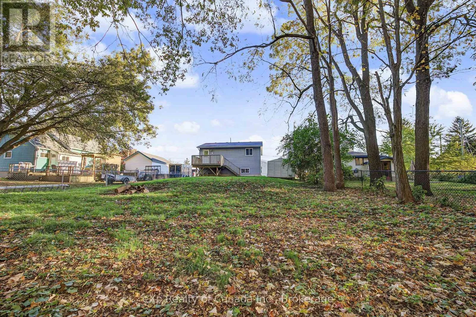
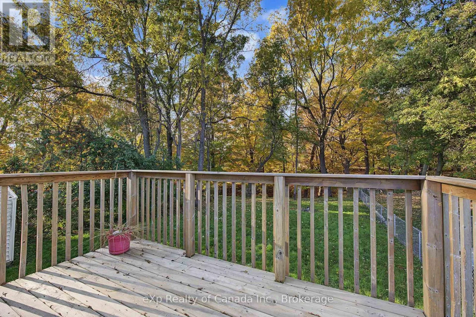
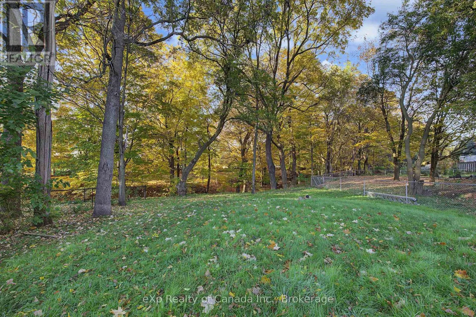
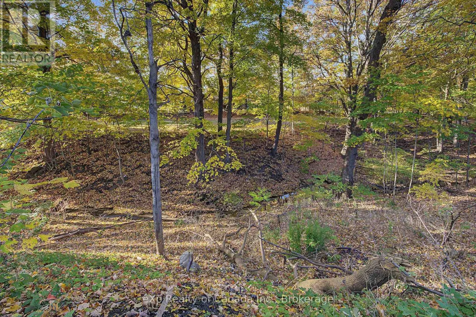
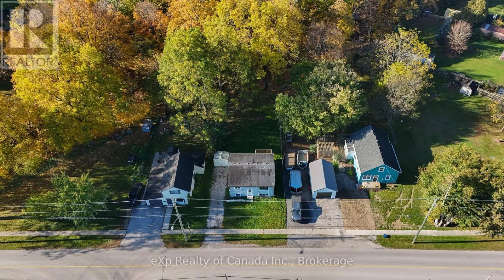
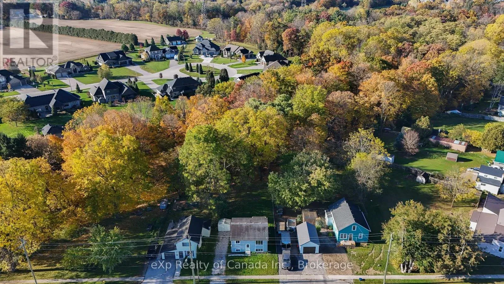
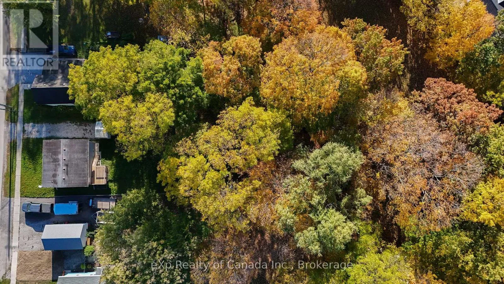
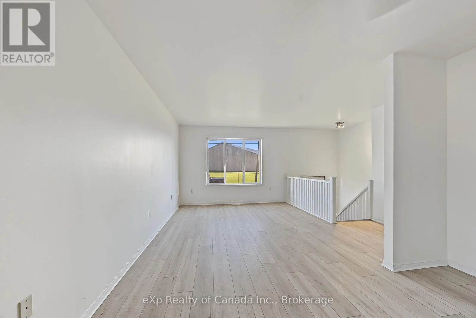
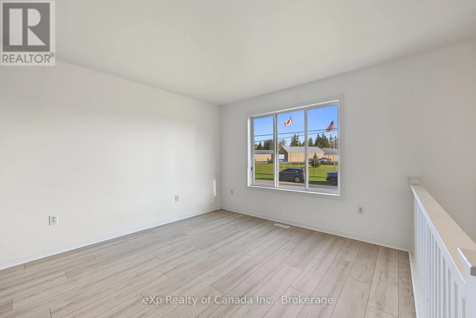
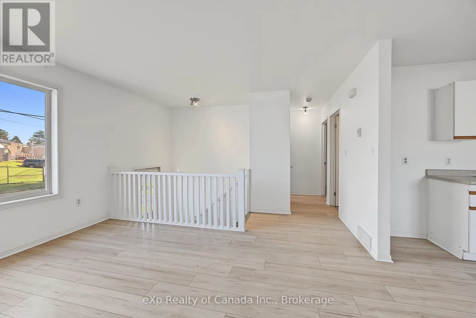
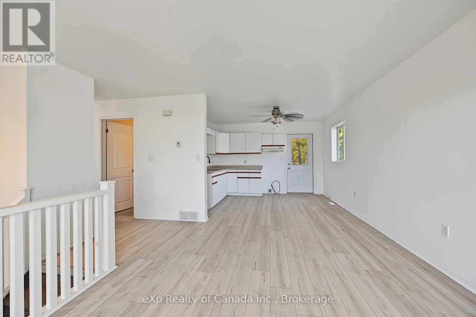
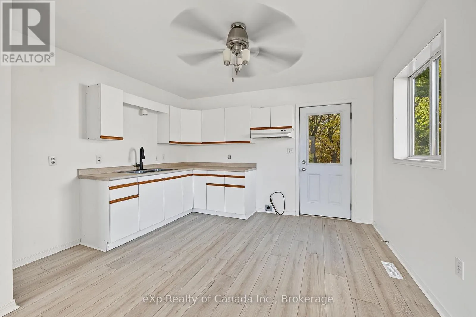
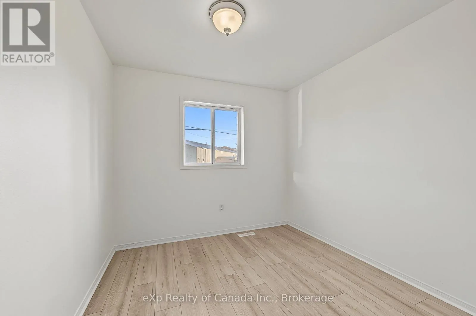
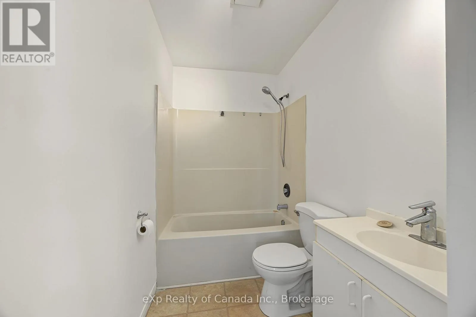
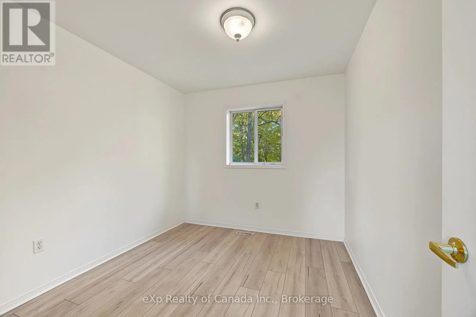
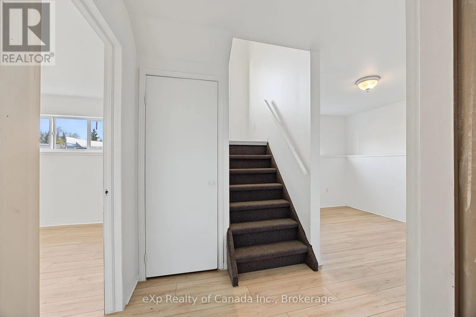
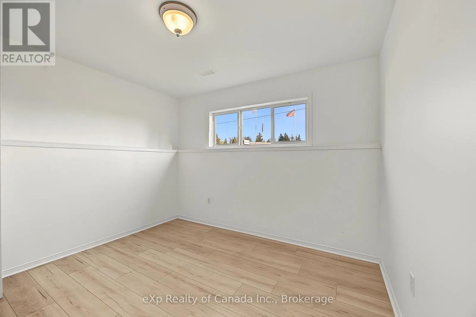
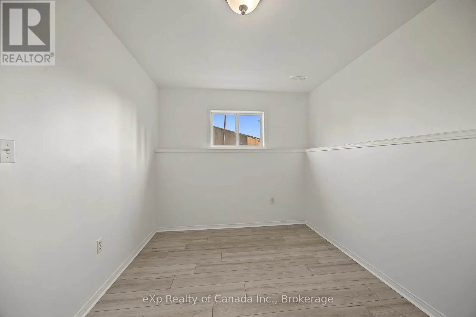
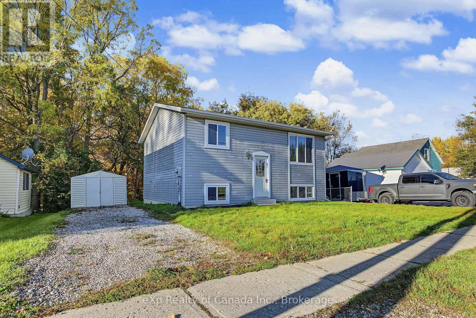
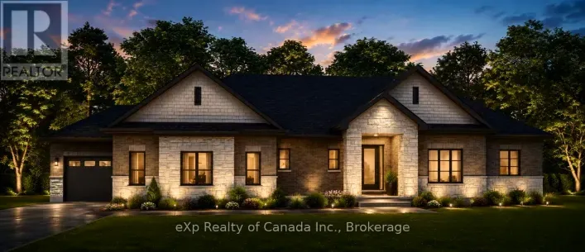
Cross Streets: Norfolk Street. ** Directions: From Otterville Main Street turn South onto Dover Streeet. Attention first-time home buyers and investors! Welcome to this bright and clean raised bungalow in desirable Otterville. Built in 2004, this home sits on an impressive 224-foot-deep, wooded lot offering plenty of outdoor space and privacy. Featuring 2+1 bedrooms, one bathroom, and hard-surface flooring throughout, the home offers a functional layout with plenty of potential to make it your own. Step outside to enjoy the raised deck just off the kitchen, perfect for relaxing or entertaining. Vacant and move-in ready, this property presents a great opportunity for first-time buyers looking to enter the market, investors seeking their next addition, or buyers looking for a home with room to personalize. The seller is also willing to consider a Vendor Take-Back (VTB) mortgage, offering added flexibility for qualified buyers. Don't miss this opportunity to own a home in the welcoming community of Otterville! (id:27476)

Property Highlights

MLS® Number
X14118526
Type
Single Family
Community Name
Otterville
Ownership Type
Freehold
Land Size
44.7 x 224.3 FT|under 1/2 acre
Parking Space Total
2

Building

Building Type
House
Storeys
1.00
Square Footage
0 - 699 sqft
Bathrooms Total
1
Bedrooms Above Ground
2
Bedrooms Total
3
Amenities
Park, Golf Nearby, Place of Worship
Exterior Finish
Vinyl siding
Fireplace Present
No
Basement Type
Full (Finished)
Basement Features
Building Heating Type
Forced air
Heating Fuel
Natural gas
Building Cooling Type
None

Utilities

Water
Municipal water
Utility Sewer
Septic System

Room Layout

Recreational, Games room
Lower level
3.05 m x 3.79 m
Bedroom
Lower level
3.35 m x 3.79 m
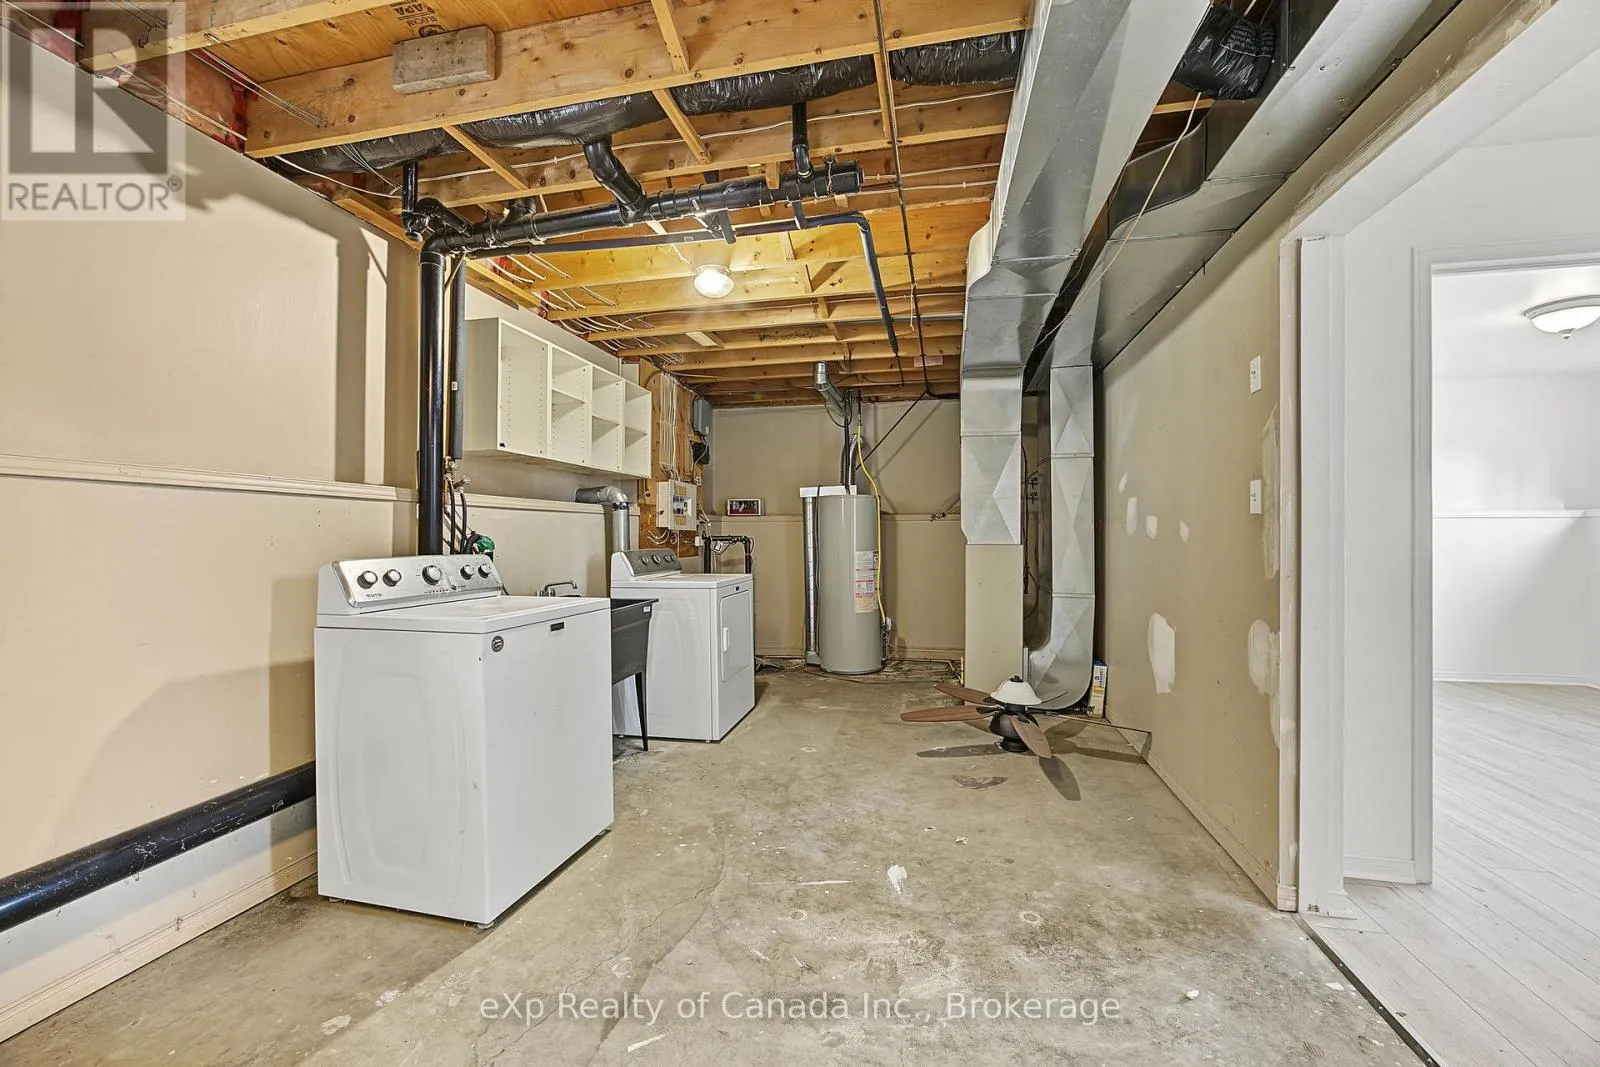
Utility room
Lower level
3.35 m x 8.23 m
Living room
Upper Level
3.28 m x 4.01 m
Kitchen
Upper Level
3.73 m x 3.15 m
Bedroom
Upper Level
3.1 m x 2.74 m
Bedroom
Upper Level
3.05 m x 2.74 m
Bathroom
Upper Level
3.05 m x 1.52 m

Location

Learn more about this property
Listing provided by:
eXp Realty of Canada Inc.
MLS® number:
X14118526
Agent:
Alex Visscher
*Indicates required field
Name is required
Email is required
Please enter a valid phone number (e.g., 416-111-1111).

Community Spotlight: Homes For sale in Your Neighborhood