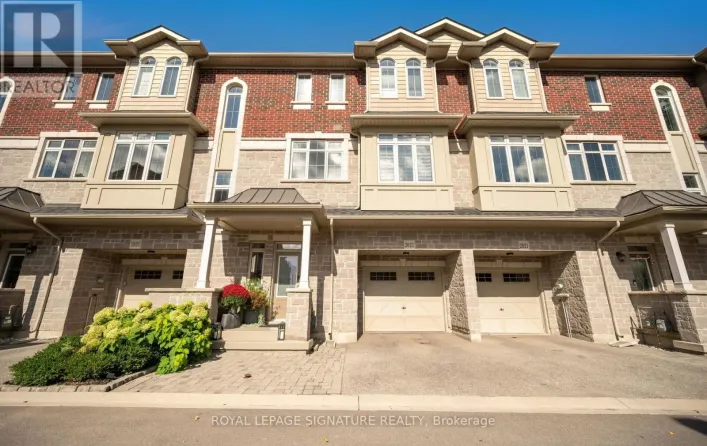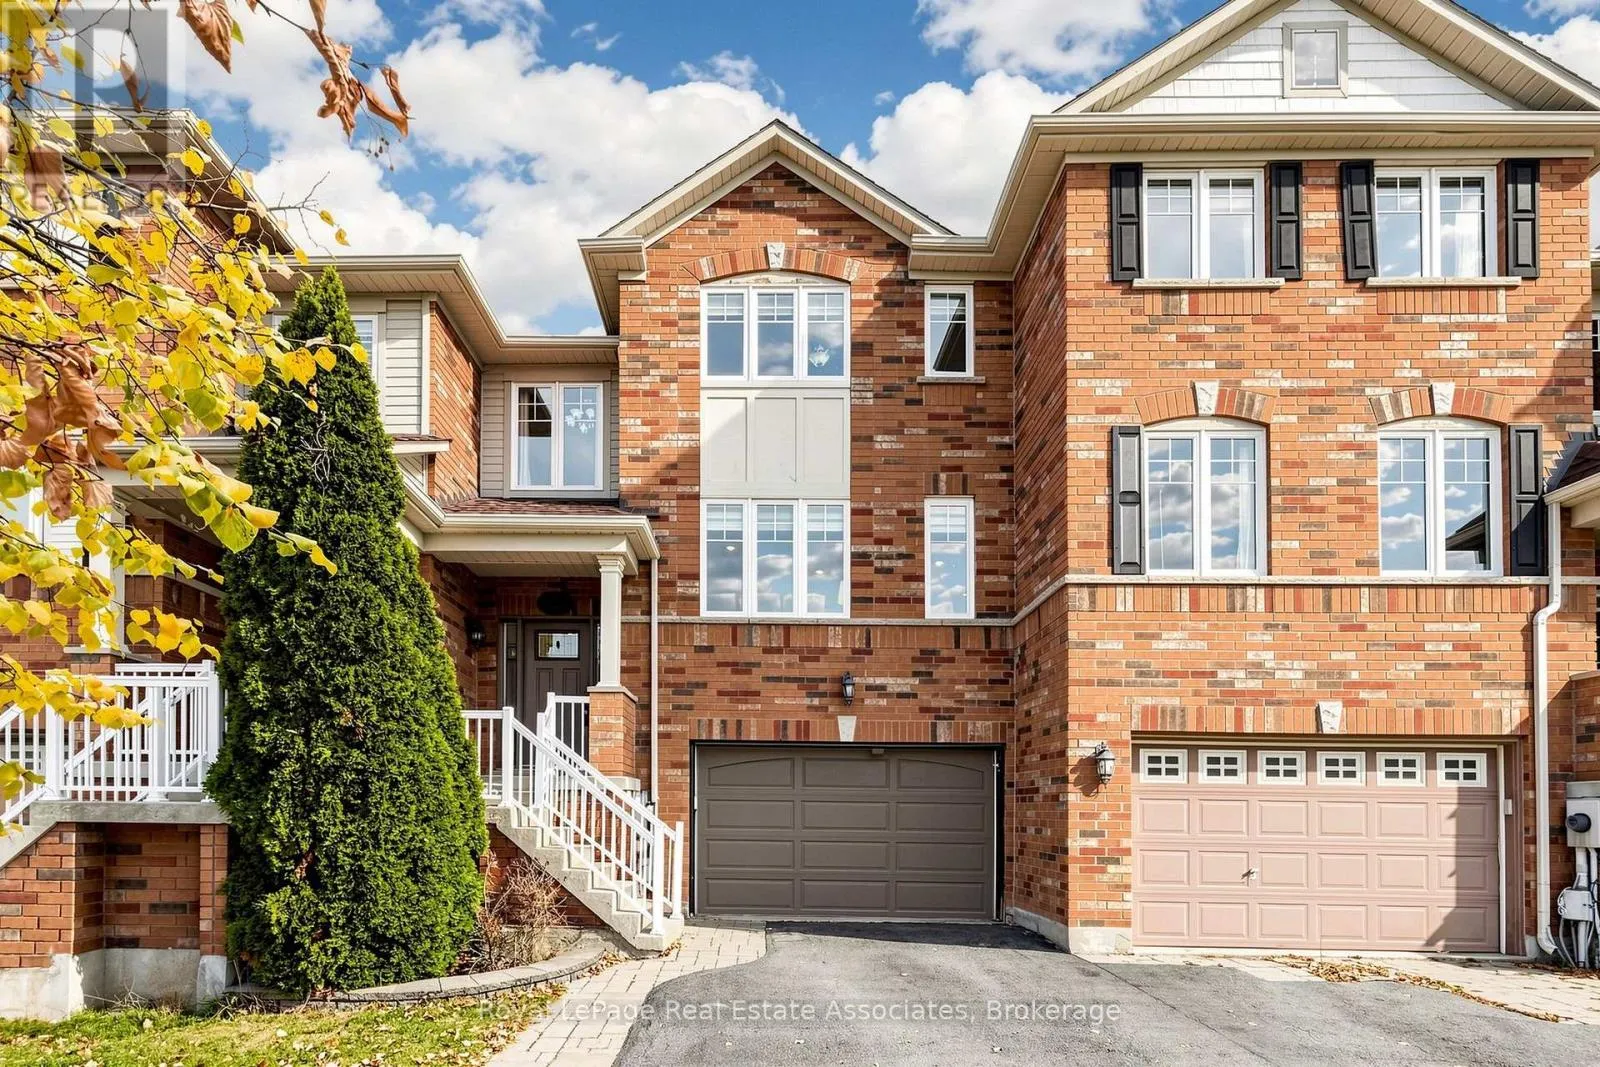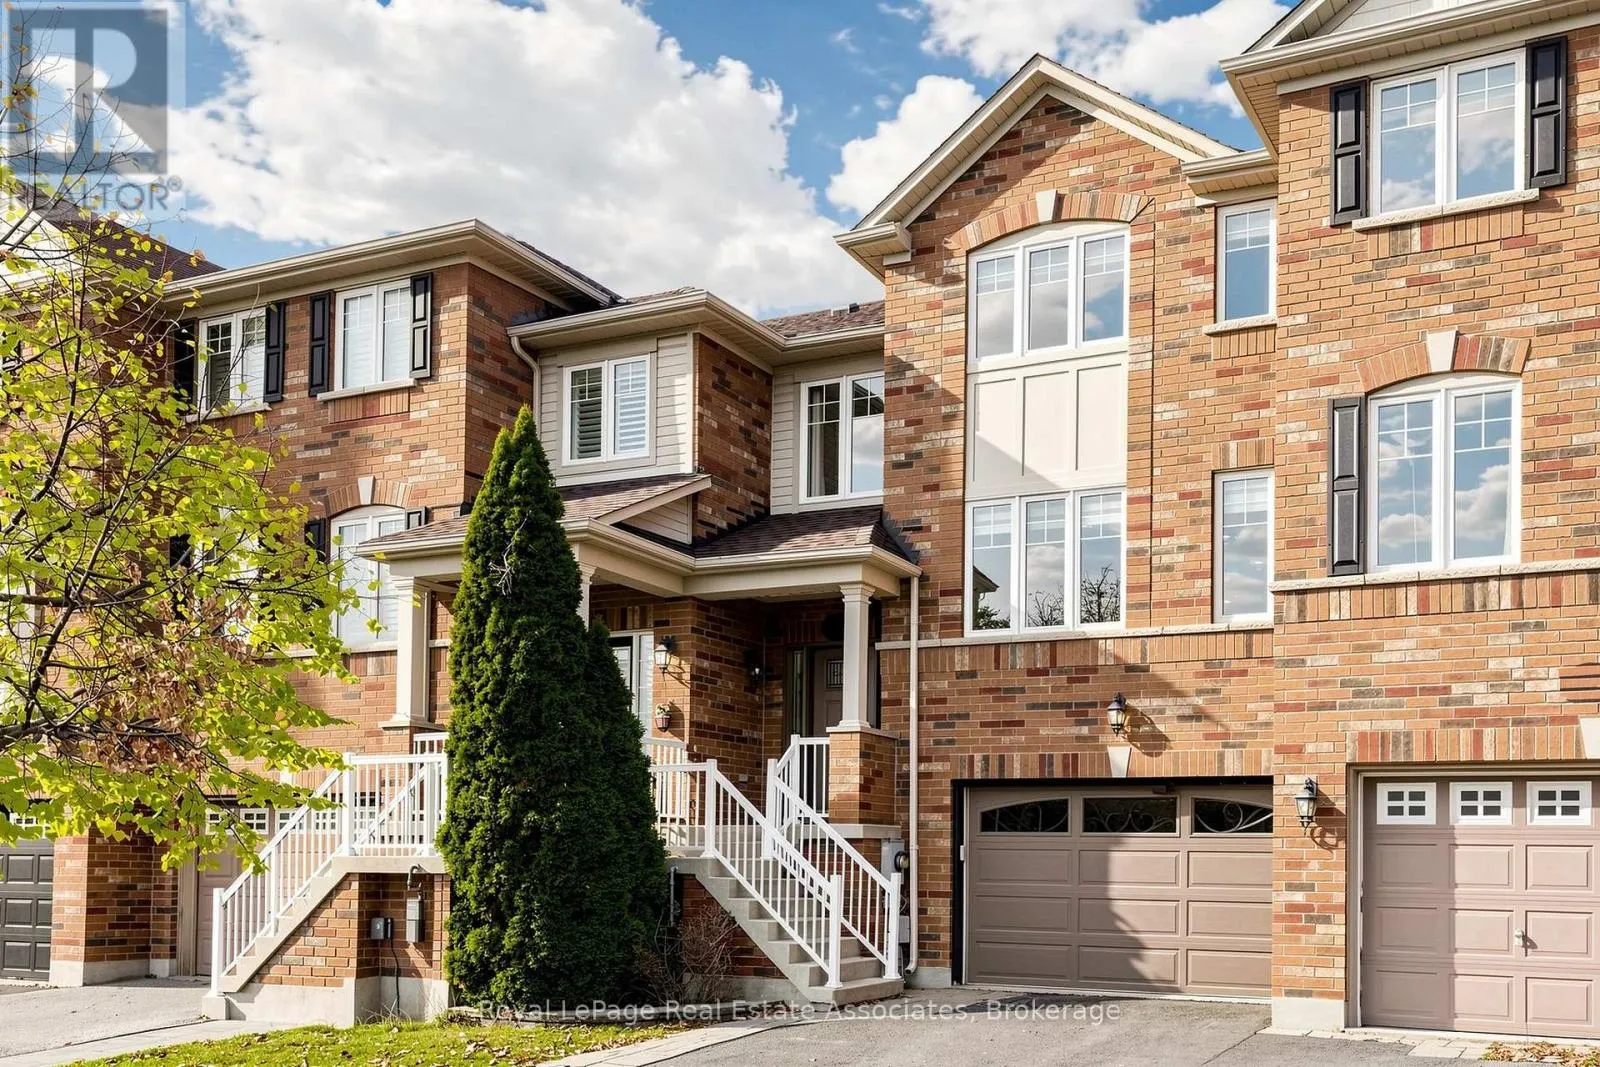
3089 Highvalley Road, Oakville, Ontario L6M 5H4

Listed for:
$969,000
3 beds
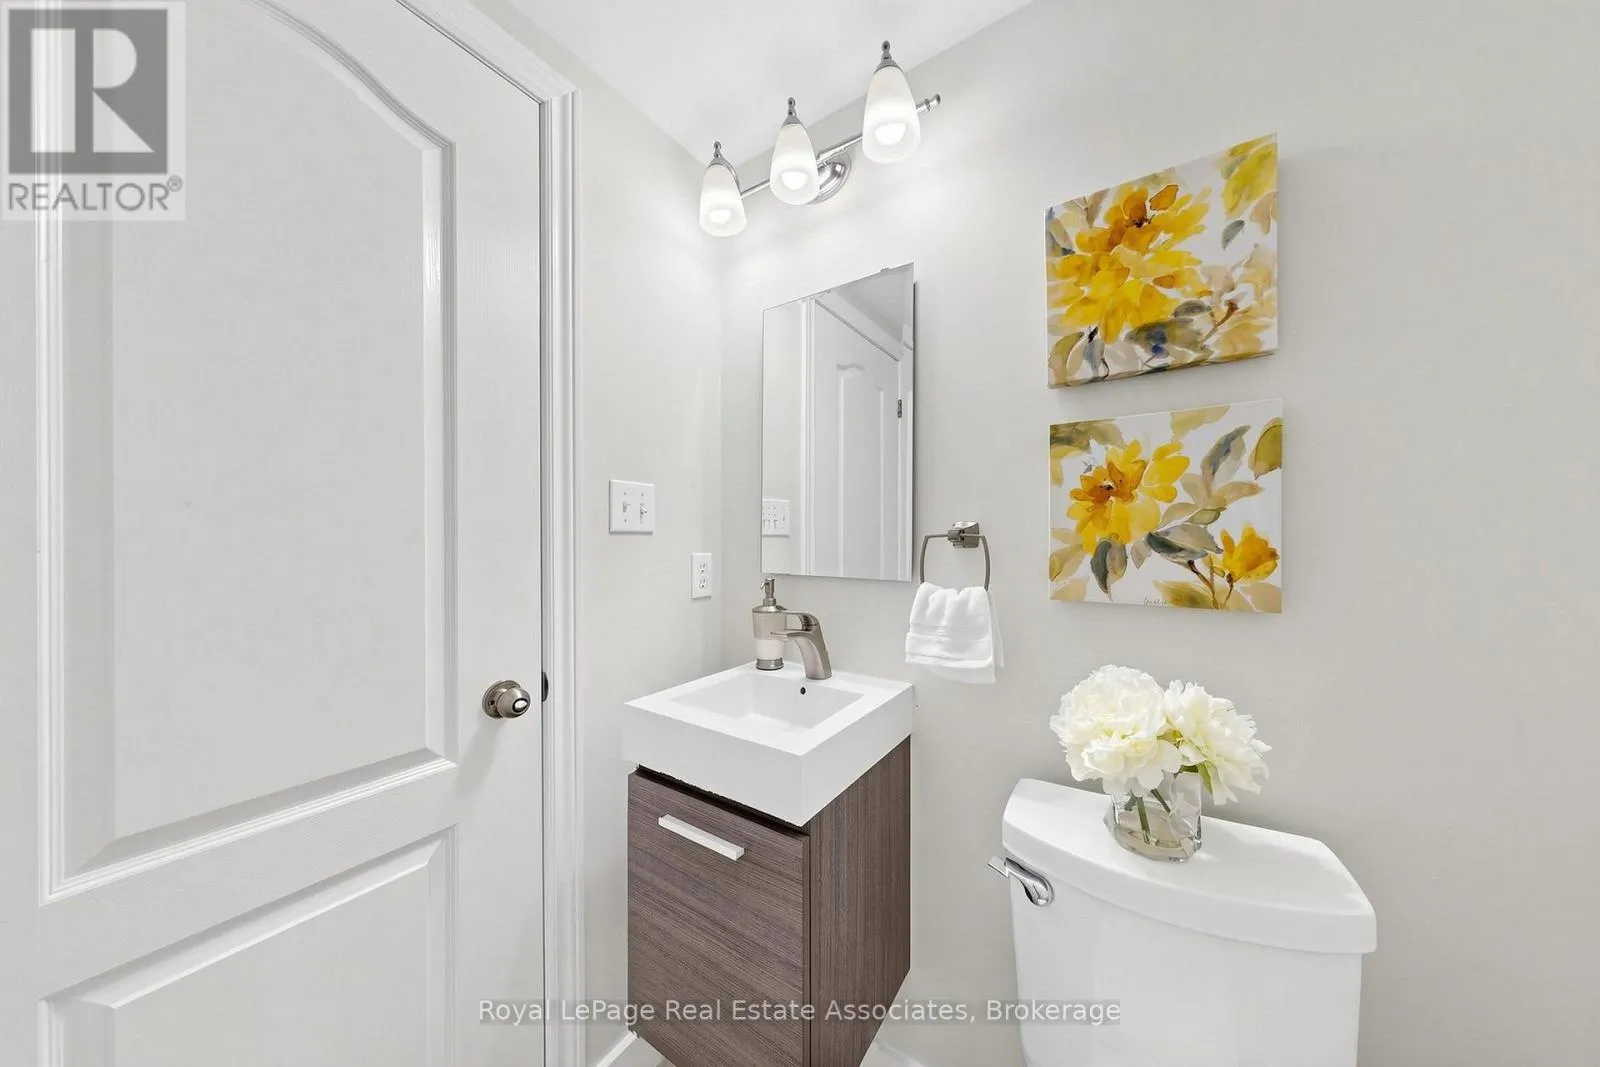
3 baths
Listed 8 days ago
Row / Townhouse for rent: 3089 Highvalley Road, Oakville, Ontario L6M 5H4

View all 40 photos

About

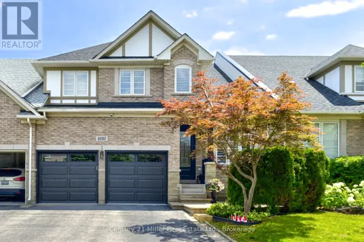
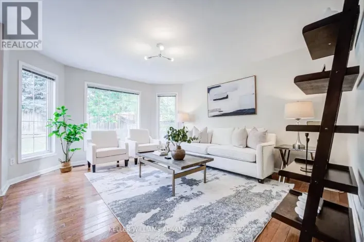
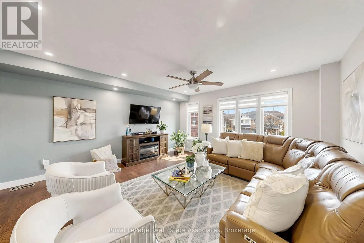
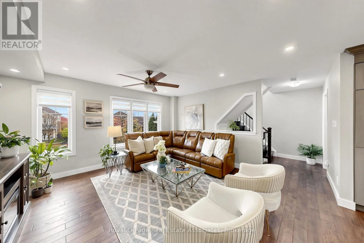
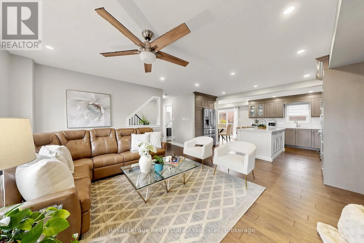
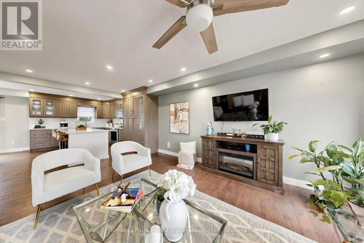
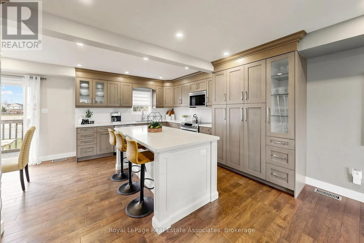
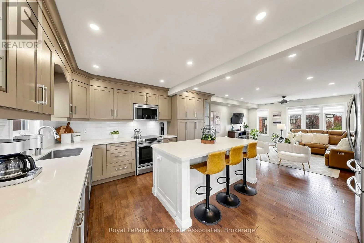
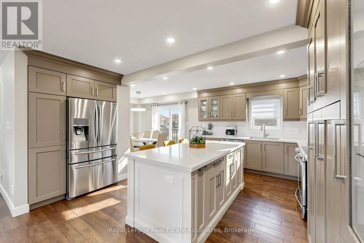
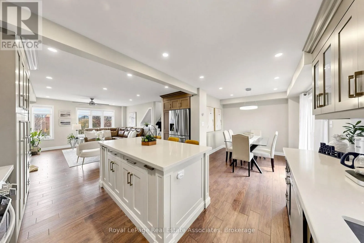
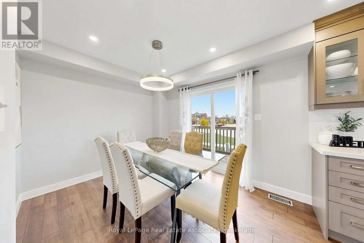
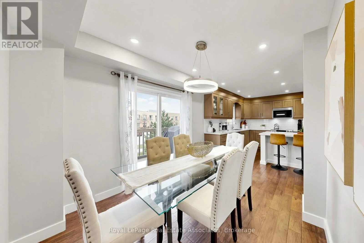
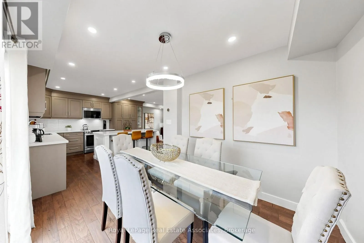
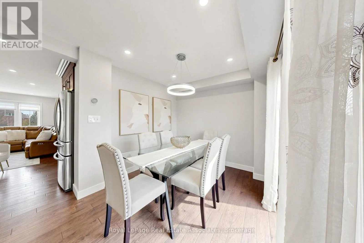
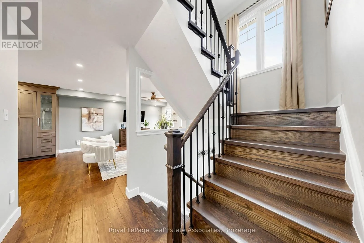
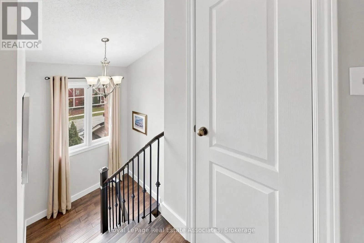
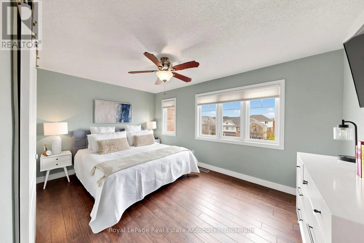
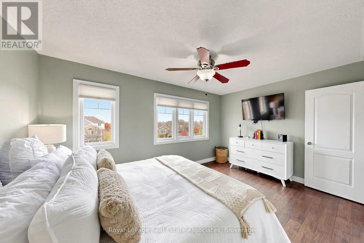
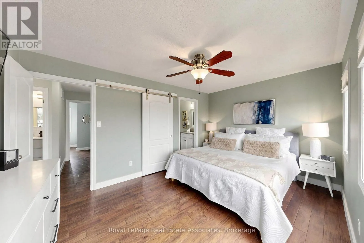
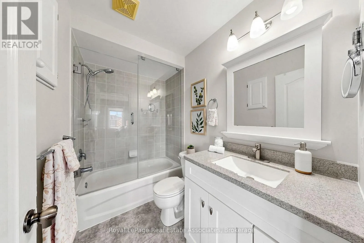
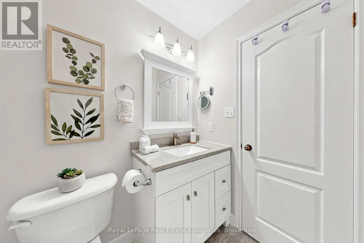
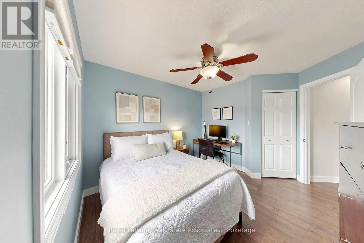
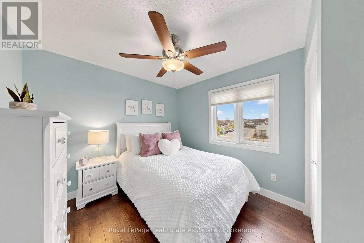
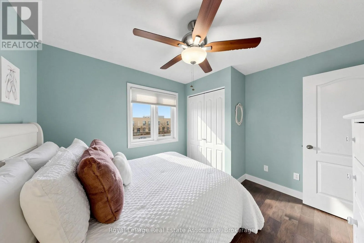
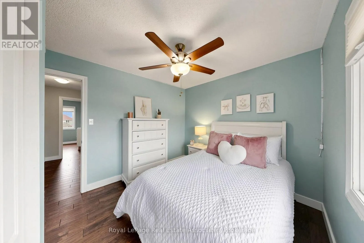
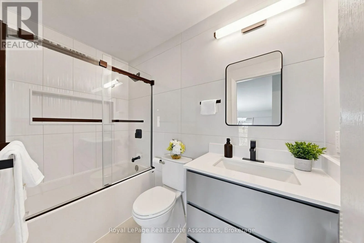
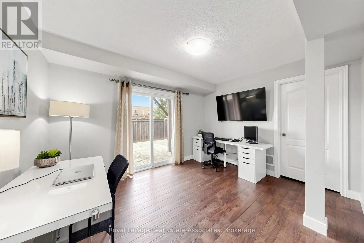
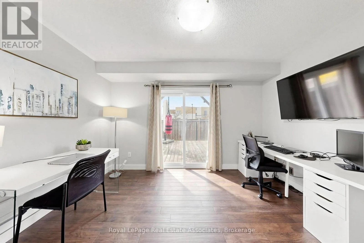
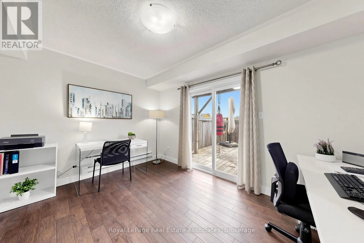
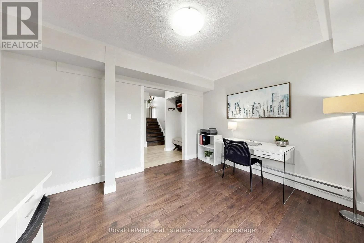
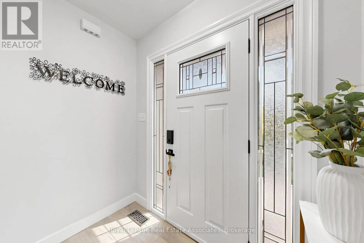
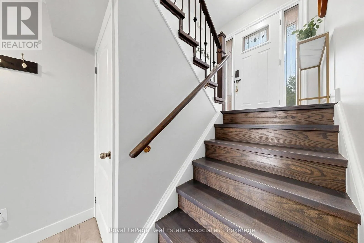
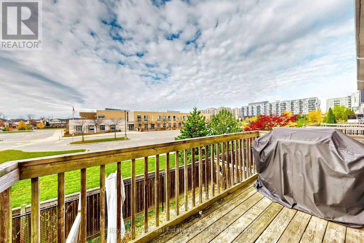
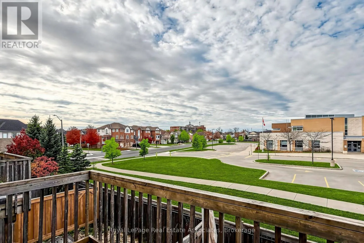
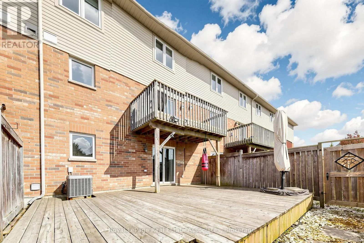
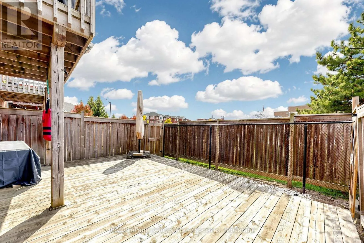
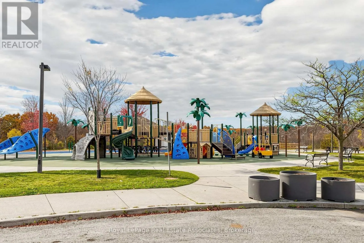
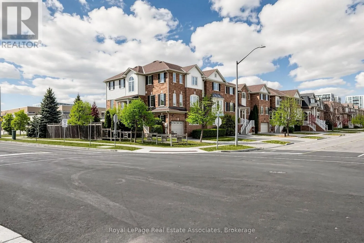
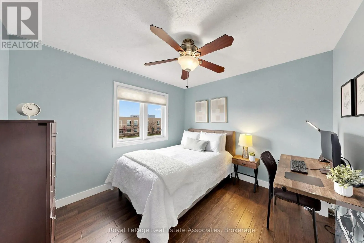
Bronte Rd & Dundas St W Welcome home to this fully updated, carpet free townhouse, renovated top to bottom with exceptional quality throughout. The main level showcases a stunning open concept kitchen with top of the line finishes, custom cabinetry like no other, abundant storage, and a generous eat in island ideal for casual meals and gathering. The adjoining dining area walks out to a deck, while the beautiful living room is filled with natural light, creating a bright, seamlessly integrated living space. A large staircase window floods the home with natural light. Upstairs, the spacious primary bedroom offers a private ensuite and walk in closet, complemented by two additional generously sized bedrooms. A large foyer provides a bright, spacious entrance, and the lower level features a versatile family room or home office with a walkout to the backyard and a great size deck, perfect for relaxing or entertaining. The extended garage offers extra room for storage, tools, or hobbies. All this in an amazing family friendly neighbourhood steps from a park, close to great schools, with easy access to main roads and highways for a convenient commute. Simply move in and enjoy! (id:27476)

Property Highlights

MLS® Number
W14158524
Type
Single Family
Community Name
1000 - BC Bronte Creek
Ownership Type
Freehold
Land Size
22 x 82.2 FT
Parking Space Total
3

Building

Building Type
Row / Townhouse
Storeys
3.00
Square Footage
1500 - 2000 sqft
Bathrooms Total
3
Bedrooms Above Ground
3
Bedrooms Total
3
Exterior Finish
Brick Facing
Fireplace Present
No
Basement Type
N/A (Finished)
Basement Features
Walk out
Building Heating Type
Forced air
Heating Fuel
Natural gas
Building Cooling Type
Central air conditioning

Utilities

Water
Municipal water
Utility Sewer
Sanitary sewer

Room Layout

Living room
Second level
4.59 m x 4.56 m
Kitchen
Second level
5.36 m x 4.45 m
Dining room
Second level
2.89 m x 2.65 m
Primary Bedroom
Third level
4.5 m x 3.21 m
Bedroom 2
Third level
3.53 m x 3.02 m
Bedroom 3
Third level
3.79 m x 3.13 m
Family room
Lower level
3.89 m x 3.24 m
Laundry room
Lower level
3.24 m x 2.83 m

Location

Learn more about this property
Listing provided by:
Royal LePage Real Estate Associates
MLS® number:
W14158524
Agent:
Liliana Mesa
*Indicates required field
Name is required
Email is required
Please enter a valid phone number (e.g., 416-111-1111).

Community Spotlight: Homes For sale in Your Neighborhood