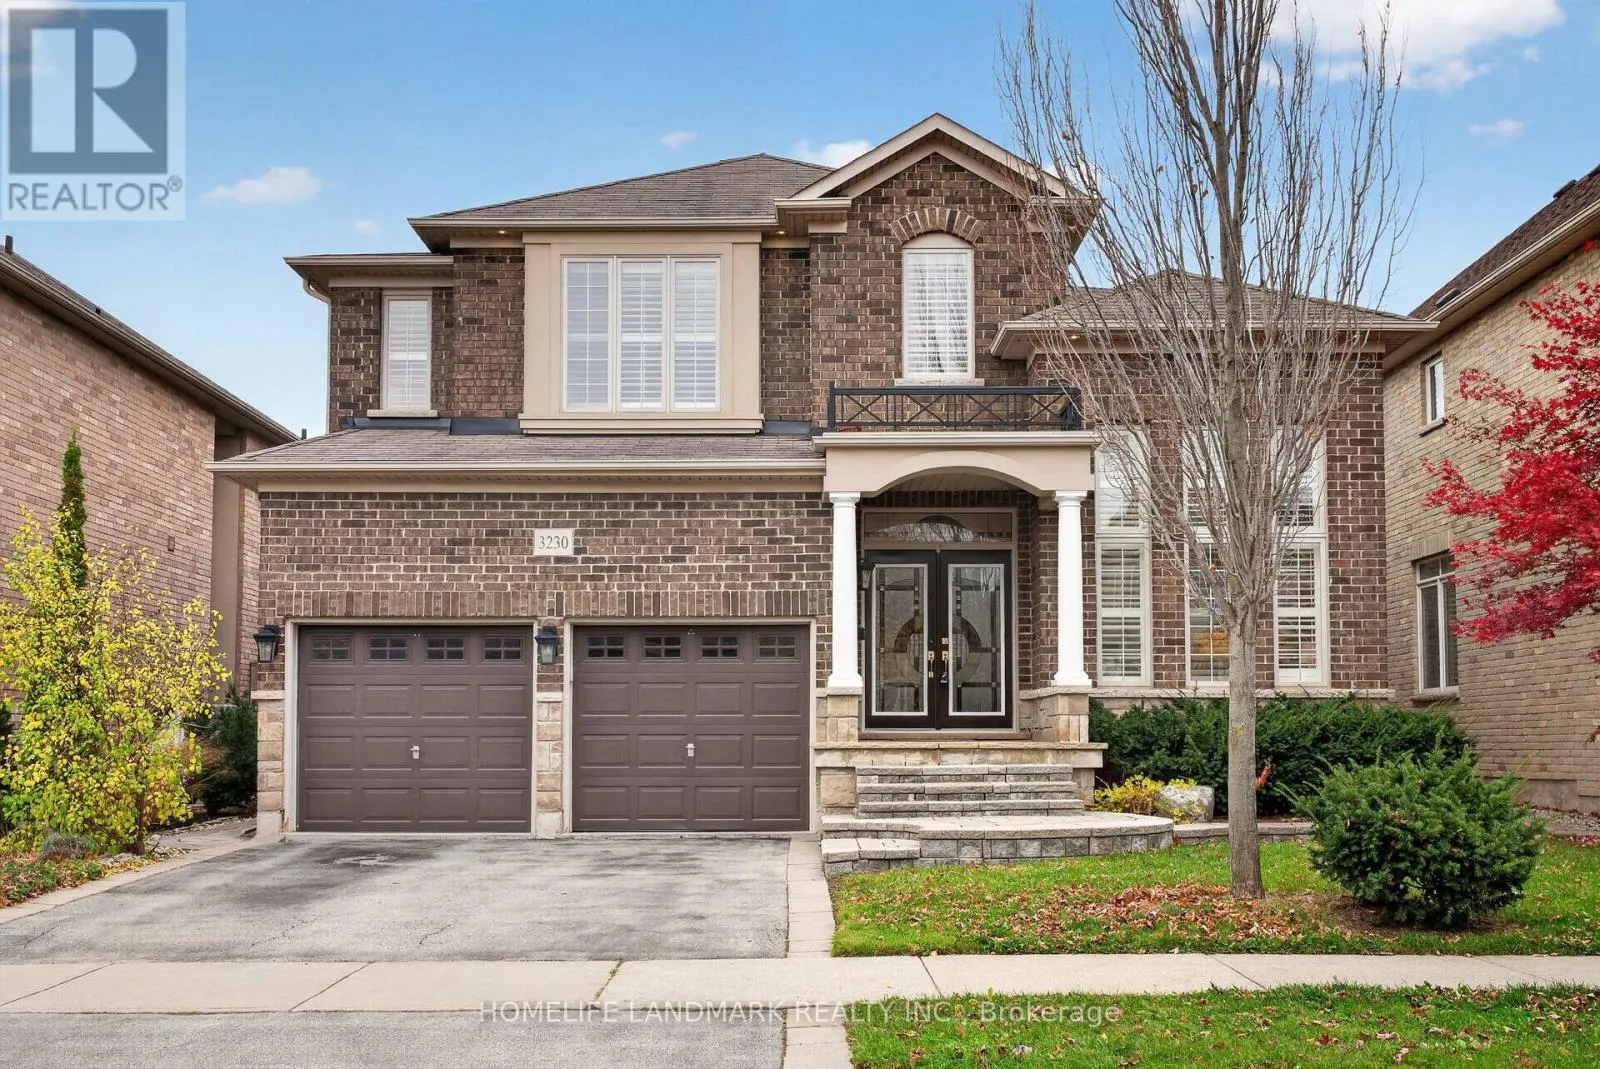
3230 Saltaire Crescent, Oakville, Ontario L6M 0K8

Listed for:
$1,799,000
6 beds
5 baths
Listed 2 days ago
House for rent: 3230 Saltaire Crescent, Oakville, Ontario L6M 0K8

View all 49 photos

About

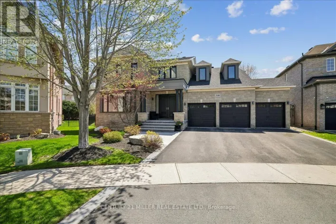
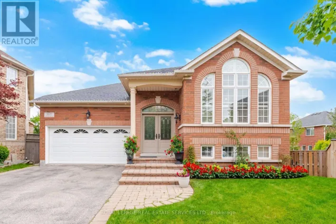
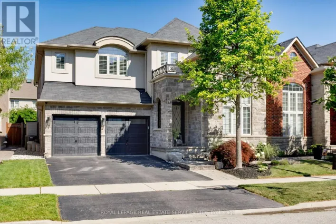
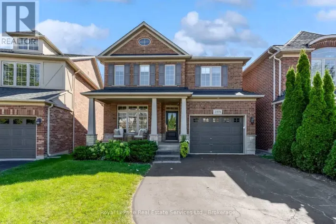
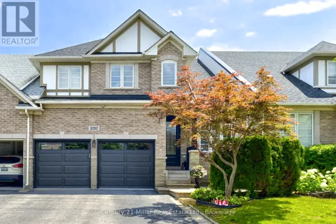
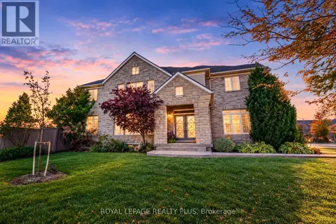
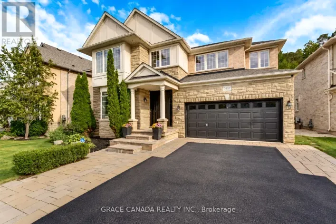
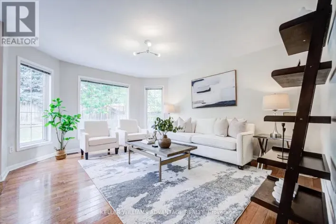
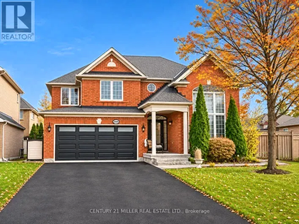
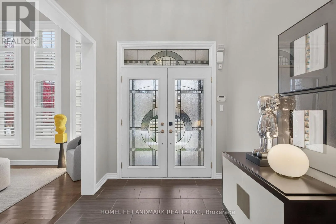
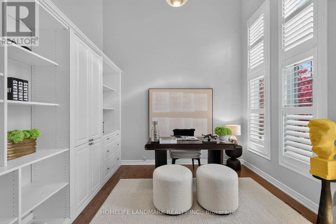
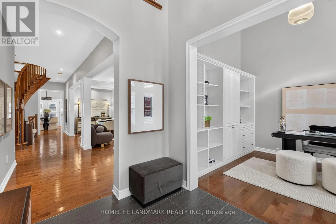
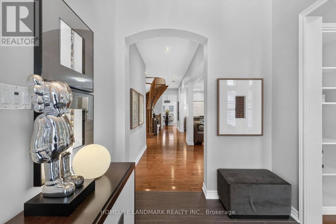
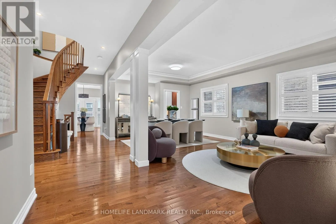
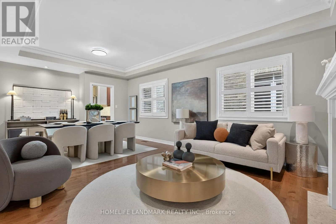
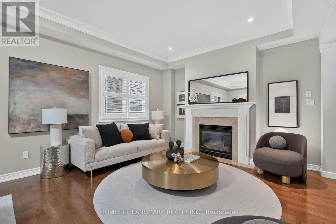
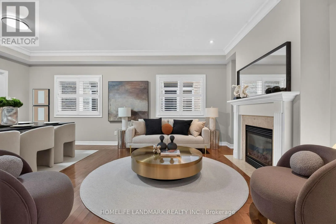
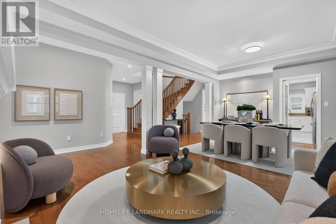
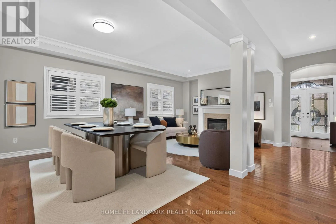
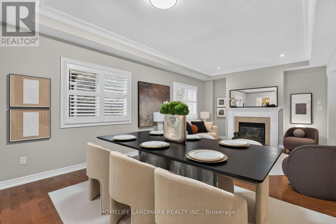
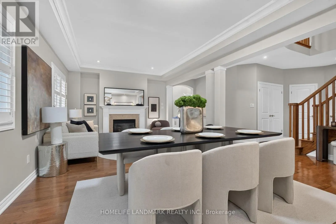
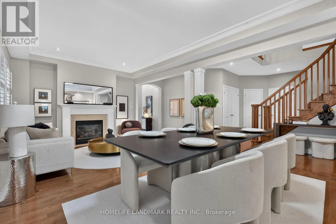
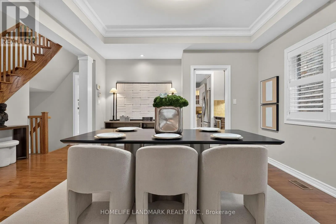
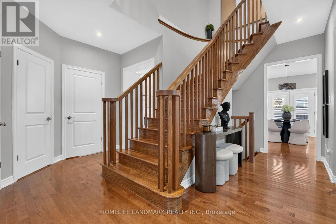
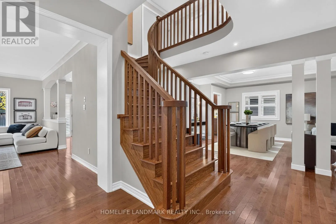
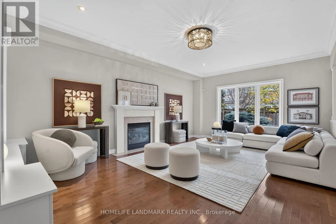
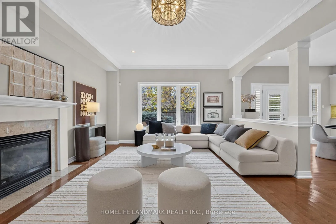
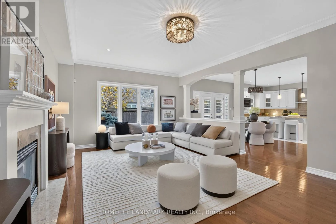
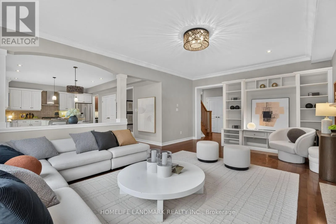
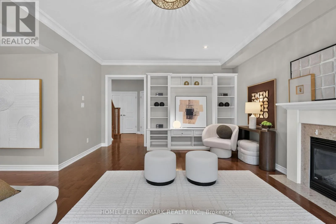
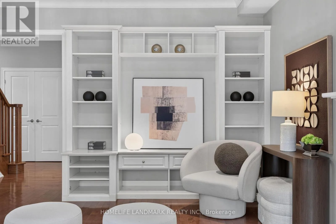
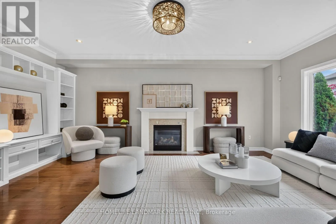
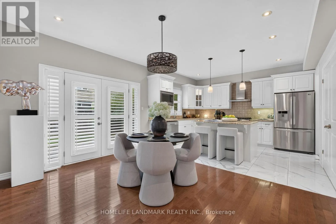
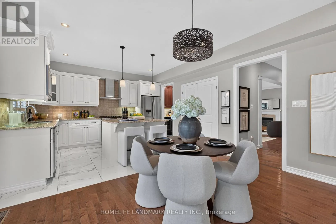
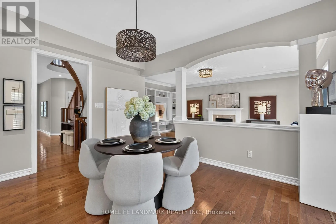
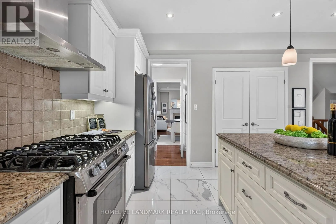
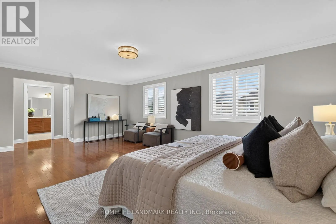
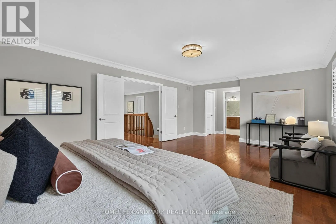
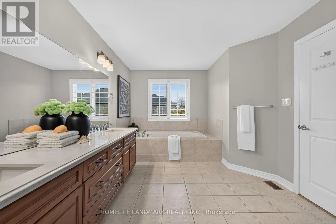
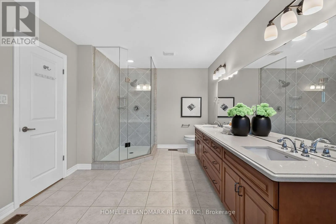
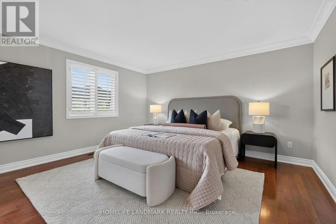
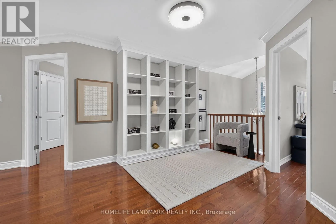
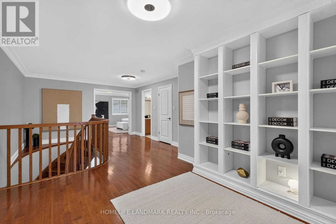
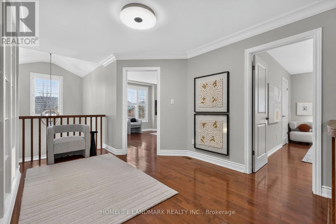
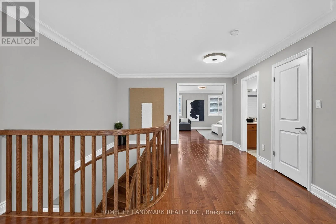
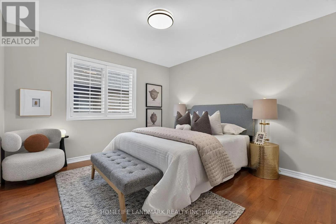
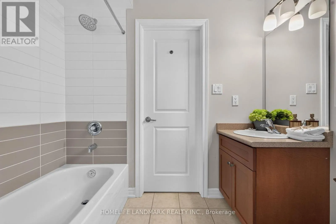
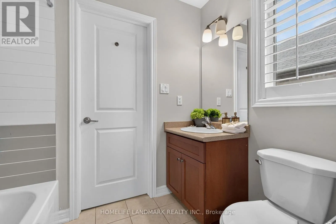
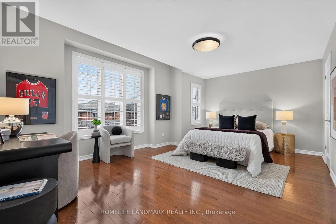
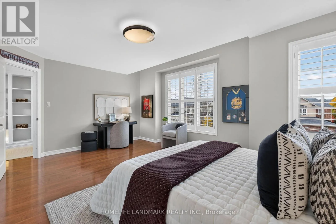
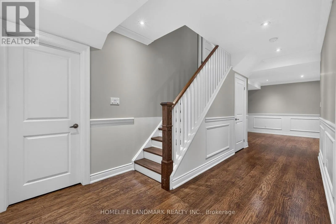
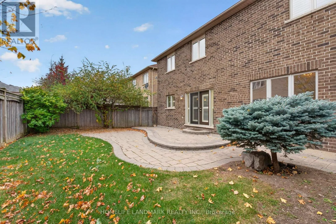
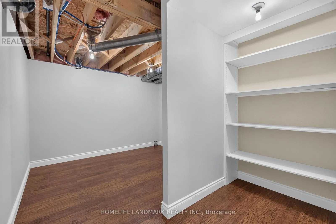
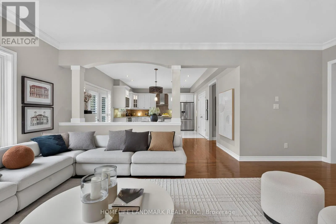
Dundas St West/Colonel William Welcome to 3230 Saltaire Crescent, a beautifully proportioned executive home offering approximately 3,350 sq ft above grade in the desirable Bronte Creek / Palermo West community of Oakville. With 4+2 bedrooms and 5 bathrooms, this home delivers the space and flexibility that growing or multi-generational families are looking for.The main level features a bright, functional layout with generous principal rooms, a well-appointed kitchen with granite countertops, and seamless flow to the backyard. Upstairs, the spacious primary suite is complemented by three additional bedrooms, including a convenient Jack & Jill bathroom shared by bedrooms 2 and 3 - a practical layout for families with children.A south-facing backyard floods the home with natural light throughout the day and provides an ideal, low-maintenance outdoor space for entertaining or relaxing - without the upkeep and cost of a pool.The fully finished lower level adds exceptional versatility, with two additional bedrooms and ample living space suitable for guests, a home office, or a growing family. (id:27476)

Property Highlights

MLS® Number
W14173198
Type
Single Family
Community Name
1000 - BC Bronte Creek
Ownership Type
Freehold
Land Size
46 x 100.1 FT
Parking Space Total
2

Building

Building Type
House
Storeys
2.00
Square Footage
3000 - 3500 sqft
Bathrooms Total
5
Bedrooms Above Ground
4
Bedrooms Total
6
Exterior Finish
Brick
Fireplace Present
Yes
Basement Type
N/A (Finished)
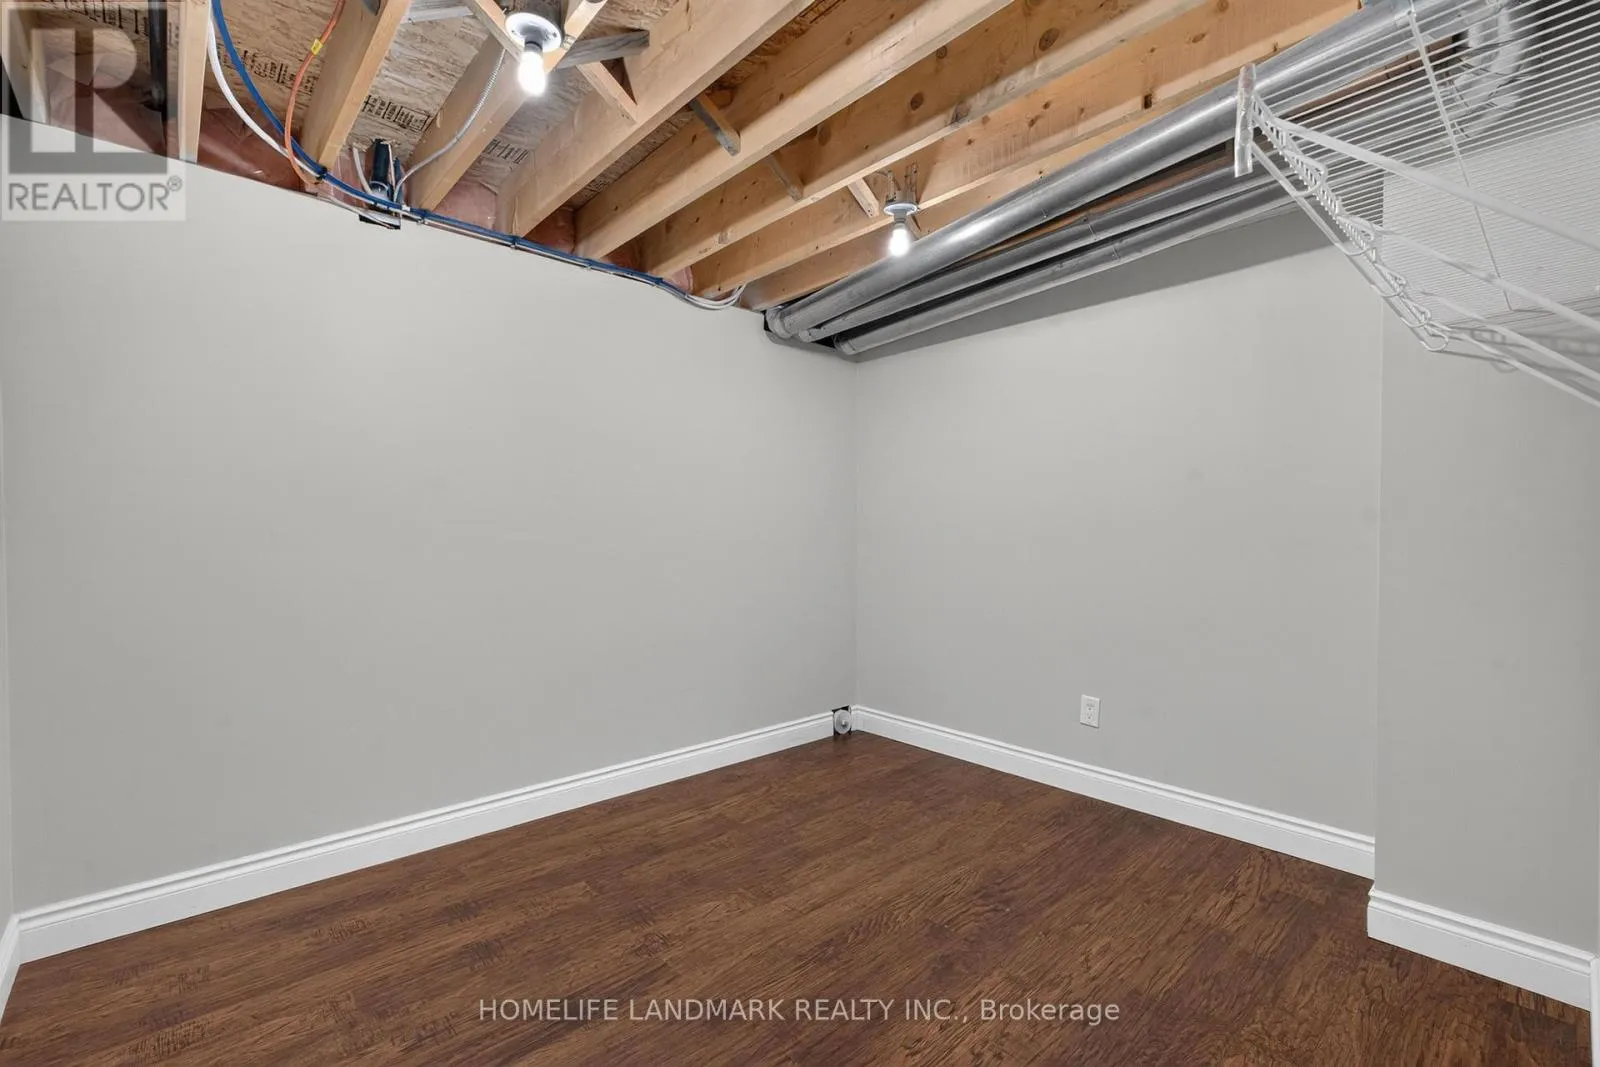
Basement Features
Building Heating Type
Forced air
Heating Fuel
Natural gas
Building Cooling Type
Central air conditioning

Utilities

Water
Municipal water
Utility Sewer
Sanitary sewer

Room Layout

Bedroom 4
Second level
11 m x 11.08 m
Primary Bedroom
Second level
21.6 m x 14.05 m
Bedroom 2
Second level
11.6 m x 11 m
Bedroom 3
Second level
18 m x 12 m
Bedroom 5
Basement
Measurements not available
Family room
Main level
20 m x 14 m
Living room
Main level
21.01 m x 13.02 m
Dining room
Main level
21.01 m x 13.02 m
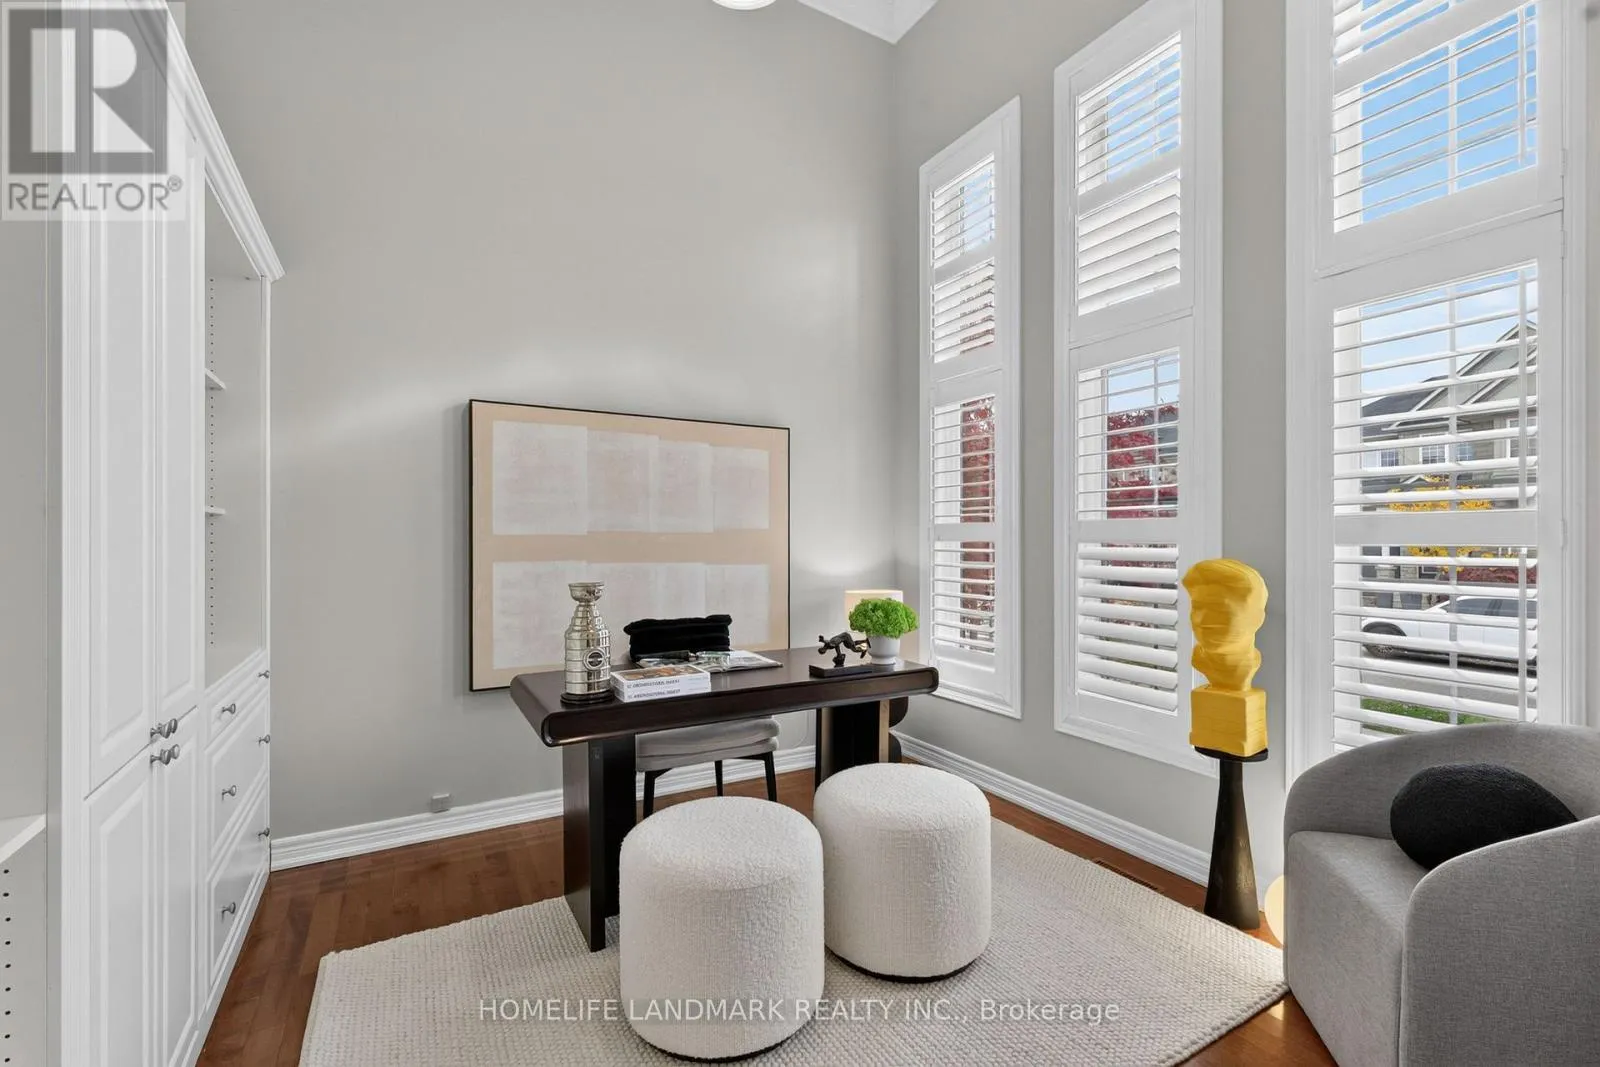
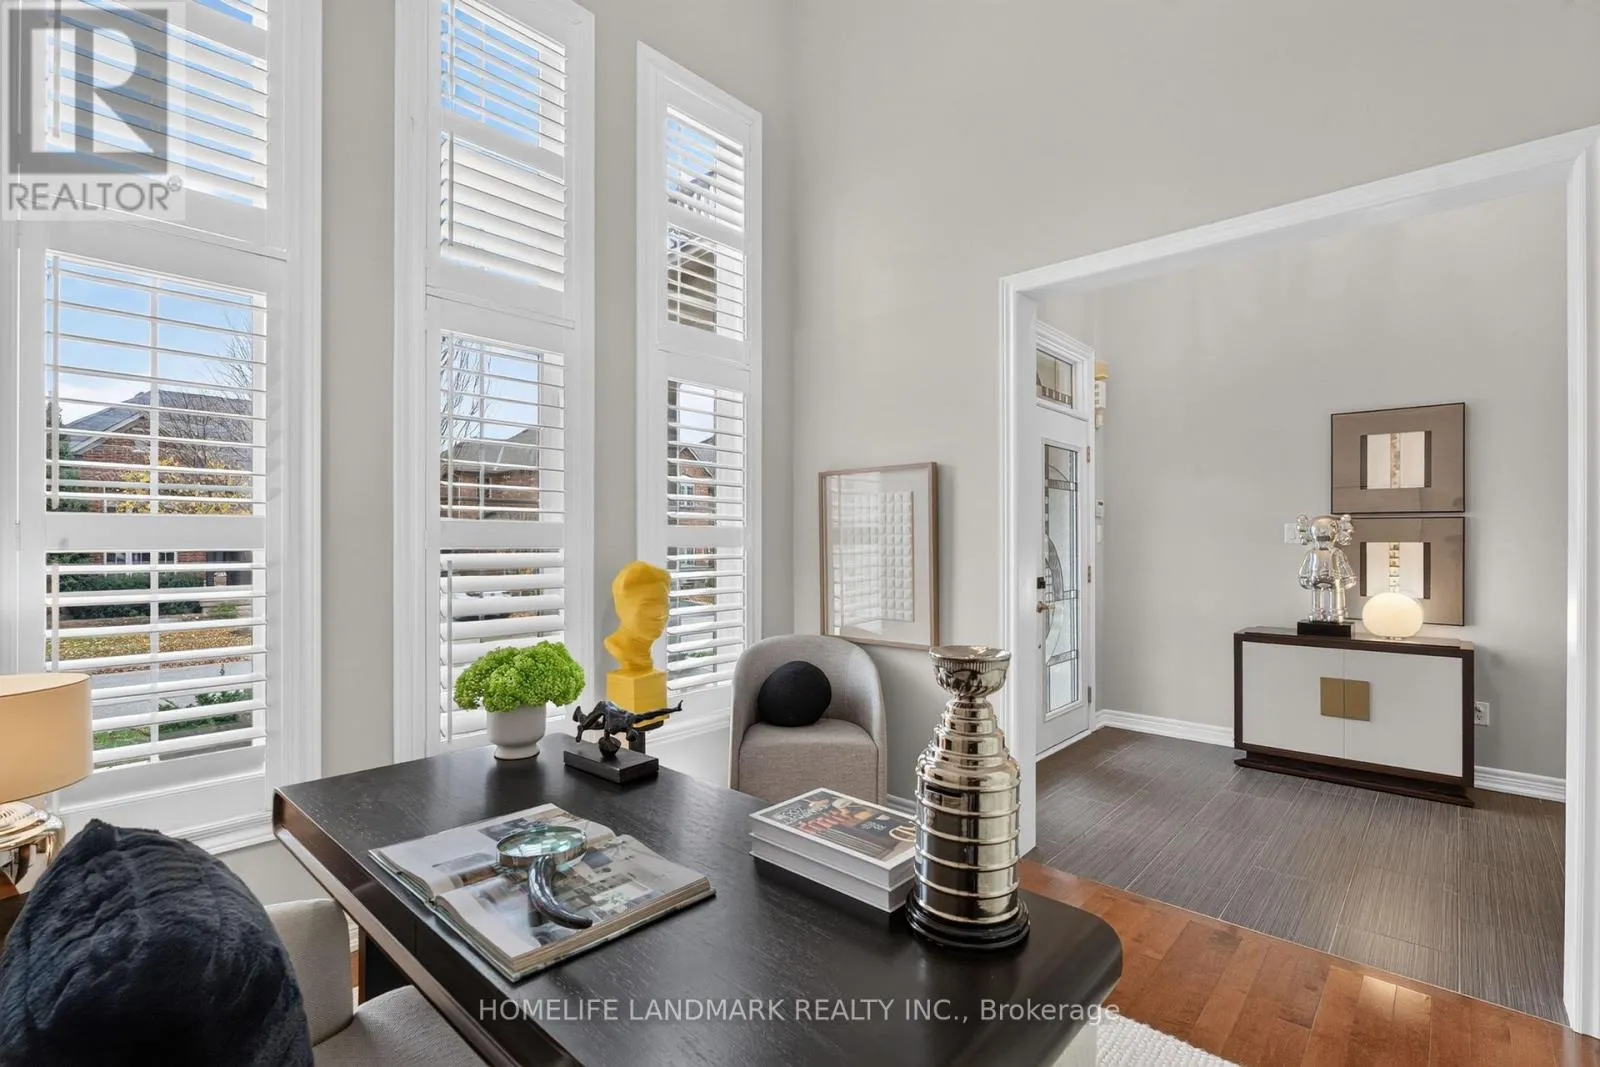
Den
Main level
10 m x 11.02 m
Kitchen
Main level
12.1 m x 14.01 m
Eating area
Main level
11.6 m x 14 m

Location

Learn more about this property
Listing provided by:
HOMELIFE LANDMARK REALTY INC.
MLS® number:
W14173198
Agent:
Vivian Wang
*Indicates required field
Name is required
Email is required
Please enter a valid phone number (e.g., 416-111-1111).

Community Spotlight: Homes For sale in Your Neighborhood