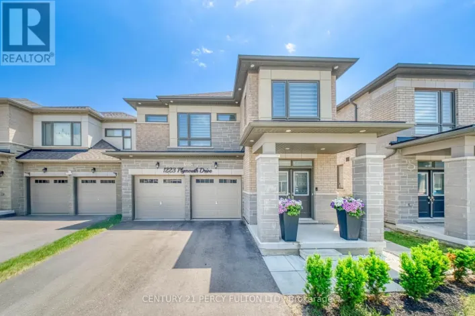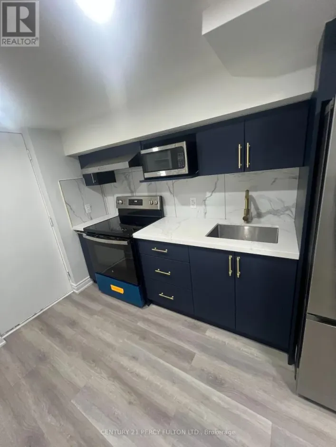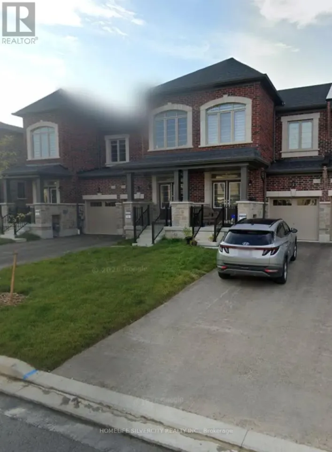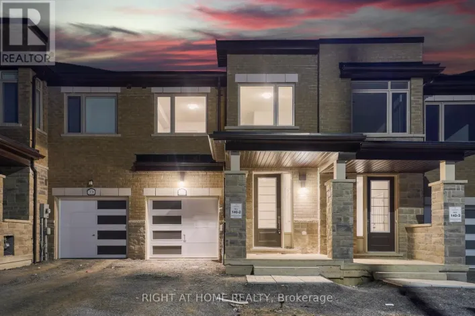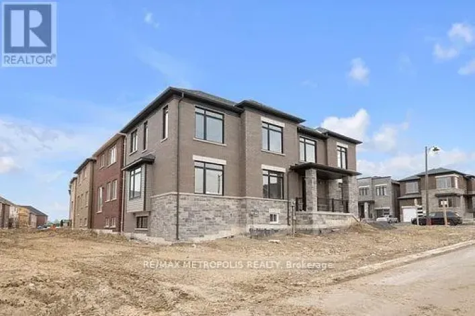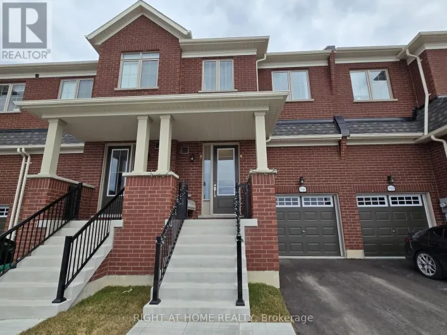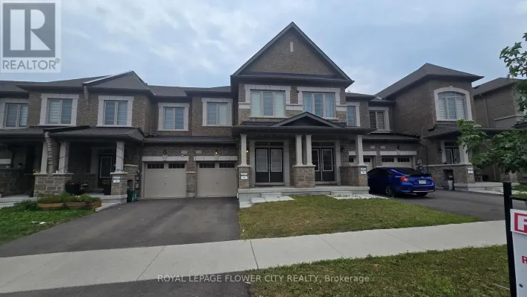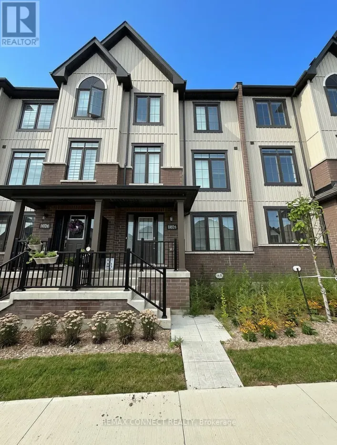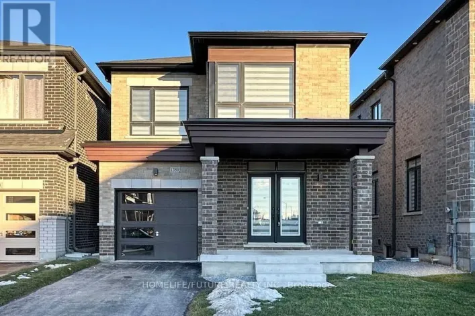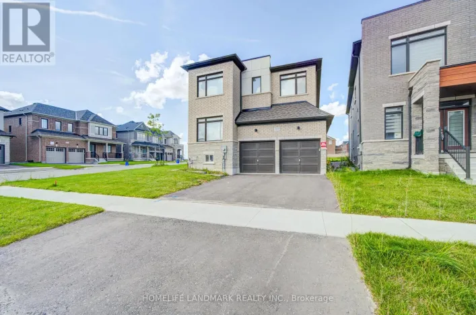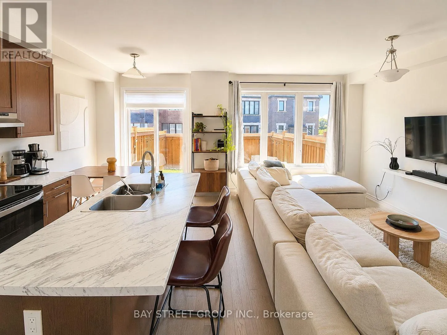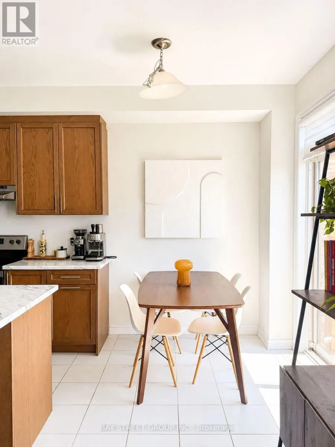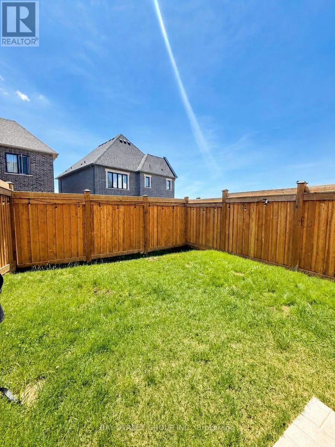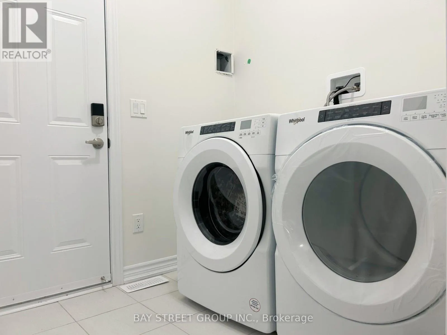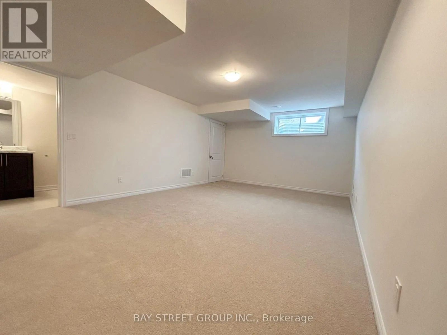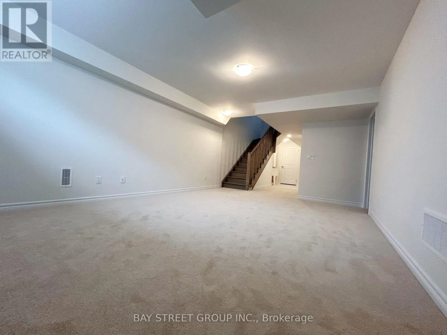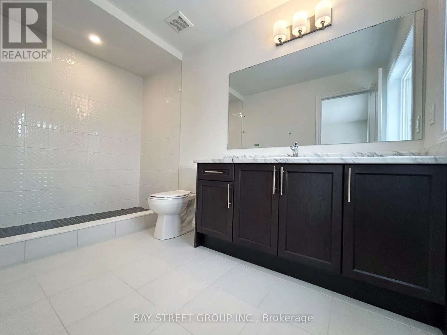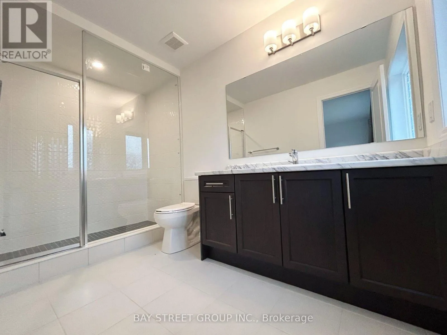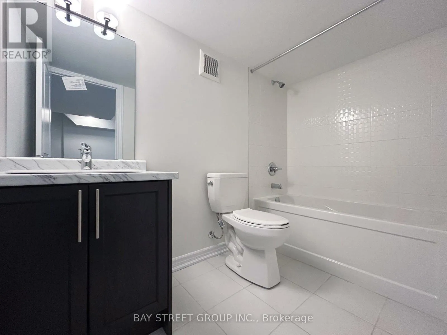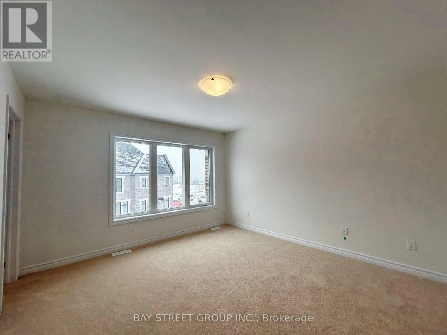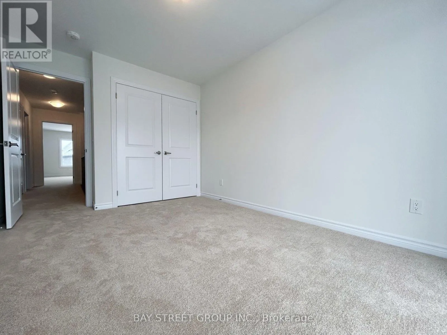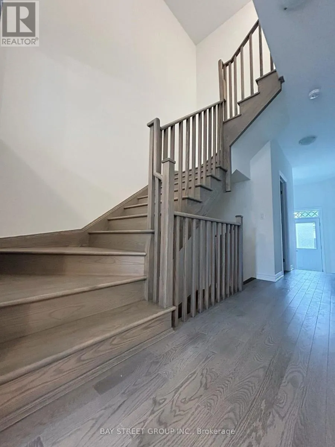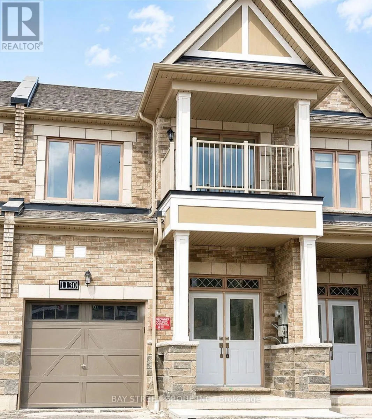
Cross Streets: Colin Rd/Harmony Rd N. ** Directions: Winchester/Harmony Rd. Modern freehold 2-storey townhouse for lease featuring 3 bedrooms, 3 bathrooms, and a finished basement. This beautifully maintained home offers a bright open-concept layout with 9-ft ceilings, hardwood flooring, and large windows overlooking the fully fenced backyard. The modern kitchen features a breakfast bar, ample cabinetry, and a walkout to the backyard, perfect for everyday living and entertaining. The spacious primary bedroom includes a walk-in closet and a private 3-piece ensuite, while two additional bedrooms and a full bathroom complete the second floor. The finished basement provides flexible space for a recreation room, home office, gym, or media room. Ideally located minutes to Highway 407, the new Costco, shopping, restaurants, schools, parks, trails, Durham College, and other everyday amenities. A stylish, functional home in a highly convenient location. (id:27476)