1986 Lowry Drive, Oshawa, Ontario L1L 0S3

Listed for:
$2,850
3 beds
3 baths
Listed 6 days ago
Row / Townhouse for rent: 1986 Lowry Drive, Oshawa, Ontario L1L 0S3

View all 30 photos

About

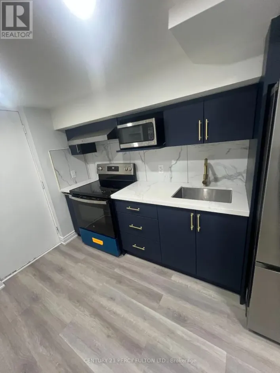
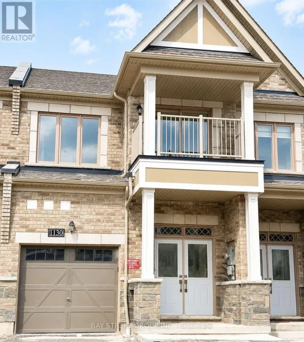
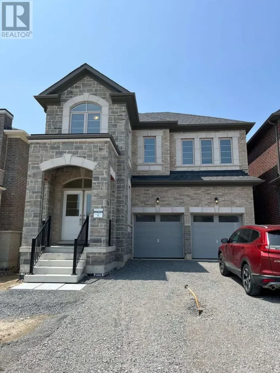
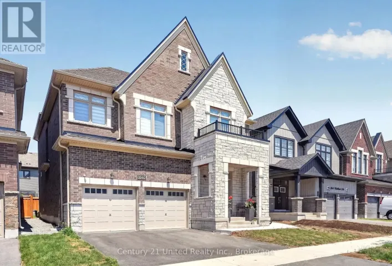
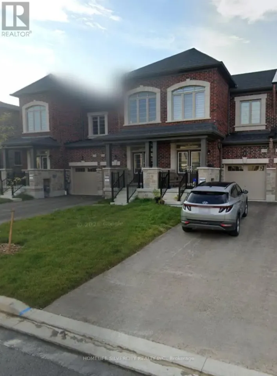
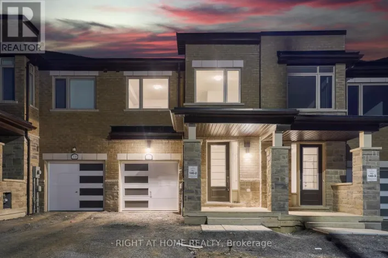
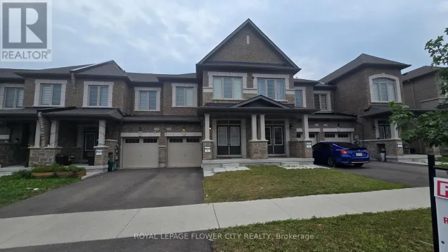
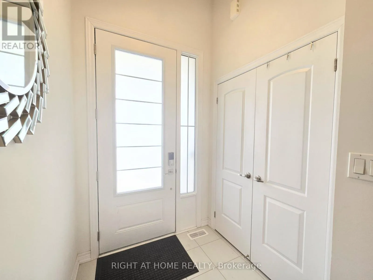
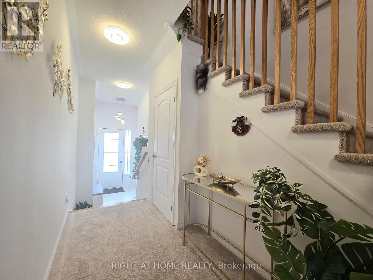
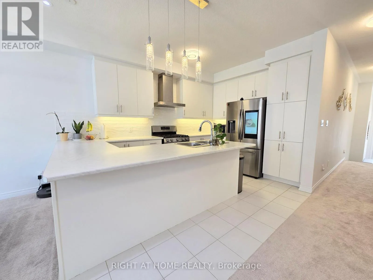
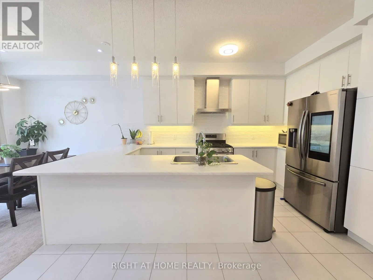
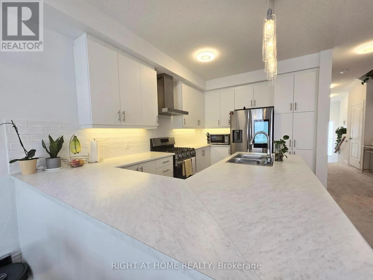
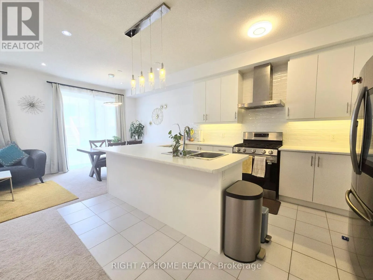
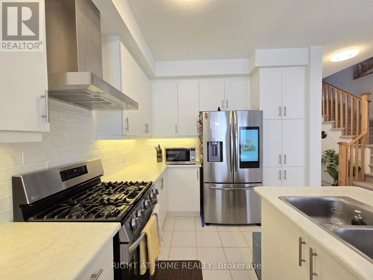
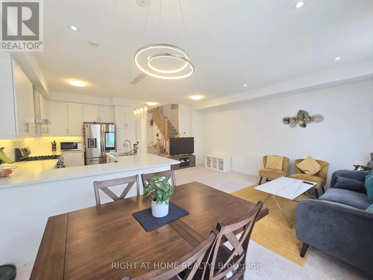
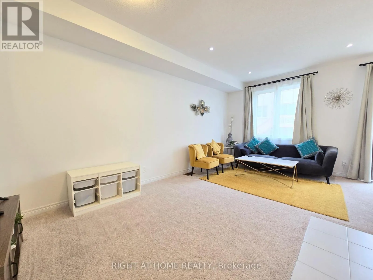
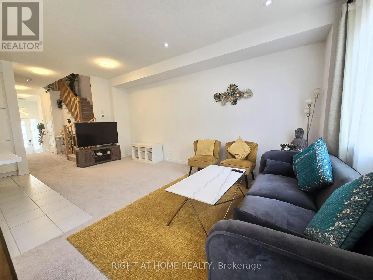
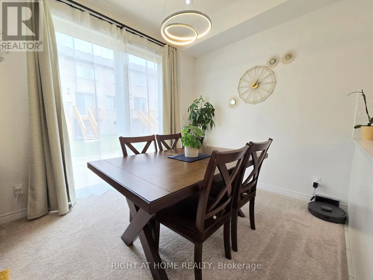
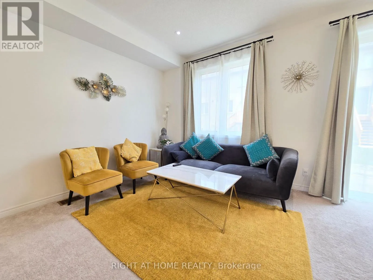
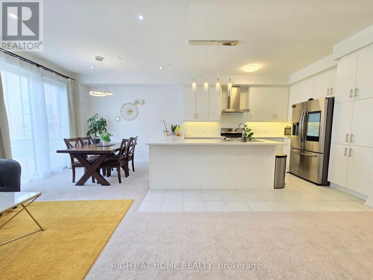
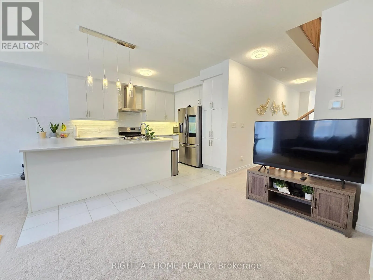
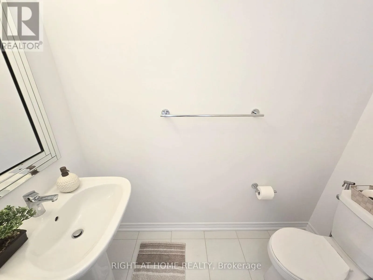
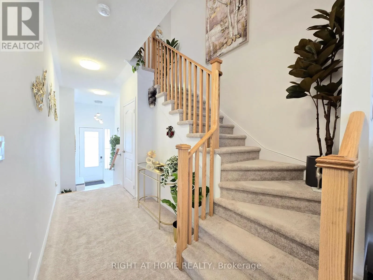
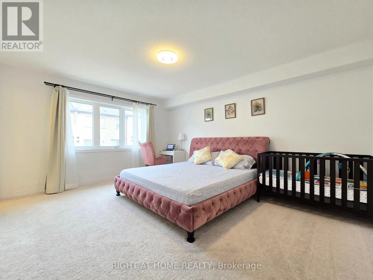
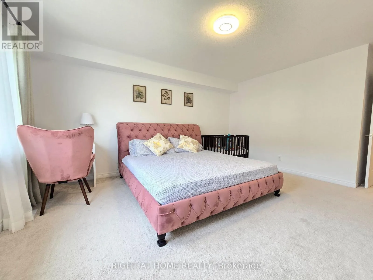
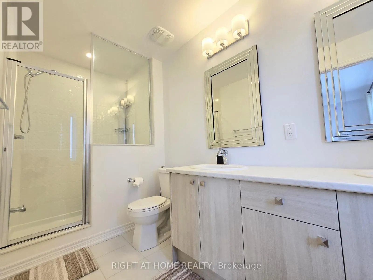
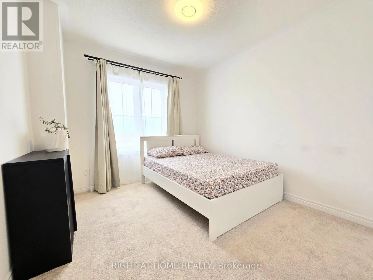
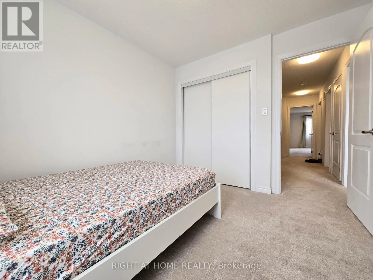
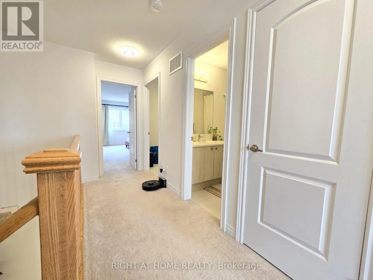
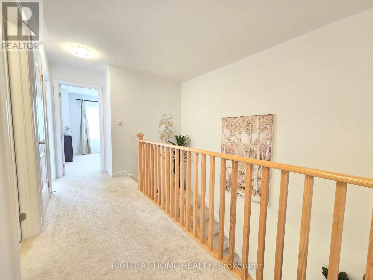
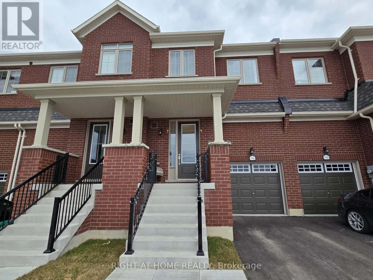
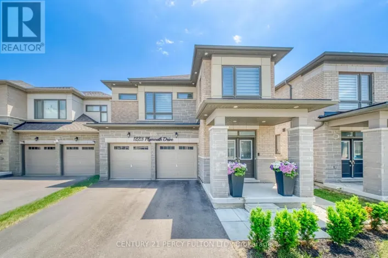
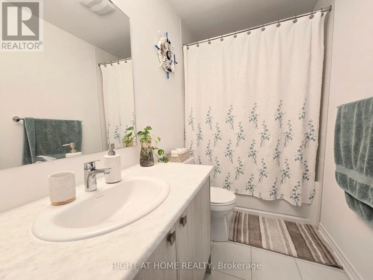
Cross Streets: Conlin Rd E & Harmony Rd N. ** Directions: Google Maps. Good vibes, great upgrades, and plenty of space, welcome home! This bright and beautifully upgraded 2 year new townhouse offers approximately 1,645 sq. ft. of stylish, functional living space with approx. $30,000 in upgrades throughout. Featuring 3 spacious bedrooms, this home is perfect for professionals, couples, or growing families looking for modern comfort and convenience. The open concept main floor is made for everyday living and entertaining, with an extended kitchen boasting extra cabinetry, generous counter space, a high powered gas range, smart touchscreen fridge, custom backsplash, pot lights, and modern light fixtures throughout. The spacious primary suite offers a peaceful retreat with a walk-in closet and spa inspired ensuite. An EV charger in the garage adds an extra touch of modern convenience. Located in a vibrant community just minutes from schools, parks, trails, Hwy 407, Costco, Walmart, Durham College, Ontario Tech University, and multiple golf courses. This home brings together style, space, upgrades, and convenience in one fantastic package. All you have to do is unpack and enjoy! (id:27476)

Property Highlights

MLS® Number
E13656512
Type
Single Family
Community Name
Kedron
Ownership Type
Freehold
Land Size
20 x 91.9 FT
Parking Space Total
2

Building

Building Type
Row / Townhouse
Storeys
2.00
Square Footage
1500 - 2000 sqft
Bathrooms Total
3
Bedrooms Above Ground
3
Bedrooms Total
3
Amenities
Golf Nearby, Hospital, Park, Schools
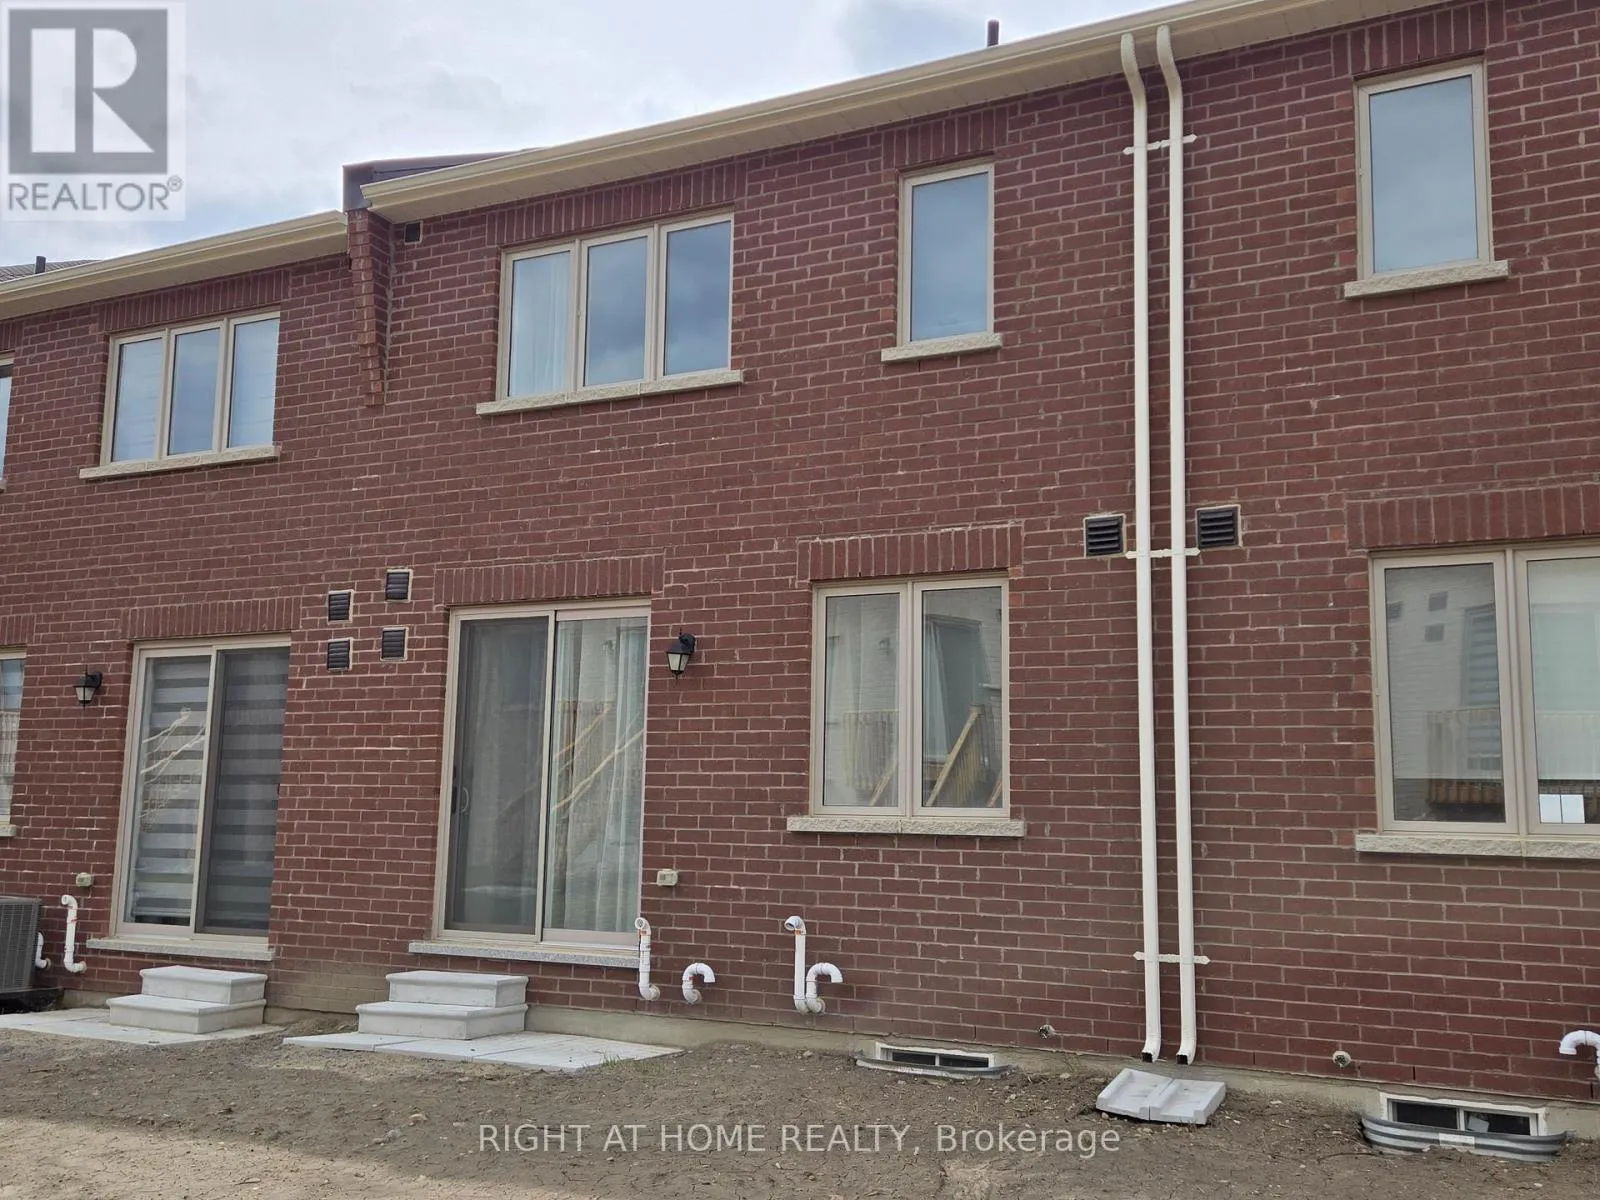
Exterior Finish
Brick Veneer
Fireplace Present
No
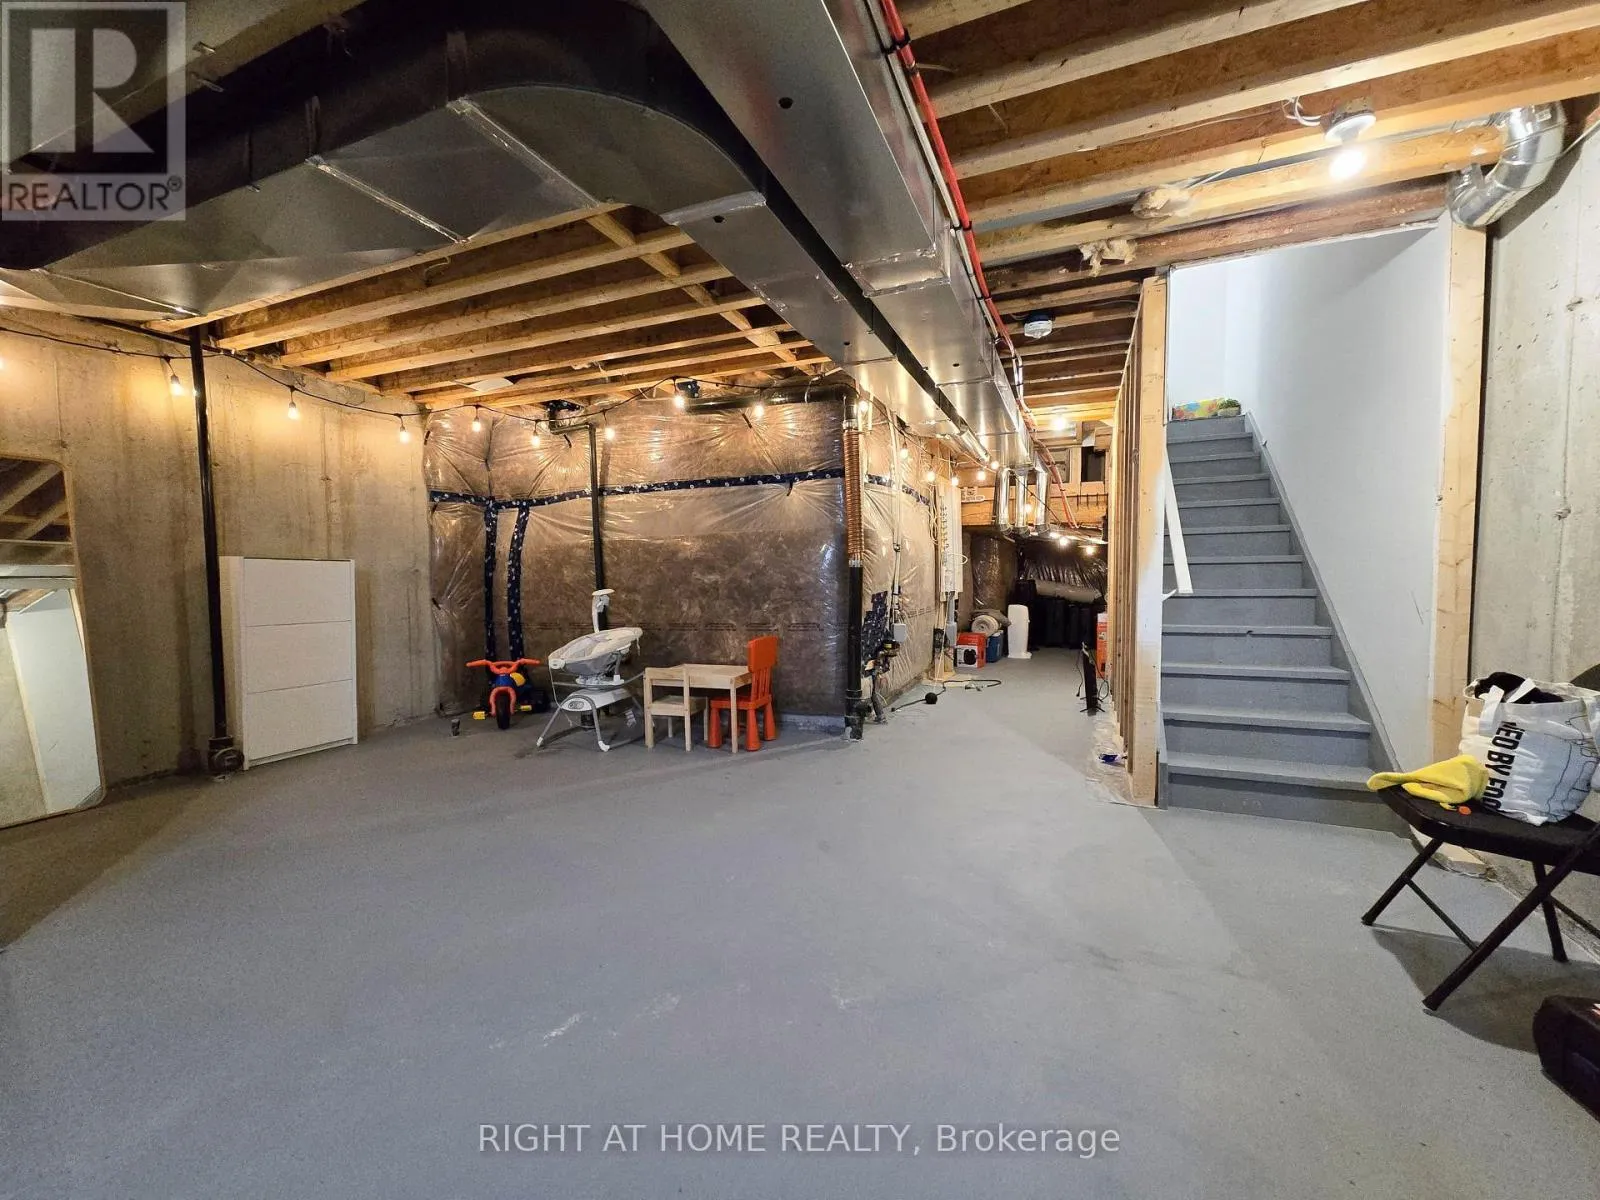
Basement Type
N/A (Unfinished)
Basement Features
Building Heating Type
Forced air
Heating Fuel
Natural gas
Building Cooling Type
Central air conditioning

Utilities

Water
Municipal water
Utility Sewer
Sanitary sewer

Room Layout

Primary Bedroom
Second level
5.61 m x 3.93 m
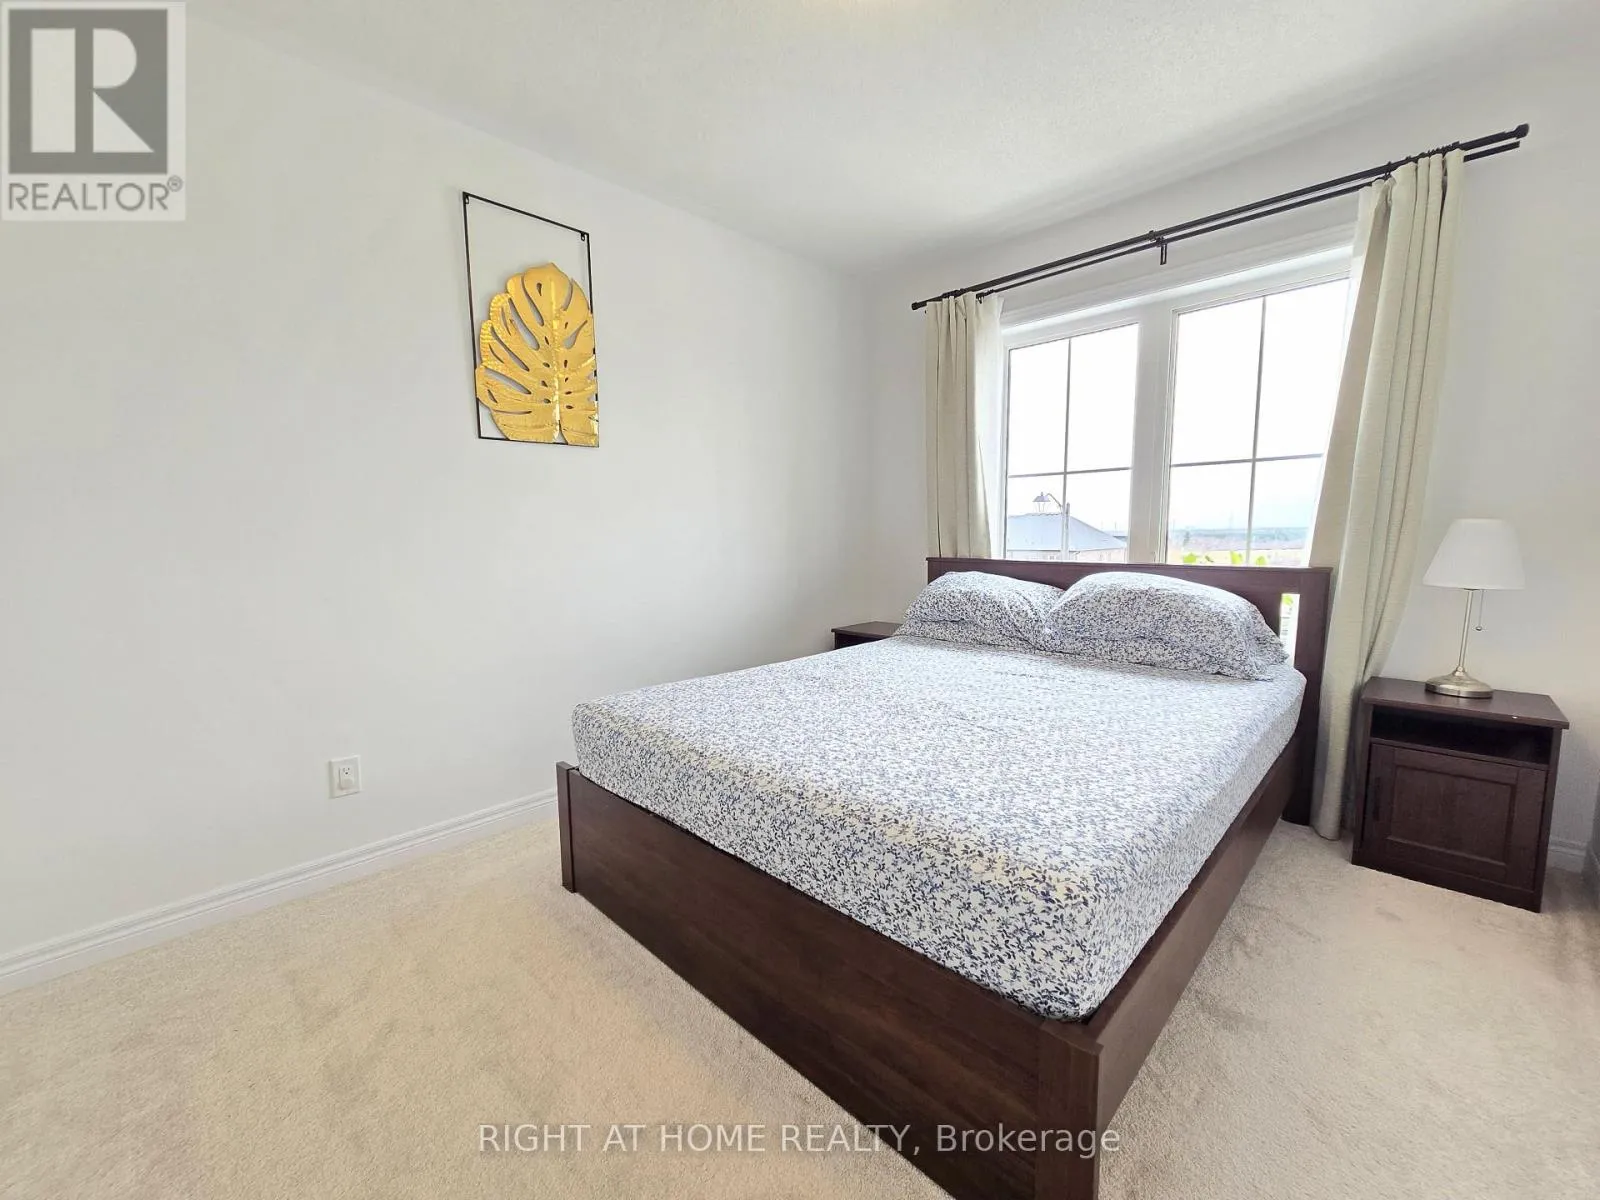
Bedroom 2
Second level
3.91 m x 2.79 m
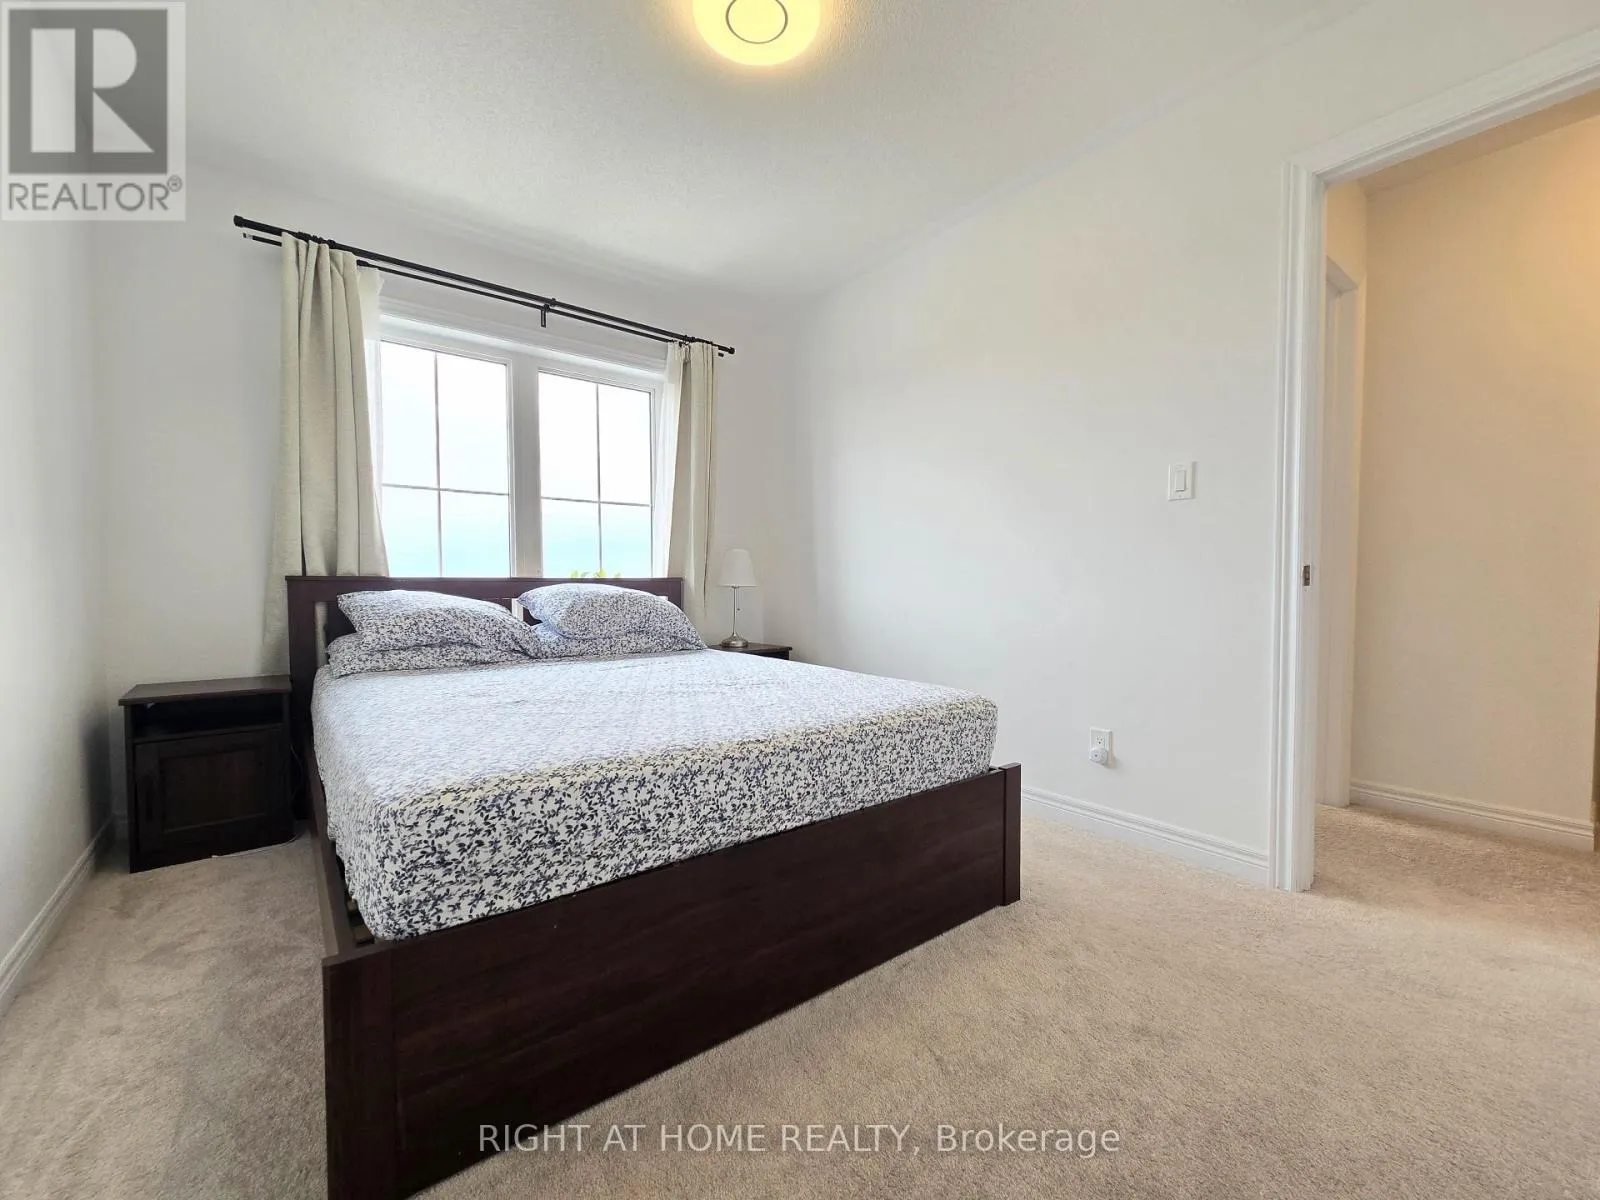
Bedroom 3
Second level
3.23 m x 2.89 m
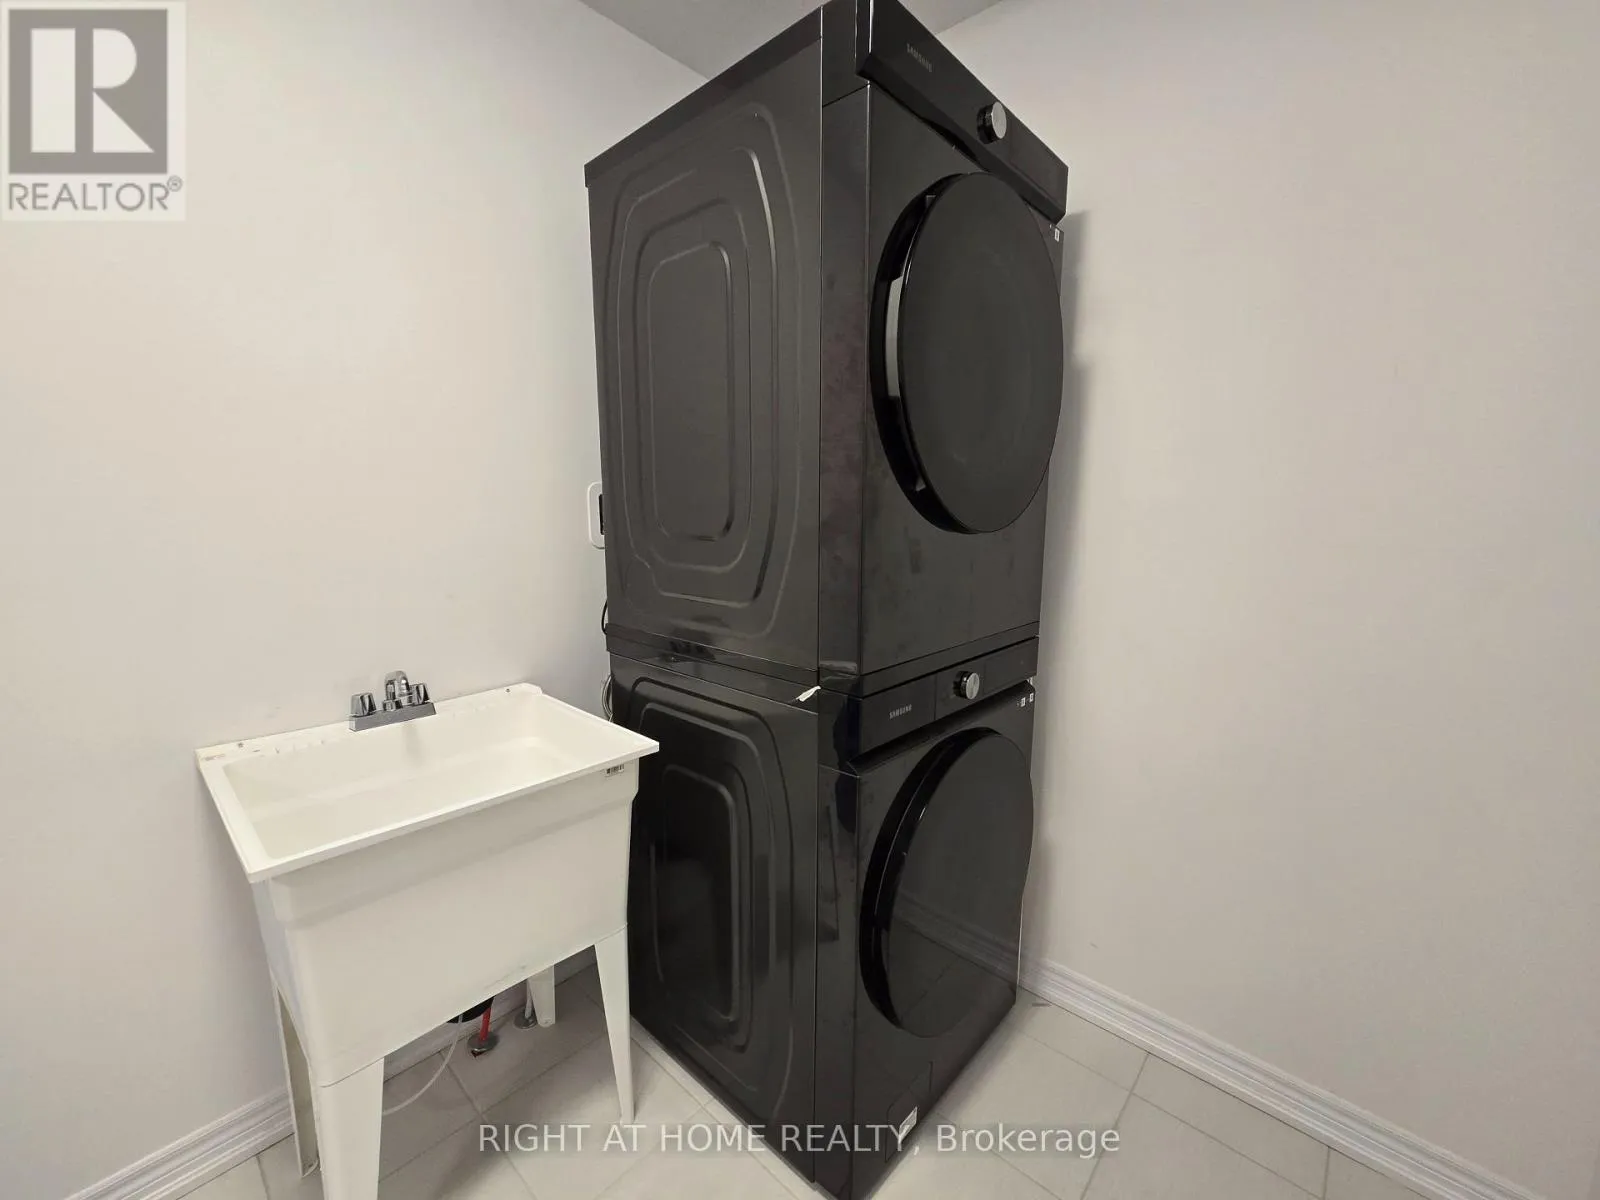
Laundry room
Second level
1.91 m x 2.79 m
Kitchen
Main level
4.27 m x 3.08 m
Living room
Main level
5.93 m x 2.73 m
Dining room
Main level
3.09 m x 2.73 m

Location

Learn more about this property
Listing provided by:
RIGHT AT HOME REALTY
MLS® number:
E13656512
Agent:
Jonathan Chiu
*Indicates required field
Name is required
Email is required
Please enter a valid phone number (e.g., 416-111-1111).

Community Spotlight: Homes For rent in Your Neighborhood