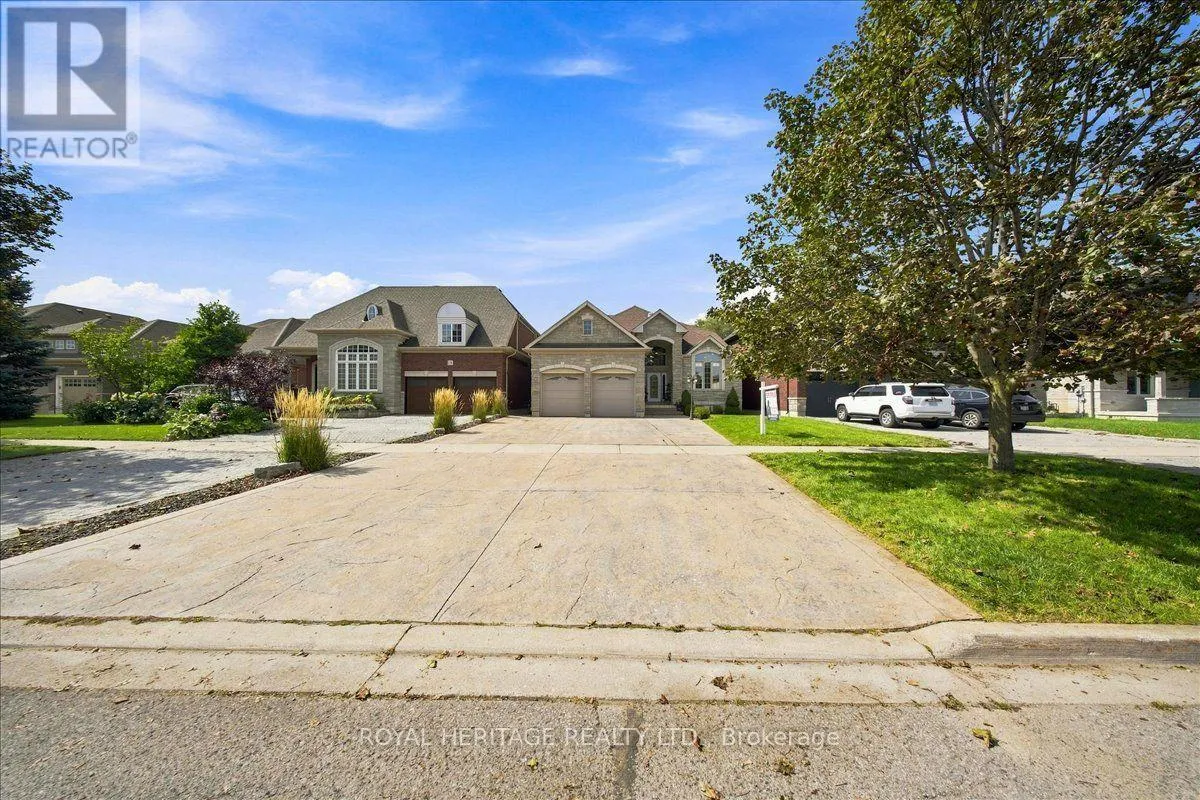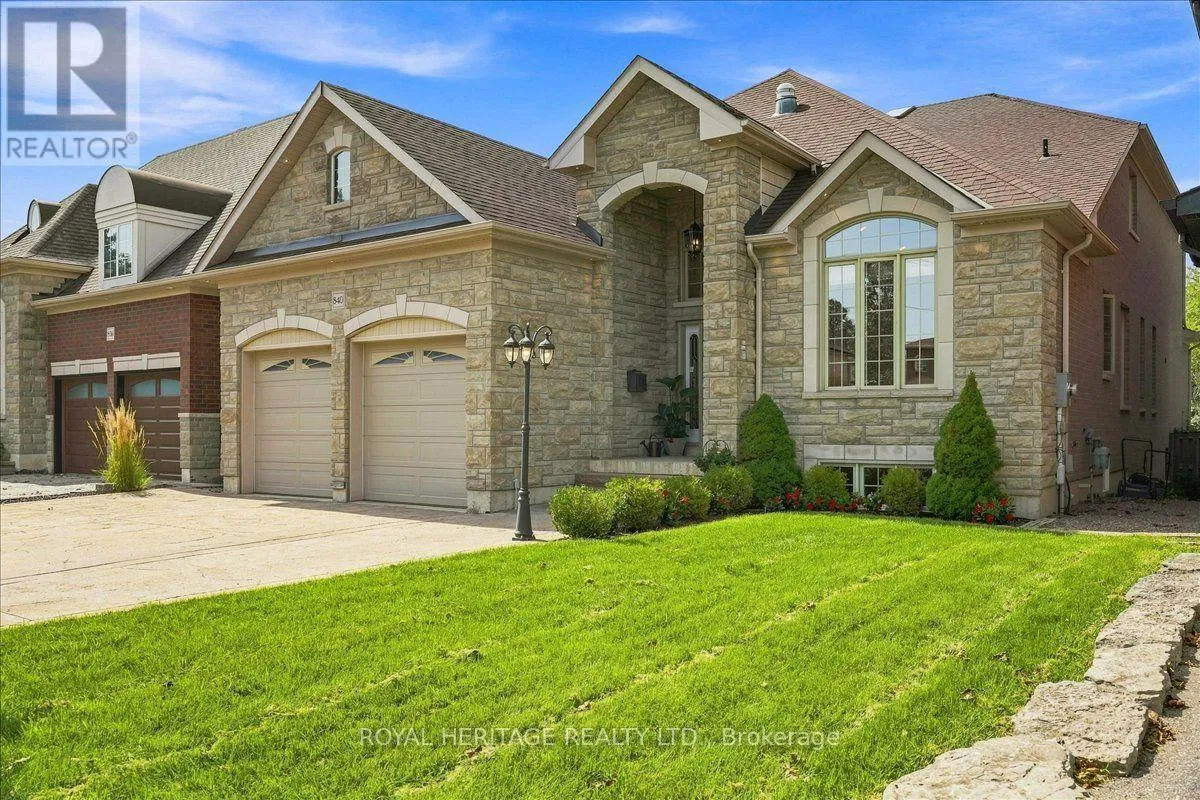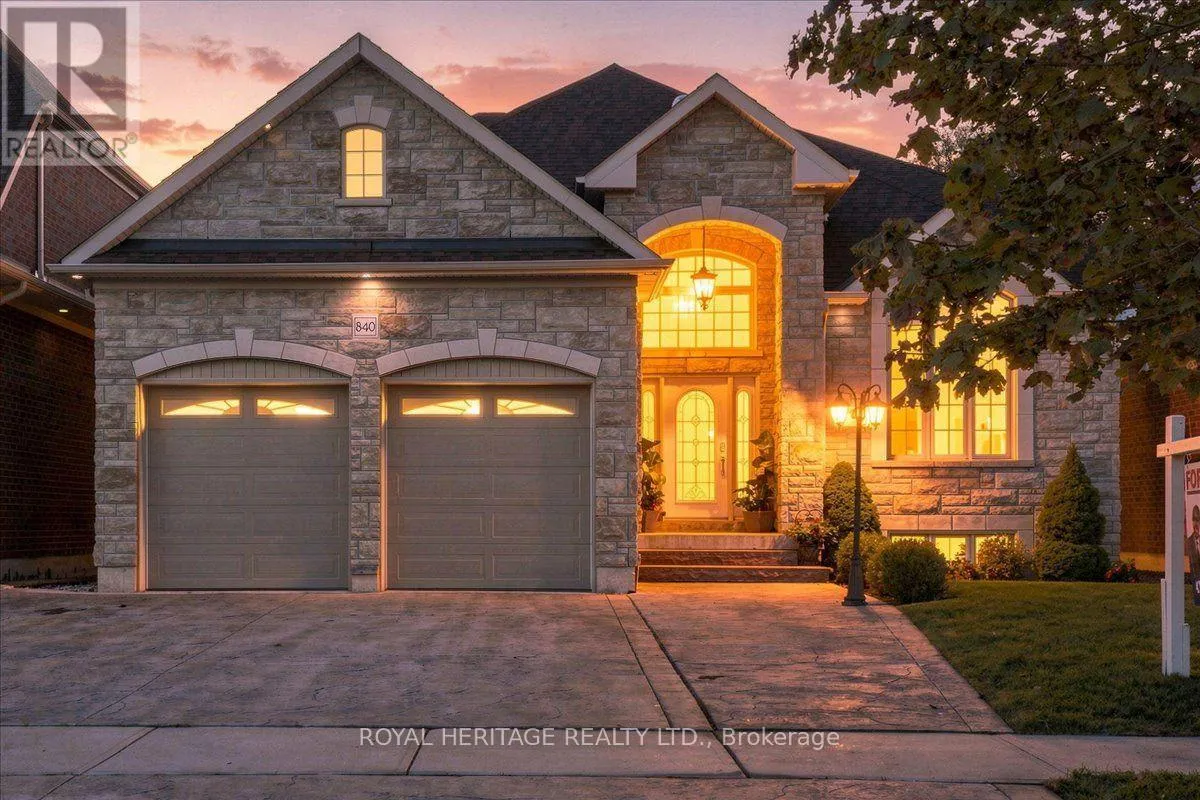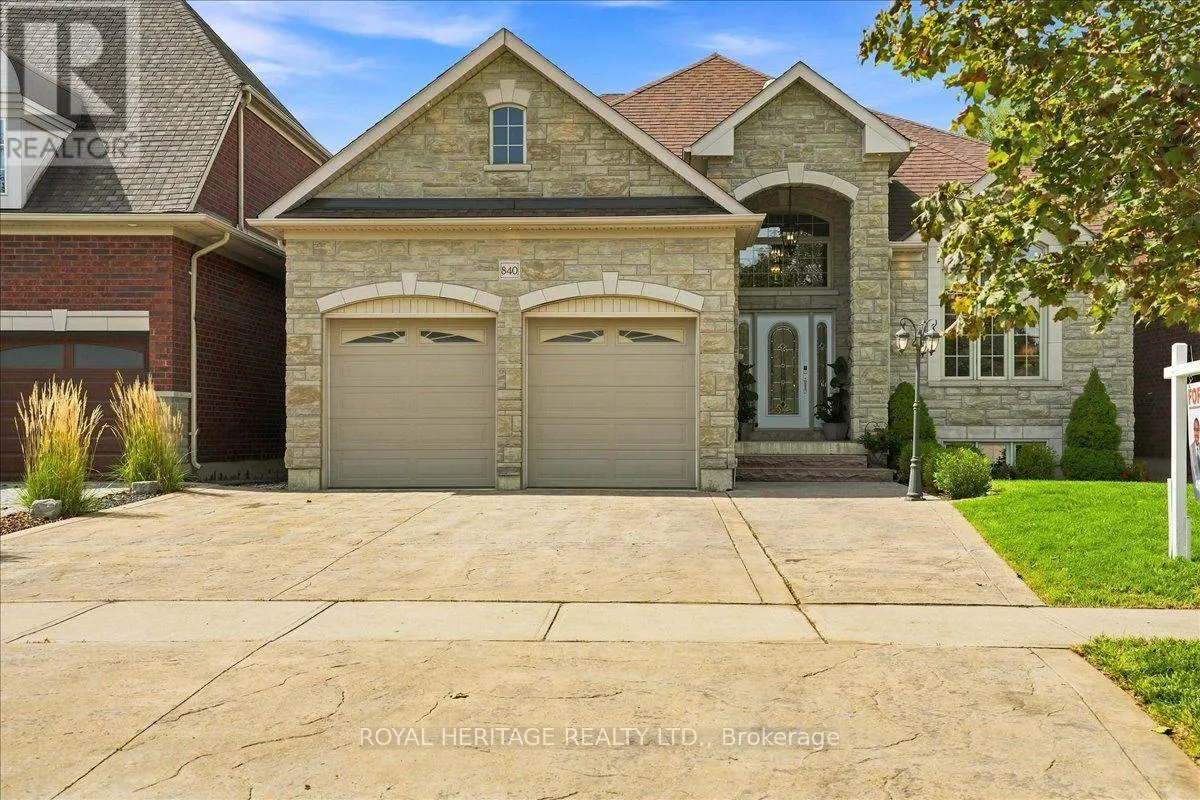
840 Stevenson Road, Oshawa, Ontario L1J 0A2

Listed for:
$1,488,000
5 beds
4 baths
Listed 11 days ago
House for rent: 840 Stevenson Road, Oshawa, Ontario L1J 0A2

View all 49 photos

About

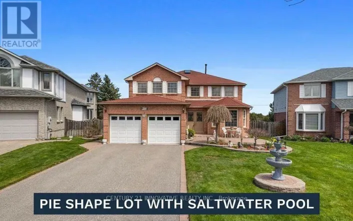
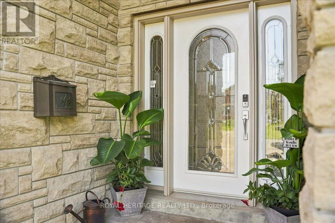
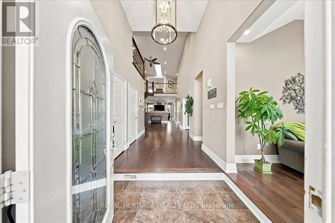
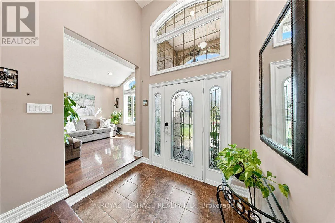
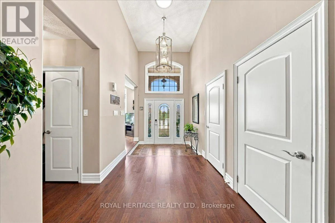
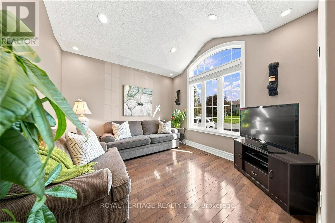
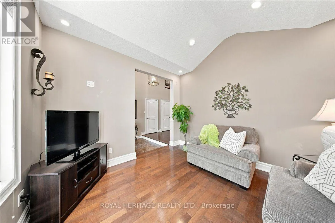
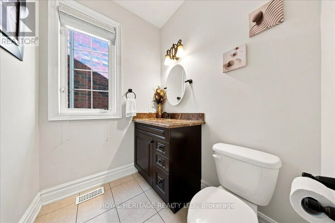
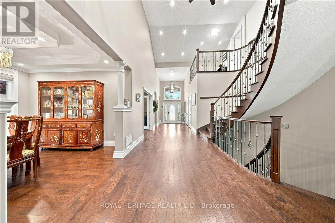
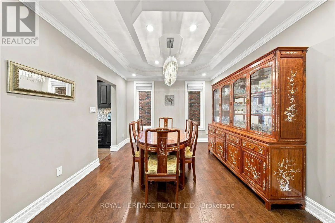
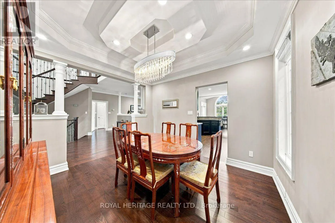
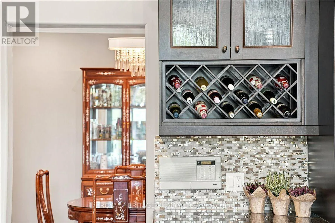
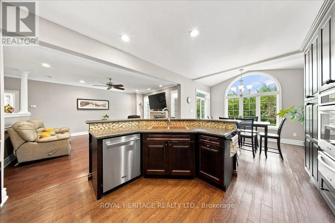
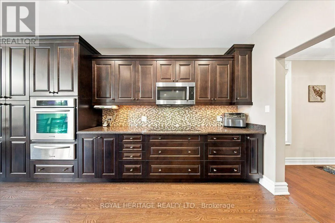
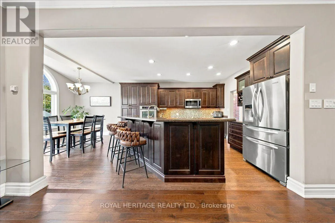
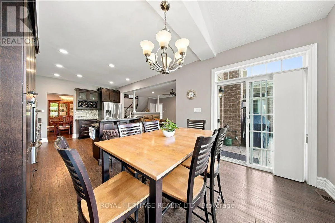
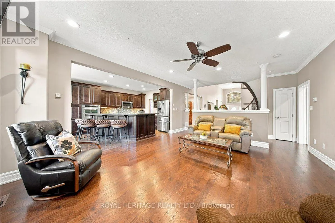
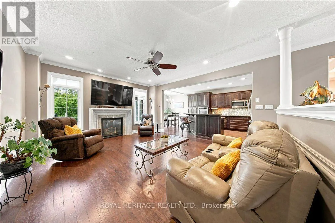
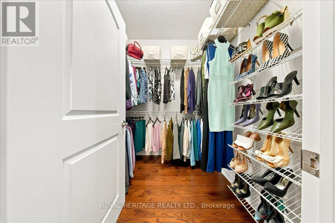
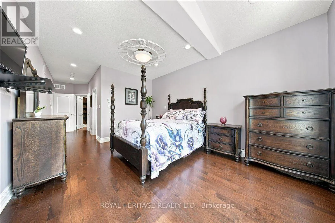
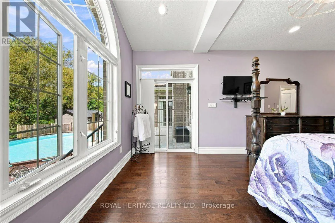
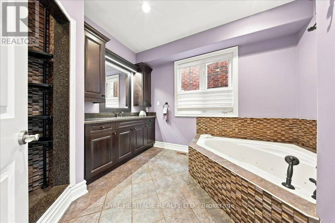
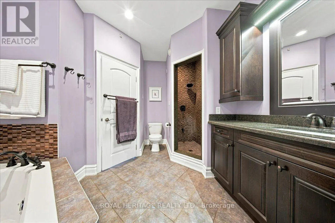
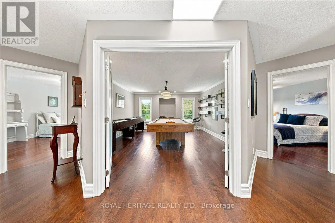
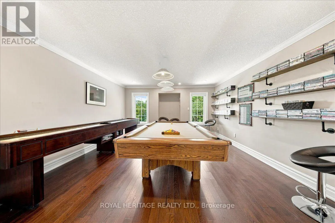
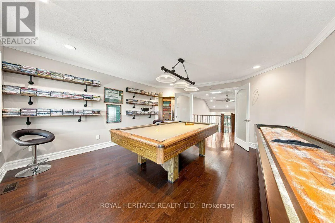
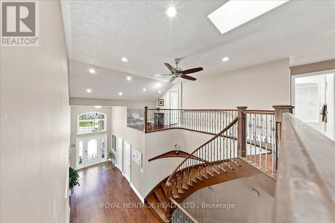
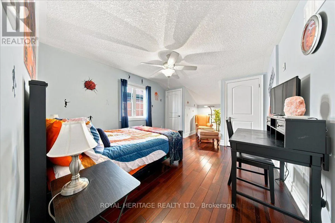
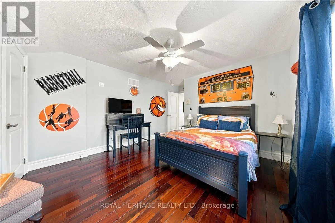
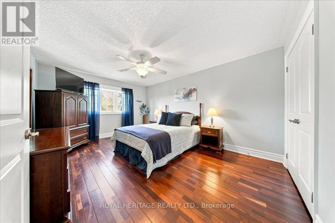
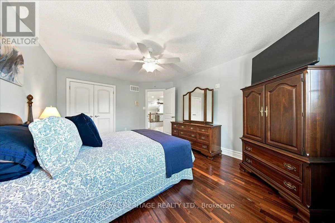
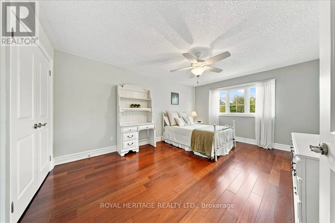
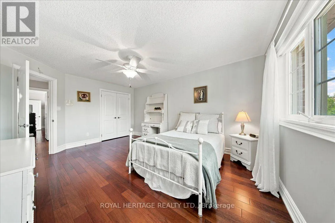
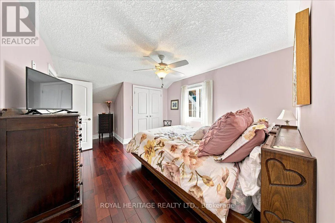
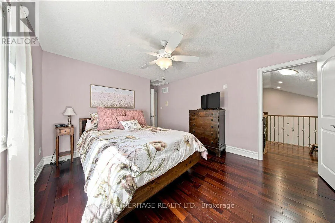
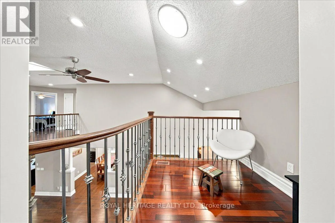
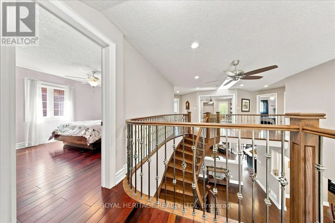
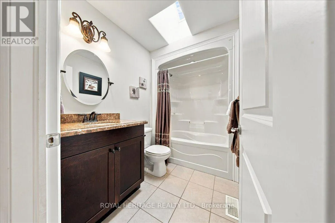
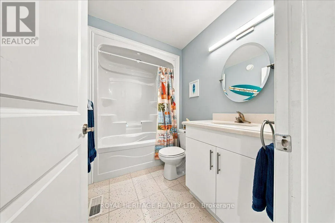
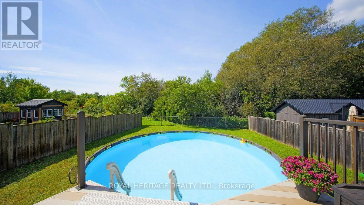
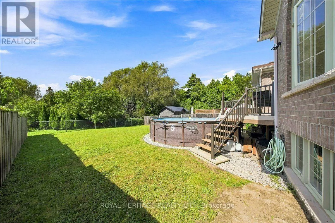
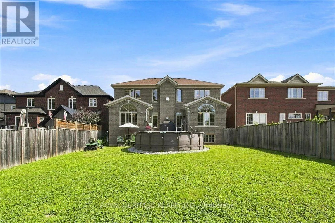
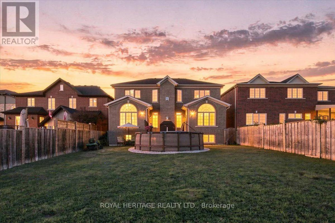
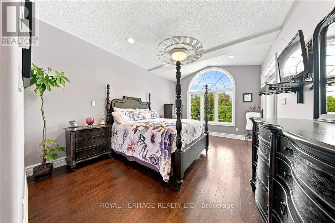
Cross Streets: Stevenson Rd N. & Rossland Rd. ** Directions: N of Rossland Rd on Stevenson Rd N. A Rare Custom Built Home With A Spectacular Foyer And Soaring High Ceilings. A 2-Storey, 5 Bedroom, 4 Bathroom Home. The Main Floor Primary Bedroom Has A Walk-In Closet, An Ensuite Bathroom, And A Picturesque Window Overlooking The Peaceful Backyard. With 3 Skylights In The Soaring Ceilings, And Many Windows, Cast Light On The Gleaming Hardwood Floors. Three Washrooms Have Heated Floors For Comfort On Colder Days. House Is Pre-Wired For Security System, 2nd Floor Family/Games Room Has Rough-in For Gas Fireplace. Surround Sound Pre-Wired In Family/Games Room And Great Room. A Fully Stocked Kitchen With Appliances Suitable To Entertain A Large Growing Family and Friends, With An Eat-In Kitchen, A Breakfast Bar, And Large Dining Room, All Providing Comfortable Seating For Entertaining. Both The Breakfast Room And Primary Bedroom Have Walk-Outs To Deck And Pool. The Full, Unfinished Basement Has Insulated Concrete Floors, With Two Rough-in Plumbing, And 7 Above Ground Windows That Allows Plenty Of Light Into The Basement. The 18ft Above Ground Pool Provides Relaxation After A Stressful Day, As Well As Provide Fun For Children And Grandchildren. A Heavy Duty Pool Pump Reduces Maintenance Time In Half. This Premium Property Abuts Pristine Green Space Providing No Sightline Obstructions. (id:27476)

Property Highlights

MLS® Number
E13770102
Type
Single Family
Community Name
Northglen
Ownership Type
Freehold
Land Size
49.3 x 164.1 FT
Parking Space Total
9

Building

Building Type
House
Storeys
2.00
Square Footage
3500 - 5000 sqft
Bathrooms Total
4
Bedrooms Above Ground
5
Bedrooms Total
5
Amenities
Fireplace(s)
Exterior Finish
Brick
Fireplace Present
Yes
Basement Type
N/A, N/A (Unfinished), Full
Basement Features
Separate entrance
Building Heating Type
Forced air
Heating Fuel
Natural gas
Building Cooling Type
Central air conditioning

Utilities

Water
Municipal water
Utility Sewer
Sanitary sewer

Room Layout

Bedroom 4
Second level
3.66 m x 4.52 m
Bedroom 5
Second level
3.61 m x 4.3 m
Family room
Second level
4.52 m x 5.56 m
Bedroom 2
Second level
3.66 m x 5 m
Bedroom 3
Second level
3.66 m x 4.98 m
Living room
Main level
3.61 m x 3.51 m
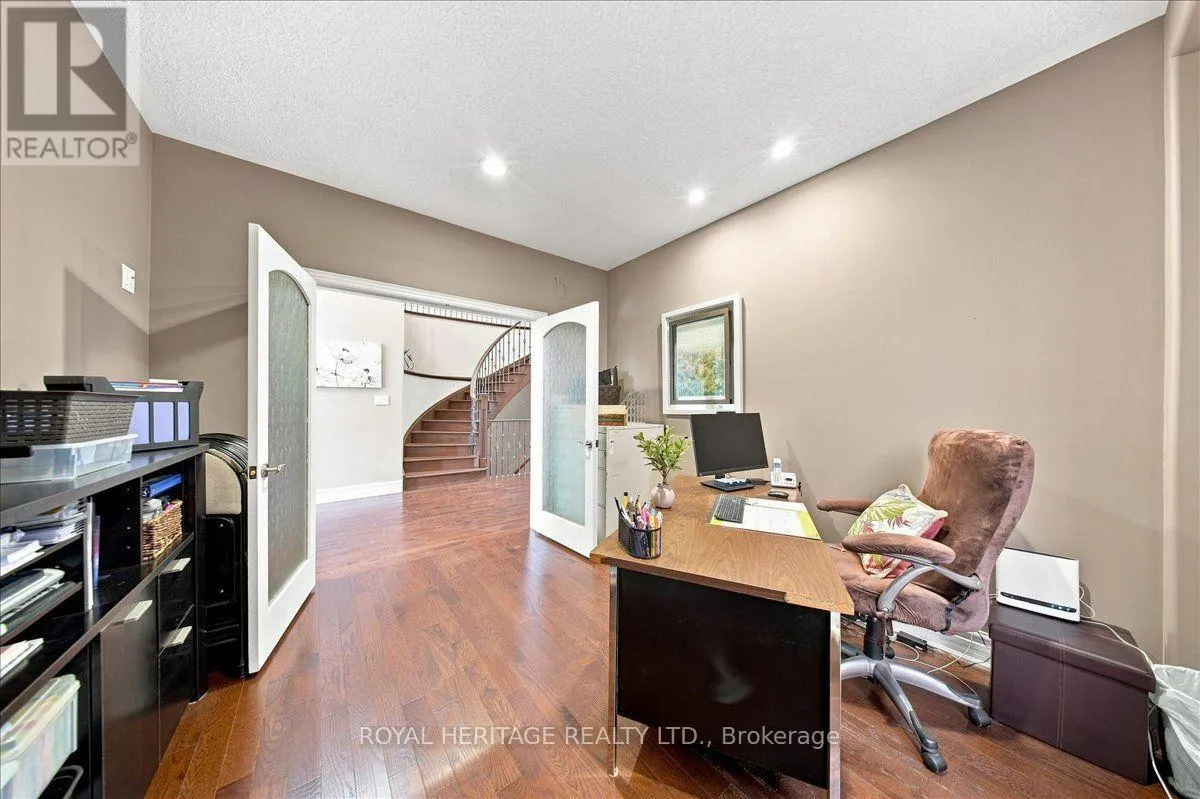
Den
Main level
3.61 m x 3.32 m
Dining room
Main level
3.76 m x 3.35 m
Kitchen
Main level
3.61 m x 3.66 m
Eating area
Main level
3.61 m x 3.87 m
Great room
Main level
4.52 m x 5.56 m
Primary Bedroom
Main level
3.61 m x 4.88 m

Location

Learn more about this property
Listing provided by:
ROYAL HERITAGE REALTY LTD.
MLS® number:
E13770102
Agent:
Mansfield David
*Indicates required field
Name is required
Email is required
Please enter a valid phone number (e.g., 416-111-1111).

Community Spotlight: Homes For sale in Your Neighborhood