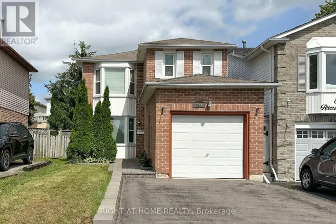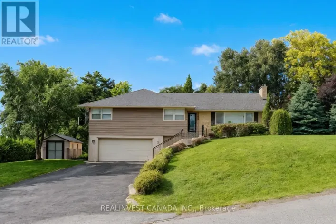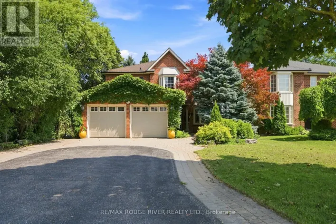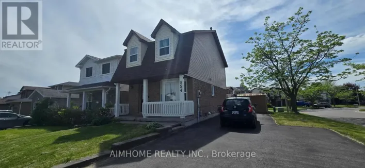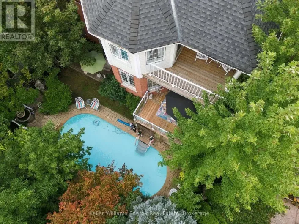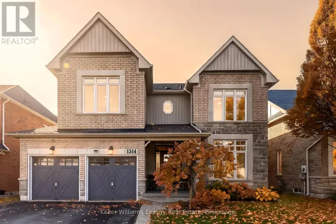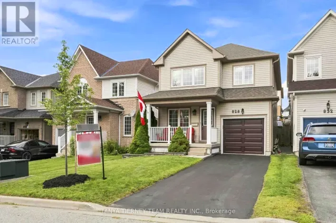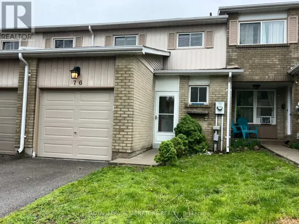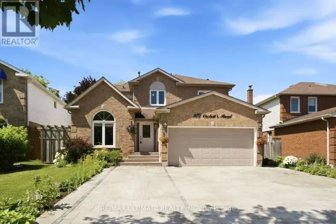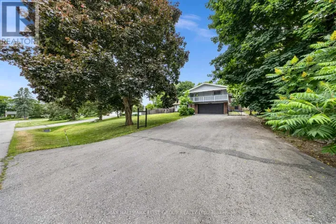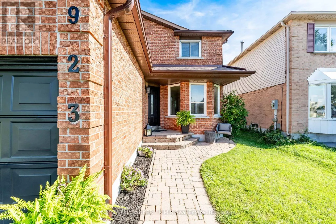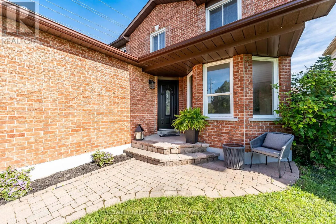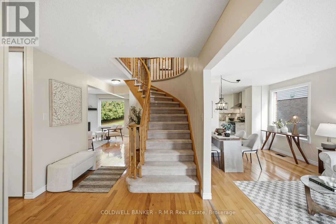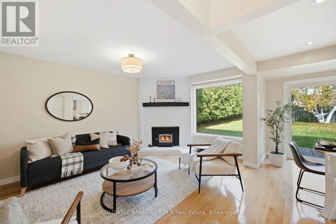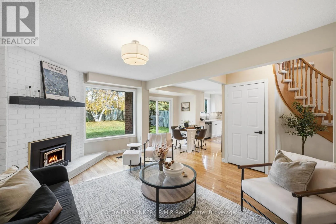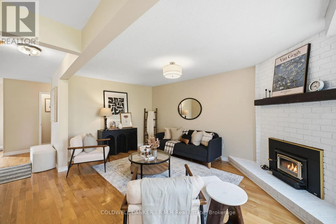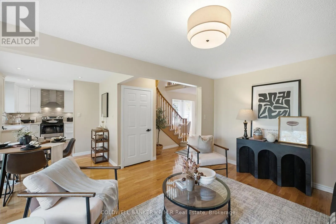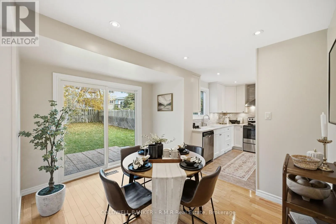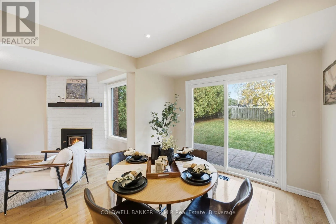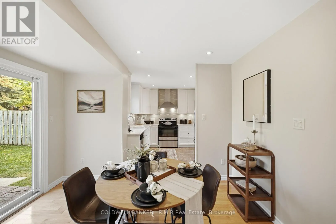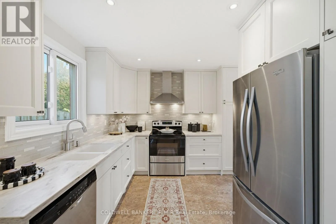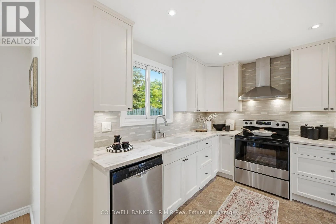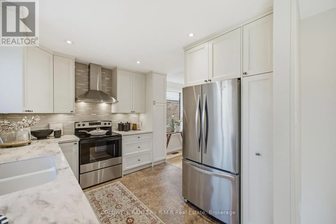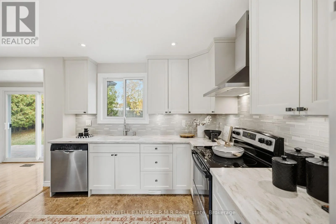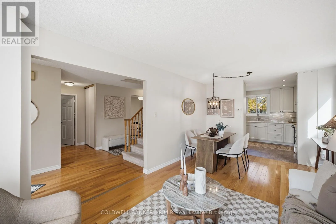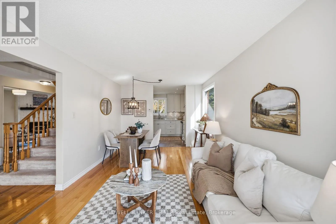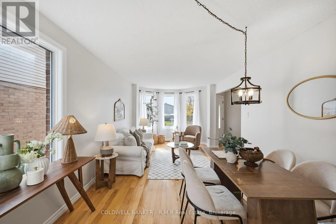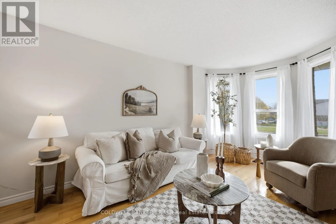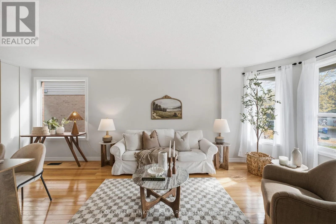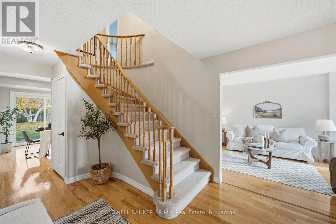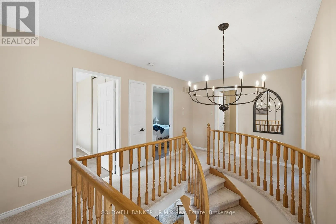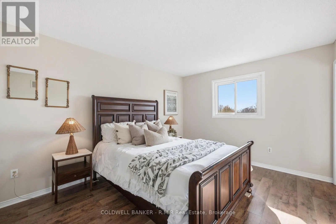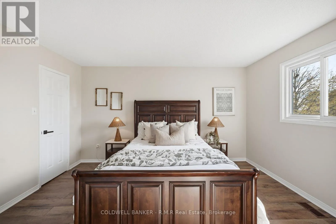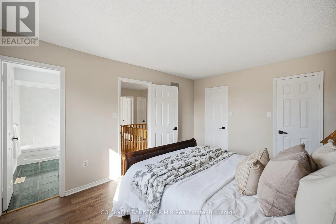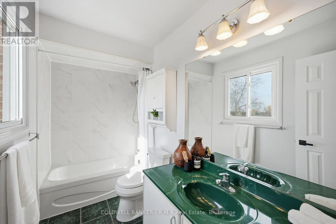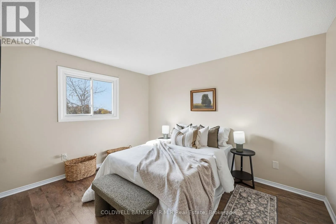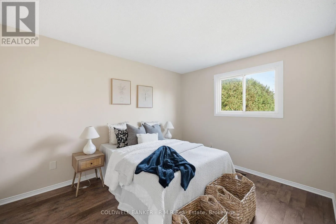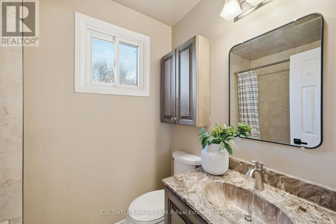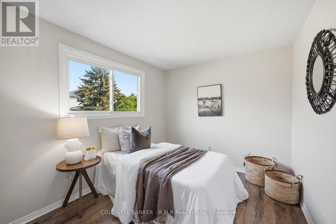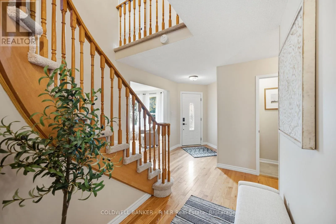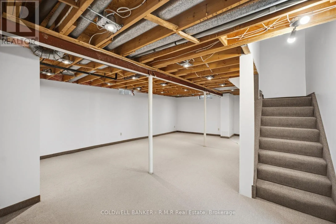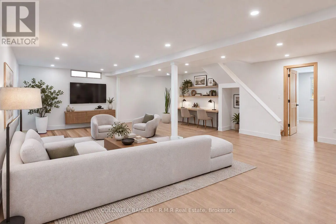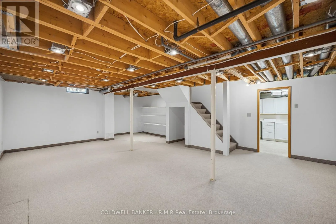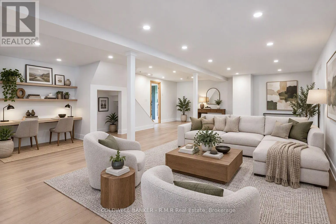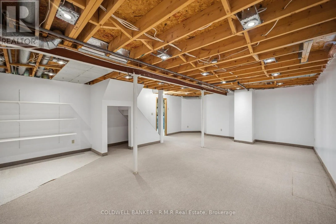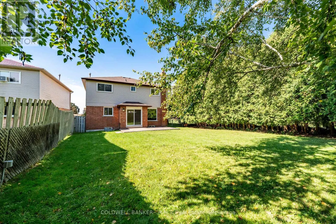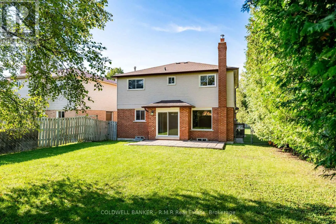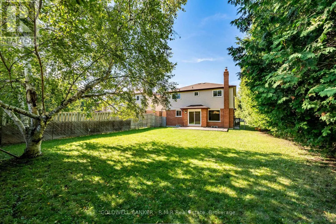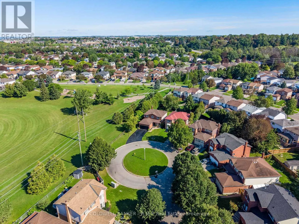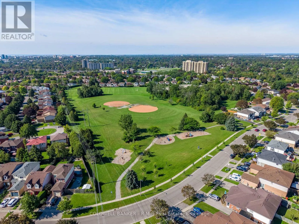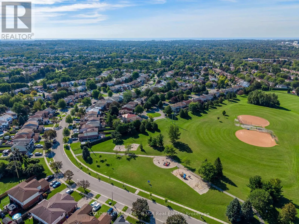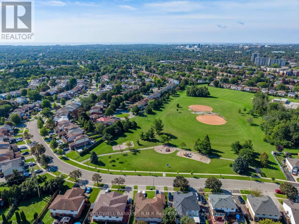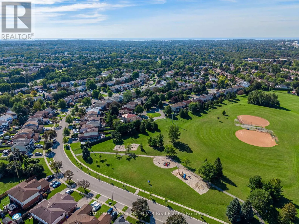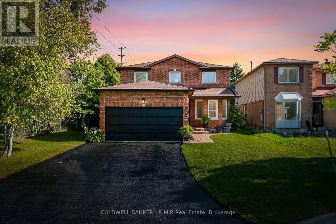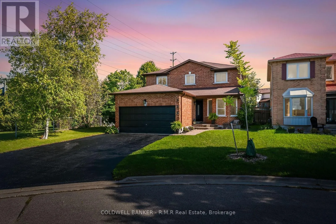
Cross Streets: Harmony Rd. N. & Beatrice St. E. ** Directions: Harmony Rd. N to Storie Ave., Left on Attersley to Hayes Ave., Right onto Lavis Court. Last property on the right. Tucked at the very end of a quiet court in Oshawa's family-friendly Pinecrest neighbourhood, this 4-bedroom, 3-bathroom detached home sits on one of the largest lots on the street, with Attersley Park right alongside. It's the kind of setting families hope to find: no through traffic, kids playing outside, and a park right next door for evening walks, games of catch, and watching the seasons change. Schools, parks, transit, and the community centre are all within walking distance, with easy access to Harmony Rd and Hwy 407 for commuting. Cared for by the same owner since it was built, the home has many of the major updates already done for you: a renovated kitchen (2020) with stainless steel appliances and pot lights, new laminate flooring in all four bedrooms (2024), roof (2017), high-efficiency furnace (2018), central air, some newer windows, and upgraded attic insulation. The main floor offers a combined living and dining room with hardwood floors and a bay window, a bright breakfast area with a sliding door walk-out to the backyard, a cozy family room with an airtight wood-burning fireplace insert, and main floor laundry. Upstairs, the primary bedroom features his and hers walk-in closets and a 4-piece ensuite. The partially finished basement already has drywalled walls and pot lights in a large rec room, with plenty of storage and room to make it your own. Outside, the deep 61 x 142 ft fenced lot offers a level backyard with a cedar hedge for privacy and a rough-in for a hot tub, while the double attached garage and private double driveway provide parking for up to 7 vehicles. This is a home to grow into on a court you'll be proud to call your own. (id:27476)