872 Corbetts Road, Oshawa, Ontario L1K 2E1

Listed for:
$1,050,000
7 beds
4 baths
Listed 15 days ago
House for rent: 872 Corbetts Road, Oshawa, Ontario L1K 2E1

View all 34 photos

About

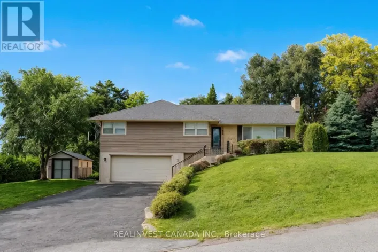
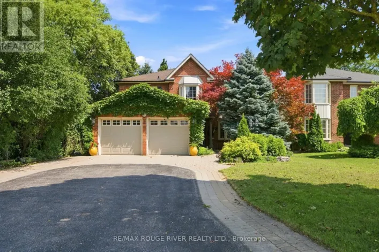
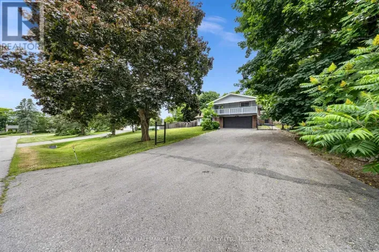
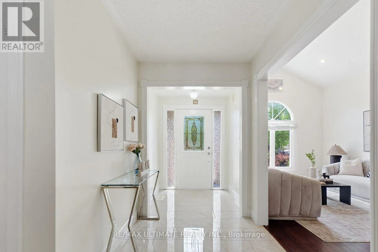
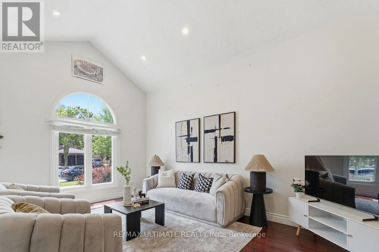
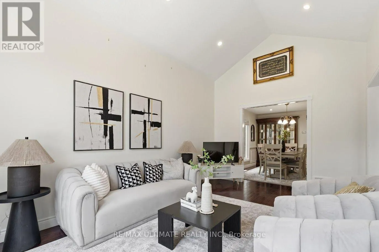
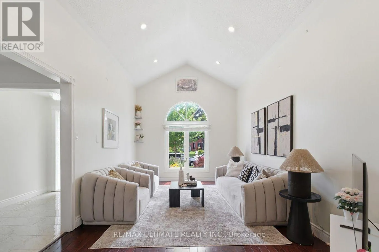
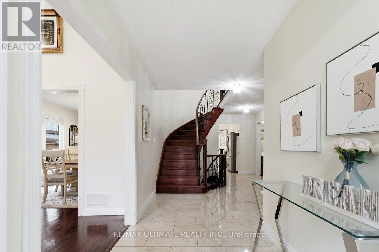
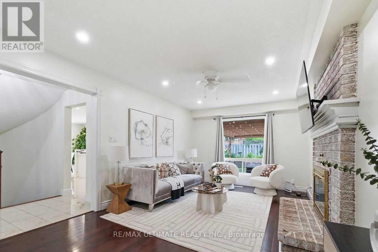
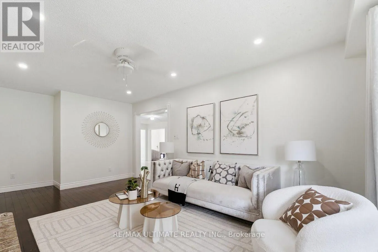
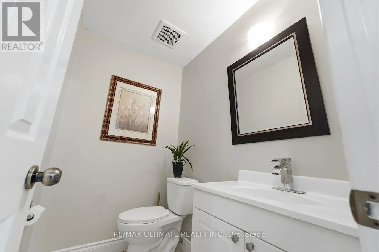
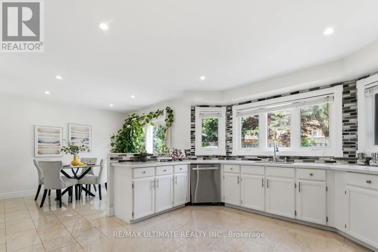
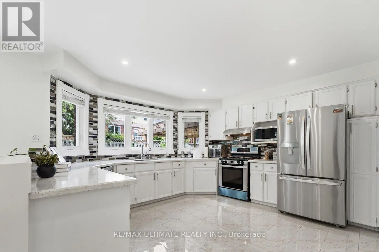
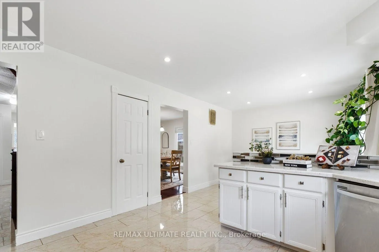
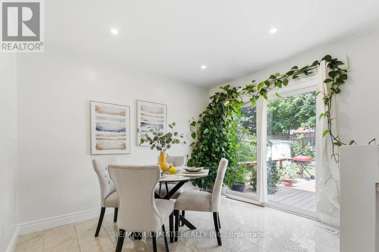
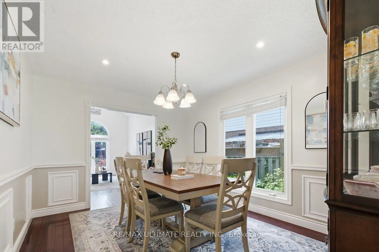
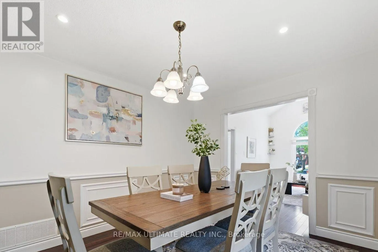
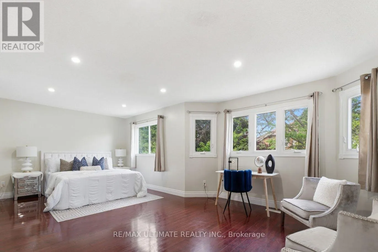
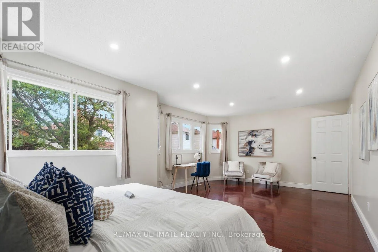
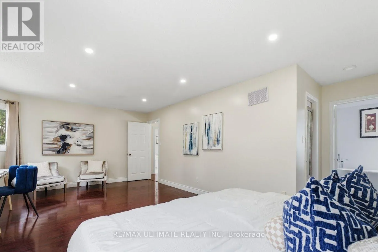
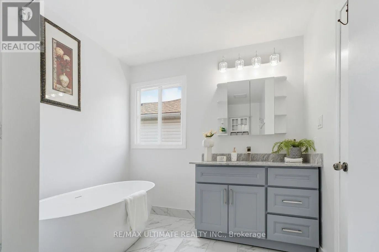
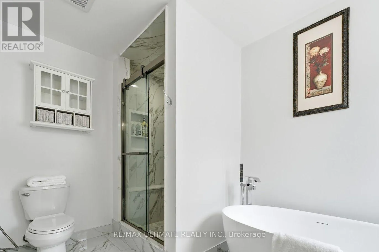
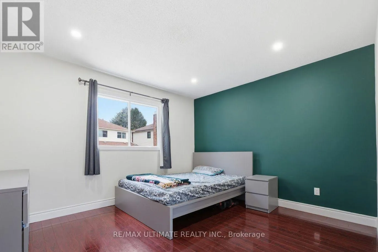
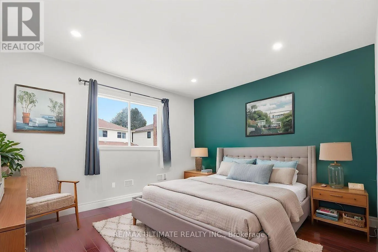
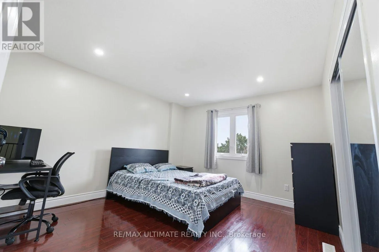
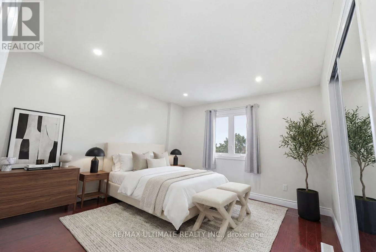
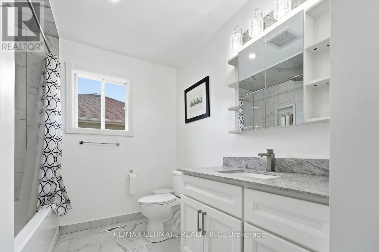
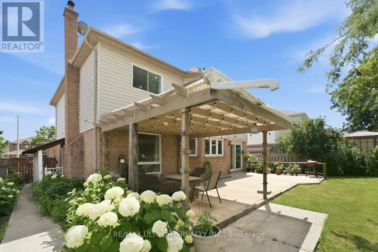
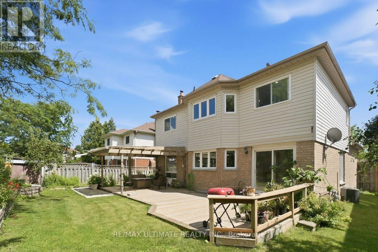
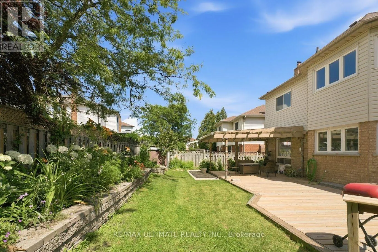
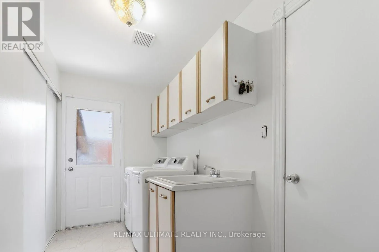
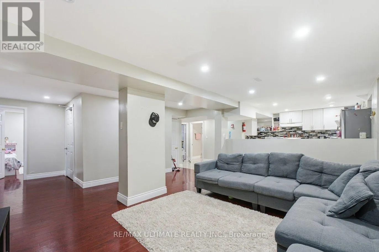
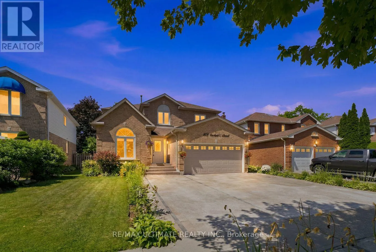
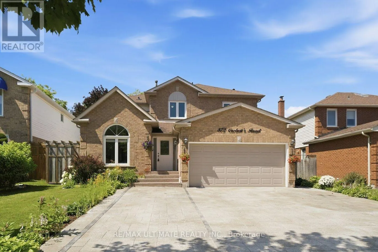
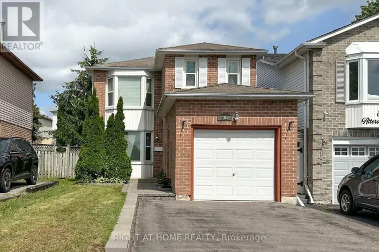
Harmony and Rossland Rare opportunity in the desirable Pinecrest community! This beautifully landscaped LEGAL 4+3 bedroom duplex offers exceptional space, modern updates, and income potential. The natural stone driveway accommodates 5 vehicles, while the interior features pot lights throughout, a vaulted-ceiling family room, formal dining room with wainscoting, and a welcoming living room with fireplace. The spacious kitchen includes a gas stove, abundant windows, updated fridge and stove (2023), dishwasher (2017), and a separate breakfast area with walkout to a private deck and backyard retreat. Additional features include an insulated garage, 200-amp electrical panel, garage storage shelving, fresh paint throughout, and washer and dryer (2024). The primary bedroom boasts his-and-hers closets and a fully renovated 4-piece ensuite with separate soaker tub. A second fully renovated 4-piece bathroom completes the upper level. (id:27476)

Property Highlights

MLS® Number
E14132292
Type
Single Family
Community Name
Pinecrest
Ownership Type
Freehold
Land Size
46.5 x 112.3 FT
Parking Space Total
7

Building

Building Type
House
Storeys
2.00
Square Footage
2000 - 2500 sqft
Bathrooms Total
4
Bedrooms Above Ground
4
Bedrooms Total
7
Amenities
Park, Public Transit, Schools
Exterior Finish
Brick
Fireplace Present
Yes
Basement Type
N/A, N/A
Basement Features
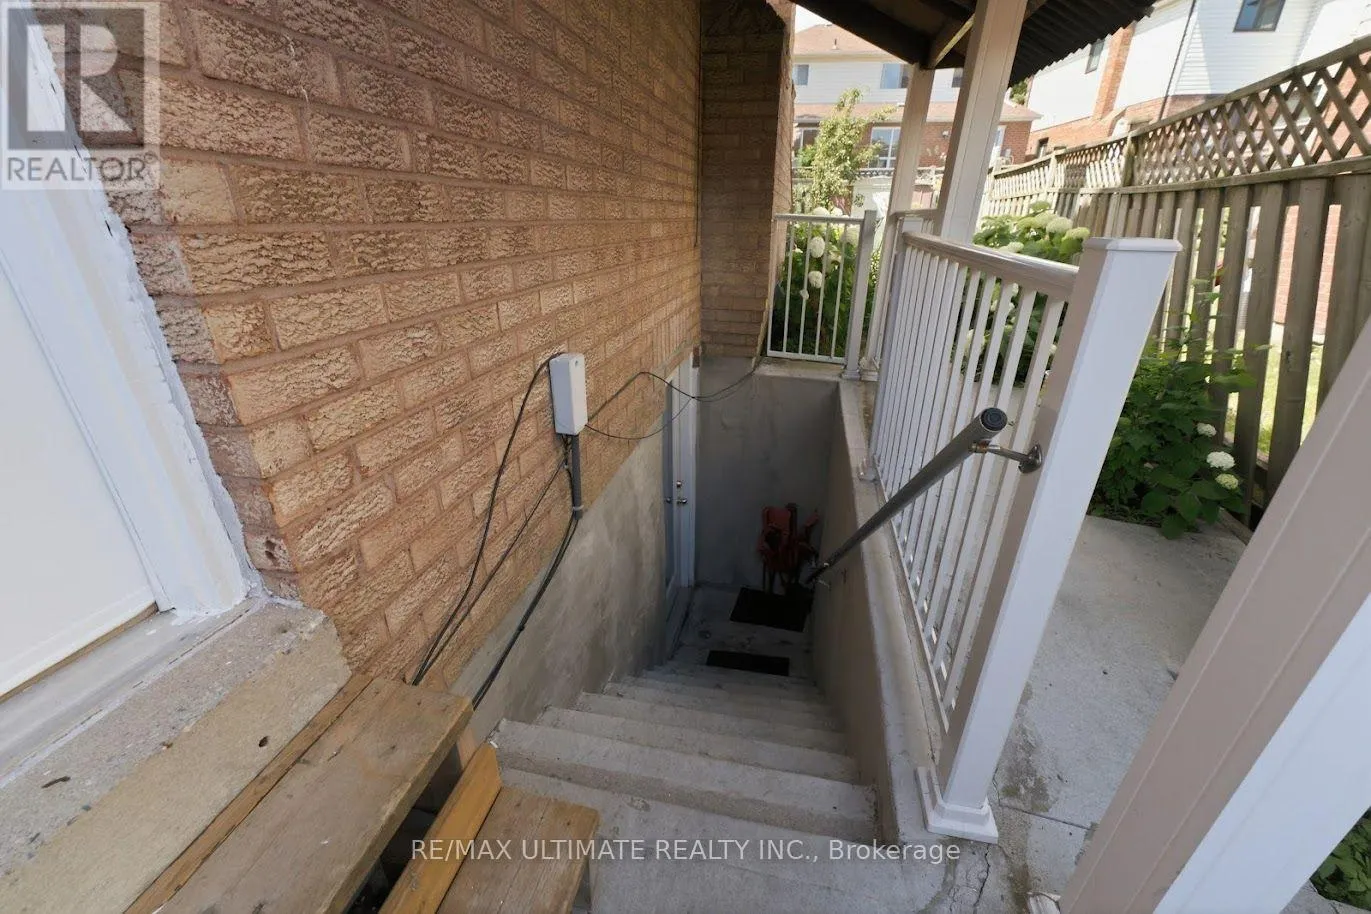
Apartment in basement, Separate entrance
Building Heating Type
Forced air
Heating Fuel
Natural gas
Building Cooling Type
Central air conditioning

Utilities

Water
Municipal water
Utility Sewer
Sanitary sewer

Room Layout

Primary Bedroom
Second level
6.7 m x 4.03 m
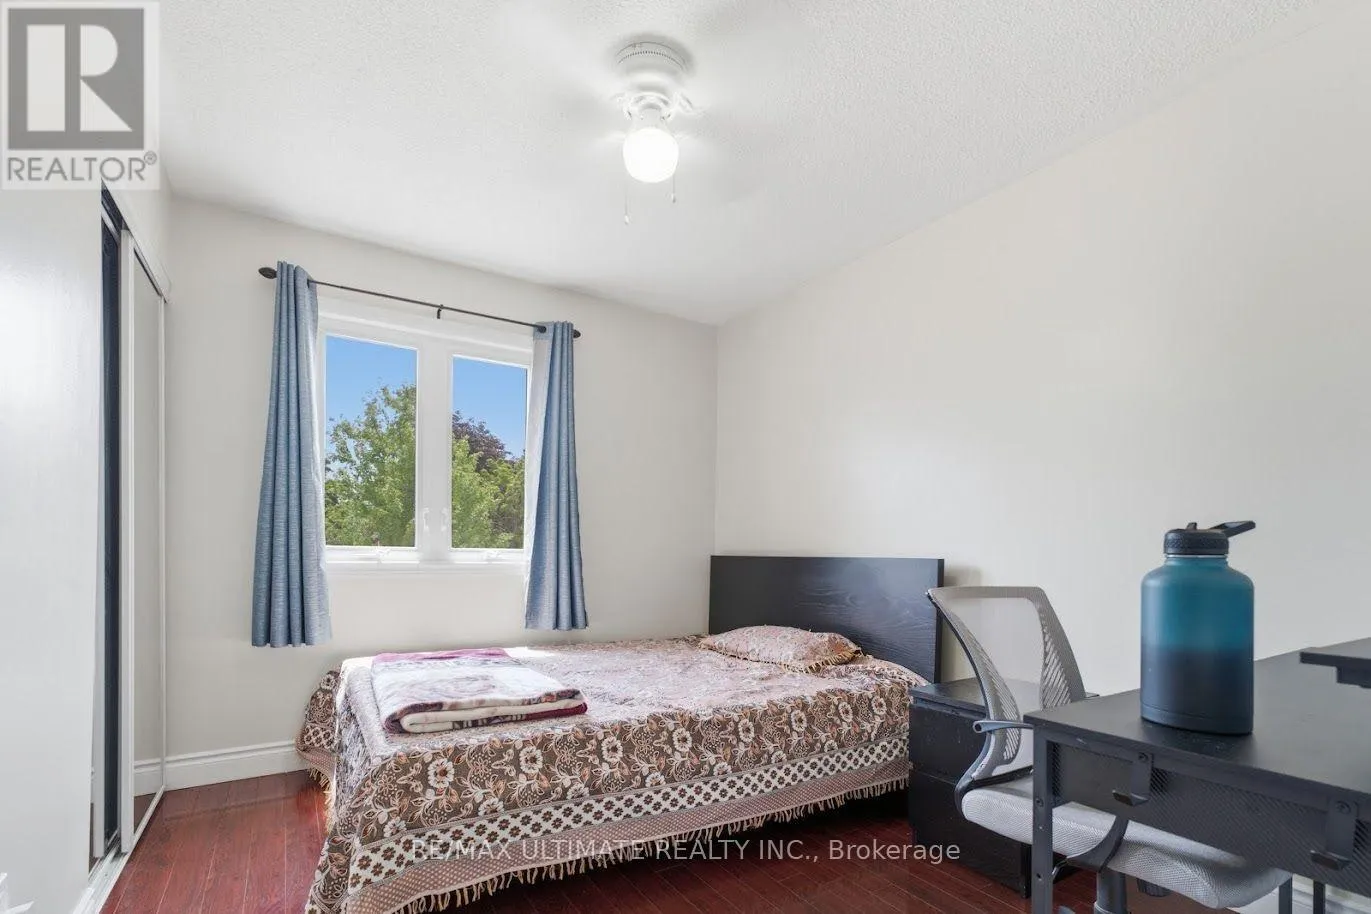
Bedroom 2
Second level
3.88 m x 3.42 m
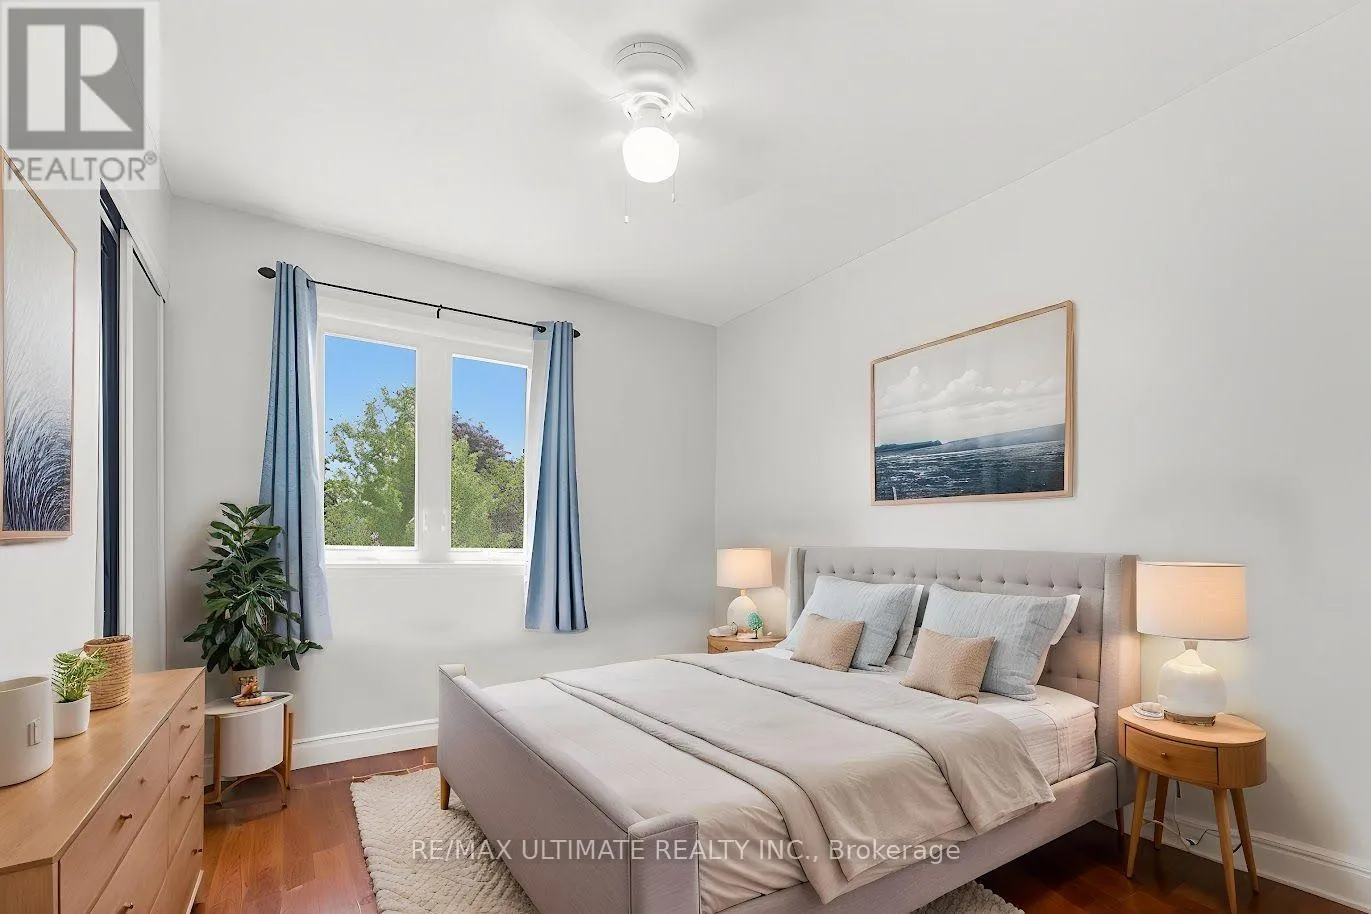
Bedroom 3
Second level
3.95 m x 3.35 m
Bedroom 4
Second level
3.3 m x 2.76 m
Bedroom 2
Basement
3.42 m x 3.3 m
Bedroom 3
Basement
3.01 m x 2.81 m
Bedroom
Basement
4.77 m x 3.27 m
Dining room
Main level
4.02 m x 3.24 m
Kitchen
Main level
4.02 m x 3.9 m
Family room
Main level
5.34 m x 3.39 m
Eating area
Main level
3.66 m x 2.67 m
Living room
Ground level
5.51 m x 3.3 m

Location

Learn more about this property
Listing provided by:
RE/MAX ULTIMATE REALTY INC.
MLS® number:
E14132292
Agent:
Bilal Asim Chughtai
*Indicates required field
Name is required
Email is required
Please enter a valid phone number (e.g., 416-111-1111).

Community Spotlight: Homes For sale in Your Neighborhood