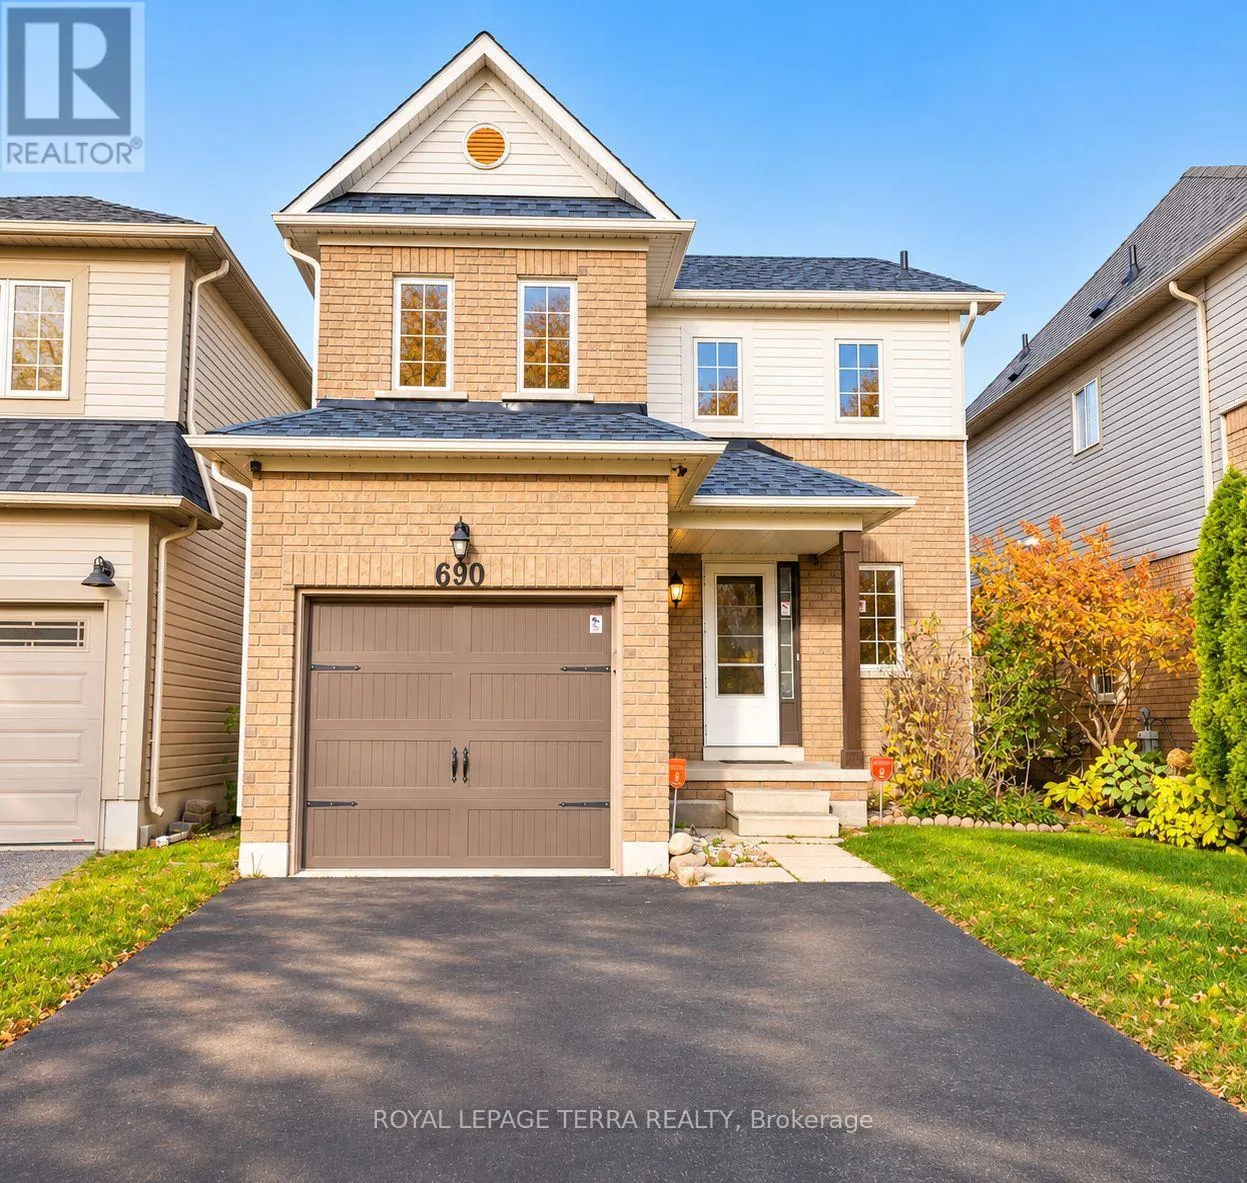
690 Brasswinds Trail, Oshawa, Ontario L1K 2Z1

Listed for:
$599,999
3 beds
2 baths
Listed 8 days ago
House for rent: 690 Brasswinds Trail, Oshawa, Ontario L1K 2Z1

View all 39 photos

About

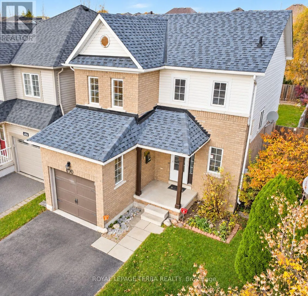
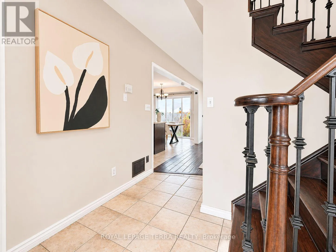
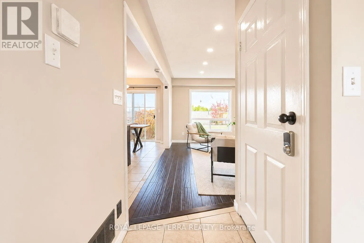
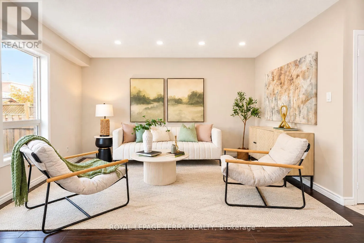
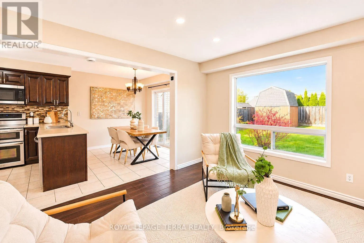
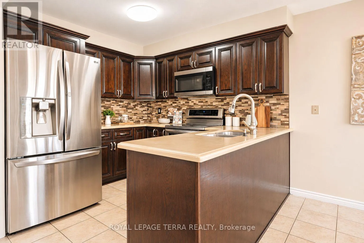
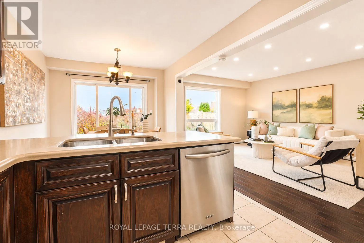
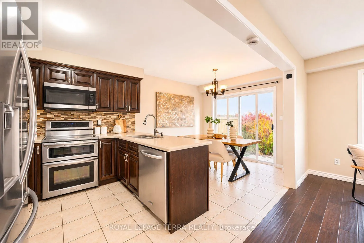
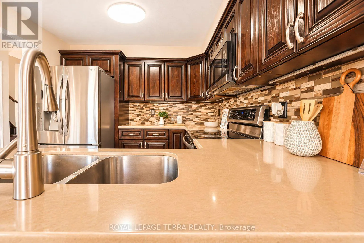
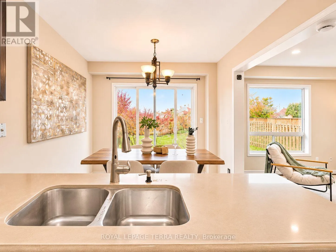
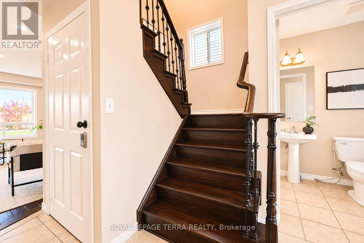
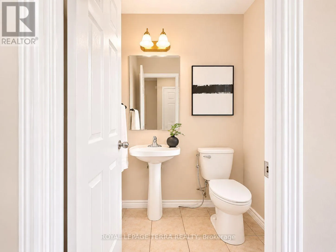
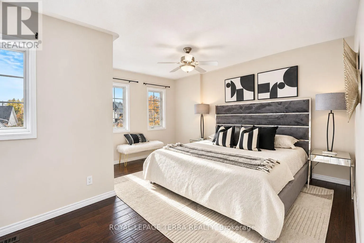
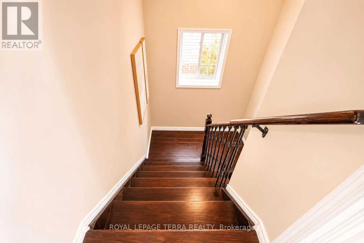
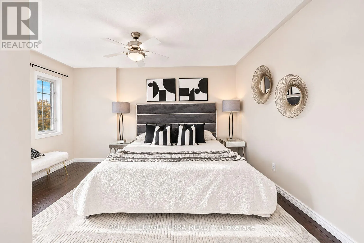
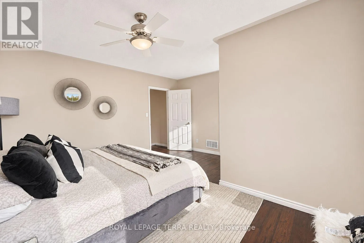
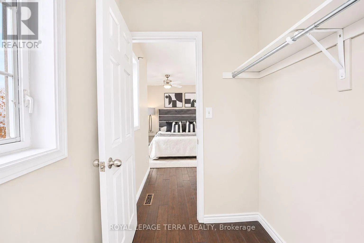
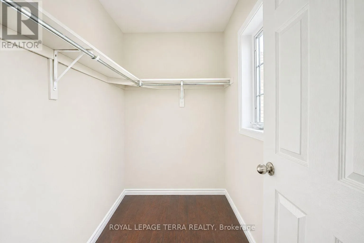
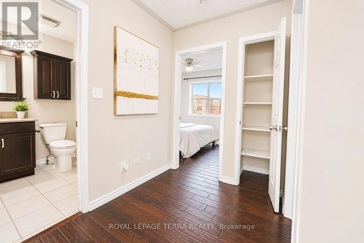
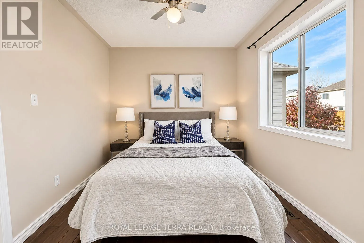
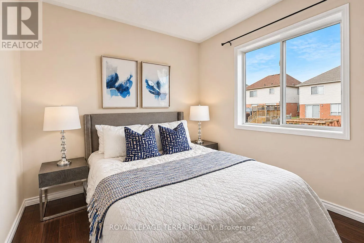
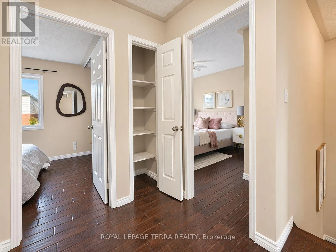
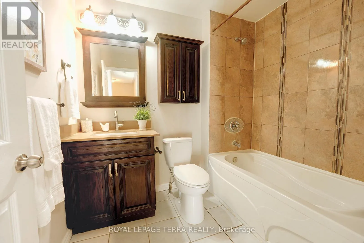
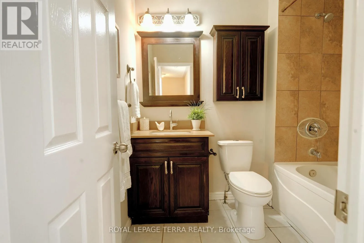
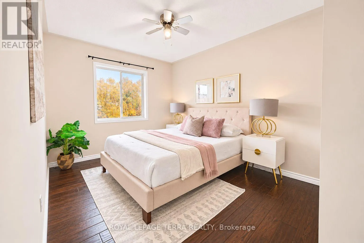
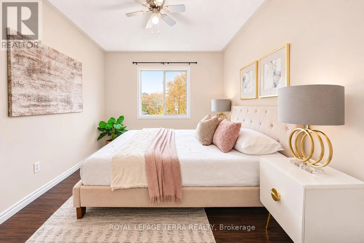
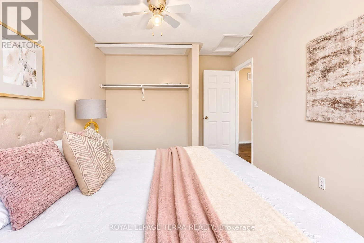
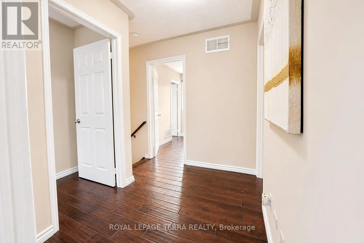
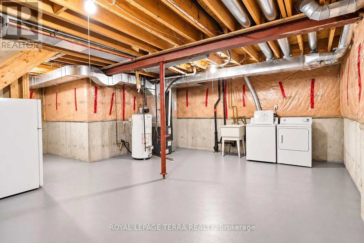
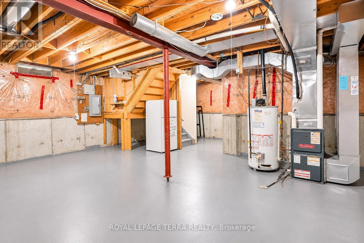
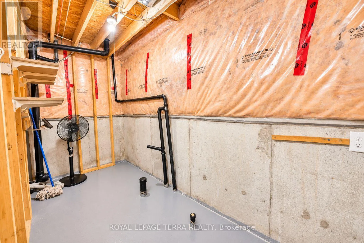
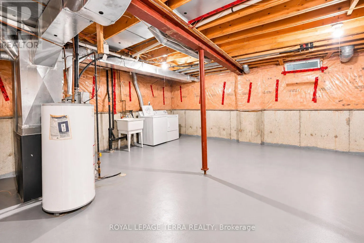
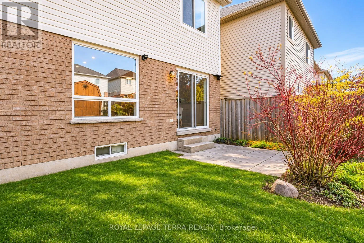
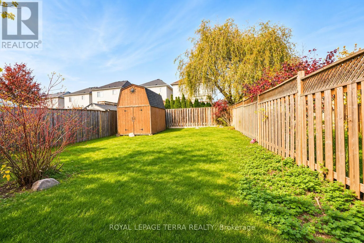
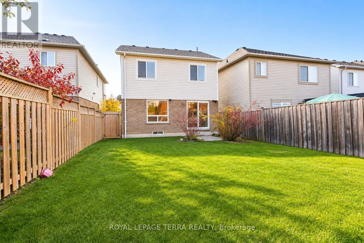
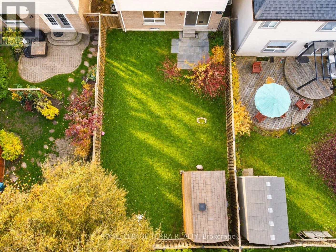
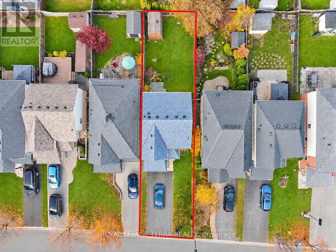
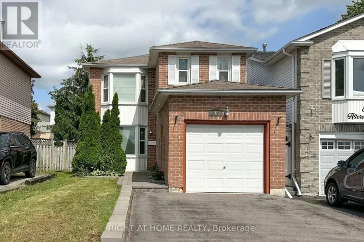
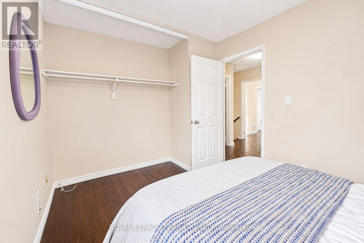
Harmony/Taunton Welcome to 690 Brasswinds Trail - a beautifully maintained detached home in North Oshawa's family-friendly Pinecrest community. Weekends happen out back: the deep 115 ft lot opens to a private, fully fenced south-facing yard with a large garden shed, ready for summer BBQs, kids and pets. Inside, the carpet-free main floor flows from a hardwood living room overlooking the yard to an updated kitchen with stainless steel appliances and custom backsplash, plus a dining area that walks out to the backyard. Upstairs, the oversized primary retreat offers a walk-in closet and ensuite, joined by two bright bedrooms with hardwood floors. The big-ticket items are done: furnace (2018), roof (2020), A/C (2022), new pot lights, and an owned hot water tank with no rental fees. The enlarged private driveway and built-in garage park up to 5 vehicles, and the unfinished basement is a blank canvas for a rec room or home gym. Minutes to top schools, parks, Durham College, Ontario Tech, Costco, Smart Centers, transit and Hwy 407. (id:27476)

Property Highlights

MLS® Number
E14157008
Type
Single Family
Community Name
Pinecrest
Ownership Type
Freehold
Land Size
29.6 x 114.4 FT
Parking Space Total
5

Building

Building Type
House
Storeys
2.00
Square Footage
1100 - 1500 sqft
Bathrooms Total
2
Bedrooms Above Ground
3
Bedrooms Total
3
Amenities
Park, Public Transit, Schools
Exterior Finish
Brick
Fireplace Present
No
Basement Type
N/A (Unfinished)
Basement Features
Building Heating Type
Forced air
Heating Fuel
Natural gas
Building Cooling Type
Central air conditioning

Utilities

Water
Municipal water
Utility Sewer
Sanitary sewer

Room Layout

Primary Bedroom
Second level
4.61 m x 4.17 m
Bedroom 2
Second level
3.37 m x 2.99 m
Bedroom 3
Second level
3.15 m x 2.65 m
Living room
Main level
4.24 m x 3.58 m
Kitchen
Main level
2.97 m x 2.71 m
Dining room
Main level
2.97 m x 2.65 m

Location

Learn more about this property
Listing provided by:
ROYAL LEPAGE TERRA REALTY
MLS® number:
E14157008
Agent:
Anish Gupta
*Indicates required field
Name is required
Email is required
Please enter a valid phone number (e.g., 416-111-1111).

Community Spotlight: Homes For sale in Your Neighborhood