445 Pengelley Drive, Otonabee-South Monaghan, Ontario K0L 1B0

Listed for:
$726,900
3 beds
1 baths
Listed 3 days ago
House for rent: 445 Pengelley Drive, Otonabee-South Monaghan, Ontario K0L 1B0

View all 31 photos

About

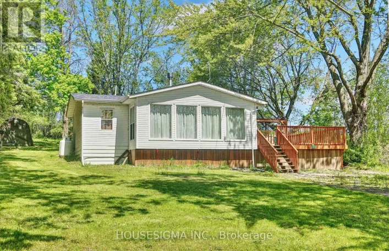
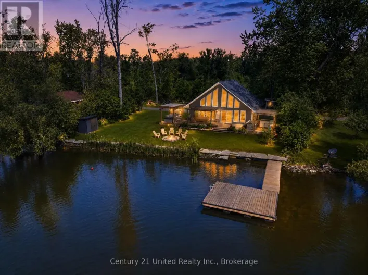
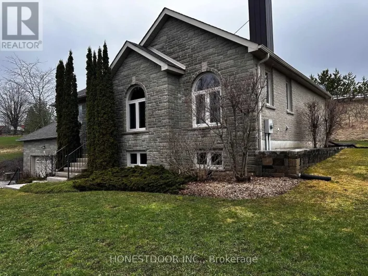
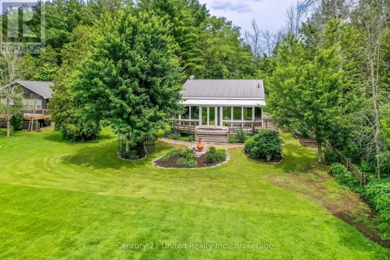
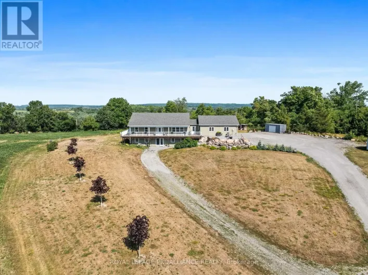
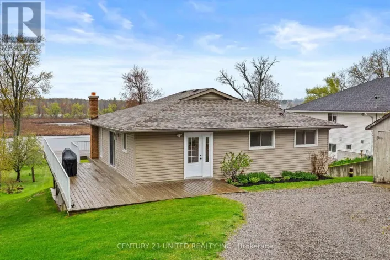
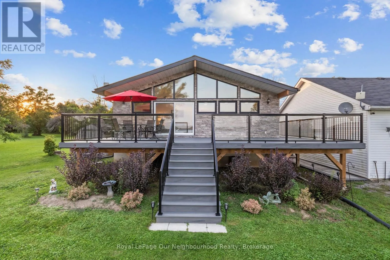
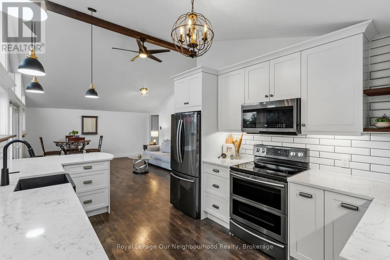
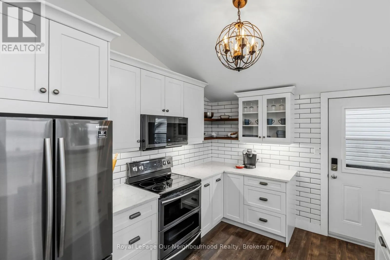
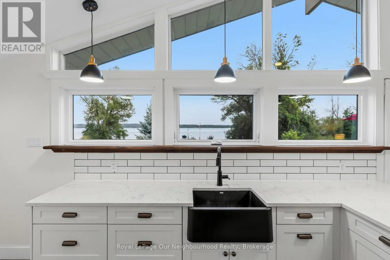
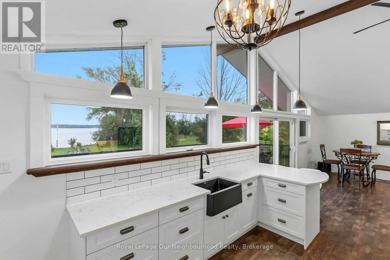
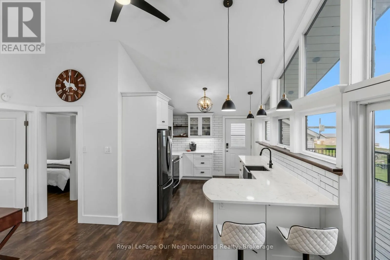
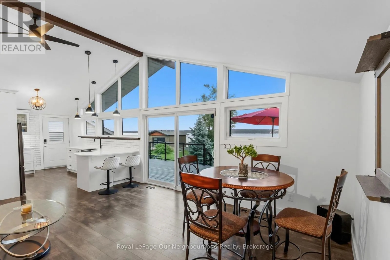
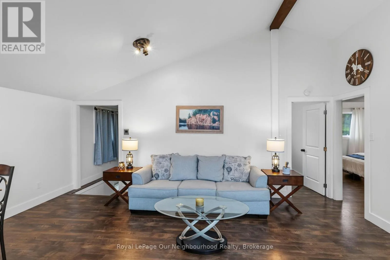
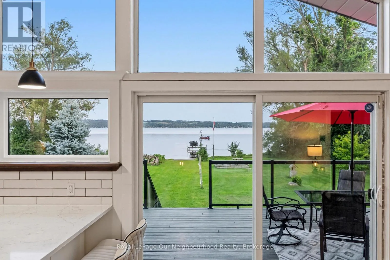
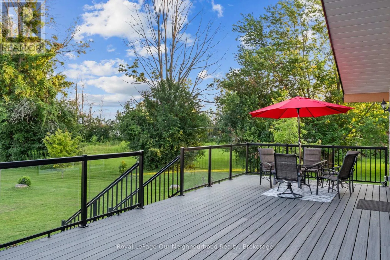
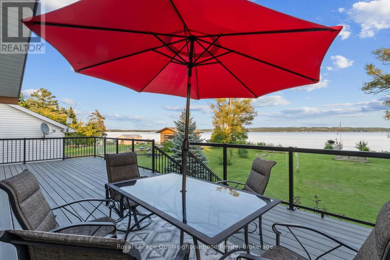
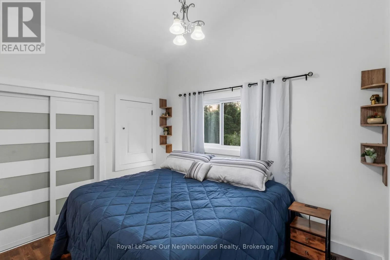
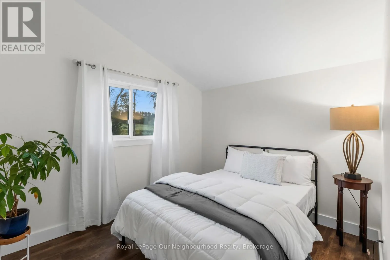
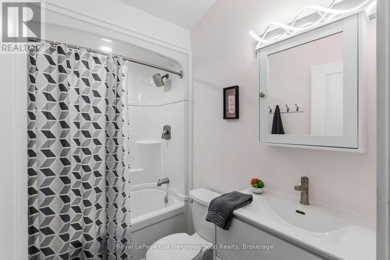
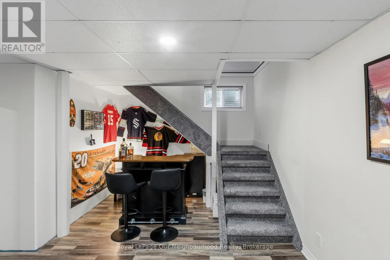
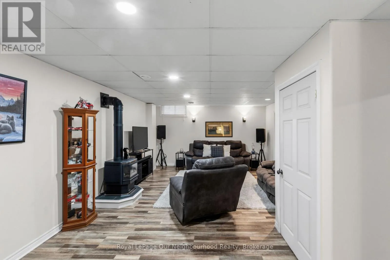
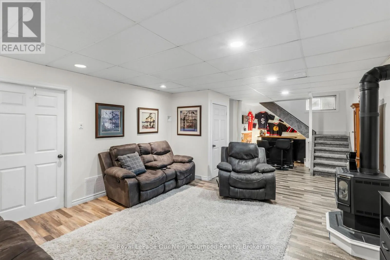
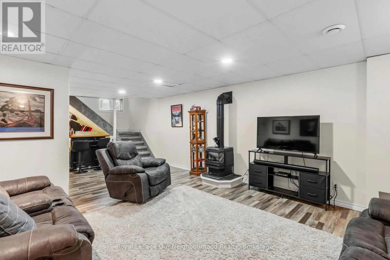
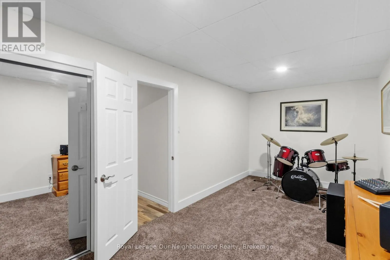
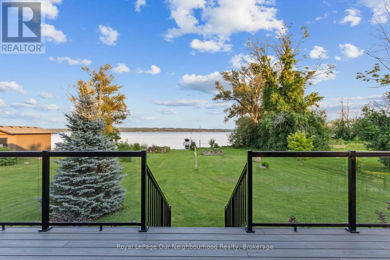
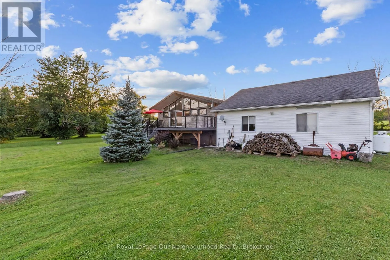
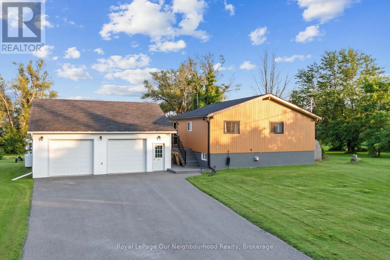
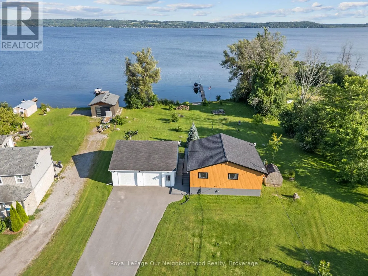

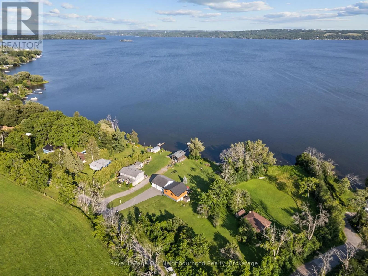
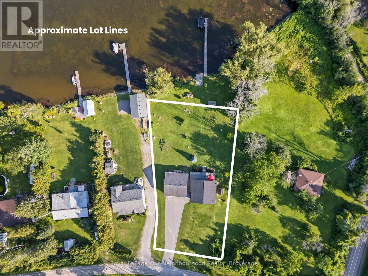
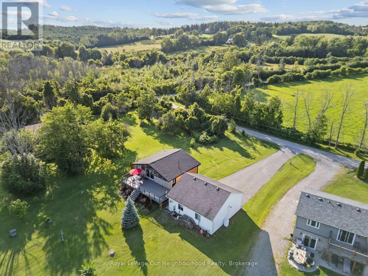
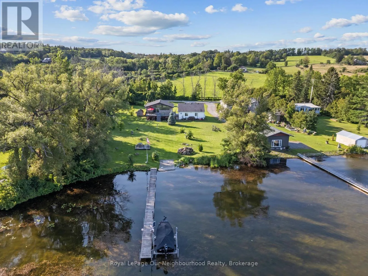
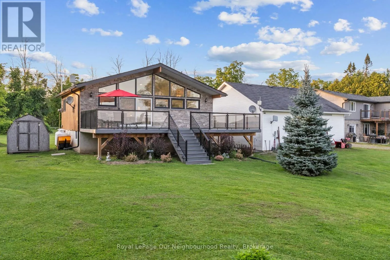
Cross Streets: Scriven Rd / Hannah Rd. ** Directions: East onto Pengelley from Scriven. Updated and move-in ready bungalow with beautiful views of Rice Lake! The modern kitchen opens to the bright living and dining areas, where vaulted ceilings and south-facing windows fill the space with natural light while capturing peaceful water views. Walk out from the living room to a spacious composite deck overlooking the yard and Lake. The bright, airy feel continues through 2 bedrooms and a 4-piece washroom. The finished lower level adds extra living space with a rec room featuring a cozy propane fireplace, bar nook and 3rd bedroom. A detached, heated 2-car garage provides excellent space for parking, storage, hobbies or a workshop. Enjoy convenient access to Rice Lake across the public road allowance. All this conveniently located with easy access to Hwy 401, 115 & 28; an inviting year-round home or peaceful escape! (id:27476)

Property Highlights

MLS® Number
X13672026
Type
Single Family
Community Name
Otonabee-South Monaghan
Ownership Type
Freehold
Land Size
87 FT|1/2 - 1.99 acres
Parking Space Total
6

Building

Building Type
House
Storeys
1.00
Square Footage
700 - 1100 sqft
Bathrooms Total
1
Bedrooms Above Ground
2
Bedrooms Total
3
Amenities
Fireplace(s)
Exterior Finish
Cedar Siding, Stone
Fireplace Present
Yes
Basement Type
Full (Finished)
Basement Features
Building Heating Type
Forced air
Heating Fuel
Propane
Building Cooling Type
Central air conditioning

Utilities

Water
Drilled Well
Utility Sewer
Septic System

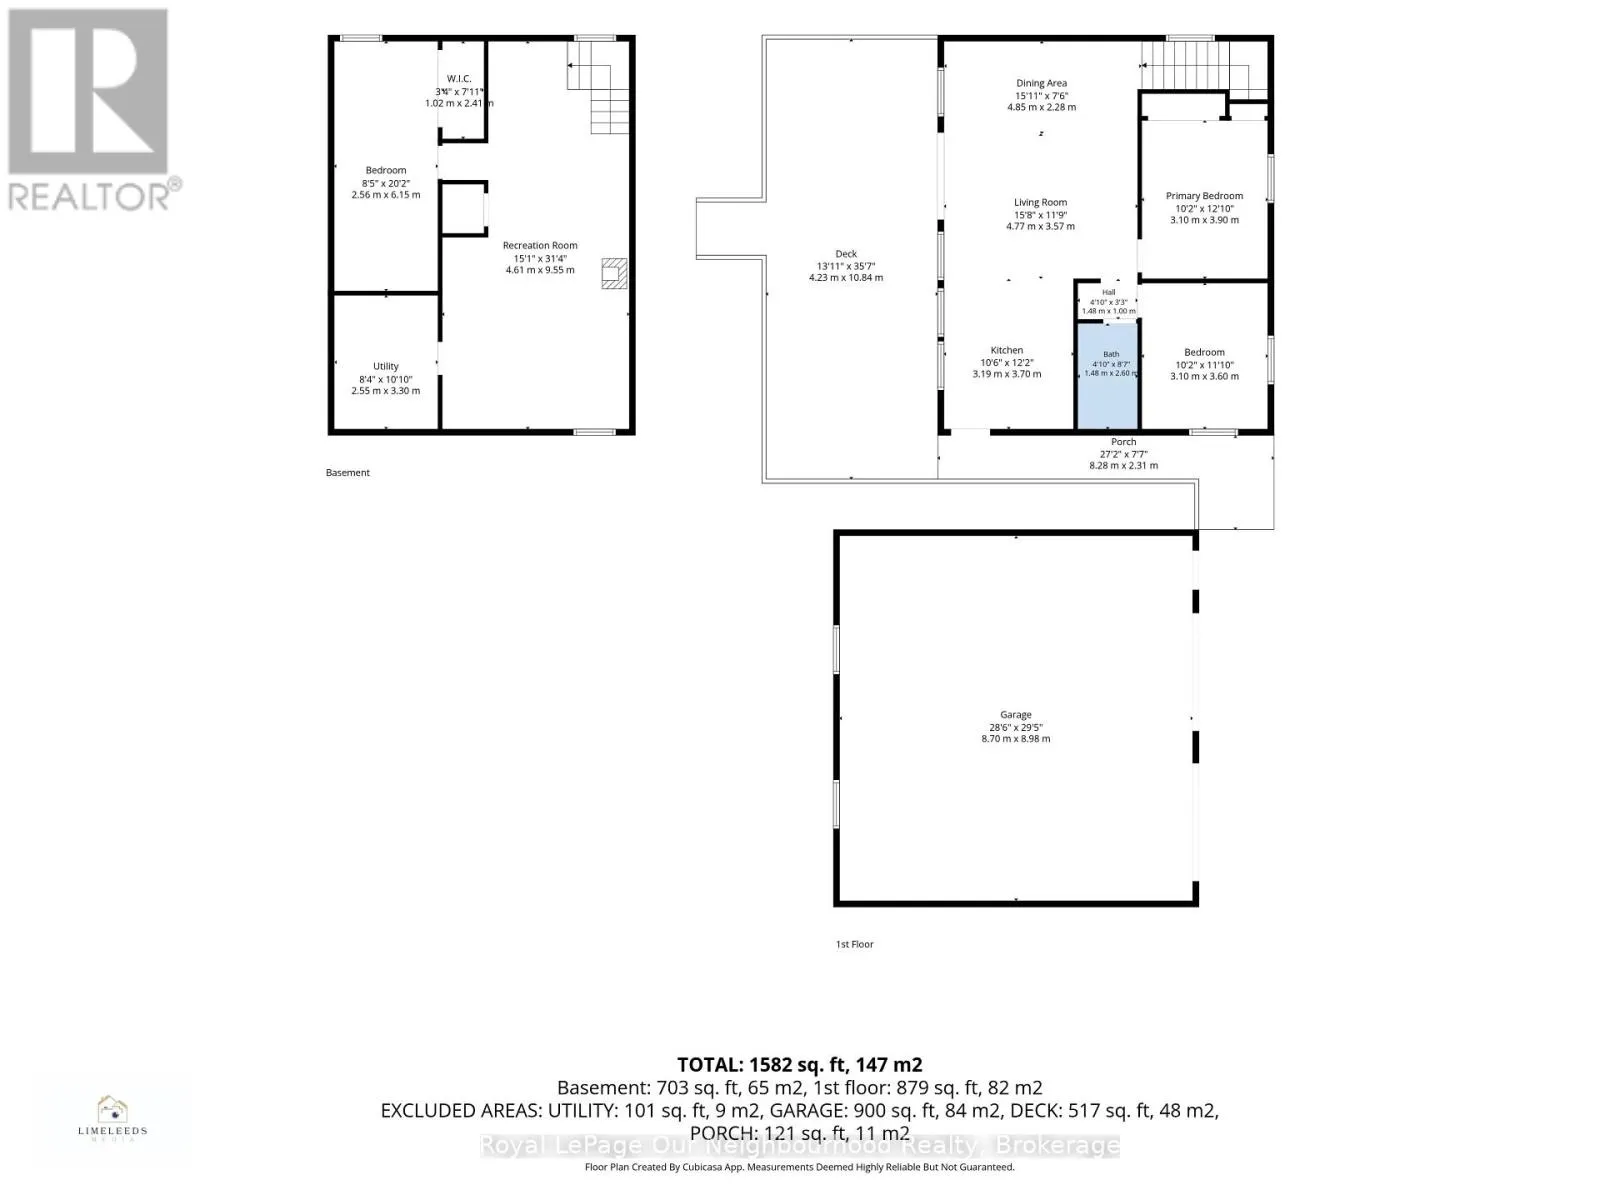
Room Layout

Recreational, Games room
Basement
4.61 m x 9.55 m
Bedroom
Basement
2.56 m x 6.15 m
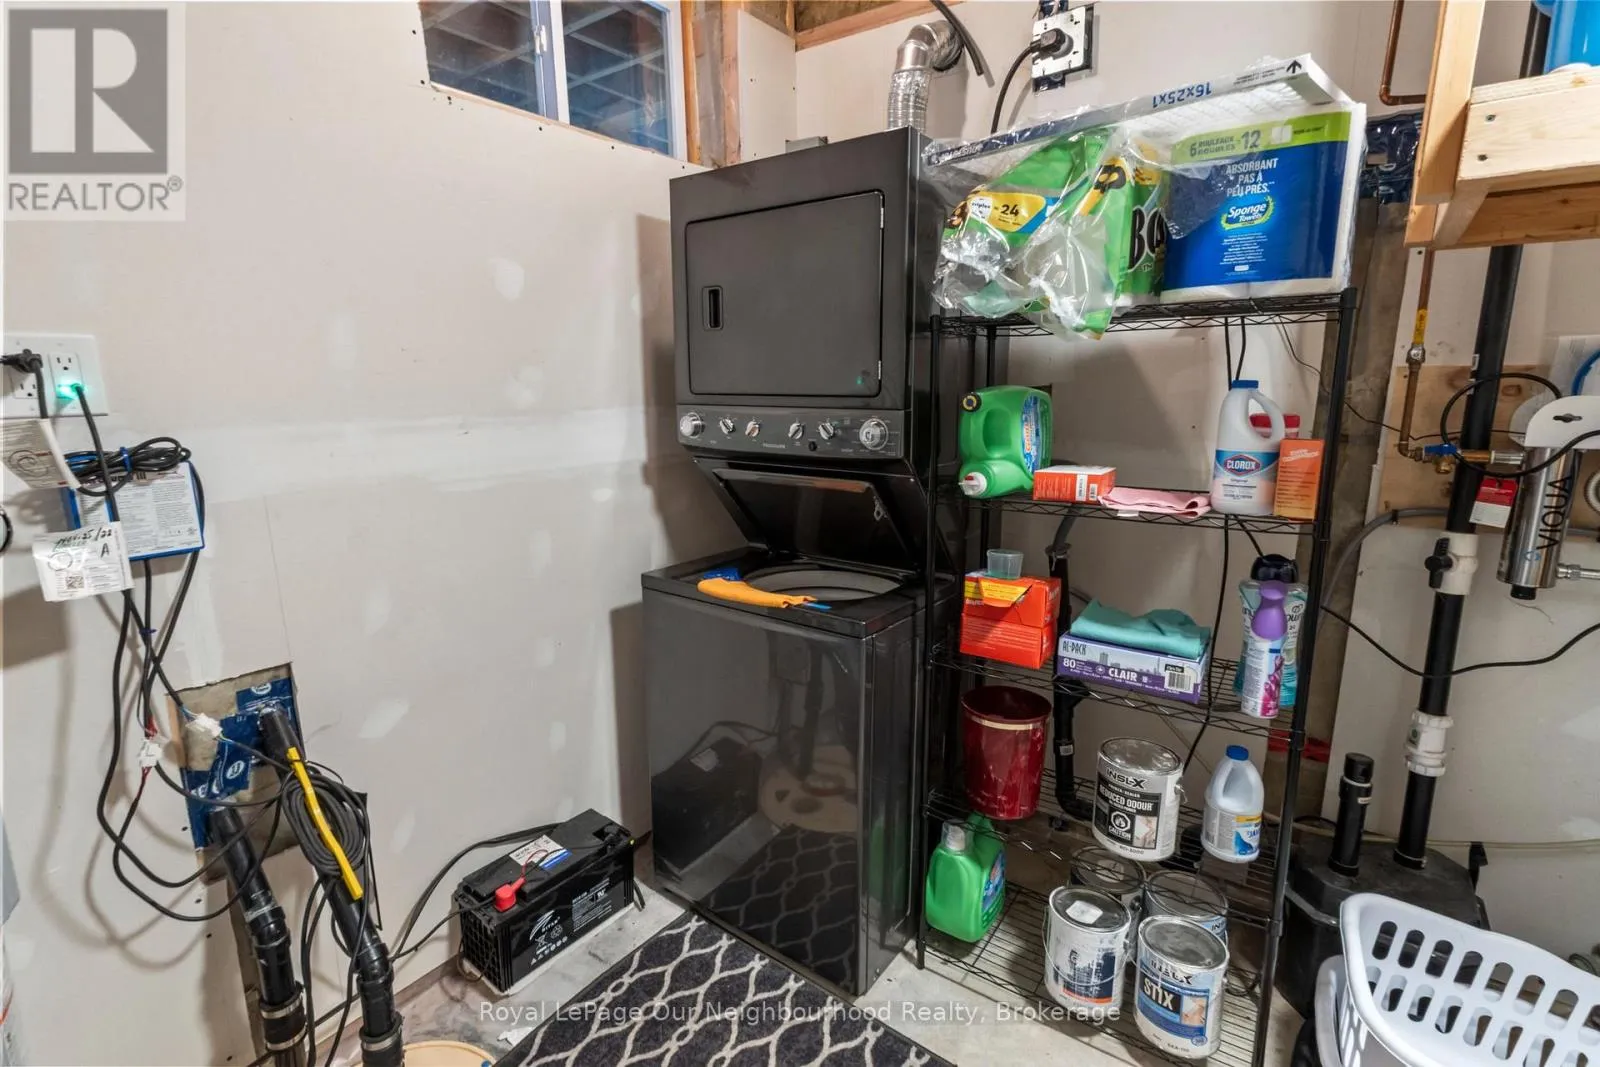
Utility room
Basement
2.55 m x 3.3 m
Kitchen
Main level
3.19 m x 3.7 m
Living room
Main level
4.77 m x 3.57 m
Dining room
Main level
4.85 m x 2.28 m
Primary Bedroom
Main level
3.1 m x 3.9 m
Bedroom 2
Main level
3.1 m x 3.6 m

Location

Learn more about this property
Listing provided by:
Royal LePage Our Neighbourhood Realty
MLS® number:
X13672026
Agent:
Melissa Flynn
*Indicates required field
Name is required
Email is required
Please enter a valid phone number (e.g., 416-111-1111).

Community Spotlight: Homes For sale in Your Neighborhood