328 Mirabeau Terrace, Ottawa, Ontario K4A 0R5

Listed for:
$3,600
5 beds
4 baths
Listed 9 days ago
House for rent: 328 Mirabeau Terrace, Ottawa, Ontario K4A 0R5

View all 30 photos

About

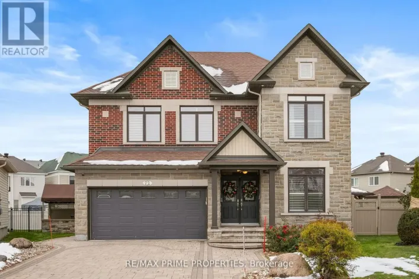
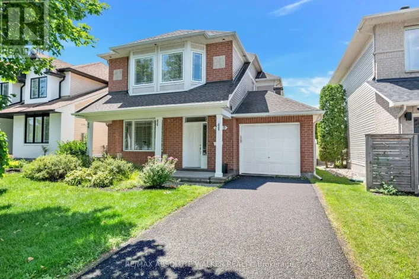
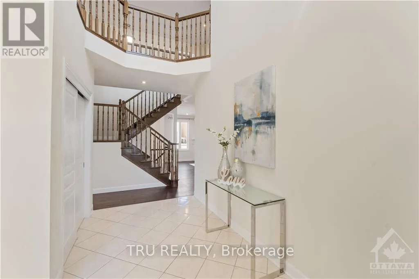
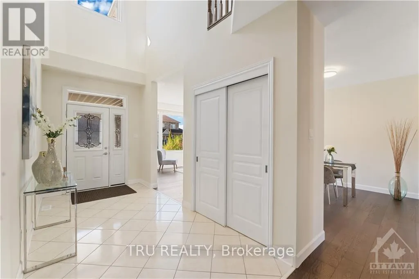
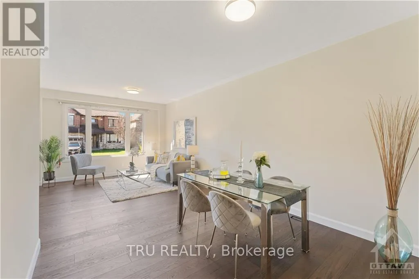
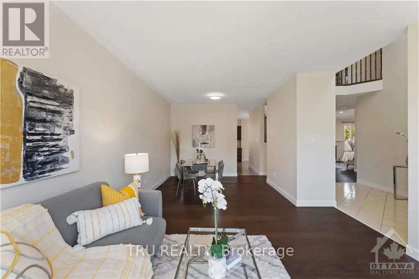
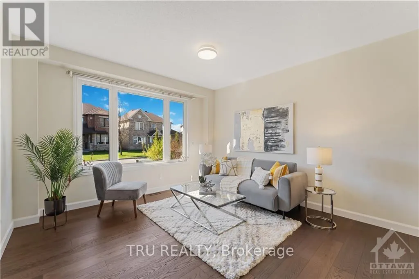
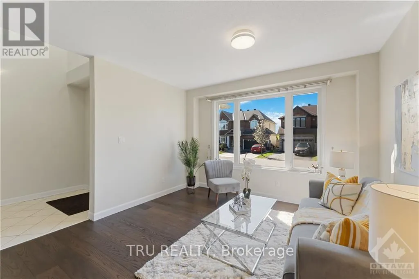
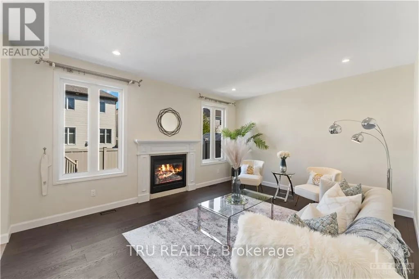
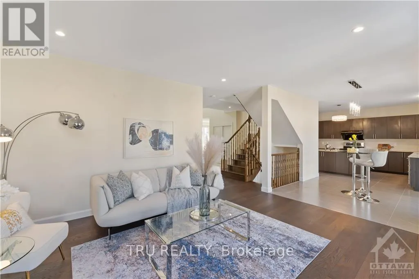
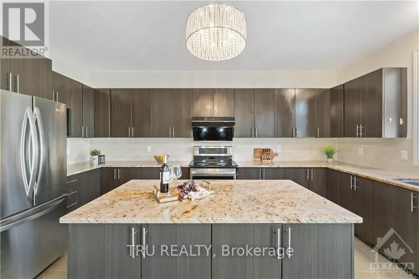
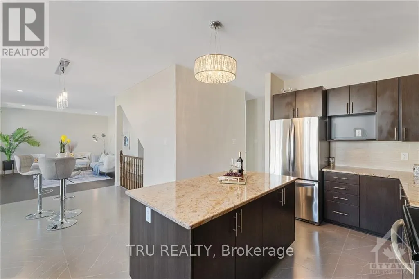
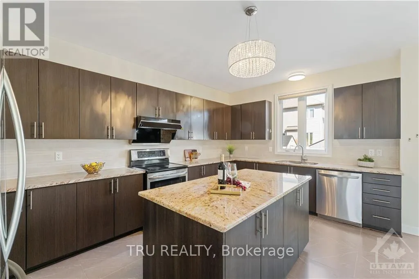
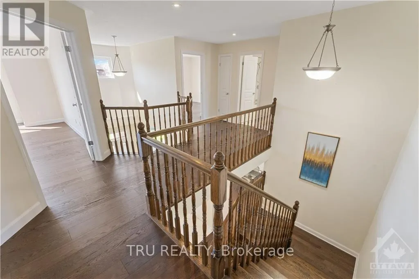
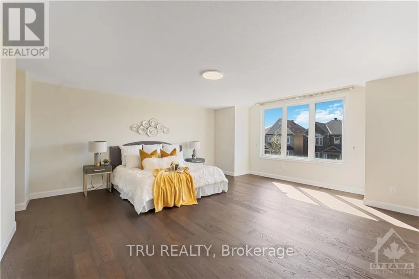
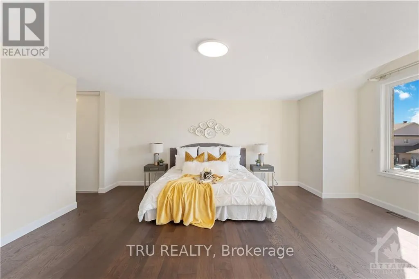
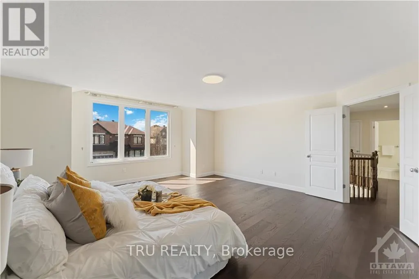
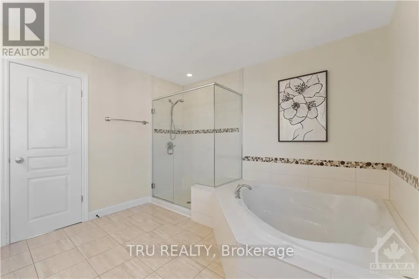
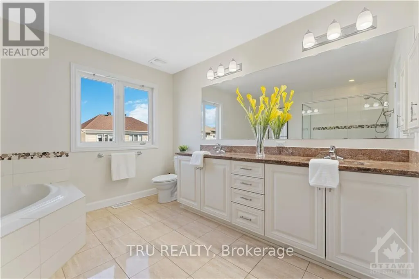
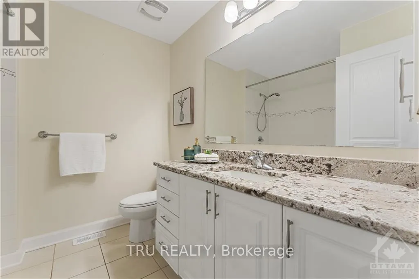
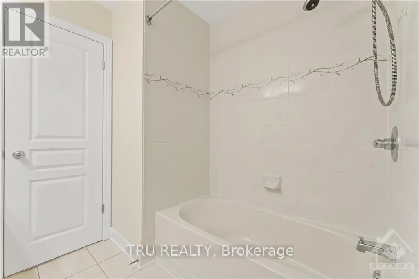
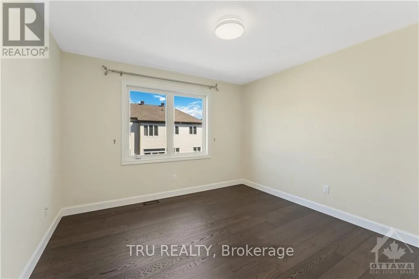
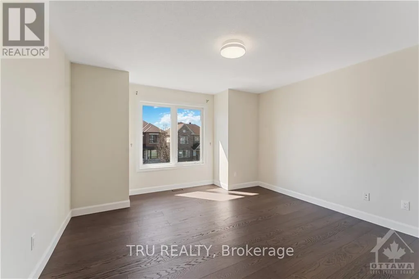
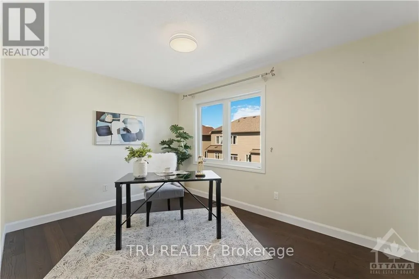
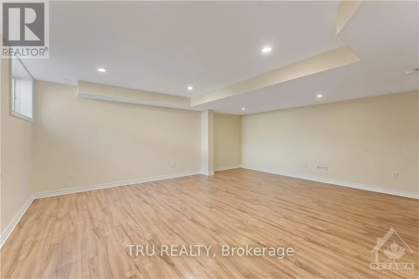
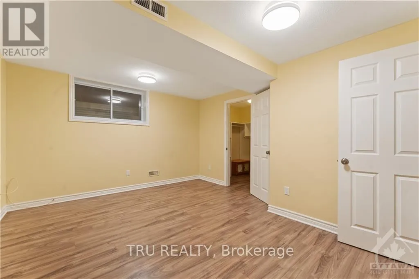
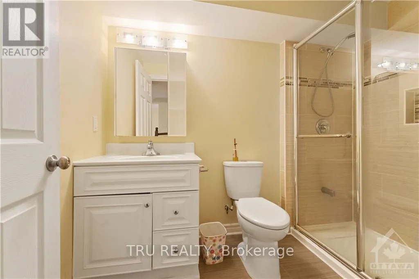
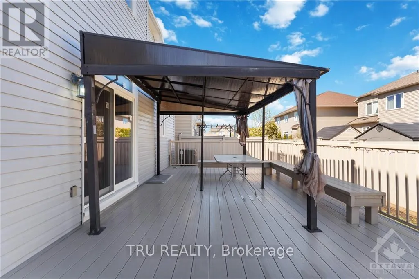
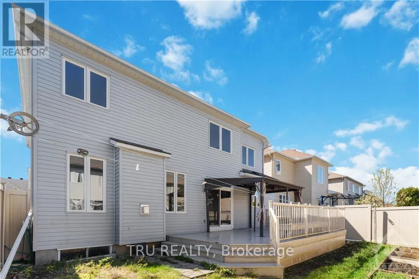
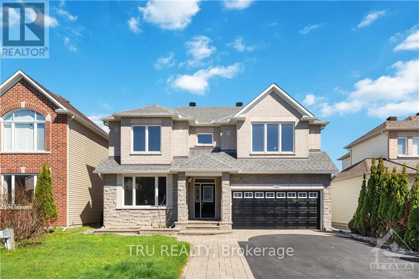
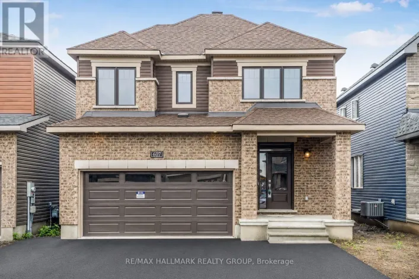
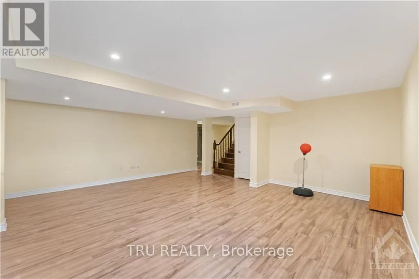
When travelling south on Esprit Drive, turn left on Mirabeau Terrace, the property will be on your left. https://maps.app.goo.gl/ywAbE2GGbwVmrBrB9 Beautiful Detached Family Home For Lease! Spacious 4+1 bedroom home featuring an excellent layout and numerous upgrades throughout. Inviting curb appeal with elegant interlocking and a widened driveway. Engineered hardwood flooring throughout the main and second levels, including all bedrooms. Bright and functional living spaces with a walkout to a large backyard deck, perfect for entertaining or relaxing outdoors. Fully finished basement offers a generous recreation room, ideal for a family room, home office, gym, or play area. The spacious primary bedroom features a 4-piece ensuite with a glass shower and soaker tub. Conveniently located close to schools, parks, shopping, transit, and major highways. A fantastic opportunity to lease a beautifully maintained home. Available October 1st. (id:27476)

Property Highlights

MLS® Number
X13650164
Type
Single Family
Community Name
1118 - Avalon East
Ownership Type
Freehold
Land Size
45.6 x 86.9 FT ; 0
Parking Space Total
6

Building

Building Type
House
Storeys
2.00
Square Footage
2500 - 3000 sqft
Bathrooms Total
4
Bedrooms Above Ground
4
Bedrooms Total
5
Amenities
Fireplace(s) Public Transit, Park
Exterior Finish
Brick, Vinyl siding
Fireplace Present
Yes
Basement Type
Full (Finished)
Basement Features
Building Heating Type
Forced air
Heating Fuel
Natural gas
Building Cooling Type
Central air conditioning

Utilities

Water
Municipal water
Utility Sewer
Sanitary sewer

Room Layout

Bedroom
Second level
2.89 m x 4.03 m
Bedroom
Second level
3.58 m x 3.68 m
Bathroom
Second level
2.41 m x 2.38 m
Bedroom
Second level
3.98 m x 3.86 m
Primary Bedroom
Second level
5 m x 5.43 m
Bathroom
Second level
3.3 m x 3.47 m
Other
Second level
2.26 m x 2.2 m
Recreational, Games room
Basement
5.86 m x 5.46 m
Other
Basement
2.64 m x 1.72 m
Bedroom
Basement
4.47 m x 3.81 m
Bathroom
Basement
1.57 m x 2.41 m
Kitchen
Main level
5.25 m x 3.45 m
Dining room
Main level
2.84 m x 2.59 m
Family room
Main level
5.23 m x 4.16 m
Mud room
Main level
1.98 m x 1.75 m
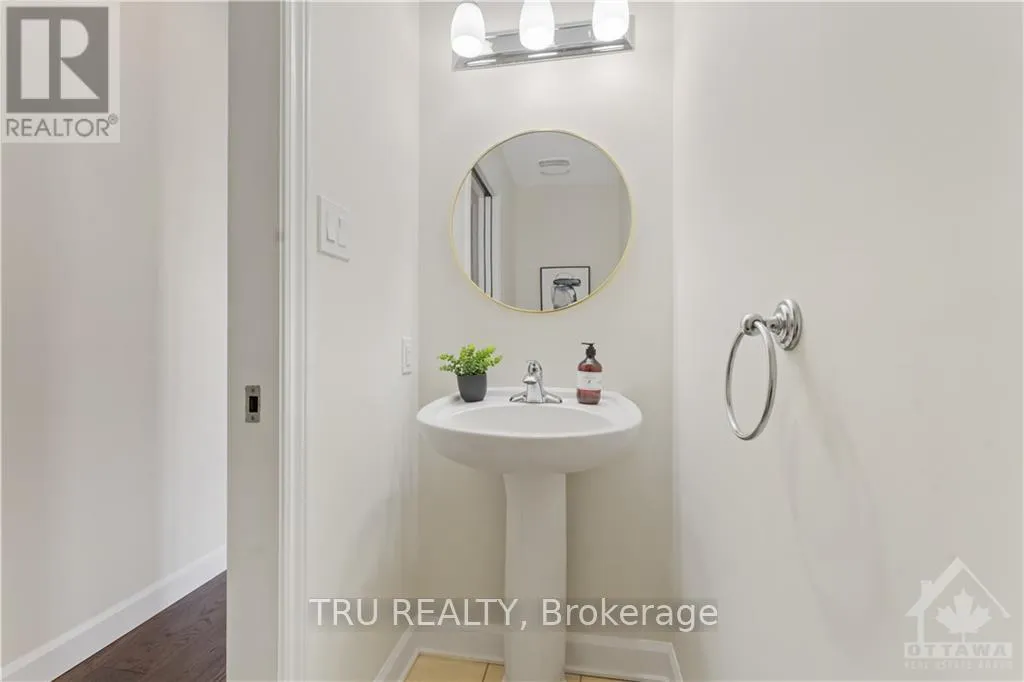
Bathroom
Main level
0.86 m x 2.15 m
Living room
Main level
3.98 m x 7.39 m
Foyer
Main level
2.08 m x 4.57 m

Location

Learn more about this property
Listing provided by:
TRU REALTY
MLS® number:
X13650164
Agent:
Sean Verma
*Indicates required field
Name is required
Email is required
Please enter a valid phone number (e.g., 416-111-1111).

Community Spotlight: Homes For rent in Your Neighborhood