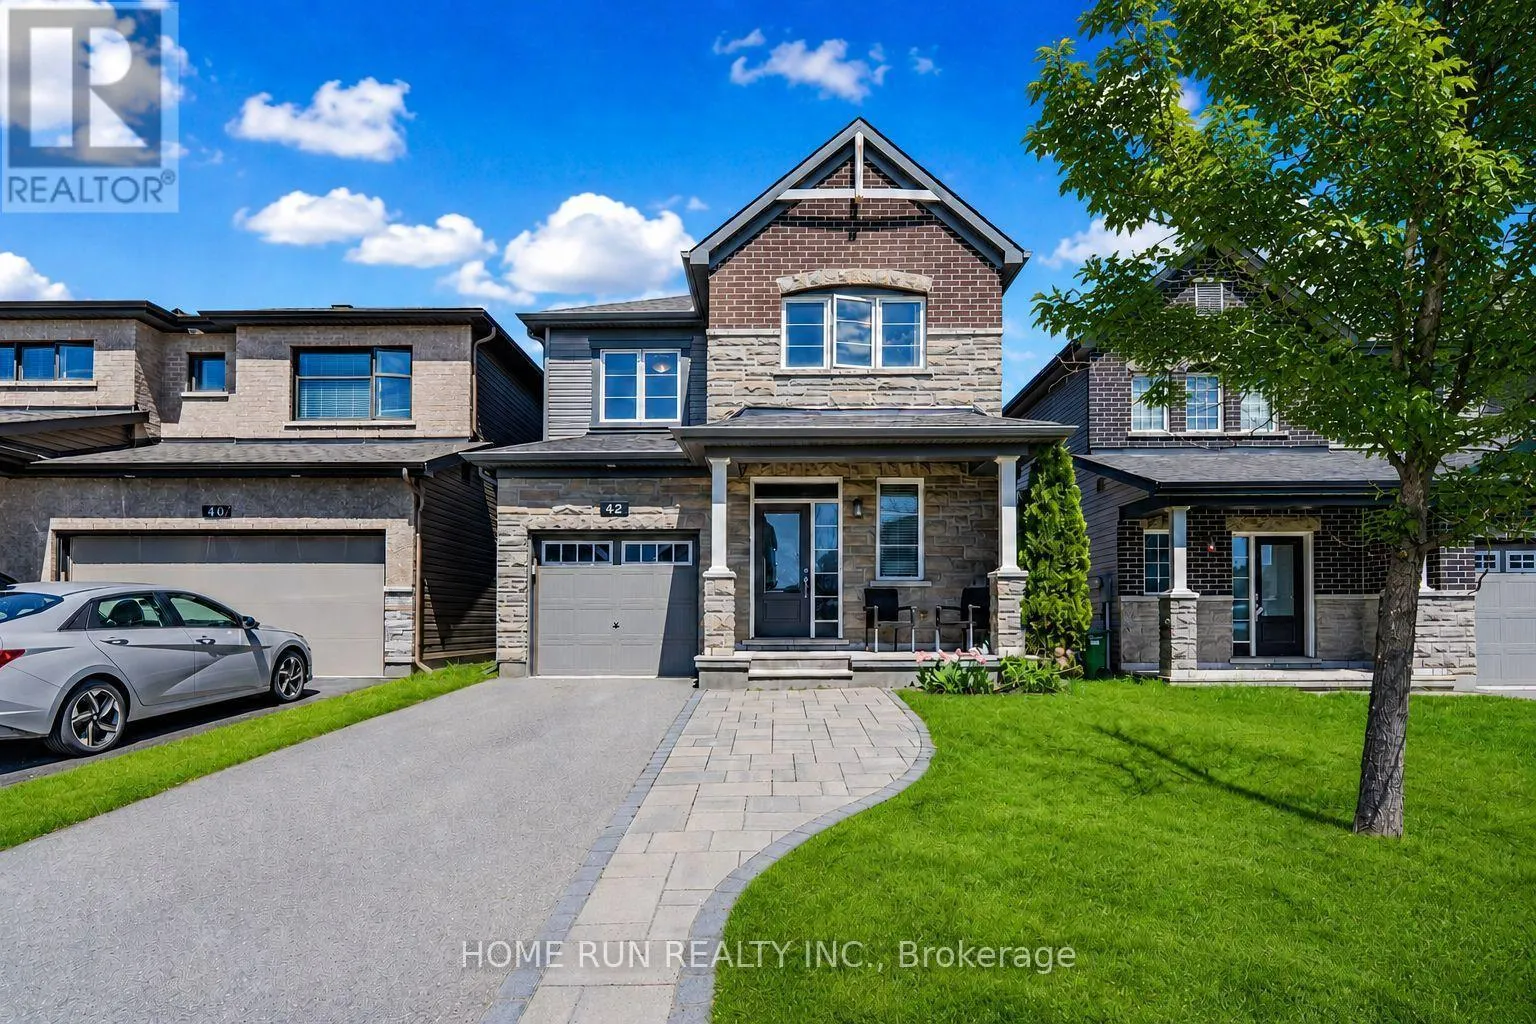
42 Clonfadda Terrace, Ottawa, Ontario K2J 6E9

Listed for:
$2,950
3 beds
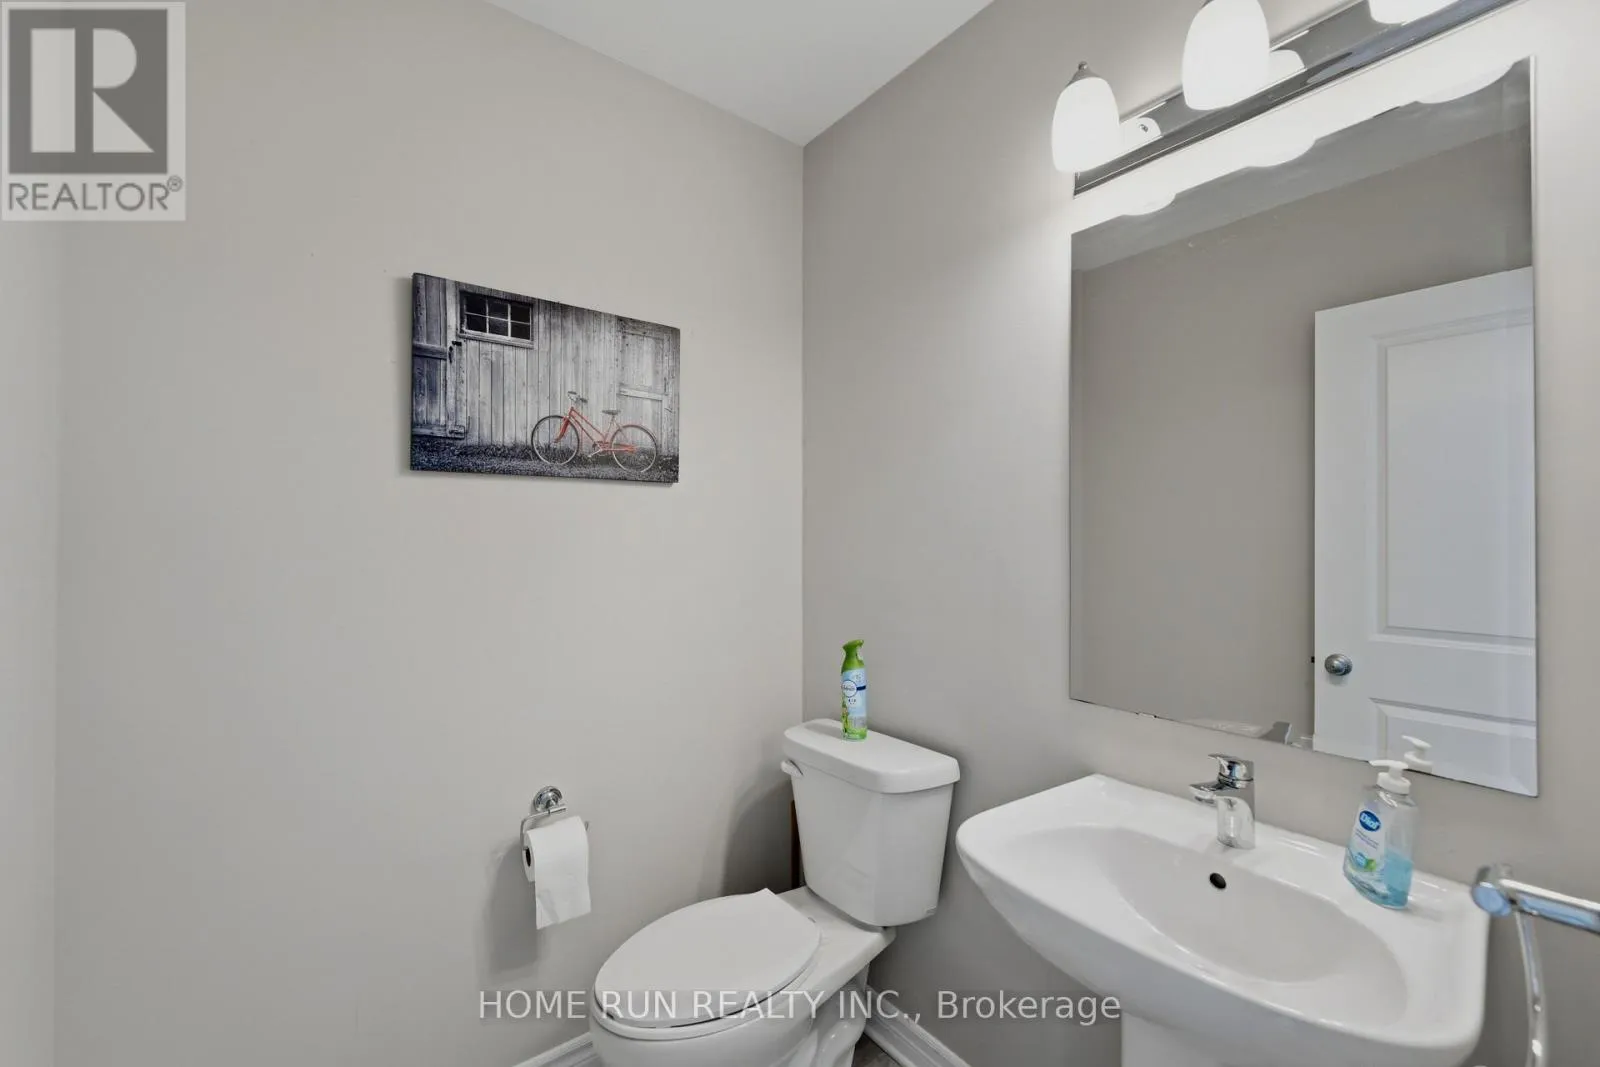
4 baths
Listed 3 days ago
House for rent: 42 Clonfadda Terrace, Ottawa, Ontario K2J 6E9

View all 29 photos

About

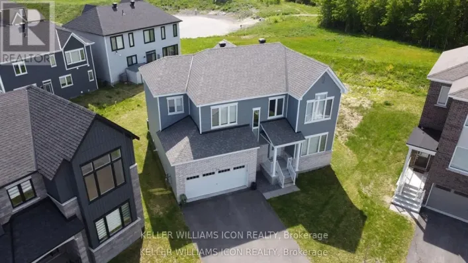
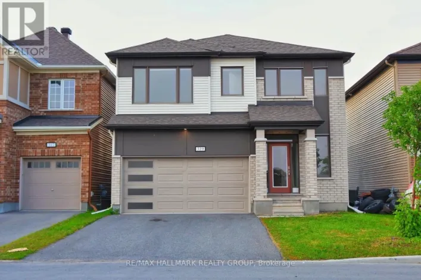
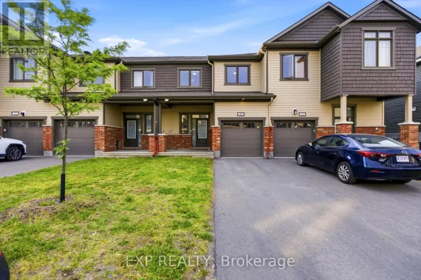
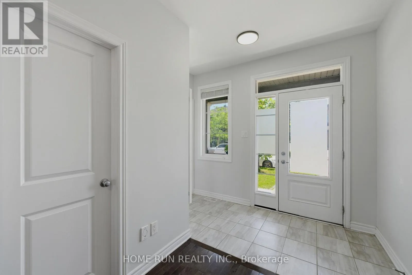
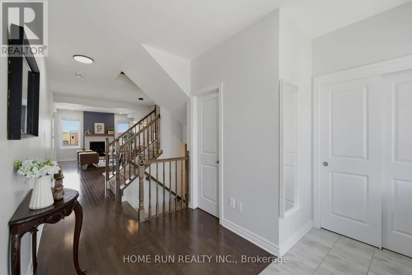
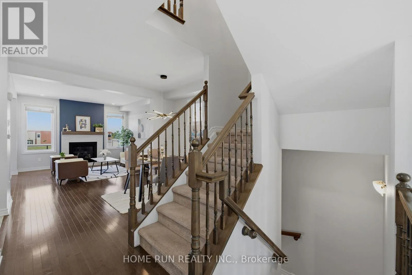
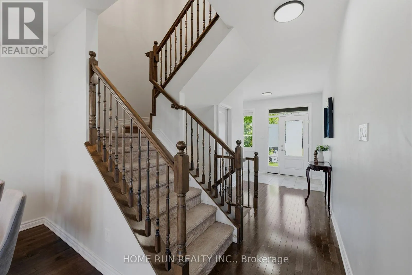
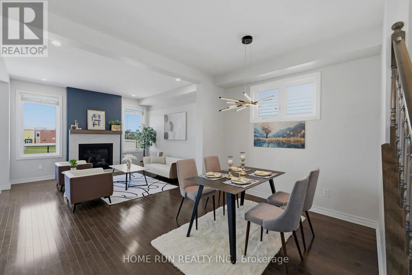
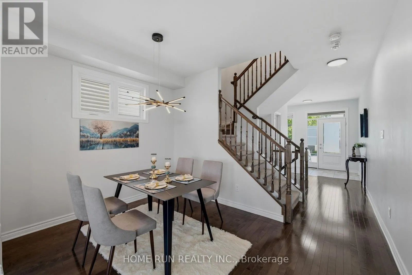
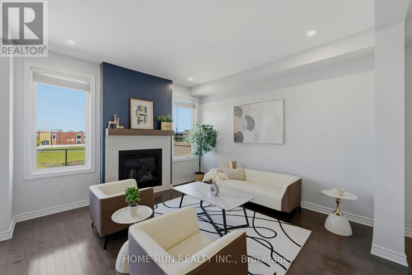
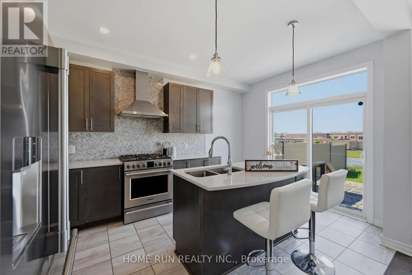
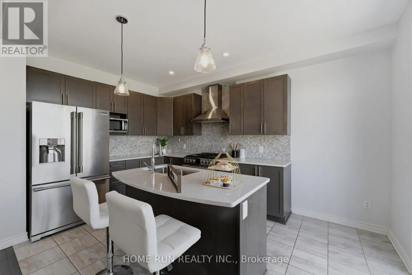
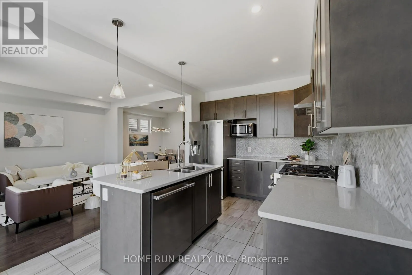
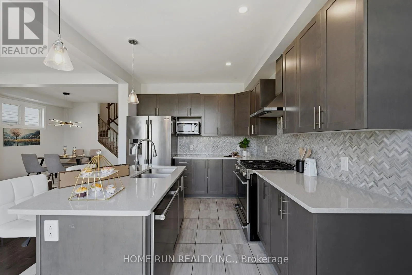
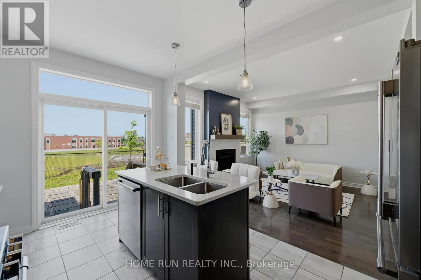
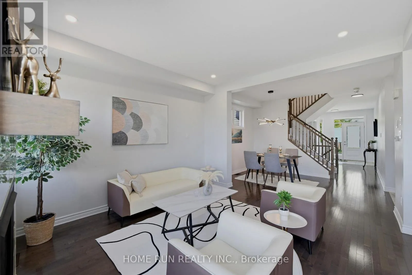
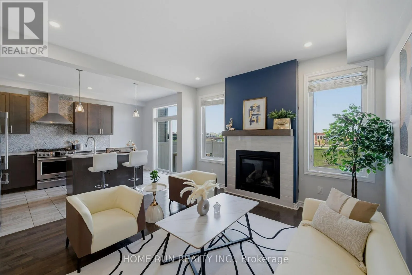
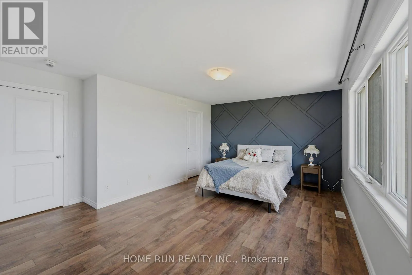
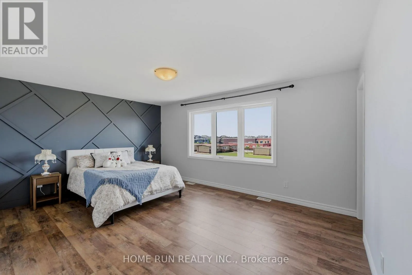
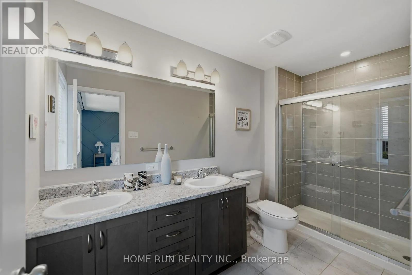
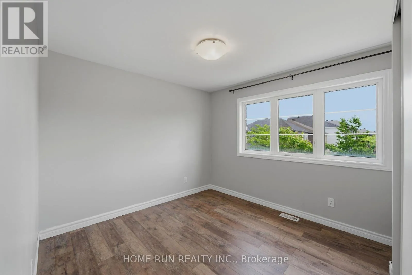
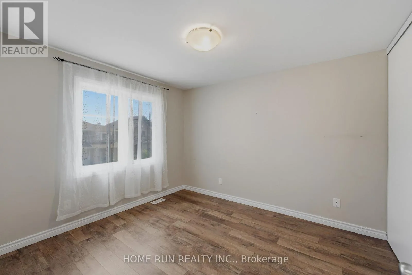
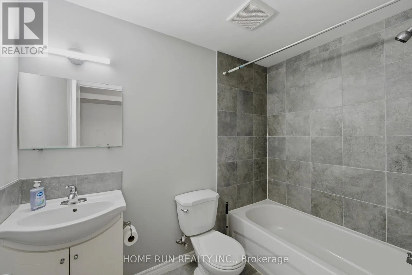
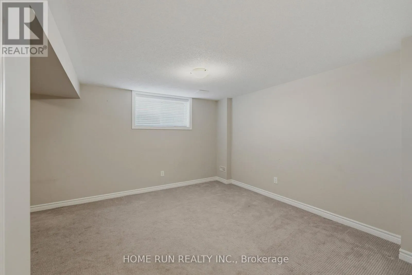
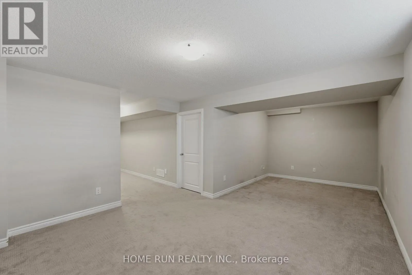
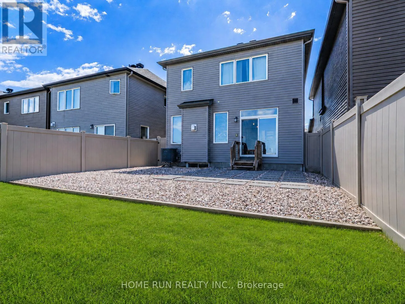
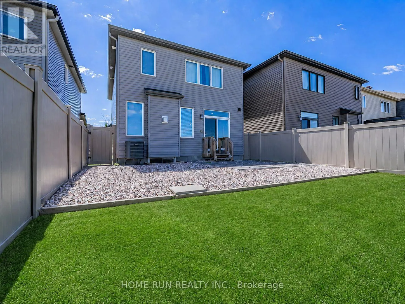
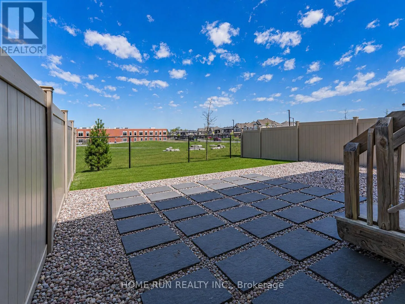
Cross Streets: Turn onto River Mist and turn onto Clonfadda. ** Directions: Turn onto Cappamore Dr, then turn onto River Mist Rd, then Turn onto Clonfadda Terr, the property will be on the north side. Welcome to this beautiful NO rear neighbors detached house with 3 bedrooms and 4 bathrooms. Very spacious home with tons of upgrades. Main level offers 9' ceilings, open concept Great room with Elegant Gas Fireplace and Big Windows for Plenty of Natural Light! Quartz counters and upgraded cabinets and backsplash in the kitchen. On the second floor, you can find 3 good size bedrooms and 2 full bathrooms. The finished basement provides ample options for recreation and storage. The fenced no-rear-neighbor-backyard is excellent for enjoyment with family and friends. Walk distance 250m to the public transit. Playgrounds, Parks, Tennis court nearby. Walk to the New public school. NO pets, No smoking. Photo ID, Application, employment letter with newest two months paystubs, and full version credit report required. Anytime for all showings. Photos are staging. NO pets, No smoking. (id:27476)

Property Highlights

MLS® Number
X13693052
Type
Single Family
Community Name
7711 - Barrhaven - Half Moon Bay
Ownership Type
Freehold
Land Size
9.2 x 28 M
Parking Space Total
3

Building

Building Type
House
Storeys
2.00
Square Footage
1500 - 2000 sqft
Bathrooms Total
4
Bedrooms Above Ground
3
Bedrooms Total
3
Exterior Finish
Brick, Vinyl siding
Fireplace Present
Yes
Basement Type
Full (Finished)
Basement Features
Building Heating Type
Forced air
Heating Fuel
Natural gas
Building Cooling Type
Central air conditioning

Utilities

Water
Municipal water
Utility Sewer
Sanitary sewer

Room Layout

Primary Bedroom
Second level
5.15 m x 3.68 m
Bedroom
Second level
3.75 m x 3.37 m
Bedroom
Second level
3.5 m x 3.07 m
Dining room
Main level
3.78 m x 2.84 m
Great room
Main level
3.78 m x 3.78 m
Kitchen
Main level
4.52 m x 2.99 m

Location

Learn more about this property
Listing provided by:
HOME RUN REALTY INC.
MLS® number:
X13693052
Agent:
Di Yan
*Indicates required field
Name is required
Email is required
Please enter a valid phone number (e.g., 416-111-1111).

Community Spotlight: Homes For rent in Your Neighborhood