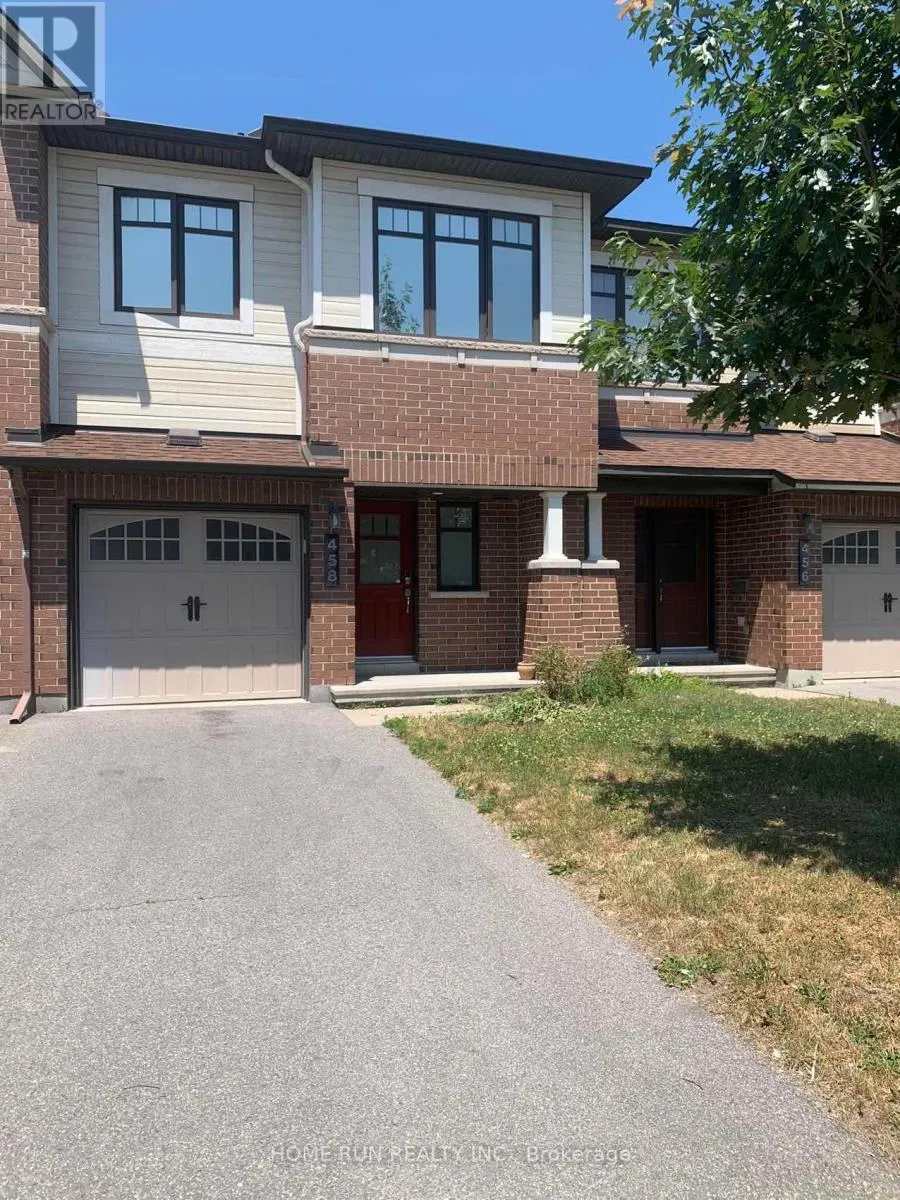
458 Silverstone Way, Ottawa, Ontario K2J 3V1

Listed for:
$2,650
3 beds
3 baths
Listed 14 days ago
Row / Townhouse for rent: 458 Silverstone Way, Ottawa, Ontario K2J 3V1

View all 15 photos

About

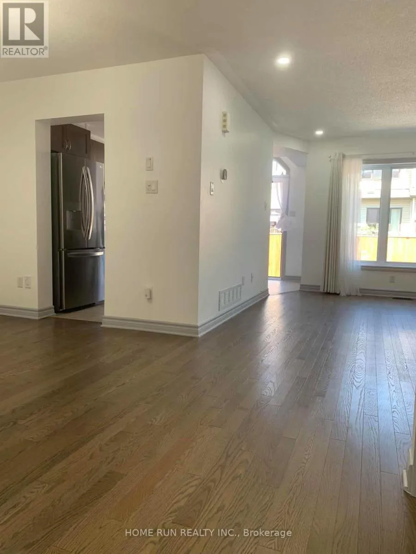
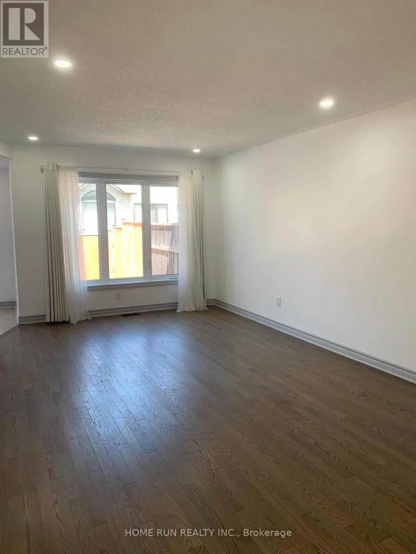
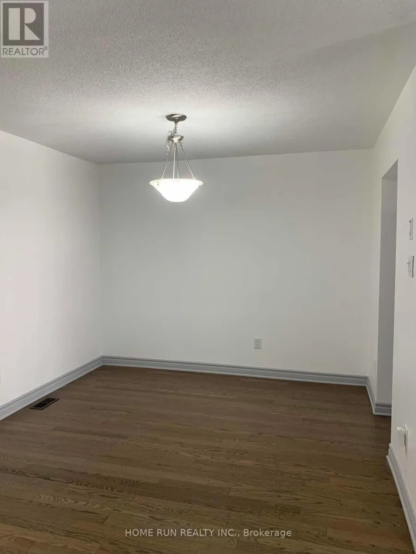
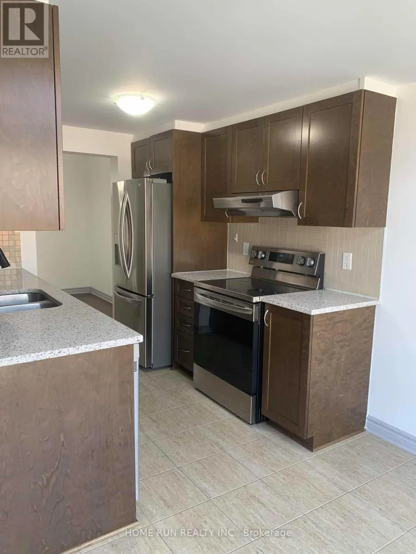
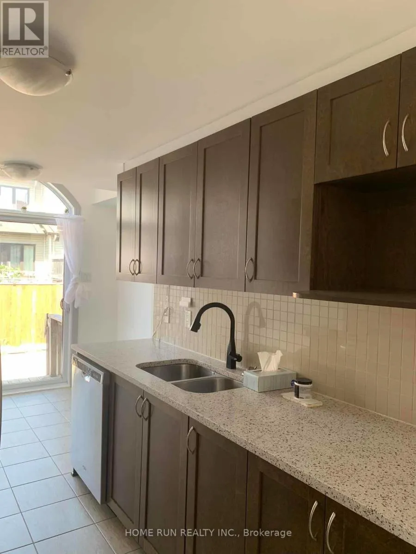
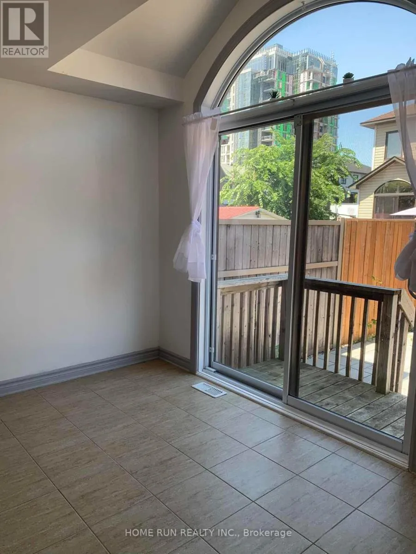
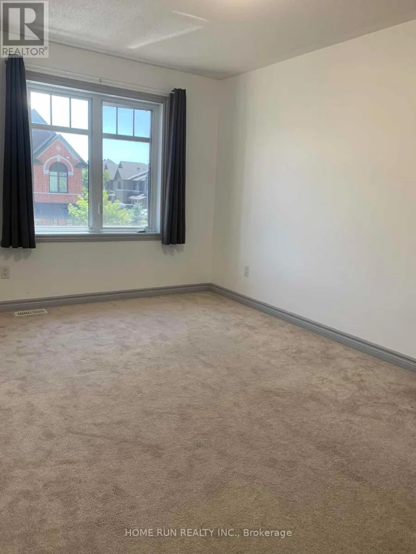
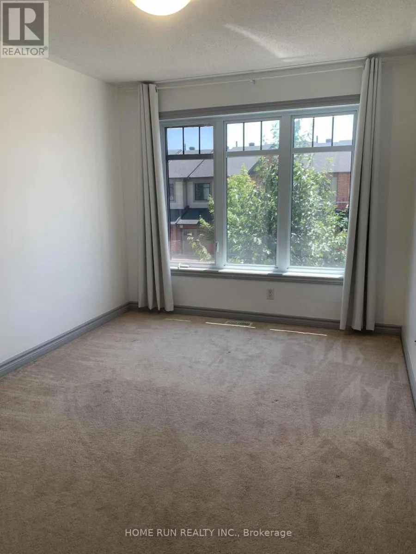
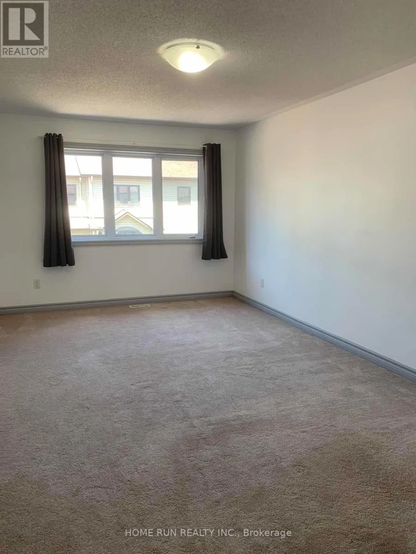
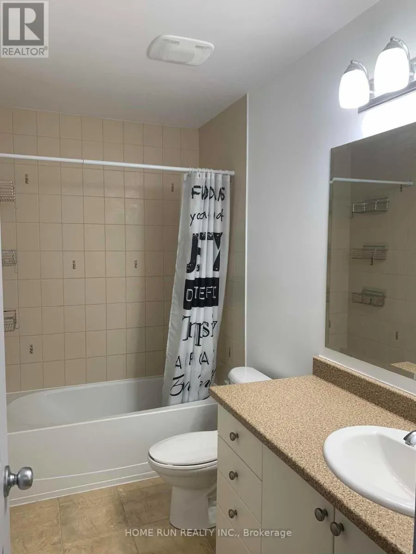
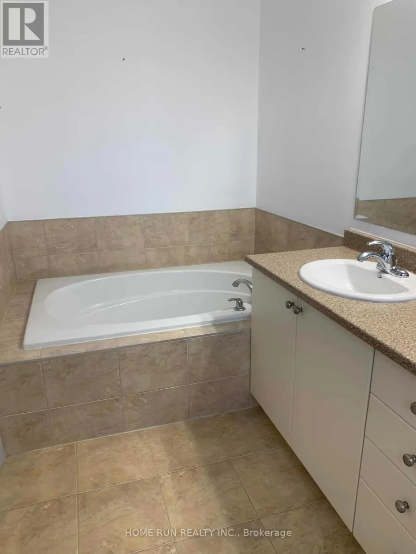
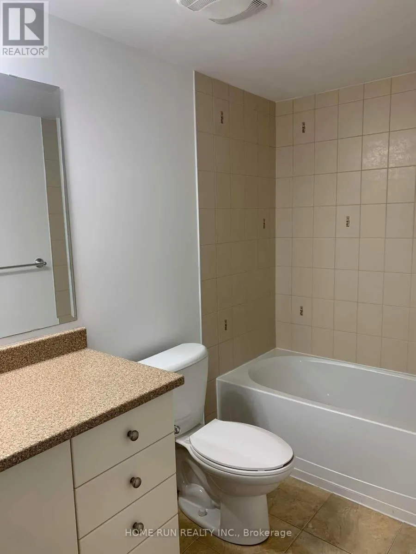
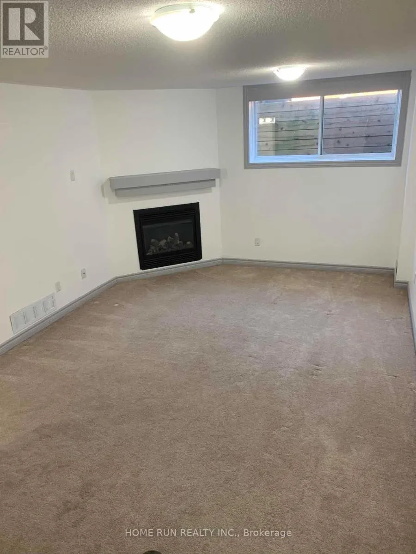
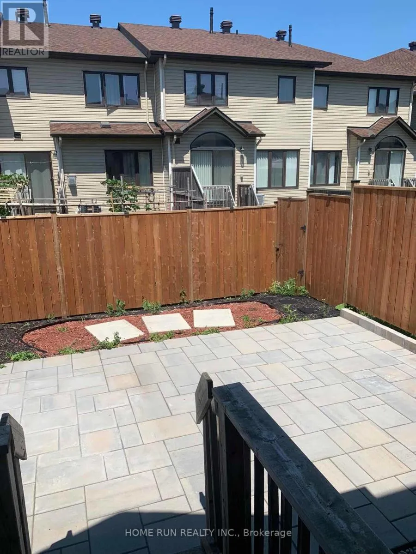
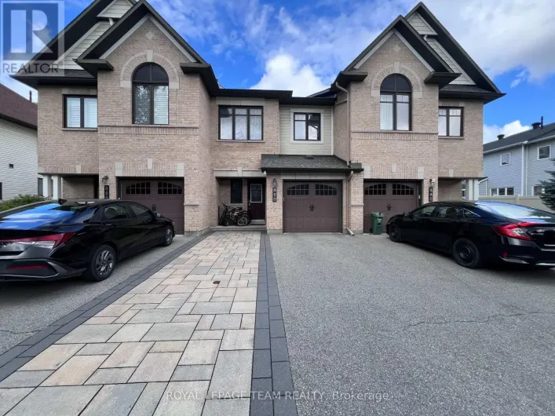
Cross Streets: Longfields, Clearbrook. ** Directions: Strandherd to longfield, left to clearbrook drive, right to silverstone way. Discover this spacious, 3-bedroom, 4-bathroom townhouse in the highly sought-after neighborhood of Longfield, just a short walk to Marketplace, the bus terminal, schools, shopping, and all amenities. The bright main floor features hardwood throughout, a spacious dining and family room, and a modern kitchen with quartz countertops, a large breakfast area, and nice appliances. Upstairs, the master bedroom offers a walk-in closet and ensuite with a soaker tub and stand-up shower, along with two additional well-sized bedrooms. A fully finished basement includes a recreational room, full bathroom, laundry, and ample storage. The fenced backyard is beautifully landscaped with interlock, complemented by a long driveway and front yard. Minimum 12 months lease, Rental Application, Full credit report and Income confirmation are required. No Pets and No Smokers preferred. (id:27476)

Property Highlights

MLS® Number
X13794224
Type
Single Family
Community Name
7709 - Barrhaven - Strandherd
Ownership Type
Freehold
Land Size
20.3 x 88.6 FT
Parking Space Total
2

Building

Building Type
Row / Townhouse
Storeys
2.00
Square Footage
1500 - 2000 sqft
Bathrooms Total
3
Bedrooms Above Ground
3
Bedrooms Total
3
Exterior Finish
Brick, Vinyl siding
Fireplace Present
Yes
Basement Type
Full (Finished)
Basement Features
Building Heating Type
Forced air
Heating Fuel
Natural gas
Building Cooling Type
Central air conditioning

Utilities

Water
Municipal water
Utility Sewer
Sanitary sewer

Room Layout

Primary Bedroom
Second level
5.49 m x 3.99 m
Bathroom
Second level
1 m x 1 m
Bedroom 2
Second level
4.6 m x 2.99 m
Bedroom 3
Second level
3.99 m x 2.99 m
Bathroom
Second level
1 m x 1 m
Recreational, Games room
Basement
5.49 m x 3.41 m
Kitchen
Main level
4.6 m x 2.99 m
Dining room
Main level
3.41 m x 2.99 m
Eating area
Main level
1 m x 2.99 m
Living room
Main level
3.41 m x 5.49 m
Bathroom
Main level
1 m x 1 m

Location

Learn more about this property
Listing provided by:
HOME RUN REALTY INC.
MLS® number:
X13794224
Agent:
Ivy Chen
*Indicates required field
Name is required
Email is required
Please enter a valid phone number (e.g., 416-111-1111).