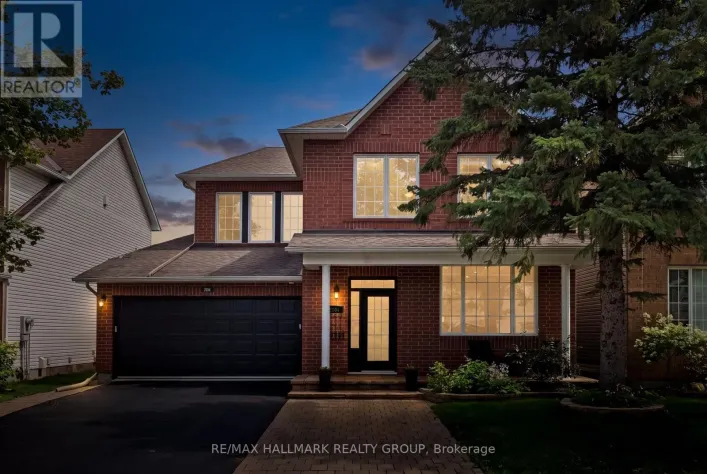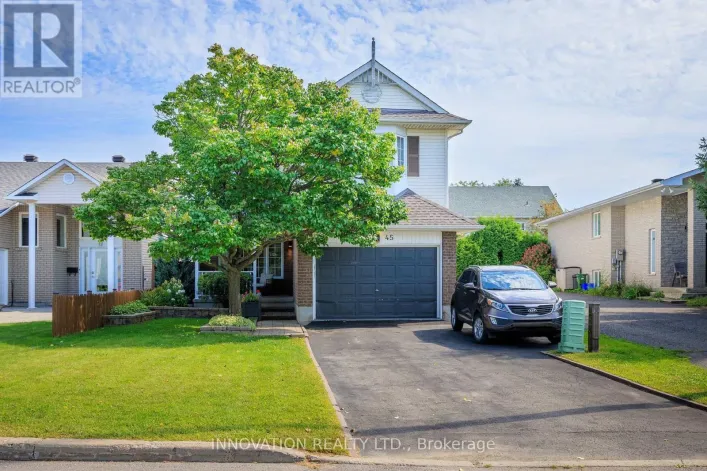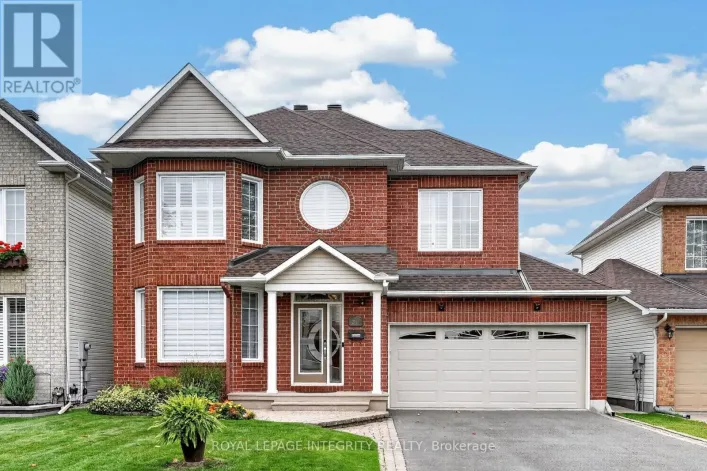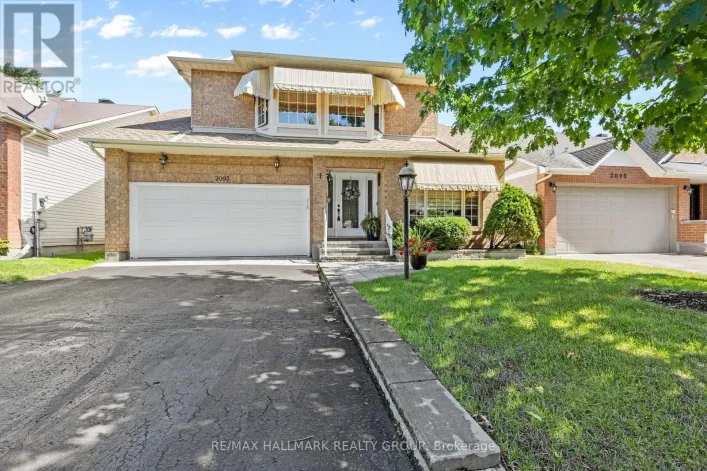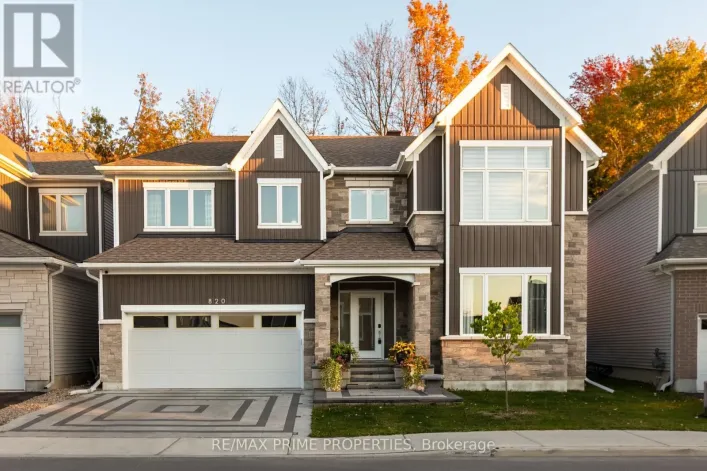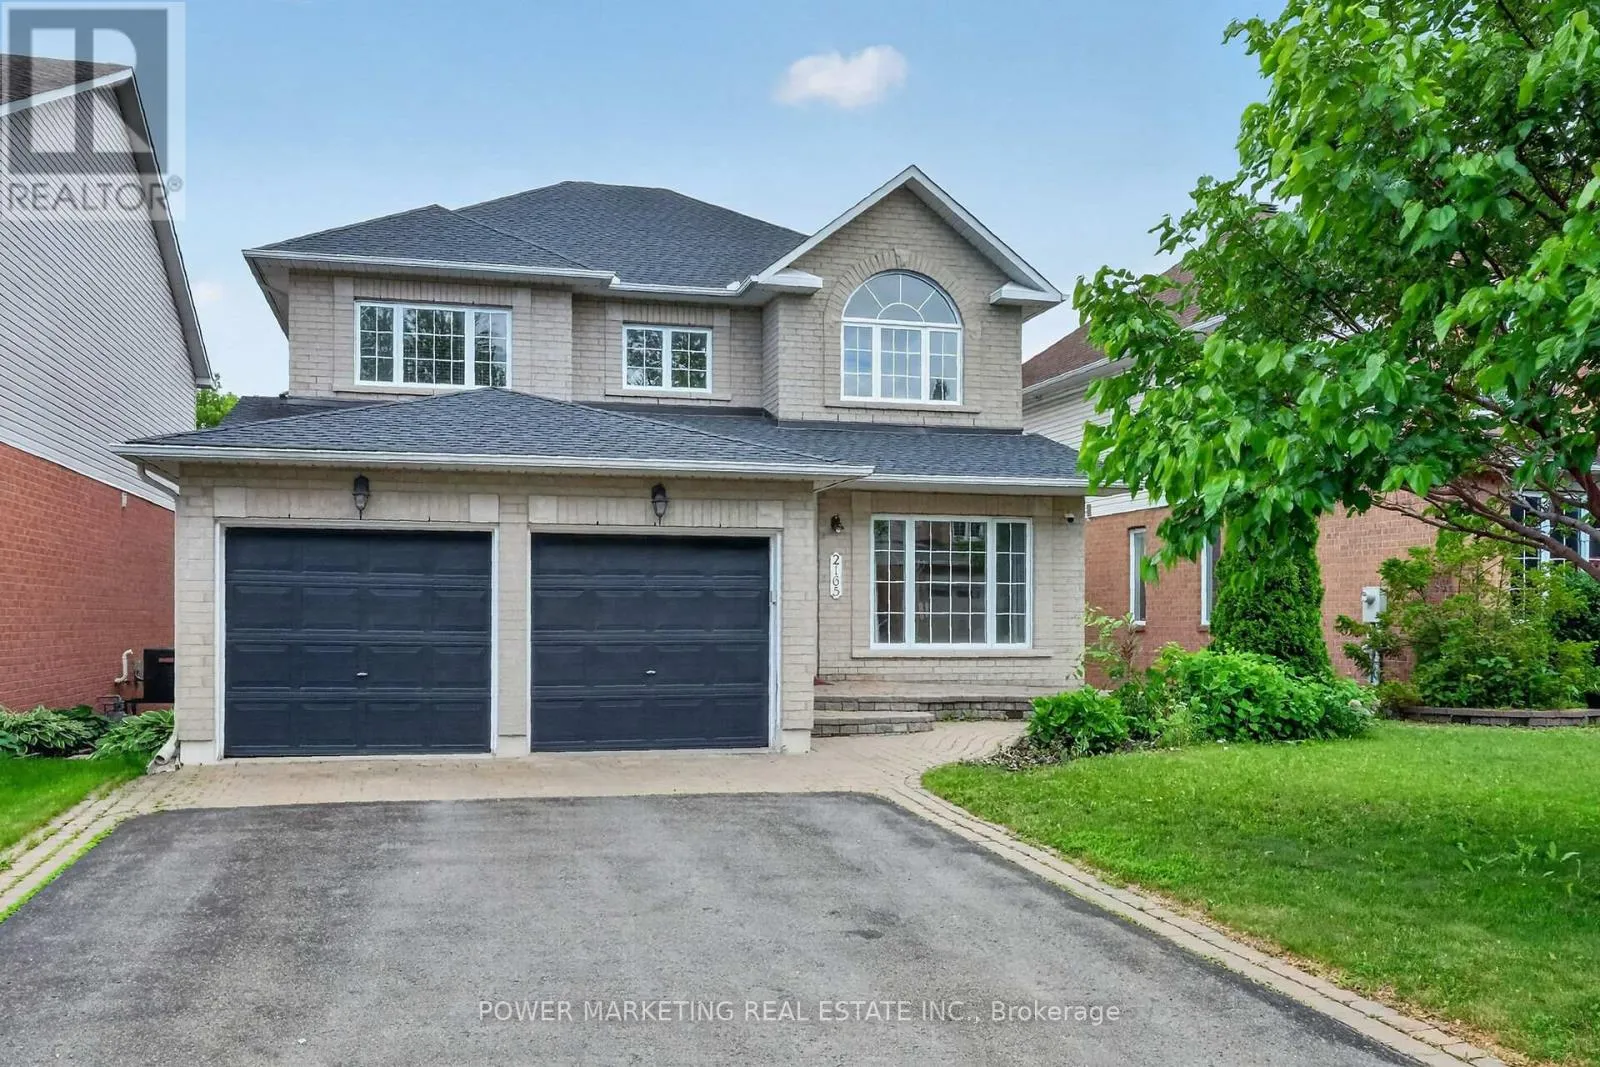
2165 Blue Willow Crescent, Ottawa, Ontario K1W 1K7

Listed for:
$949,000
6 beds
4 baths
Listed 5 days ago
House for rent: 2165 Blue Willow Crescent, Ottawa, Ontario K1W 1K7

View all 49 photos

About

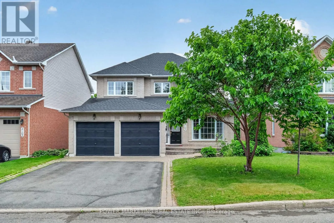
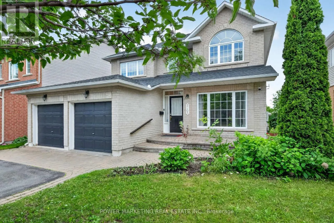
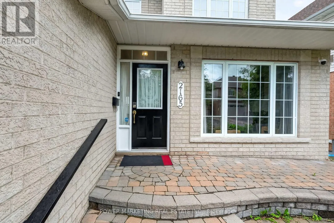
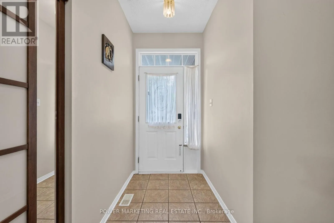
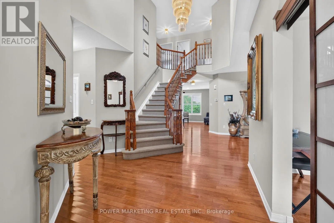
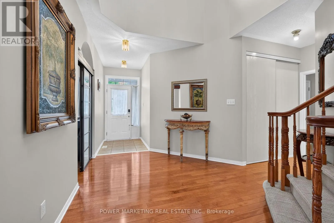
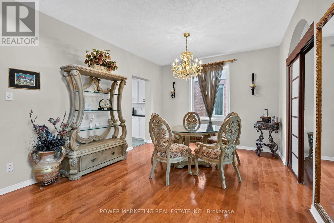
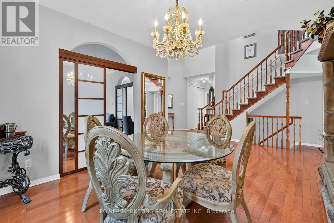
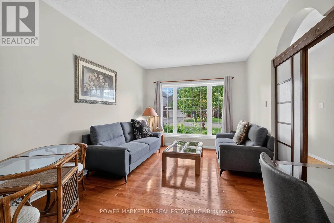
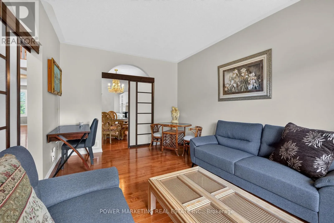
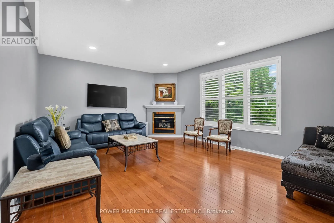
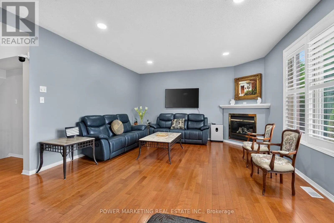
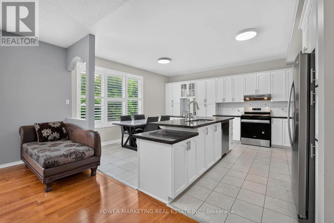
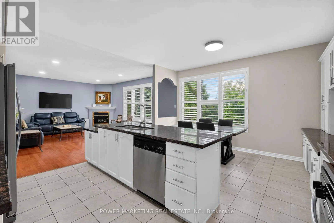
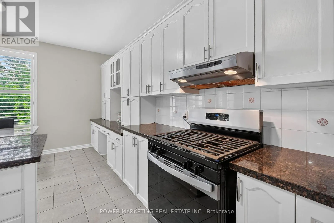
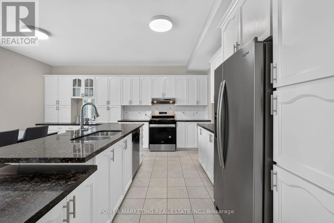
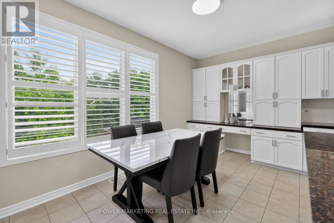
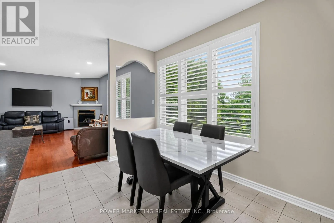
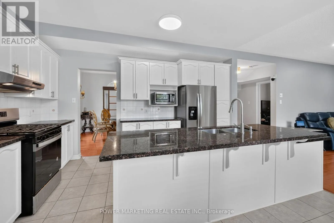
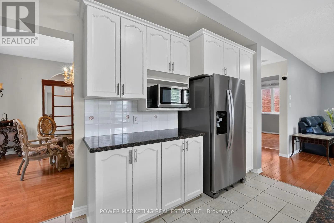
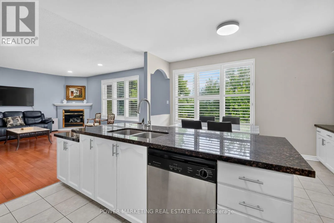
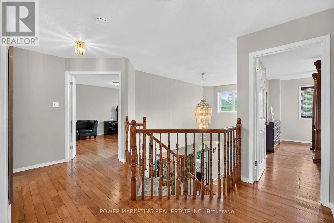
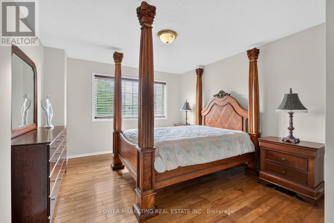
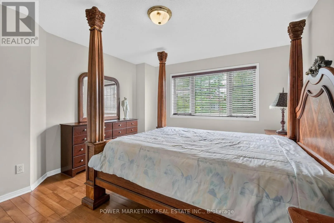
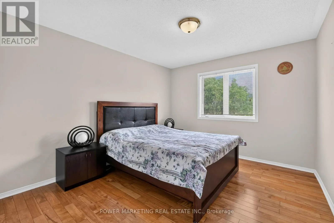
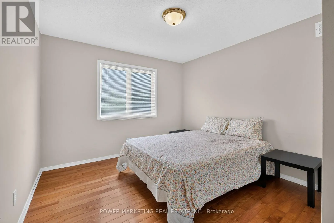
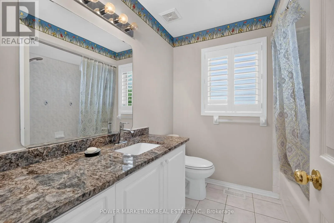
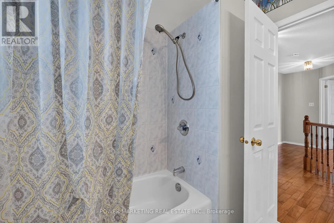
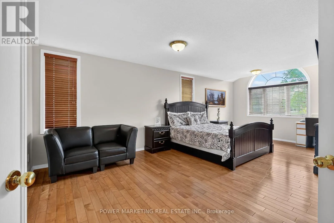
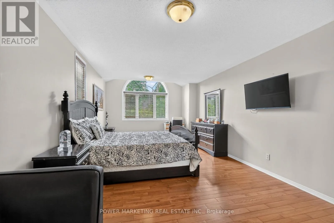
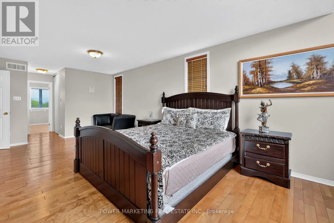
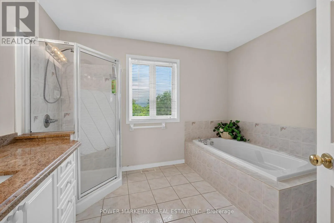
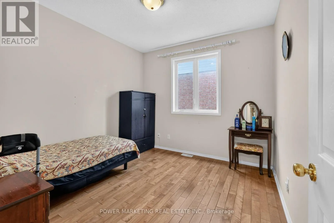
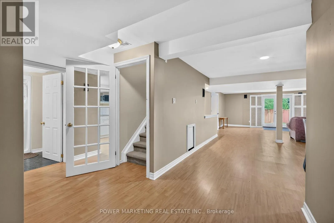
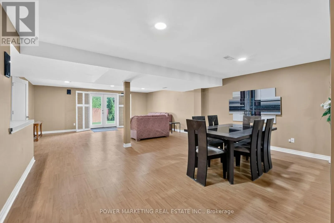
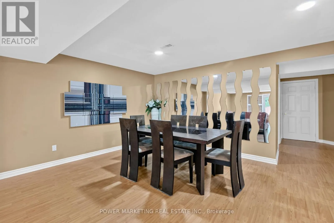
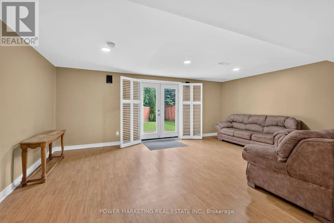
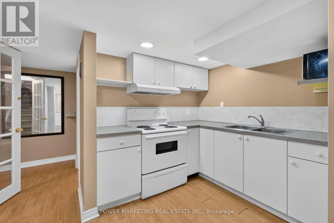
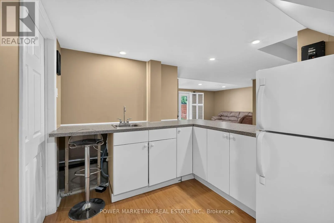
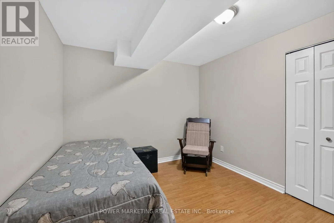
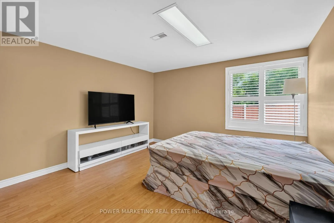
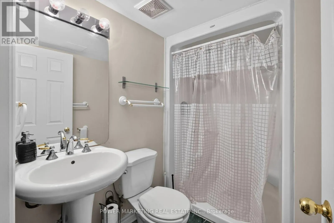
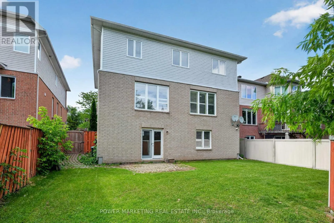
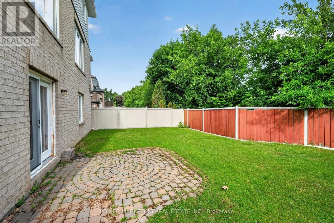
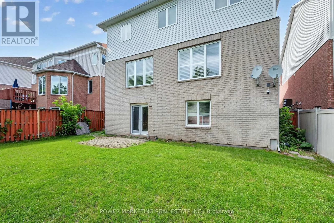
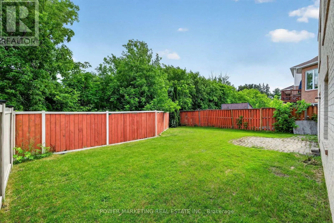
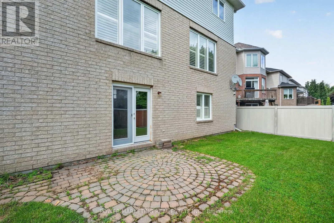
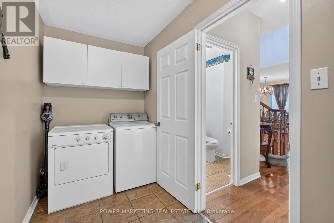
Cross Streets: From Blackburn Bypass/Innes Road, turn south onto Navan Road, and left onto Orleans Blvd. Turn right onto Blue\r\nWillow Cres. ** Directions: From Blackburn Bypass/Innes Road, turn south onto Navan Road, and left onto Orleans Blvd. Turn right onto BlueWillow Cres. 5+1 bedroom dream home! Live in prestigious Chapel Hill! This great updated home offers you over 4000 (Approx 2800+ 1300 ) sqft of finished living space, with walkout Lower level on a premium south facing ravine lot, open inviting foyer with high ceiling great living room and, formal dining room, Family room with gas fireplace, large renovated eat-in Kitchen with loads of cupboards and large eating area, 2nd floor offers you an specious primary bedroom Large 4-piece ensuite bathroom and his and her closets, great size bedrooms with large closets, Hardwood and ceramic tiles throughout (except stairs), Finished walk-out lower level can be your In-Law Suite and boasts kitchenette, rec room, one bedroom, a large den (can be changed to a bedroom) and full bathroom and more! Professionally fenced and landscaped lot With Inter walks and patio, perennials and more! Close to all amenities is including schools parks and shopping centers. Only 15 kilometers to Parliament Hills and Ottawa U.! A must see, Call Now! (id:27476)

Property Highlights

MLS® Number
X13828472
Type
Single Family
Community Name
2012 - Chapel Hill South - Orleans Village
Ownership Type
Freehold
Land Size
47.7 x 105.7 FT
Parking Space Total
6

Building

Building Type
House
Storeys
2.00
Square Footage
2500 - 3000 sqft
Bathrooms Total
4
Bedrooms Above Ground
5
Bedrooms Total
6
Amenities
Fireplace(s) Public Transit, Park
Exterior Finish
Brick
Fireplace Present
Yes
Basement Type
Full (Finished)
Basement Features
Building Heating Type
Forced air
Heating Fuel
Natural gas
Building Cooling Type
Central air conditioning

Utilities

Water
Municipal water
Utility Sewer
Sanitary sewer

Room Layout

Bedroom 4
Second level
3.93 m x 3.34 m
Bedroom 5
Second level
3.78 m x 3.66 m
Bedroom 3
Second level
3.9 m x 3.2 m
Primary Bedroom
Second level
8.9 m x 3.6 m
Bedroom
Lower level
3.78 m x 4.48 m
Recreational, Games room
Lower level
8.9 m x 6 m
Den
Lower level
3.47 m x 2.95 m
Utility room
Lower level
2.5 m x 1.8 m
Kitchen
Lower level
4.89 m x 3.26 m
Cold room
Lower level
4.58 m x 1.7 m
Dining room
Main level
5.6 m x 3.55 m
Foyer
Main level
4.96 m x 1.9 m
Family room
Main level
5.63 m x 4.57 m
Kitchen
Main level
4.45 m x 5.26 m
Living room
Main level
3.3 m x 4.8 m
Bedroom
Main level
3.31 m x 3.3 m

Location

Learn more about this property
Listing provided by:
POWER MARKETING REAL ESTATE INC.
MLS® number:
X13828472
Agent:
Hamid Riahi
*Indicates required field
Name is required
Email is required
Please enter a valid phone number (e.g., 416-111-1111).

Community Spotlight: Homes For sale in Your Neighborhood