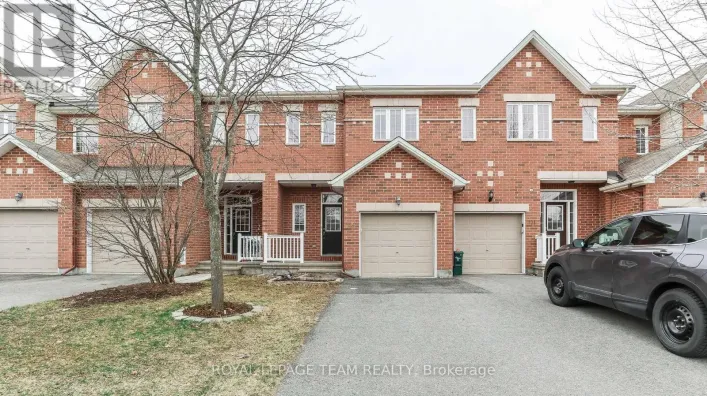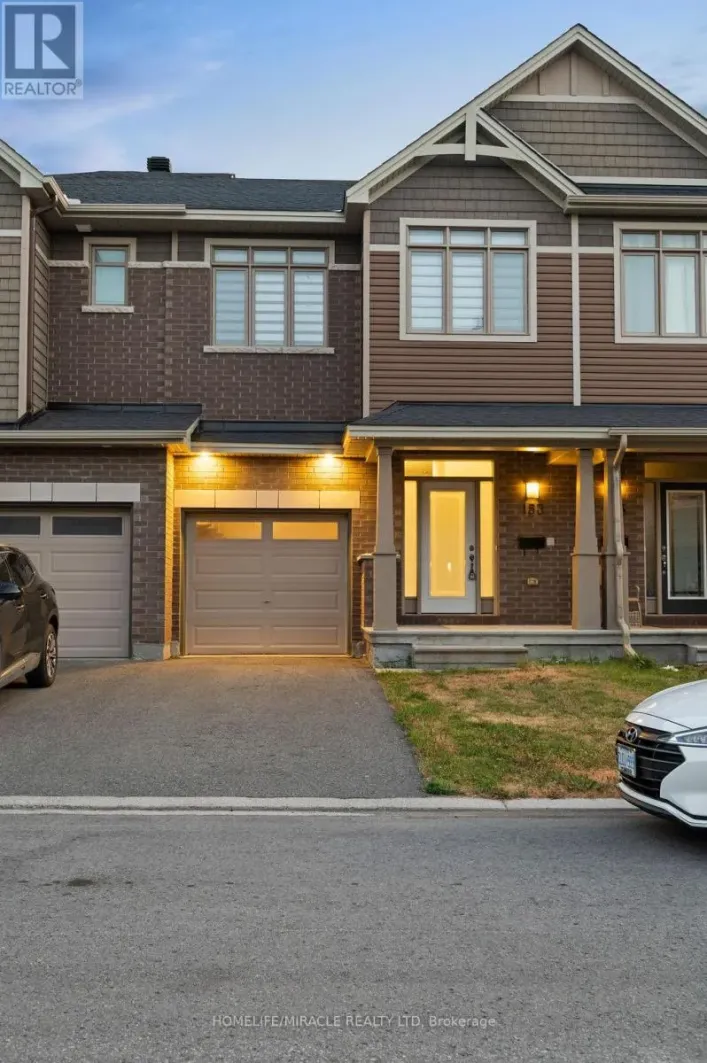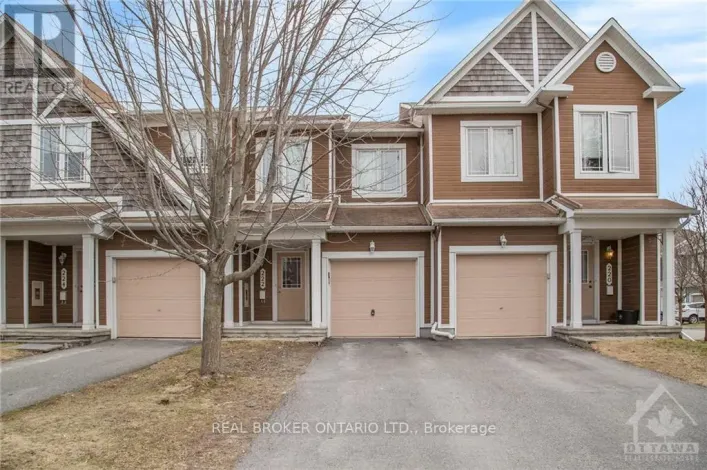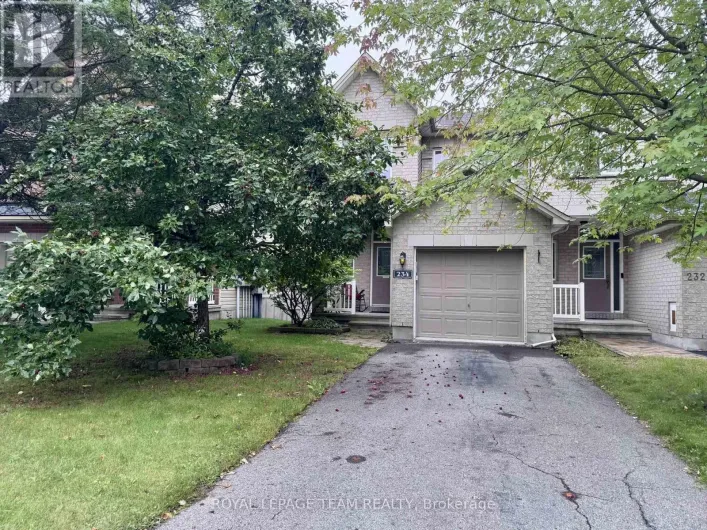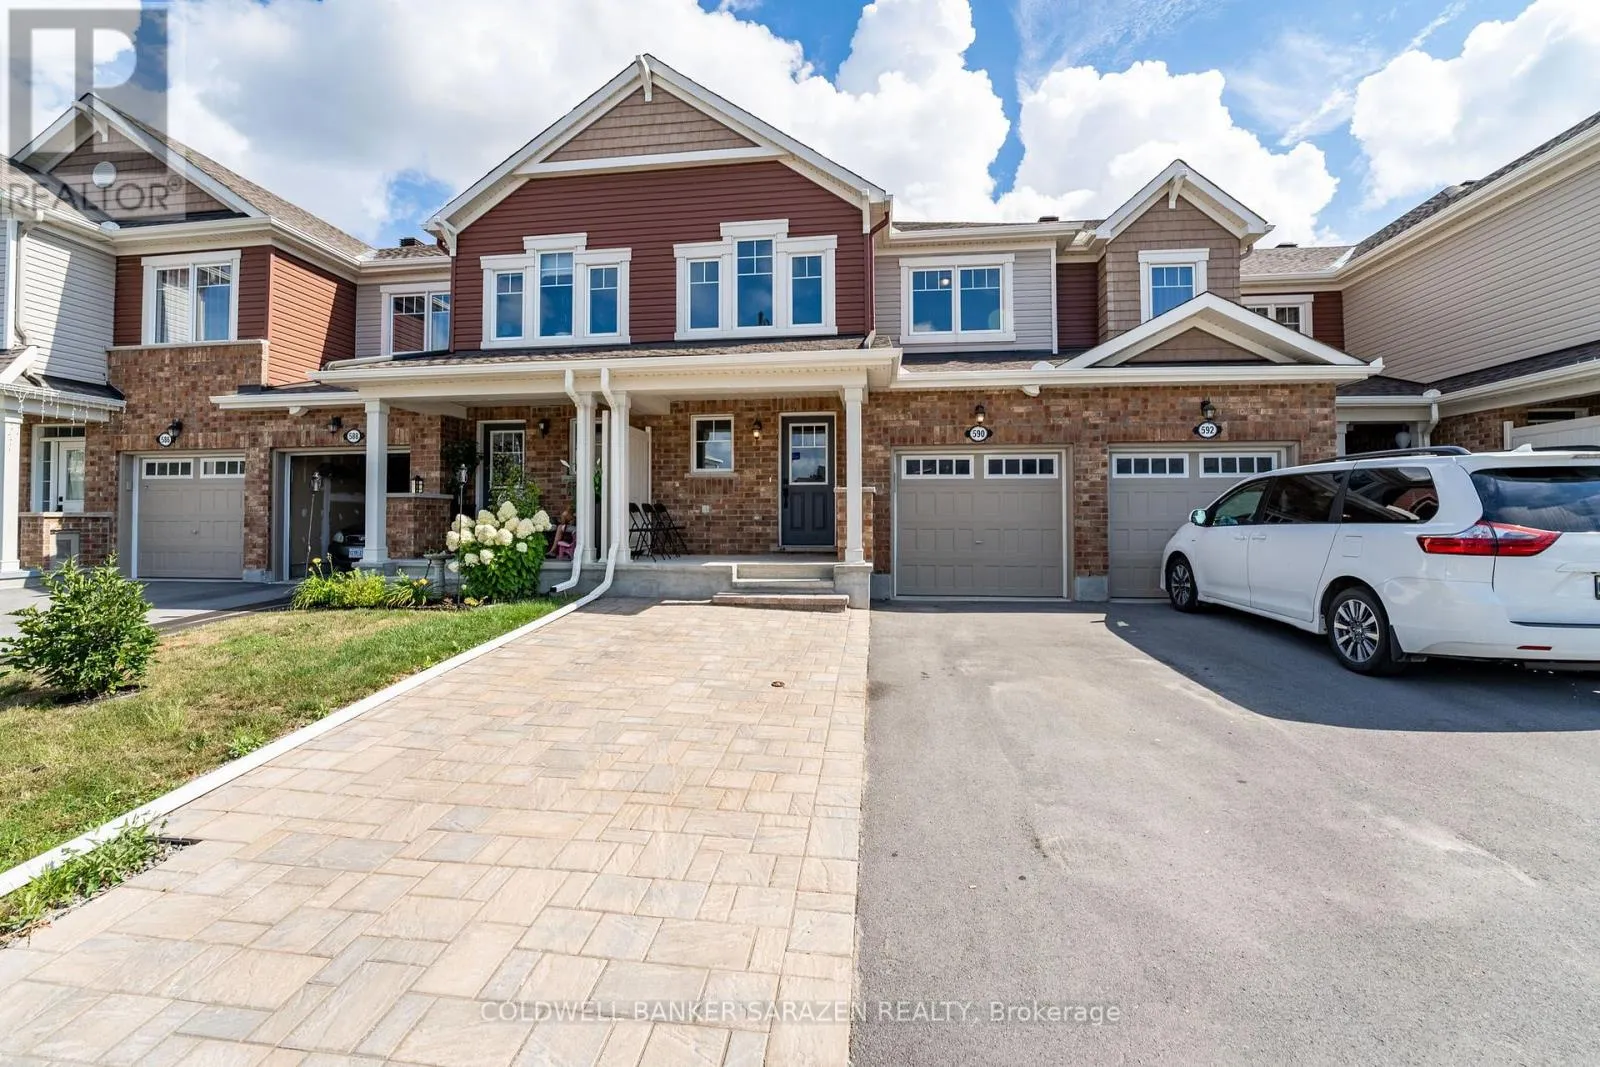
590 Roundleaf Way, Ottawa, Ontario K2V 0K3

Listed for:
$2,700
3 beds
3 baths
Listed 3 days ago
Row / Townhouse for rent: 590 Roundleaf Way, Ottawa, Ontario K2V 0K3

View all 33 photos

About

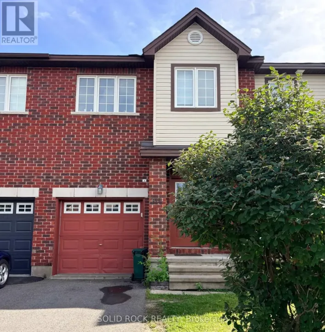
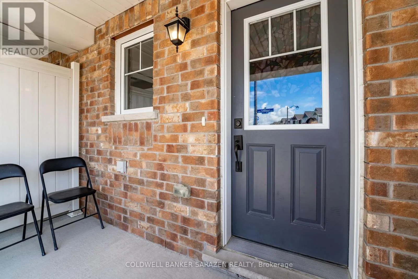
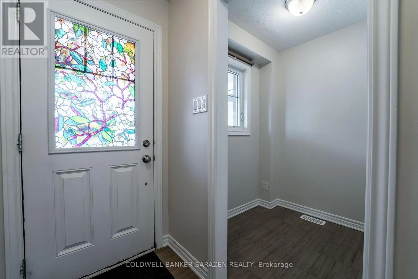
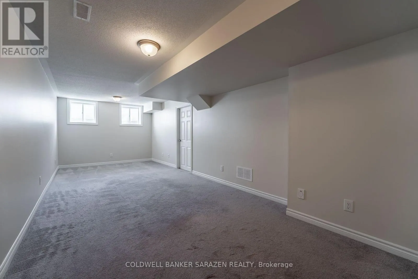
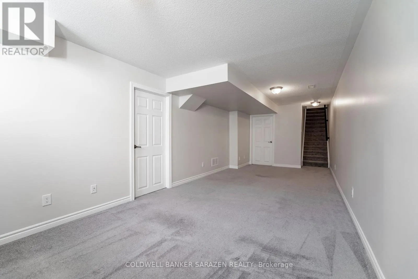
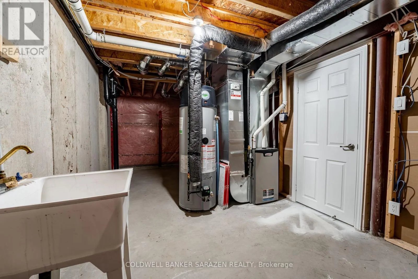
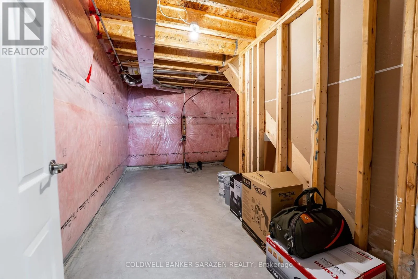
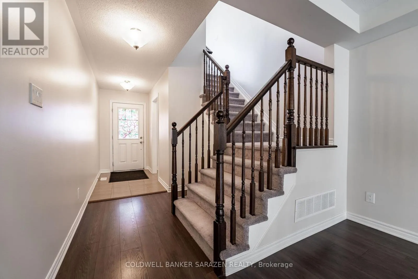
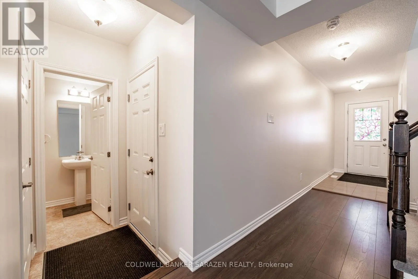
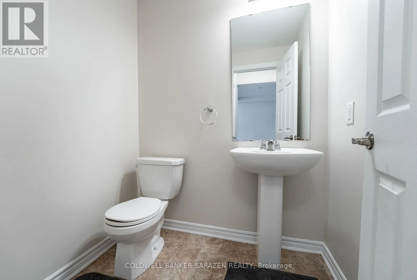
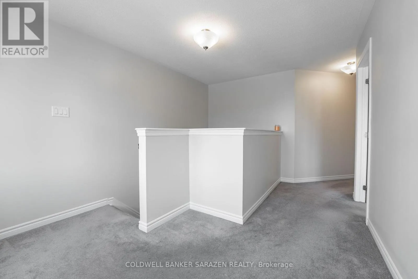
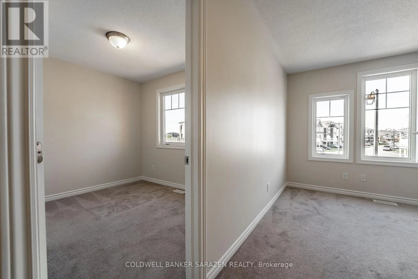
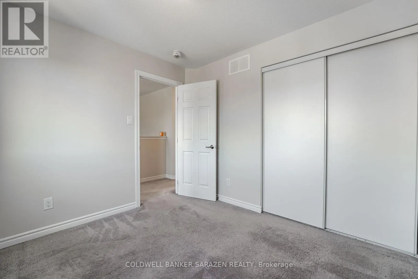
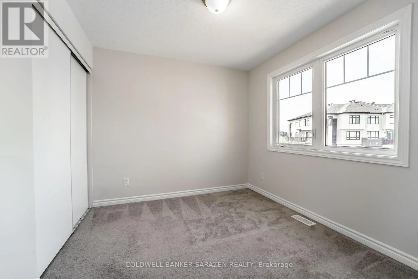
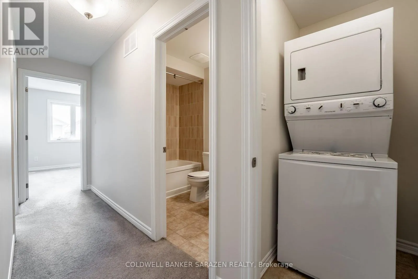
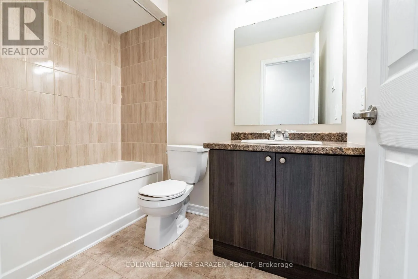
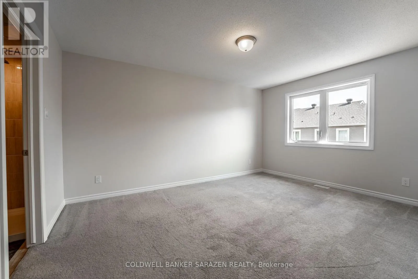
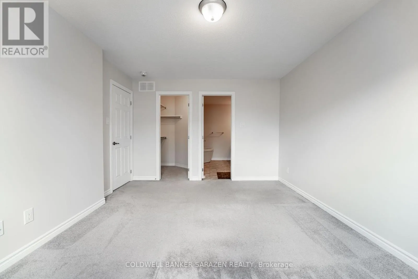
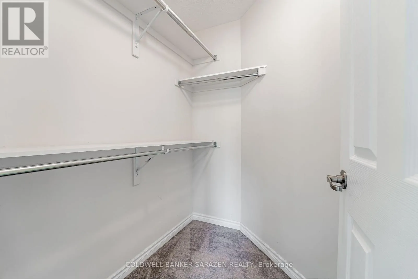
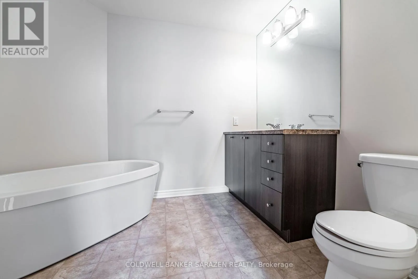
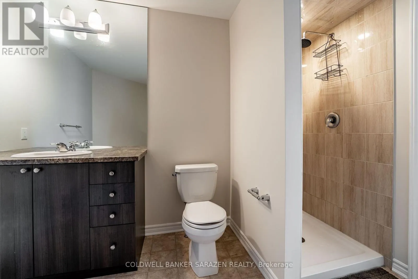
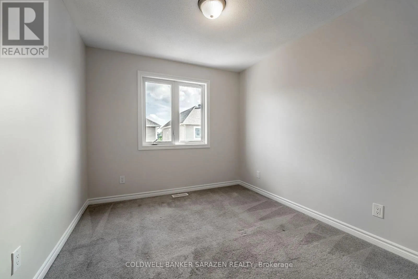
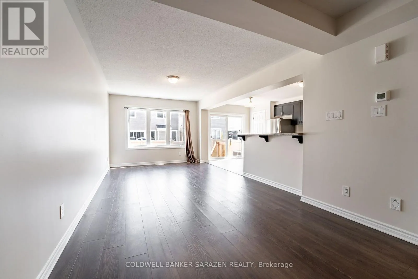
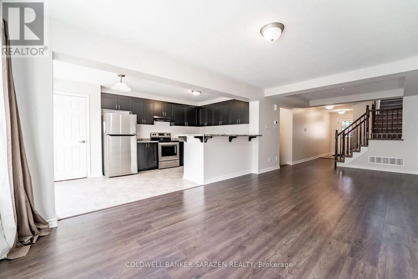
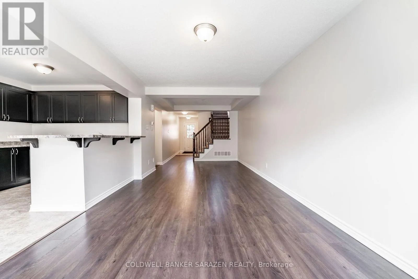
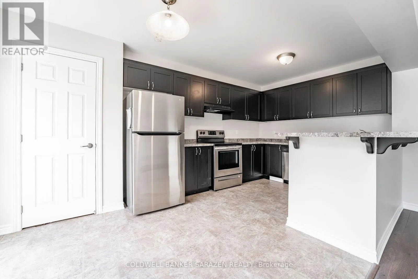
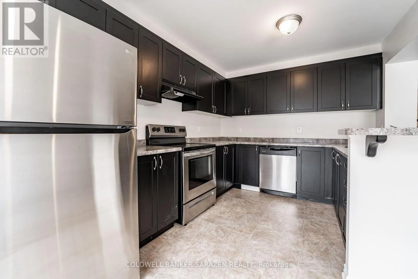
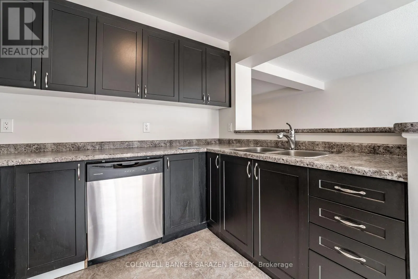
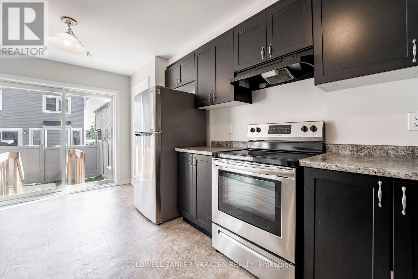
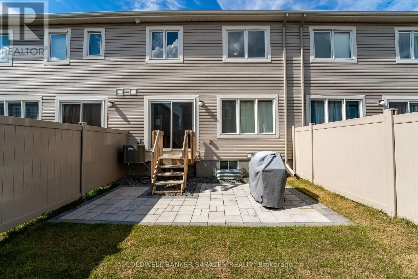
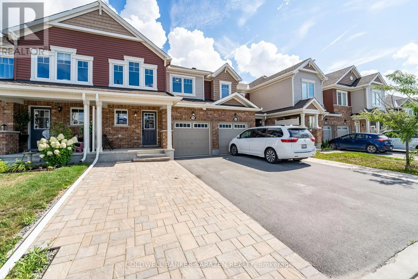
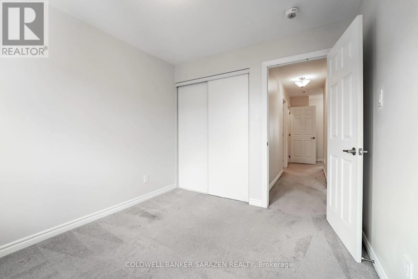
Cross Streets: Terry Fox and Westphalian. ** Directions: Terry Fox South turn right onto Westphalian, right onto Rouncey, left on Clintonia to Roundleaf Way. This spacious and well-maintained home is move-in ready. The finished basement can be used as a family or recreation room. On the main floor, the family and dining rooms are situated across the kitchen with views to the fenced backyard. New countertops are installed in the kitchen that features a high U-shaped breakfast bar. The 2nd floor features 3 bedrooms, a full bathroom, and the laundry room. The large master bedroom is fitted with a spacious walk-in closet, with an upgraded 4-piece ensuite bathroom. This home comes with a single car garage, however there is ample driveway space for an additional 3 cars. It is conveniently located close to several elementary/high schools. A Sobeys, Walmart, Metro and several restaurants are nearby to satisfy your shopping and dining needs. Walking distance to the trans-Canada trail, several parks and playgrounds. A few mins drive to the Kanata centrum & Tanger Mall, Deposit: 4600, Flooring: Ceramic, Flooring: Laminate (id:27476)

Property Highlights

MLS® Number
X13832708
Type
Single Family
Community Name
9010 - Kanata - Emerald Meadows/Trailwest
Ownership Type
Freehold
Land Size
21.3 x 83.7 FT
Parking Space Total
2

Building

Building Type
Row / Townhouse
Storeys
2.00
Square Footage
1500 - 2000 sqft
Bathrooms Total
3
Bedrooms Above Ground
3
Bedrooms Total
3
Exterior Finish
Brick Facing, Vinyl siding
Fireplace Present
Yes
Basement Type
N/A (Finished)
Basement Features
Building Heating Type
Forced air
Heating Fuel
Natural gas
Building Cooling Type
Central air conditioning

Utilities

Water
Municipal water
Utility Sewer
Sanitary sewer

Room Layout

Primary Bedroom
Second level
3.35 m x 4.9 m
Bedroom
Second level
2.79 m x 3.04 m
Recreational, Games room
Basement
3.14 m x 7.77 m
Great room
Main level
3.5 m x 5.1 m
Kitchen
Main level
2.74 m x 5.09 m

Location

Learn more about this property
Listing provided by:
COLDWELL BANKER SARAZEN REALTY
MLS® number:
X13832708
Agent:
Shabnam Tiku
*Indicates required field
Name is required
Email is required
Please enter a valid phone number (e.g., 416-111-1111).

Community Spotlight: Homes For rent in Your Neighborhood