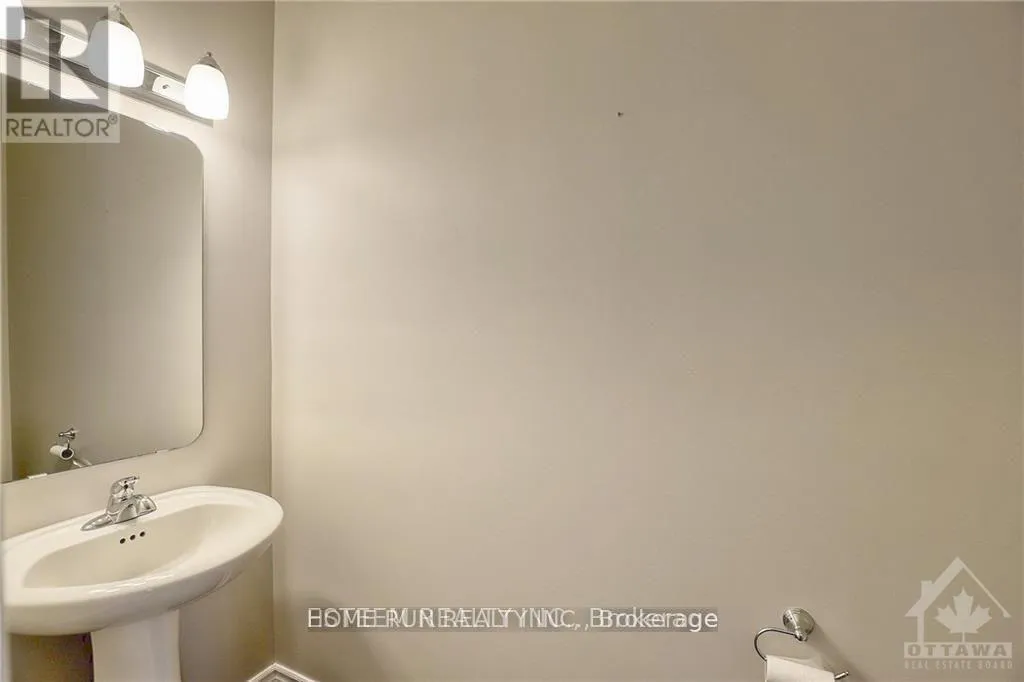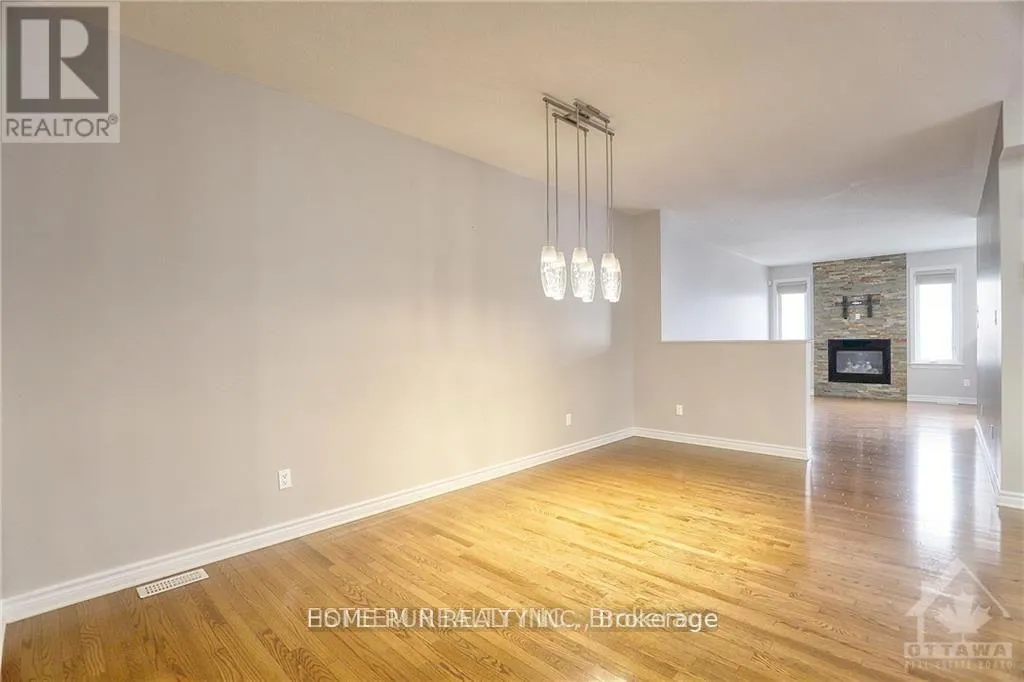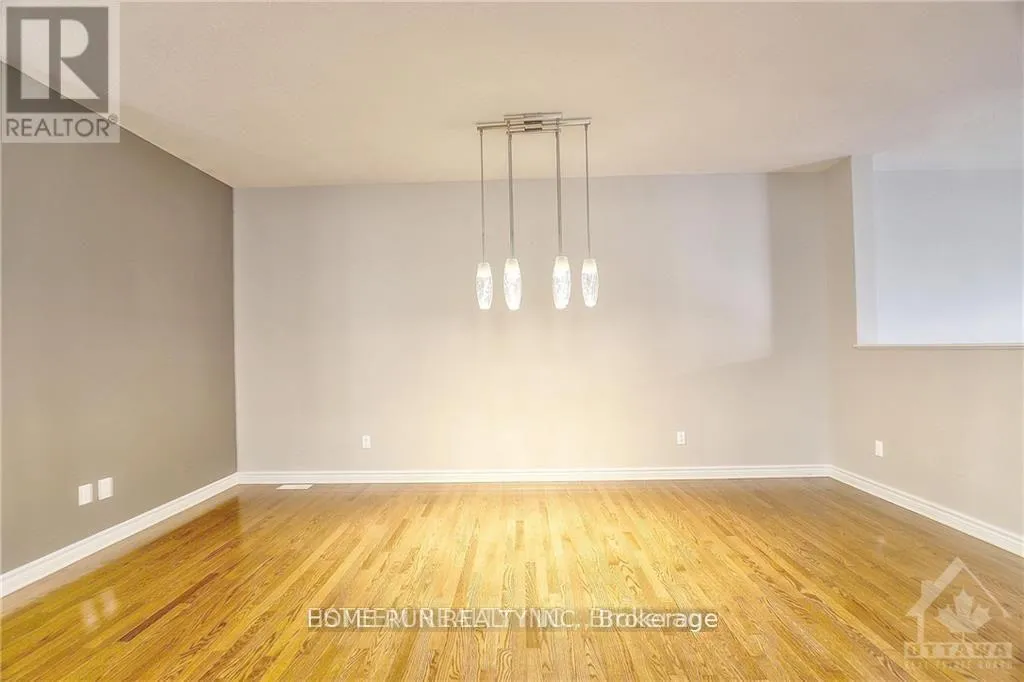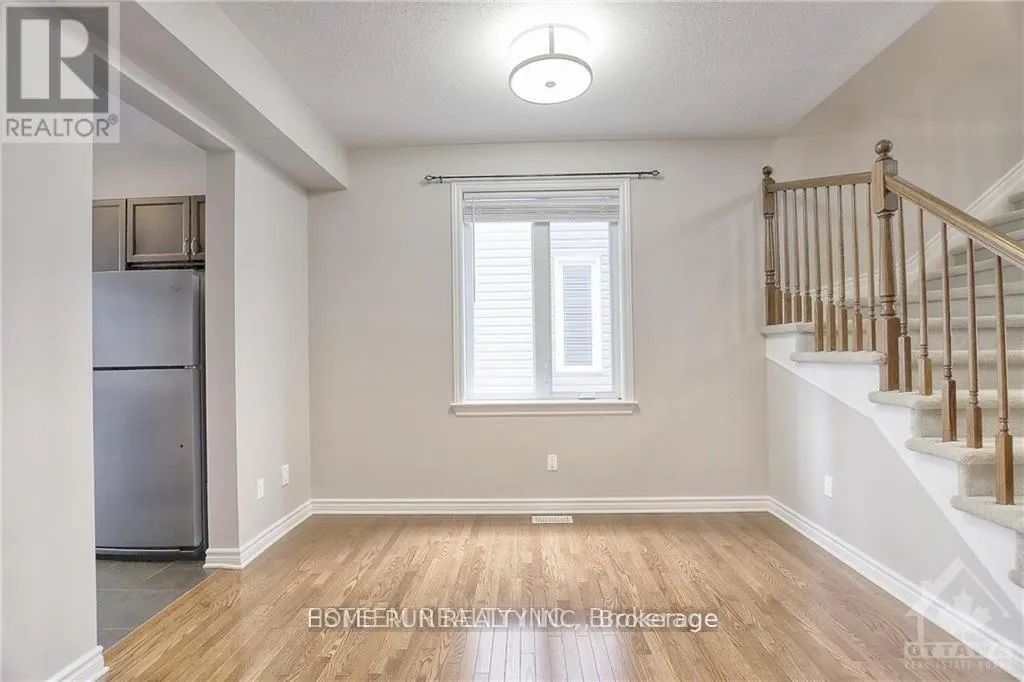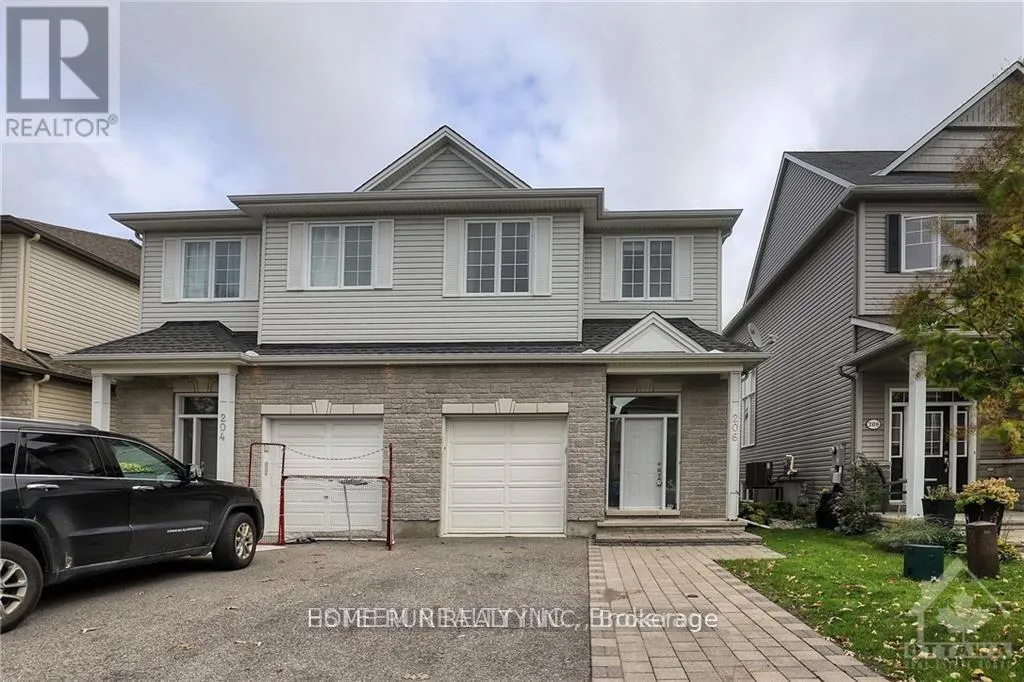
206 Broxburn Crescent, Ottawa, Ontario K2J 0N7

Listed for:
$2,800
4 beds
3 baths
Listed 3 days ago
House for rent: 206 Broxburn Crescent, Ottawa, Ontario K2J 0N7

View all 30 photos

About

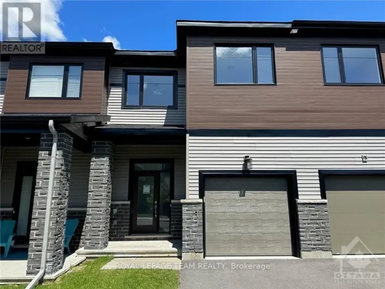
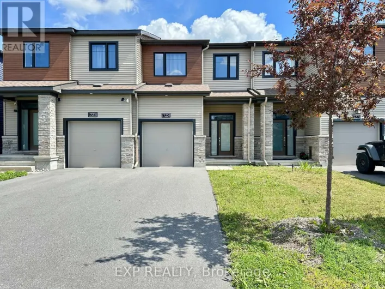
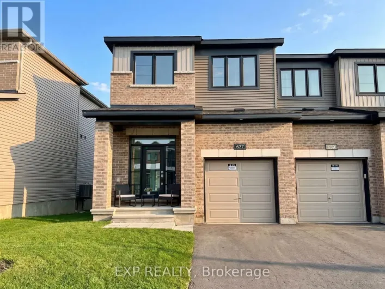
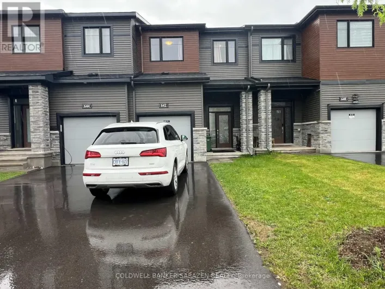
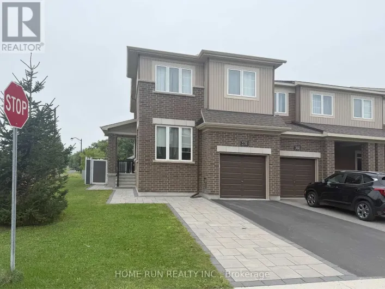
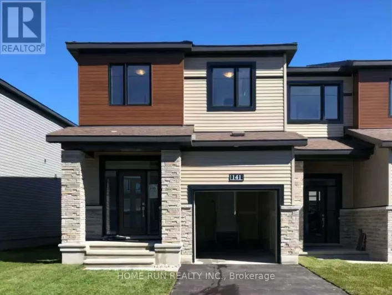
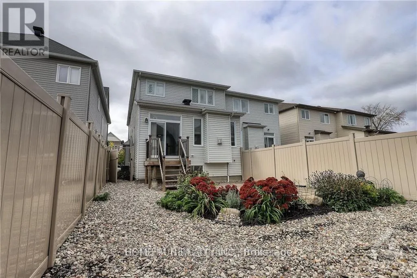
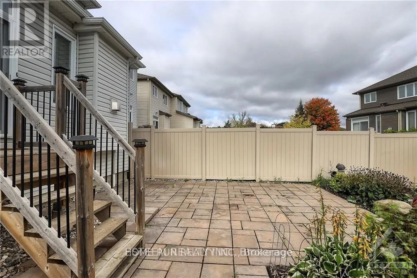
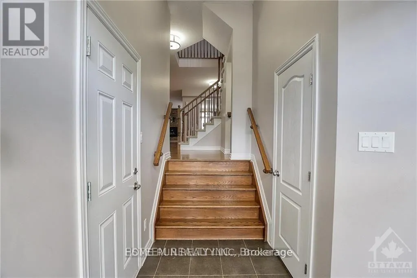
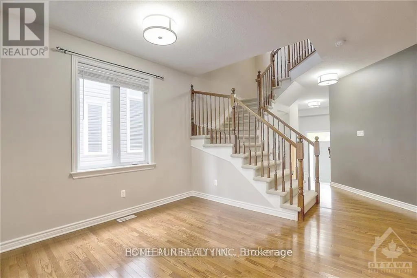
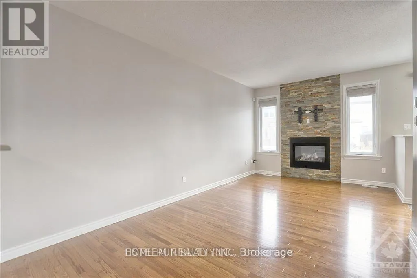
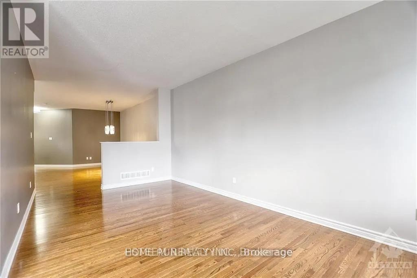
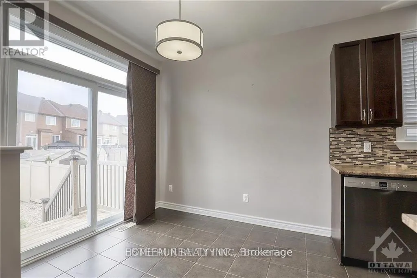
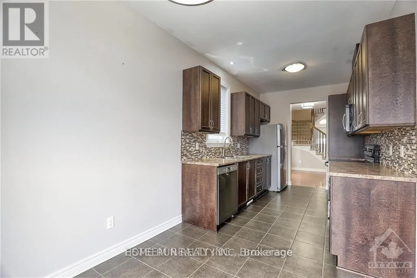
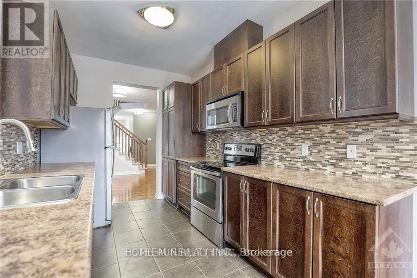
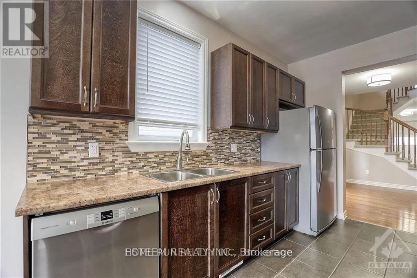
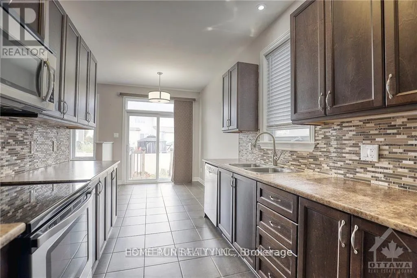
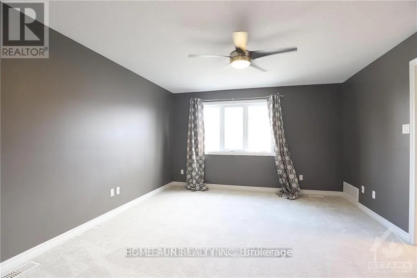
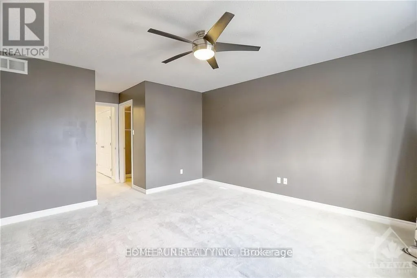
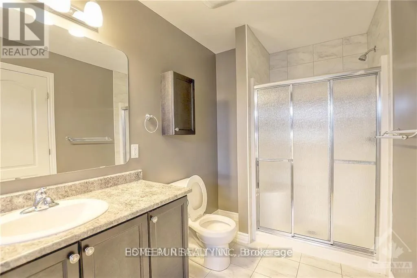
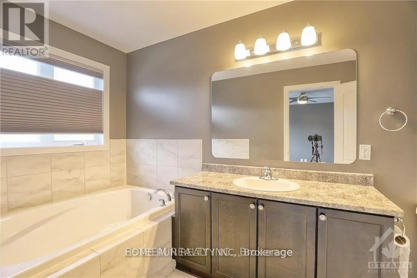
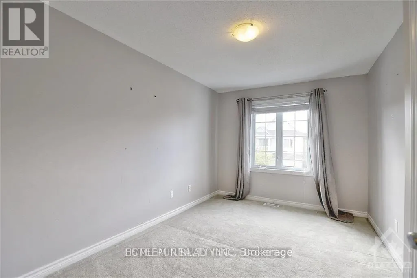
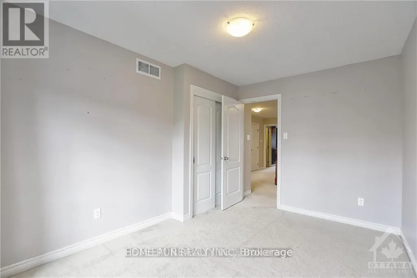
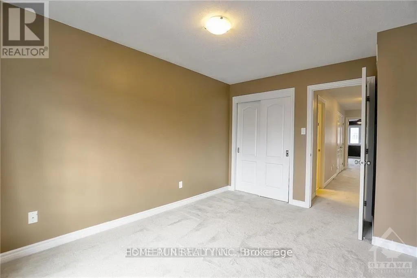
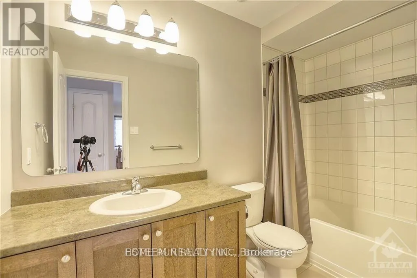
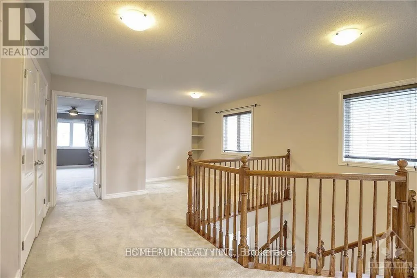
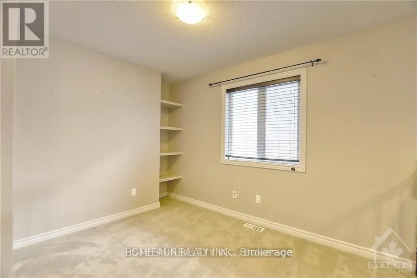
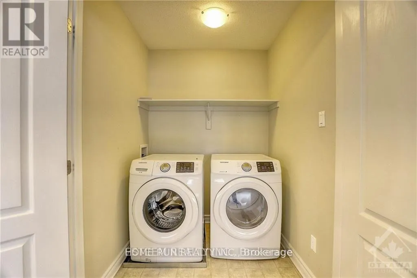
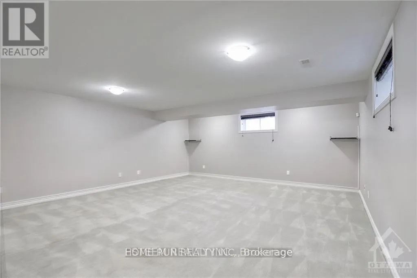
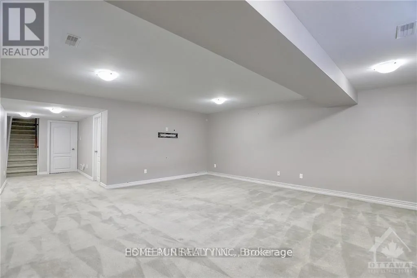
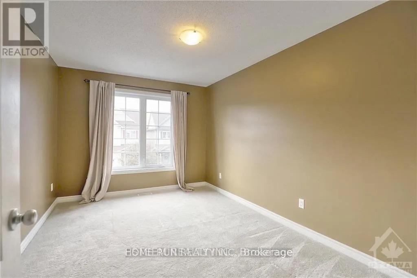
Strandherd to Fraser Fields Way, Left on Harthill Way, left on Broxburn Welcome to this bright and well-maintained semi-detached home, ideally located in a quiet, family-friendly neighbourhood of Barrhaven.The main floor features a spacious open-concept layout with hardwood flooring throughout the living and dining areas. The cozy family room includes a gas fireplace and a stylish stone accent wall, perfect for relaxing evenings.The kitchen is equipped with stainless steel appliances, mosaic tile backsplash, ample cabinet space, and a bright eat-in area with walkout to a fully fenced backyard featuring a large interlock patio.Upstairs, you'll find 4 spacious bedrooms, and a convenient second-floor laundry room. The primary bedroom includes a private ensuite and ceiling fan for year-round comfort.The finished basement offers a large recreation area and plenty of storage great for a home gym, playroom, or additional workspace. Perfect for families or working professionals seeking space, comfort, and convenience. (id:27476)

Property Highlights

MLS® Number
X13833312
Type
Single Family
Community Name
7704 - Barrhaven - Heritage Park
Ownership Type
Freehold
Land Size
25.2 x 113.1 FT
Parking Space Total
3

Building

Building Type
House
Storeys
2.00
Square Footage
2000 - 2500 sqft
Bathrooms Total
3
Bedrooms Above Ground
4
Bedrooms Total
4
Amenities
Fireplace(s) Public Transit, Park
Exterior Finish
Brick, Vinyl siding
Fireplace Present
Yes
Basement Type
Full (Finished)
Basement Features
Building Heating Type
Forced air
Heating Fuel
Natural gas
Building Cooling Type
Central air conditioning

Utilities

Water
Municipal water
Utility Sewer
Sanitary sewer

Room Layout

Bedroom
Second level
3.96 m x 2.79 m
Bathroom
Second level
Measurements not available
Bedroom
Second level
3.25 m x 2.51 m
Laundry room
Second level
Measurements not available
Primary Bedroom
Second level
4.31 m x 3.91 m
Bathroom
Second level
Measurements not available
Bedroom
Second level
4.06 m x 2.94 m
Recreational, Games room
Lower level
5.86 m x 5.51 m
Other
Lower level
Measurements not available
Utility room
Lower level
Measurements not available
Foyer
Main level
Measurements not available
Bathroom
Main level
Measurements not available
Dining room
Main level
5.56 m x 3.2 m
Living room
Main level
3.32 m x 3.32 m
Family room
Main level
5.74 m x 3.37 m
Kitchen
Main level
3.68 m x 2.48 m
Dining room
Main level
2.66 m x 2.48 m

Location

Learn more about this property
Listing provided by:
HOME RUN REALTY INC.
MLS® number:
X13833312
Agent:
Heng Yin
*Indicates required field
Name is required
Email is required
Please enter a valid phone number (e.g., 416-111-1111).

Community Spotlight: Homes For rent in Your Neighborhood