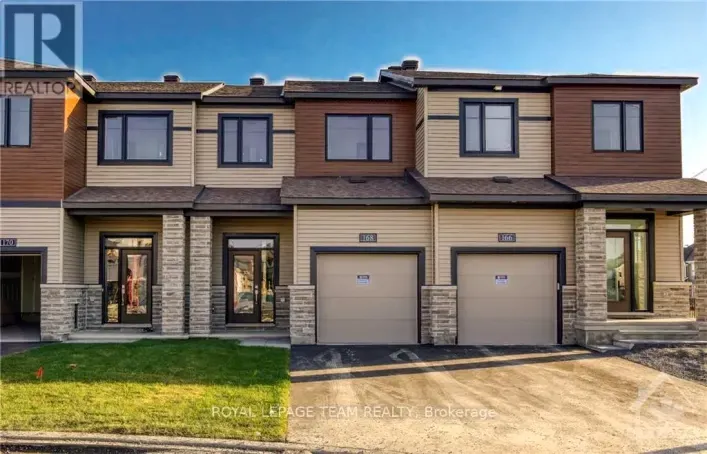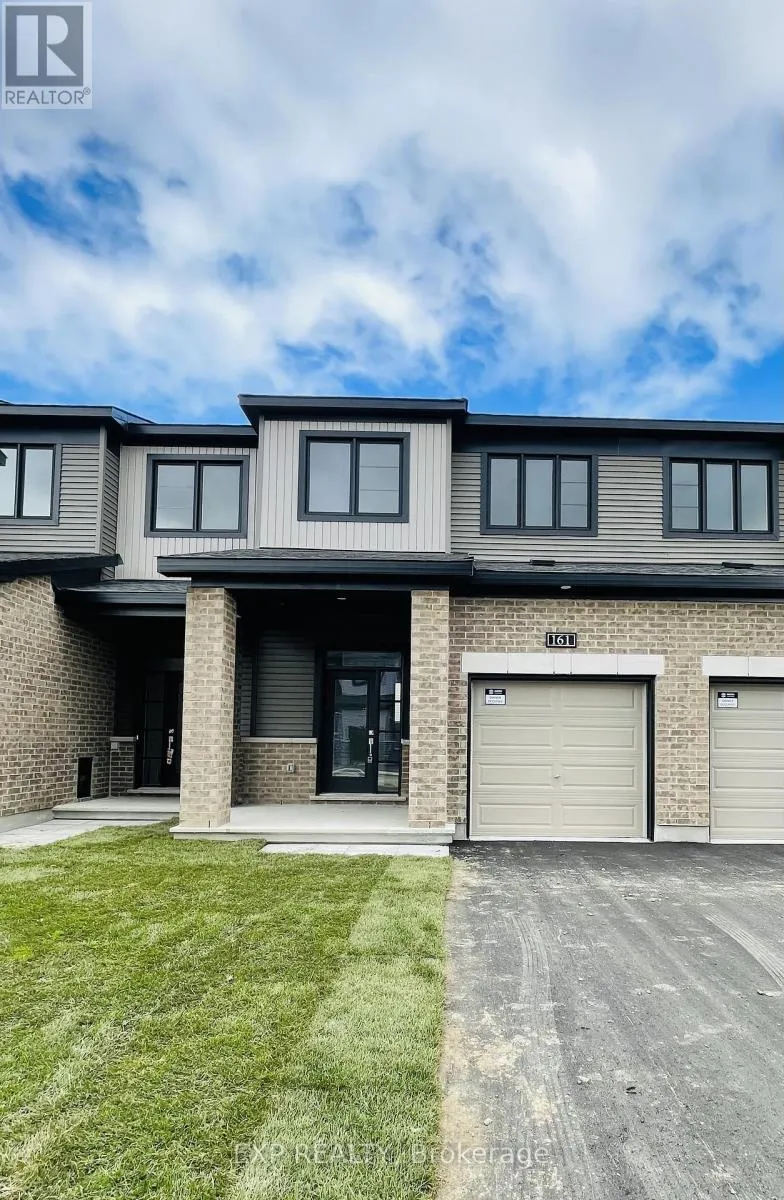
161 Namaste Walk, Ottawa, Ontario K2J 0K6

Listed for:
$2,600
3 beds
3 baths
Listed 11 days ago
Row / Townhouse for rent: 161 Namaste Walk, Ottawa, Ontario K2J 0K6

View all 28 photos

About

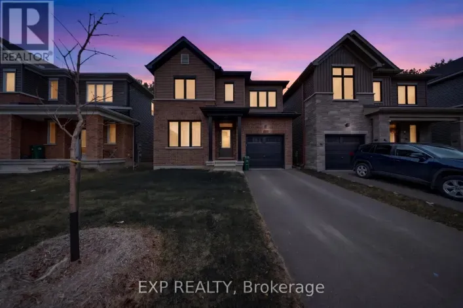
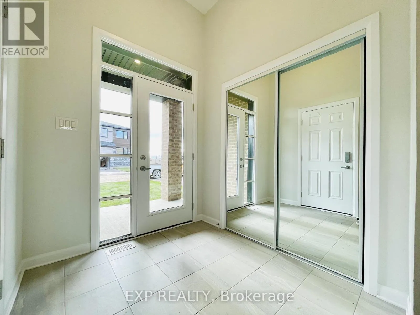
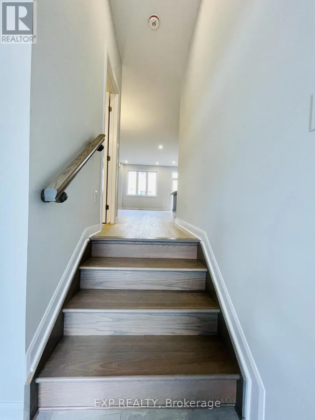
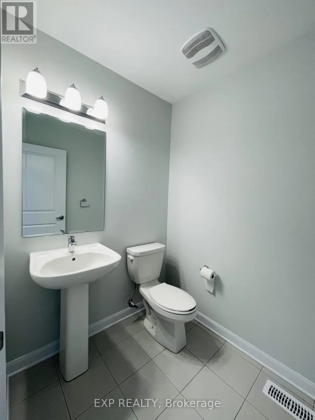
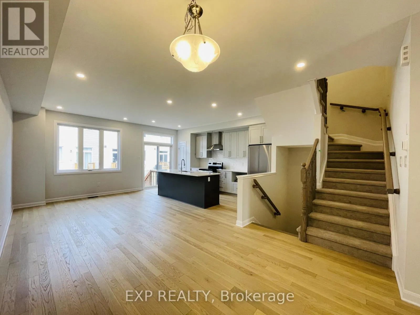
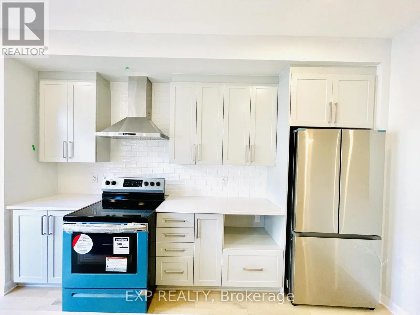
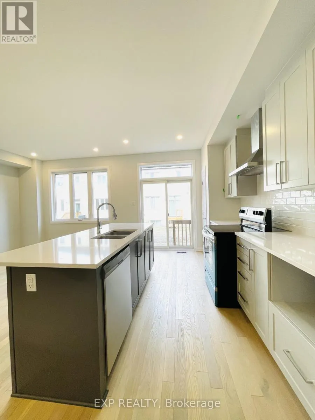
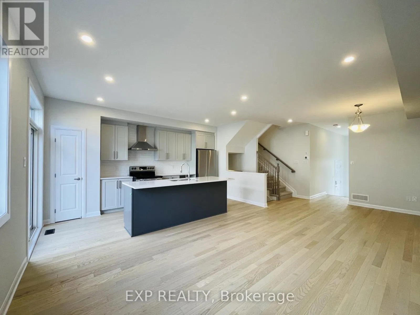
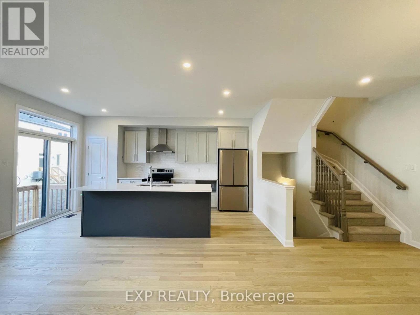
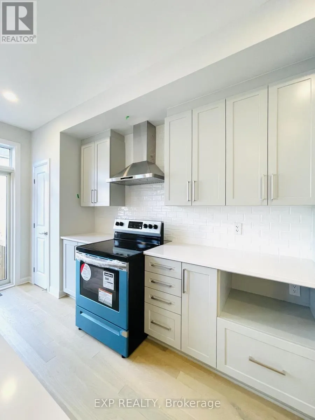
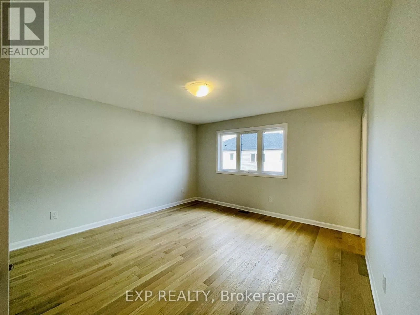
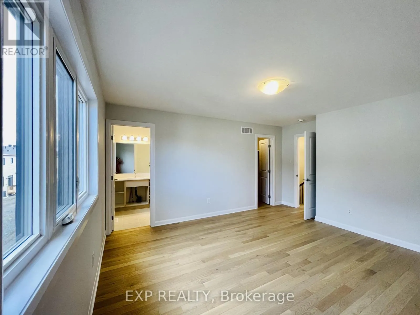
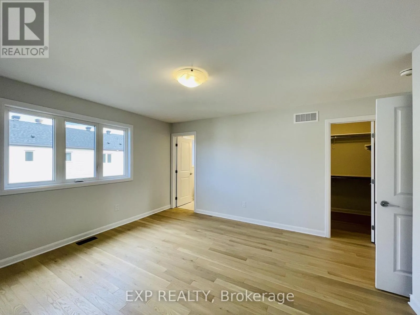
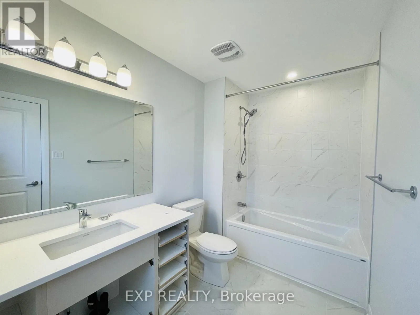
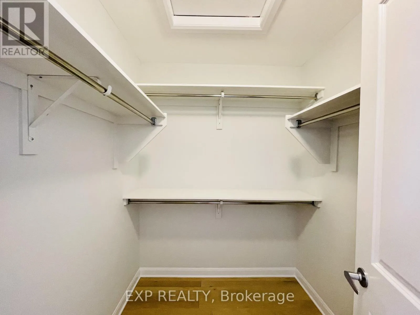
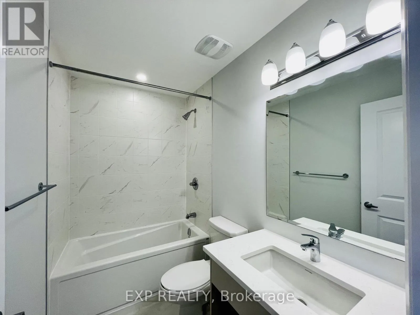
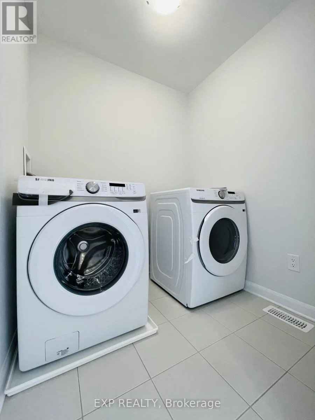
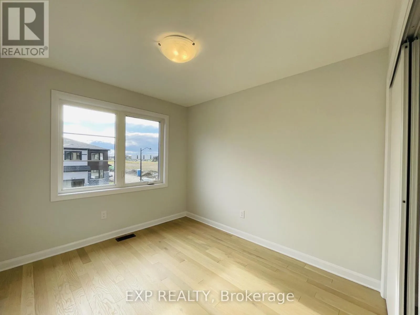
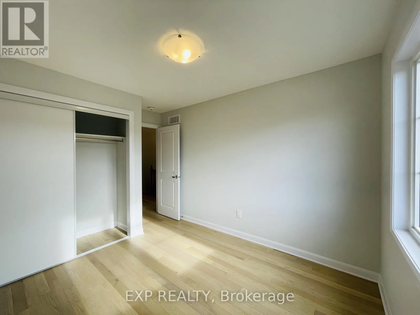
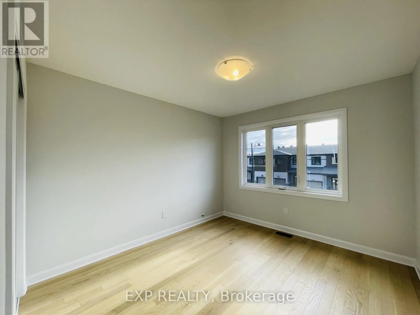
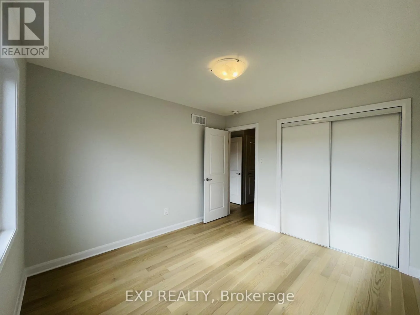
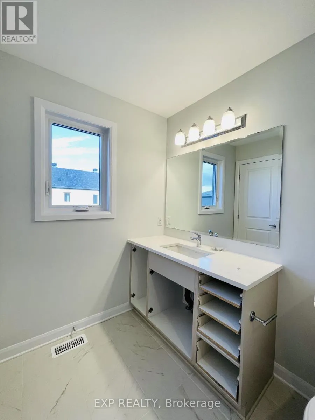
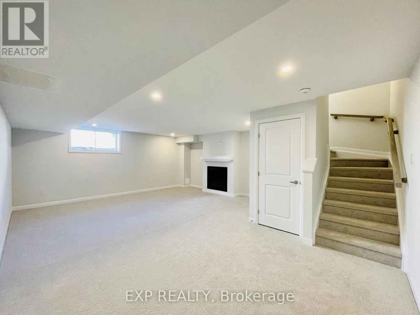
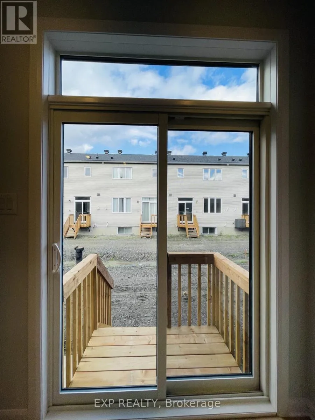
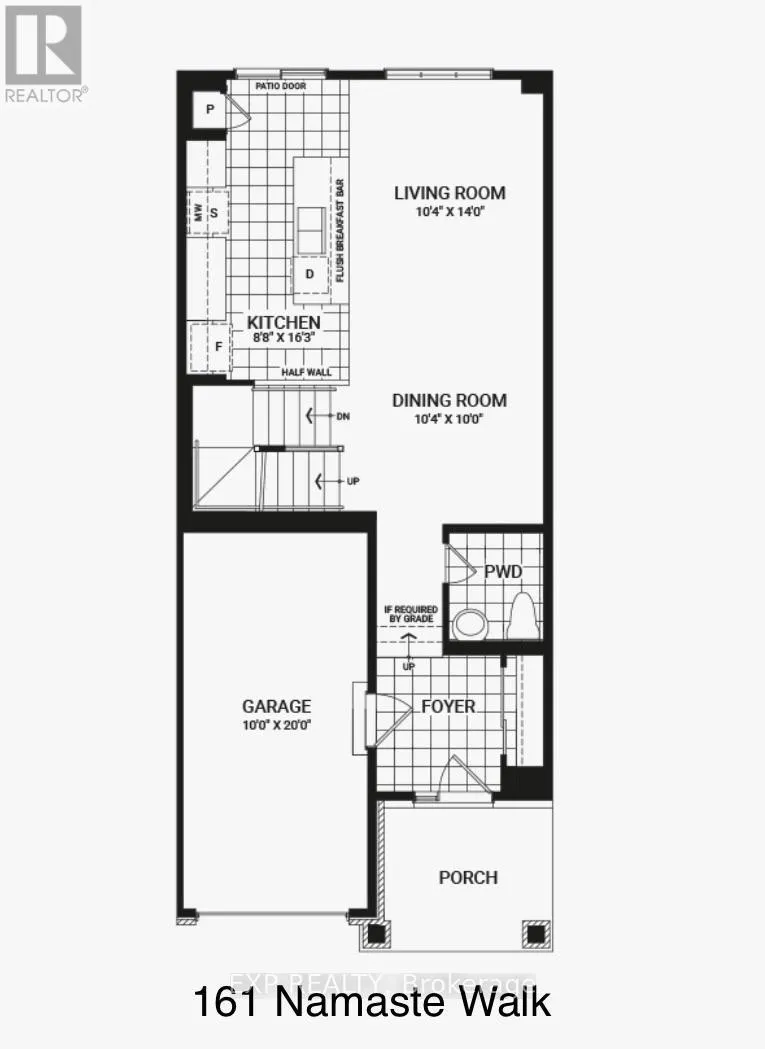
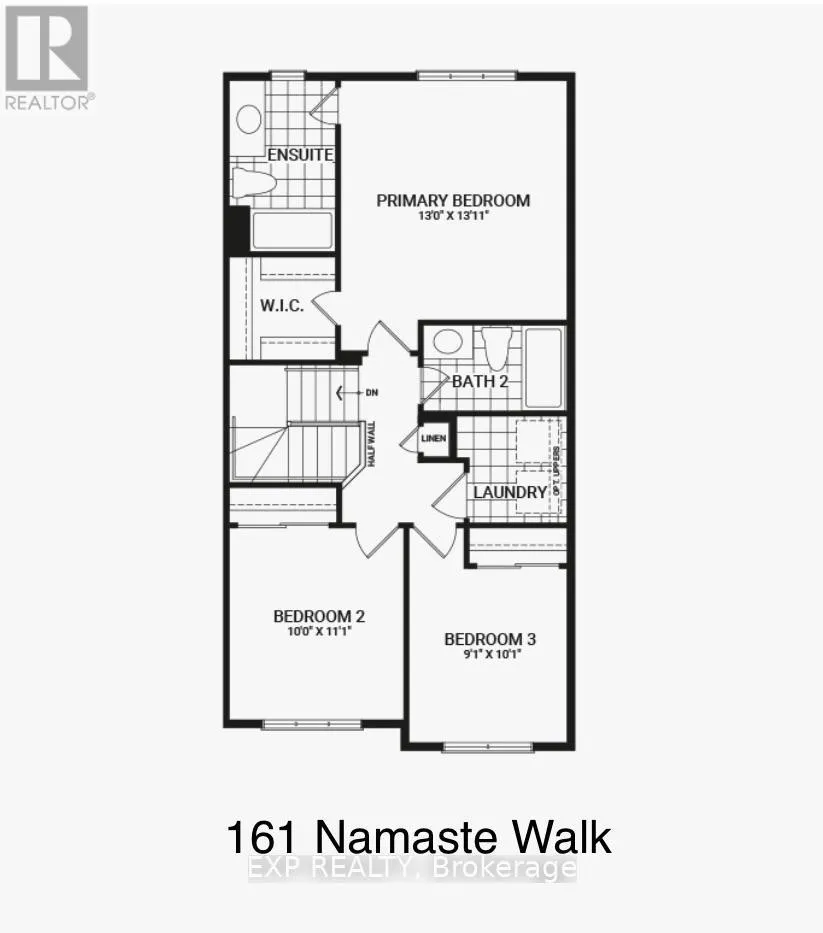
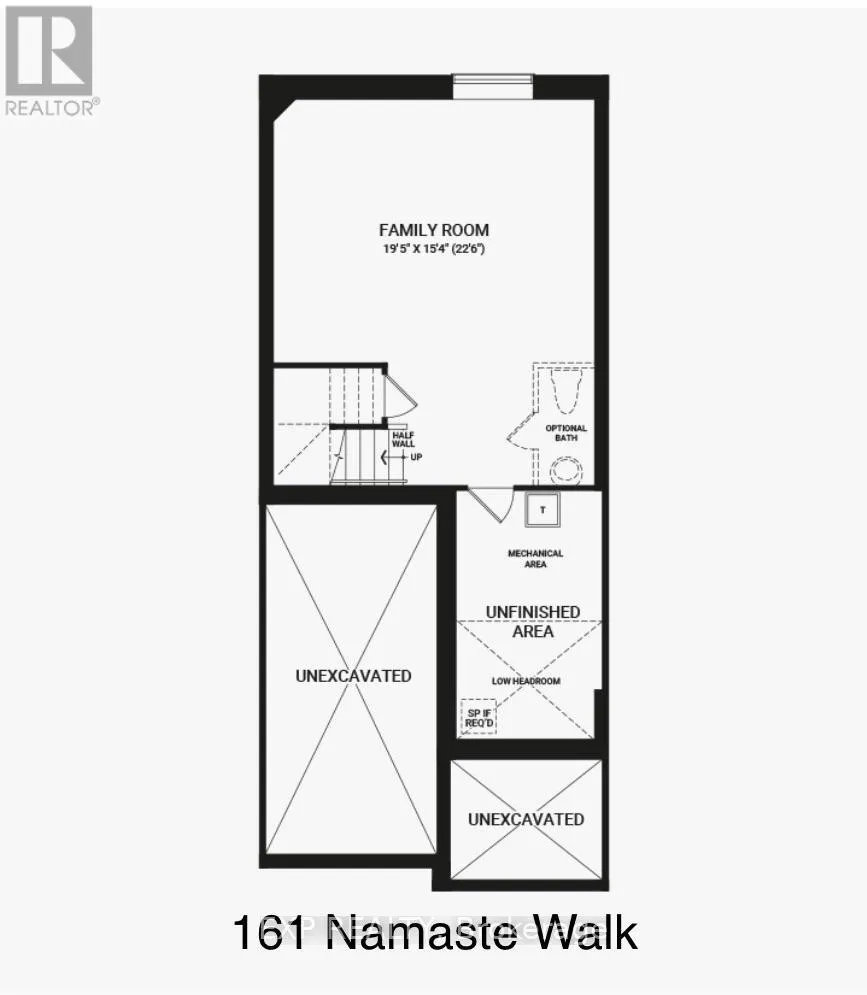
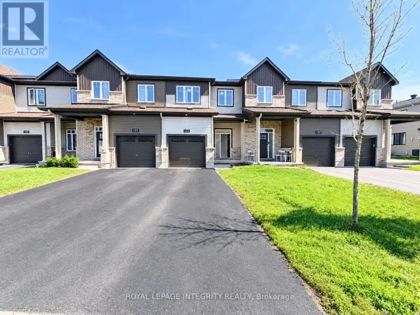
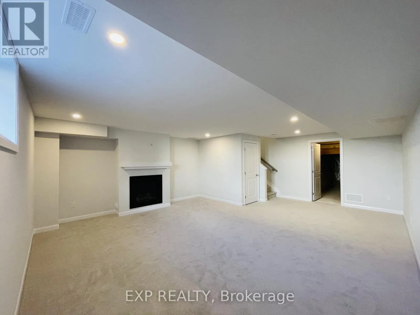
Cross Streets: Chapman Mills Dr and Namaste Walk. ** Directions: Chapman Mills Dr turns to Namaste Walk on your right. Welcome to 161 Namaste Walk - a stunning 3-bedroom, 3-bathroom Minto townhome in Barrhaven's family-oriented Heritage Park, in the sought-after Harmony community. Built in 2022, this bright home is filled with natural light. The open-concept main floor is perfect for modern family living, featuring 9' smooth ceilings, upgraded flooring throughout, and upgraded lighting fixtures and pot lights. The open-design kitchen is equipped with a central island, quartz countertops, and stainless steel appliances, flowing into the dining and living areas. Upstairs, the master bedroom boasts an ensuite and a walk-in closet, joined by two other good-sized bedrooms, a full main bathroom, and convenient second-floor laundry. The finished basement offers a large recreation room with a gas fireplace and lots of storage - ideal as a family room, home theatre, or playroom. Complete with central air, a single garage plus driveway parking, and a location close to parks, green space, and walking paths, great schools, public transit, and Barrhaven Town Centre shopping all nearby. All you have to do is move in! (id:27476)

Property Highlights

MLS® Number
X14155570
Type
Single Family
Community Name
7704 - Barrhaven - Heritage Park
Ownership Type
Freehold
Land Size
20.3 x 88.8 FT
Parking Space Total
2

Building

Building Type
Row / Townhouse
Storeys
2.00
Square Footage
1100 - 1500 sqft
Bathrooms Total
3
Bedrooms Above Ground
3
Bedrooms Total
3
Amenities
Fireplace(s) Public Transit, Park, Schools
Exterior Finish
Brick, Vinyl siding
Fireplace Present
Yes
Basement Type
Full (Finished)
Basement Features
Building Heating Type
Forced air
Heating Fuel
Natural gas
Building Cooling Type
Central air conditioning

Utilities

Water
Municipal water
Utility Sewer
Sanitary sewer

Room Layout

Primary Bedroom
Second level
3.96 m x 4.24 m
Bedroom 2
Second level
3.05 m x 3.38 m
Bedroom 3
Second level
2.77 m x 3.08 m
Family room
Basement
5.92 m x 4.67 m
Dining room
Main level
3.15 m x 3.05 m
Living room
Main level
3.15 m x 4.27 m
Kitchen
Main level
2.64 m x 4.95 m

Location

Learn more about this property
Listing provided by:
EXP REALTY
MLS® number:
X14155570
Agent:
Rae-yao Liu
*Indicates required field
Name is required
Email is required
Please enter a valid phone number (e.g., 416-111-1111).

Community Spotlight: Homes For rent in Your Neighborhood