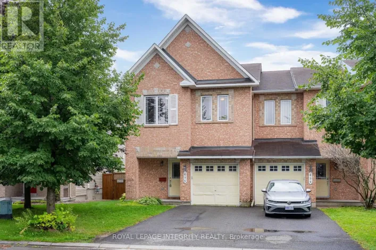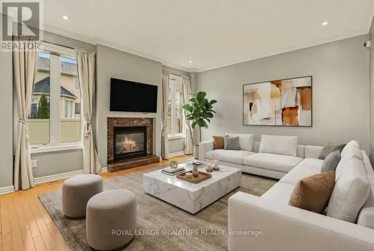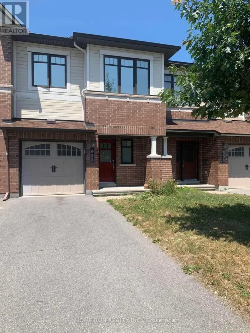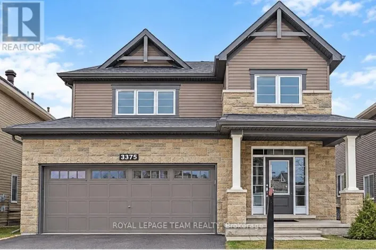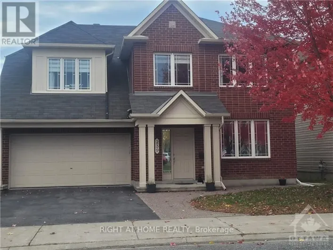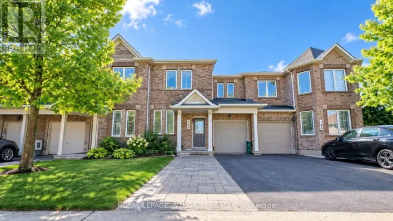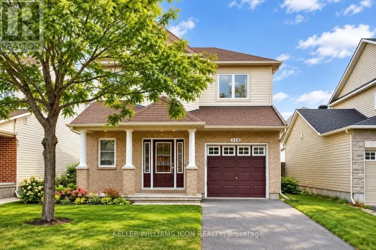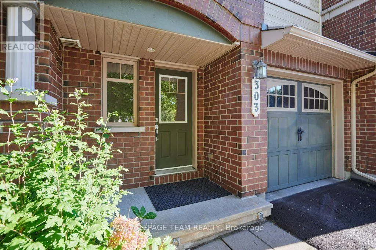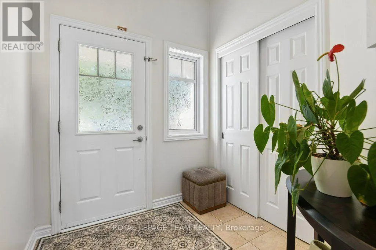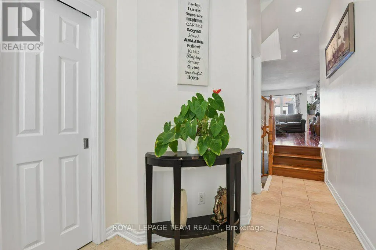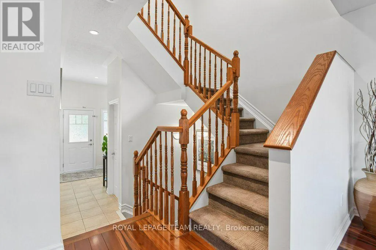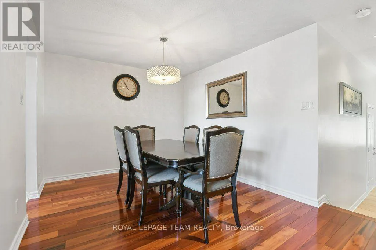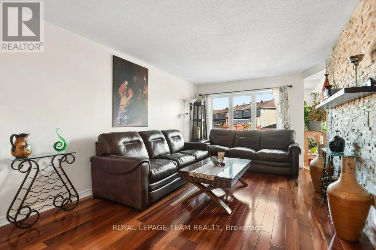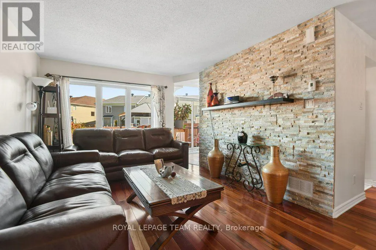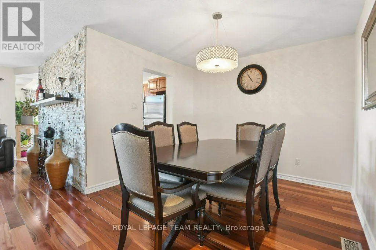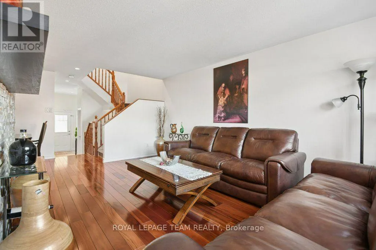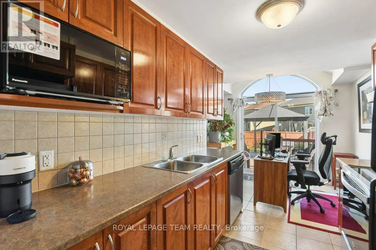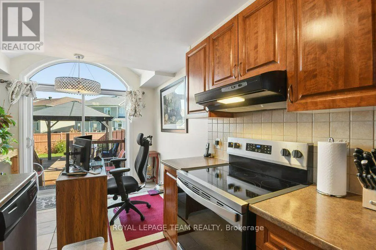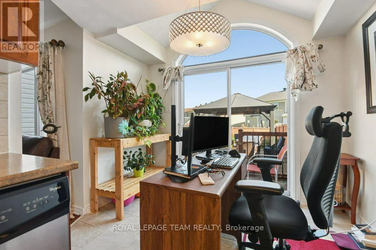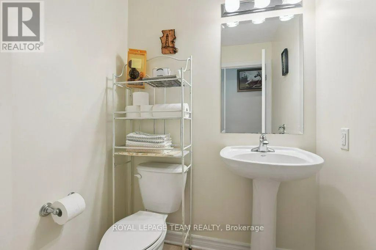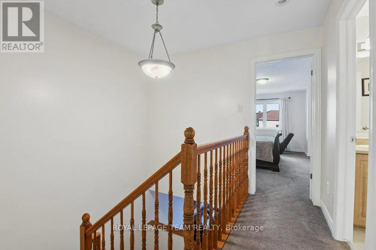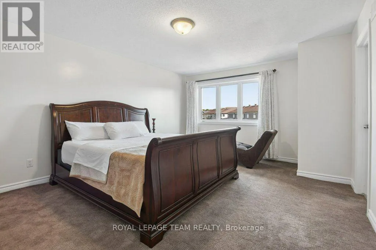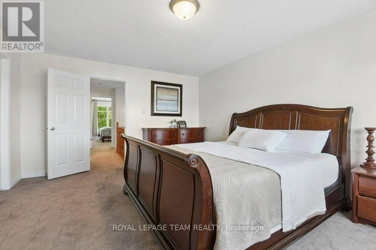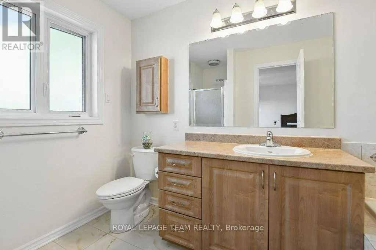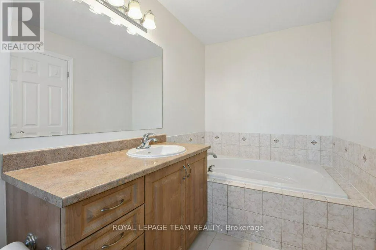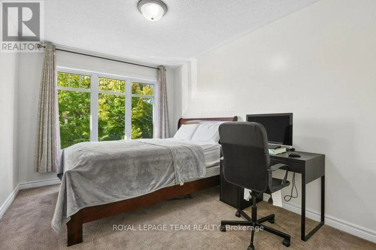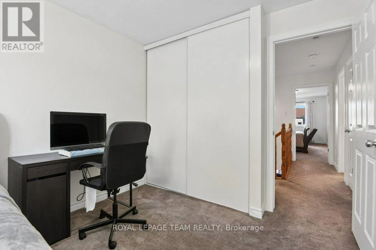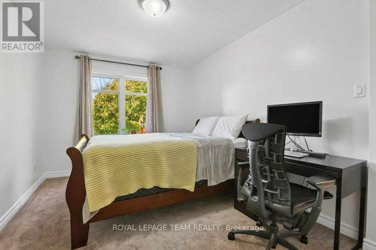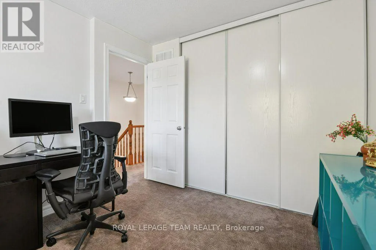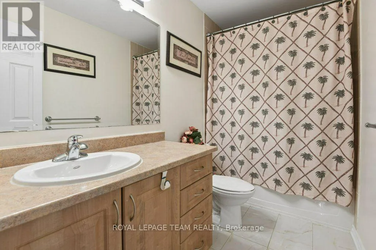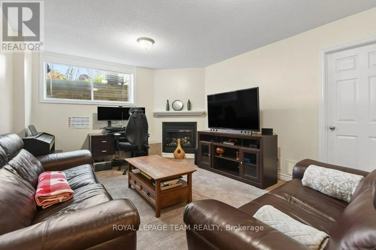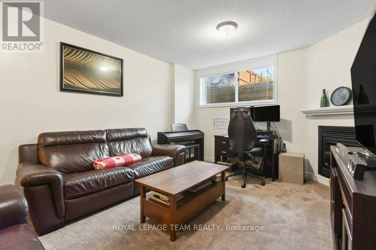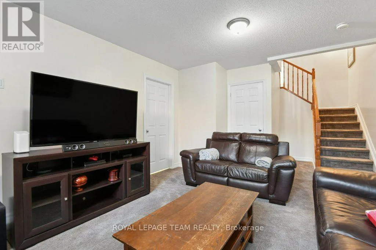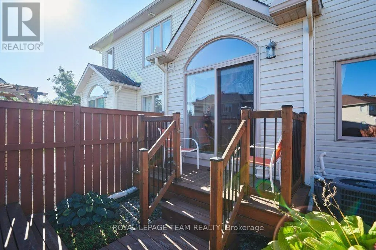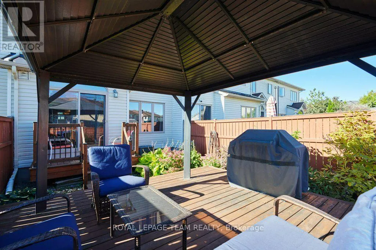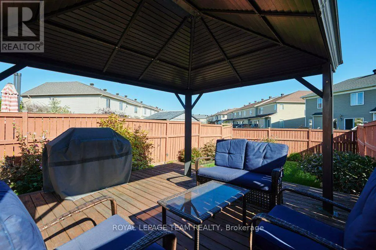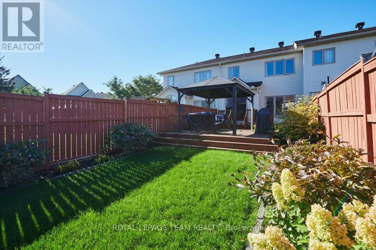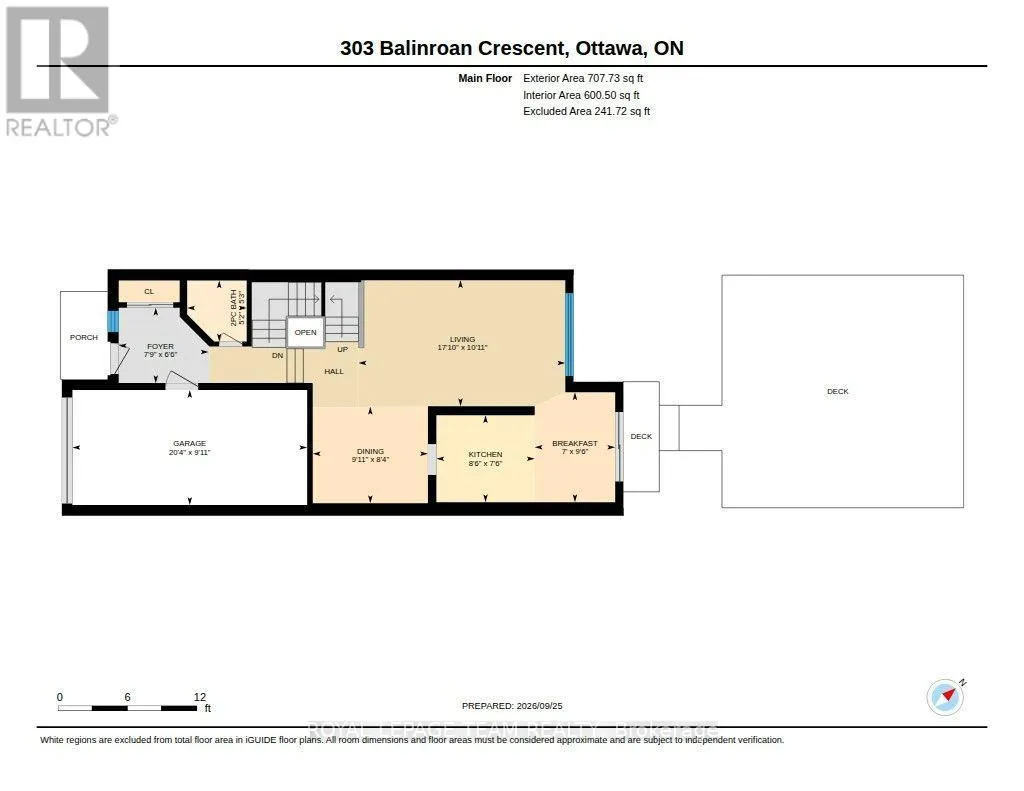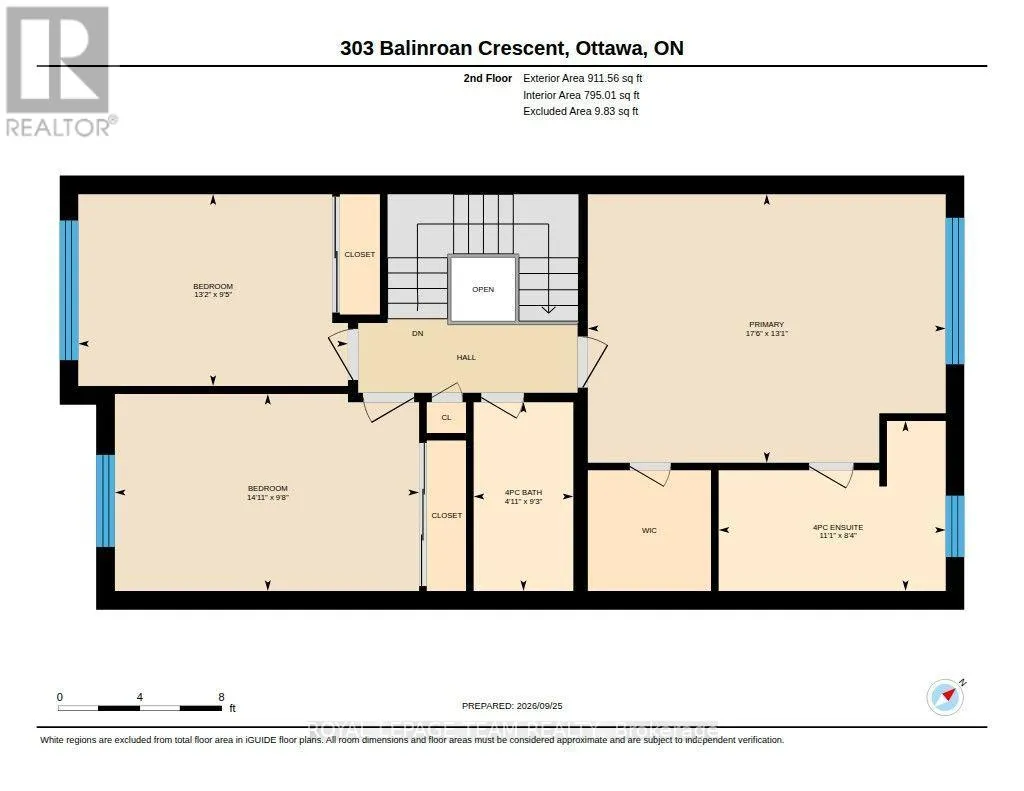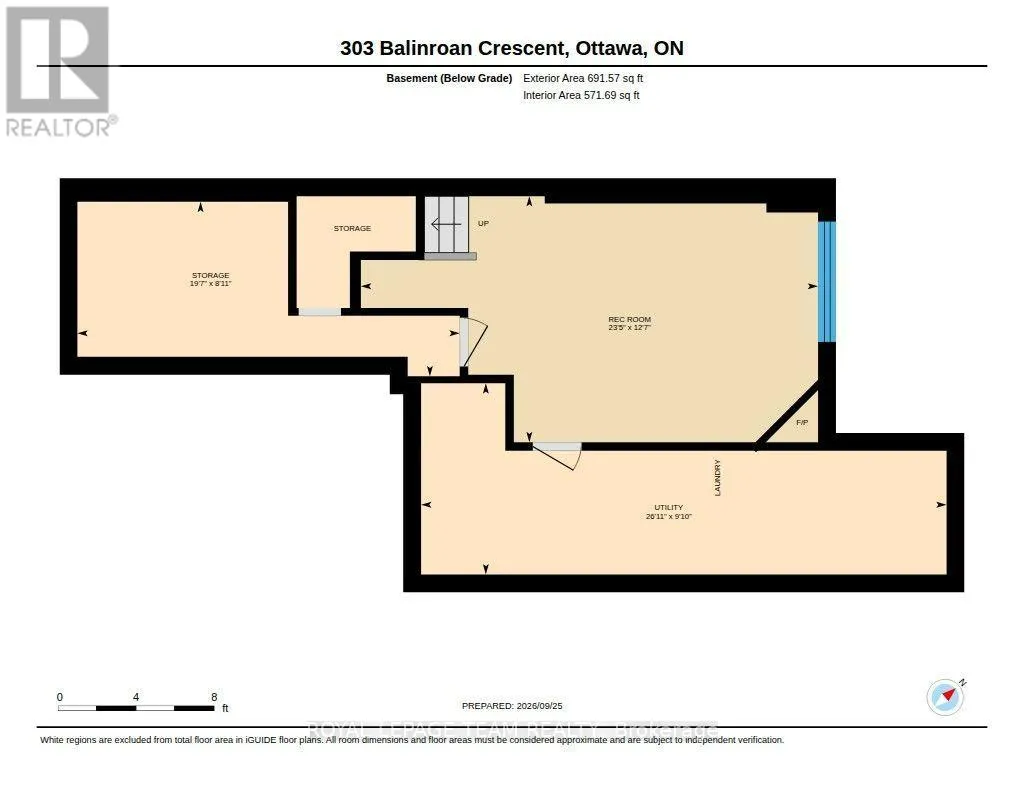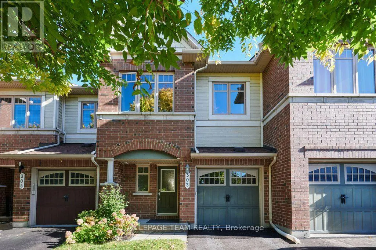
Cross Streets: Garrity Crescent and Akita Walk. ** Directions: From either Chapman Mills Drive or Paul Metivier Drive turn onto Leamington Way and proceed to Balinroan Crescent. This Minto 5th Avenue model features 3 spacious bedrooms, 2.5 bathrooms, and abundant natural light throughout. From the moment you enter the spacious foyer area, you'll notice the welcoming layout, gleaming hardwood floors, and large windows that fill the main level with sunlight. The kitchen features good countertop areas, ample cabinet space and a cozy eat-in area overlooking the rear yard which is presently being used as office space. Large patio doors leading directly to the rear yard deck area is covered by a gazebo with netting sides to keep those pesky bugs away in the spring. The yard is fully fenced and is beautifully landscaped. Returning through the spacious living room you ascend the open stairway to the second floor which contains 3 good sized bedrooms. The primary bedroom offers a private ensuite bathroom with soaker tub and there is a large walk-in closet. The two additional bedrooms provide plenty of room for your family and provide space for both a bed as well as a desk area. Another 4-piece bathroom completes the upper level. The large, finished basement provides a great family gathering area and has a gas fireplace for those cold winter nights. The large window allows plenty of light into the rec. room area. There is plenty of storage in another room and a dedicated laundry area in a large utility room. The home is located in a quiet, family-friendly neighbourhood just minutes from schools, parks, shopping, and everyday amenities. NO SMOKERS and NO PETS. Tenants pay all utilities and HWT rental. See Showingtime for Appointments (id:27476)