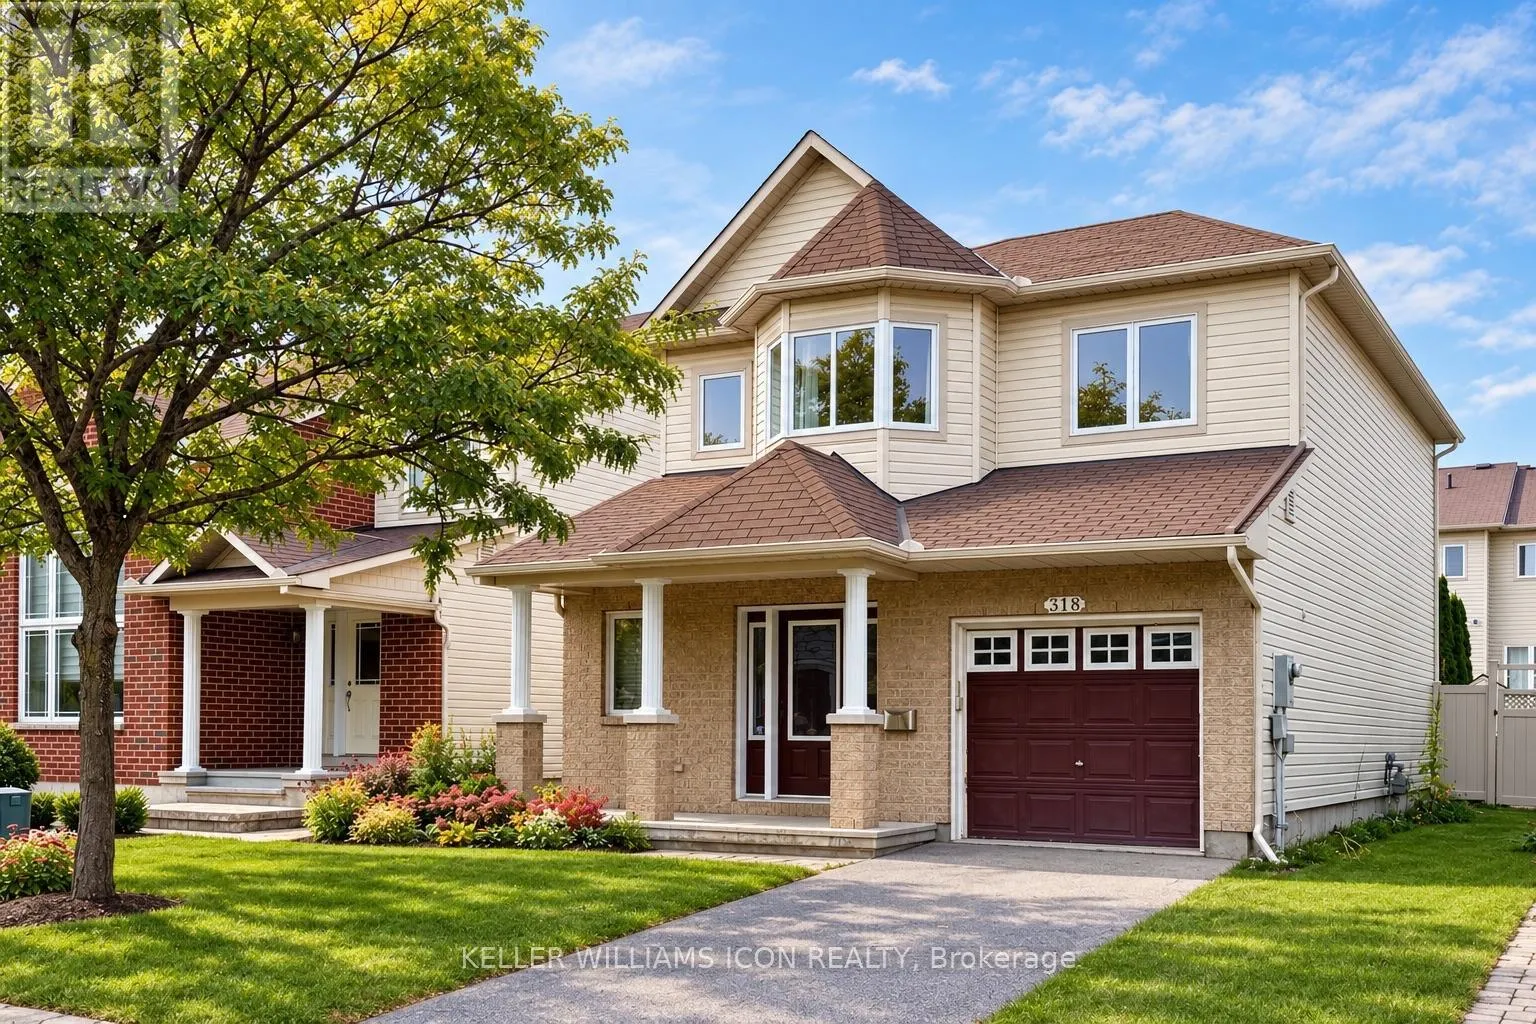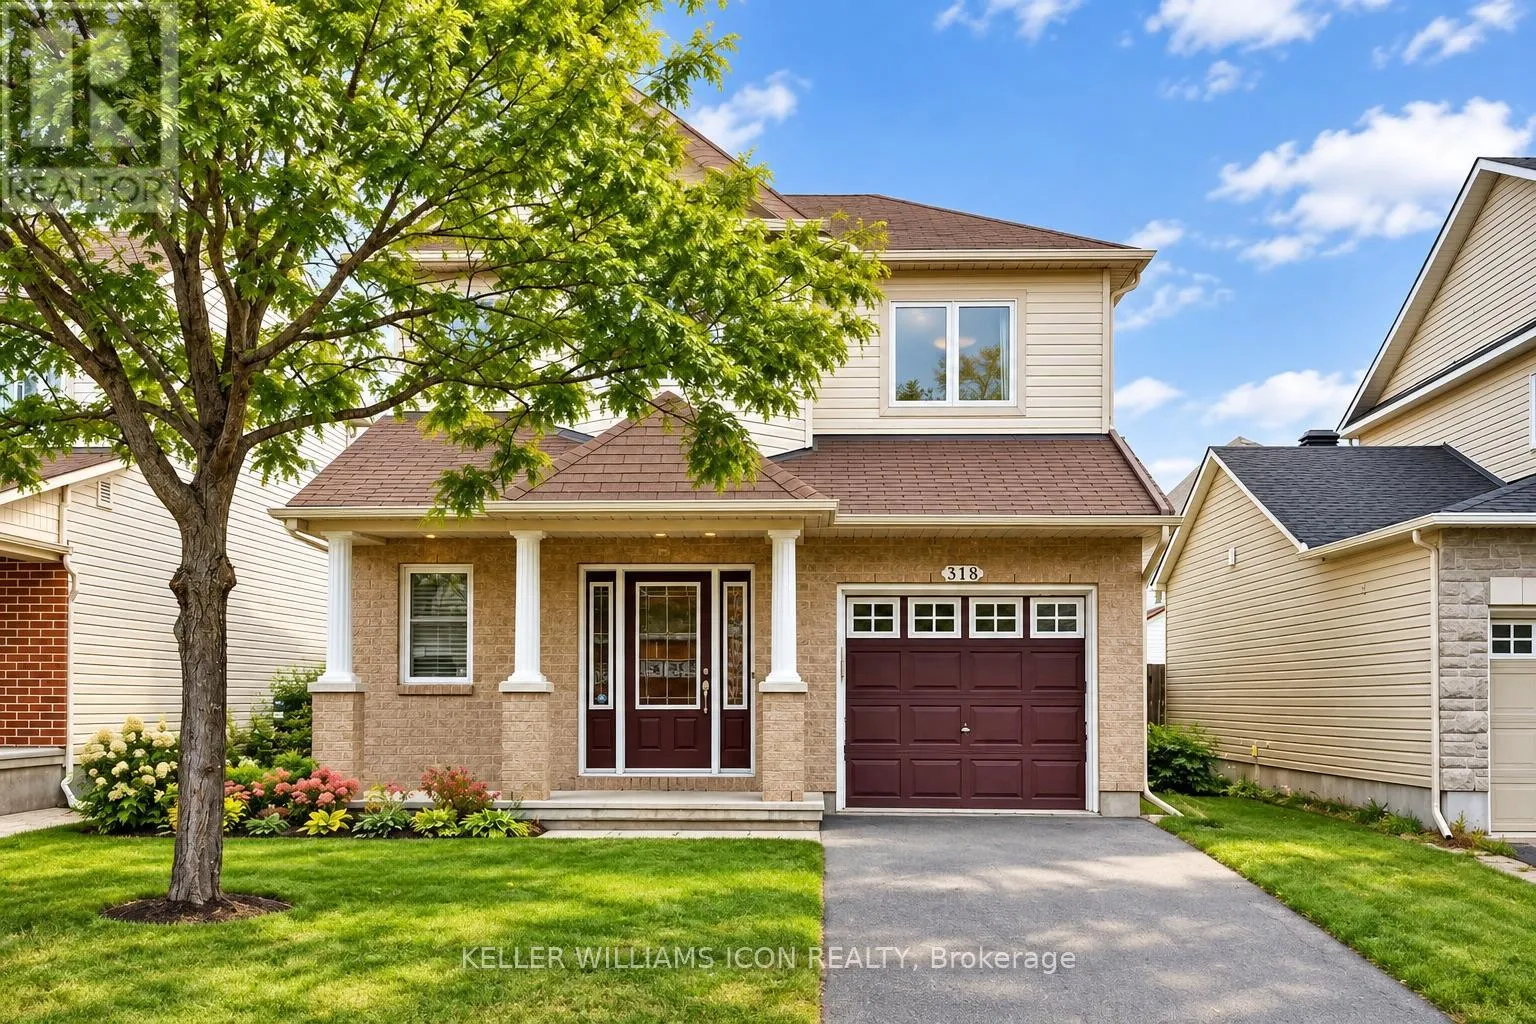
318 Ventanna Way, Ottawa, Ontario K2J 0Y1

Listed for:
$2,800
3 beds
3 baths
Listed 2 days ago
House for rent: 318 Ventanna Way, Ottawa, Ontario K2J 0Y1

View all 22 photos

About

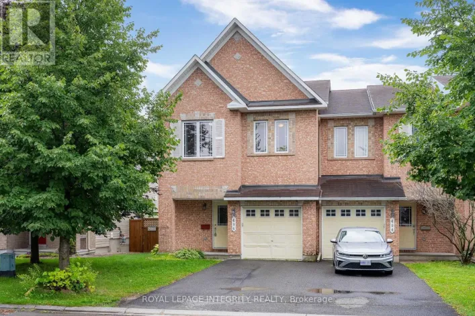
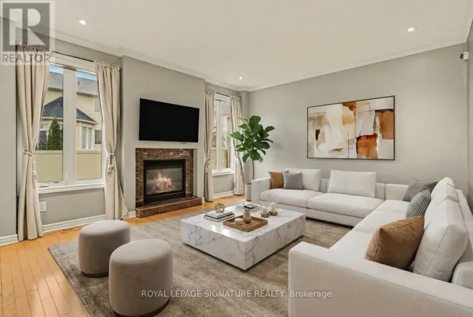
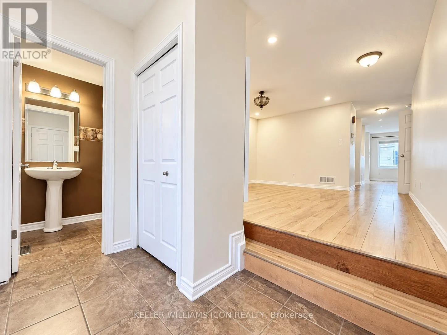
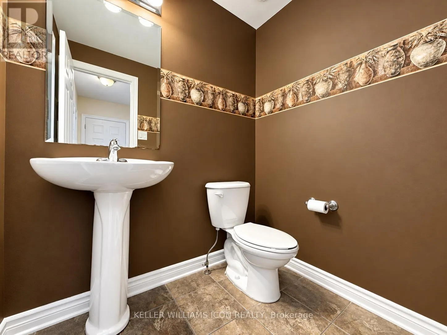
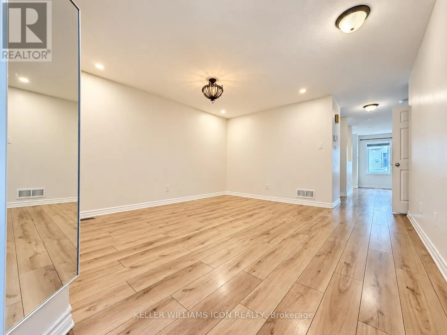
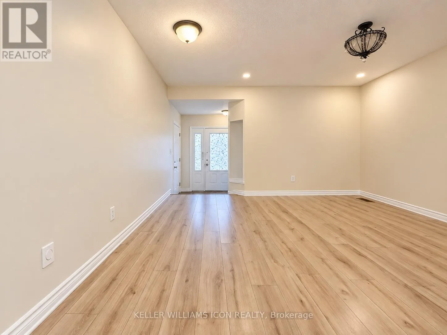
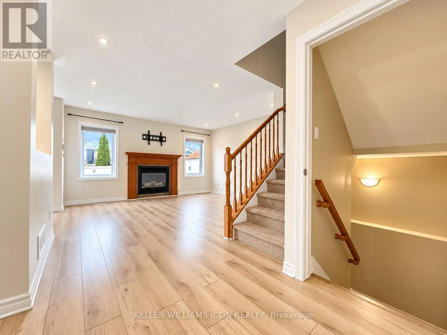
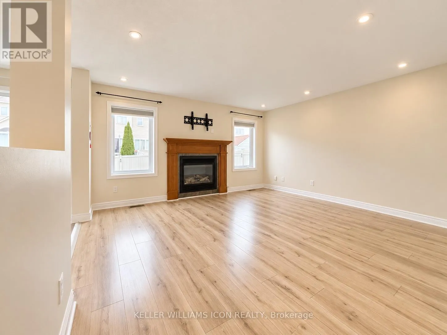
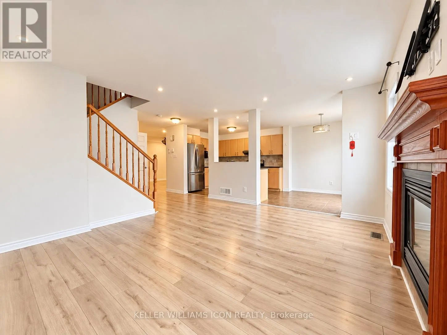
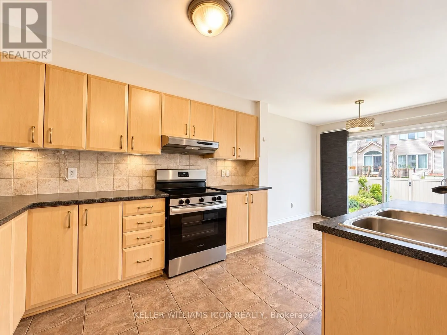
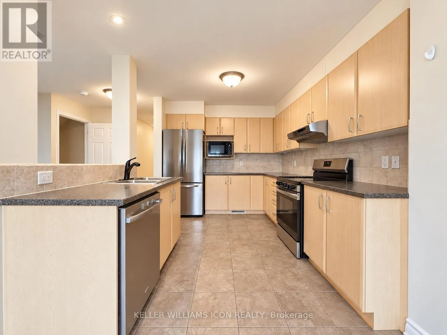
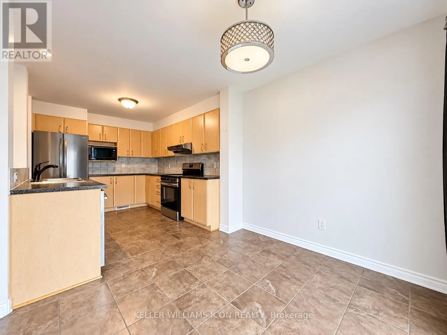
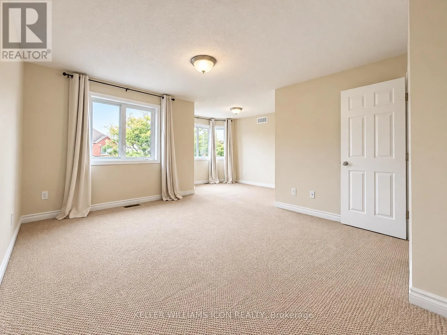
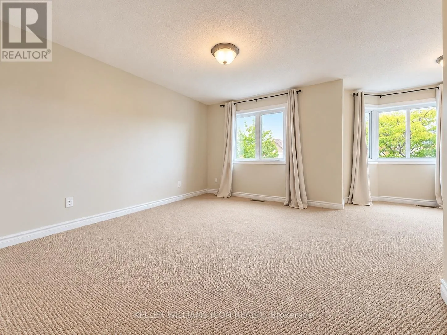
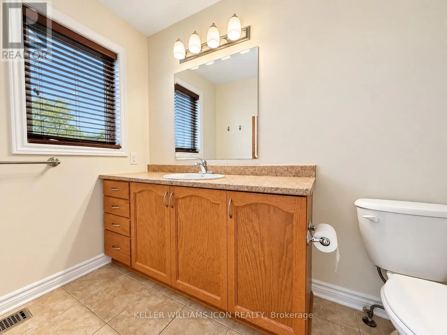
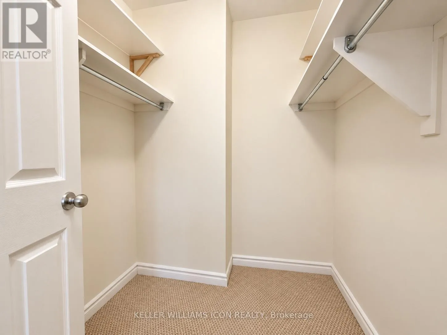
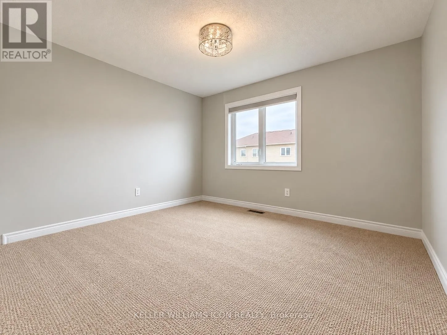
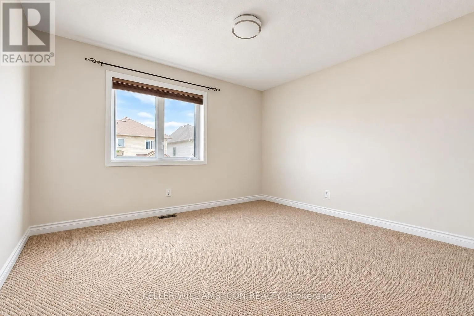
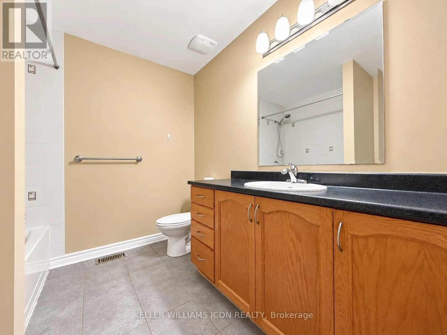
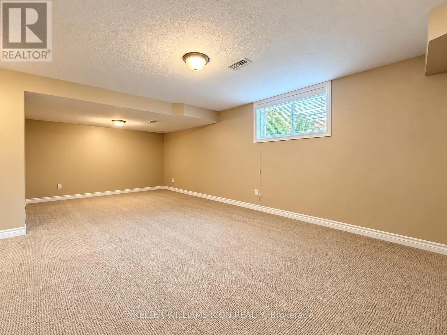
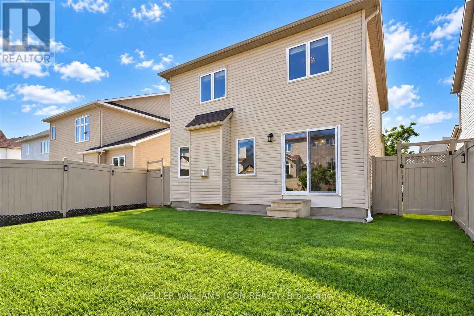
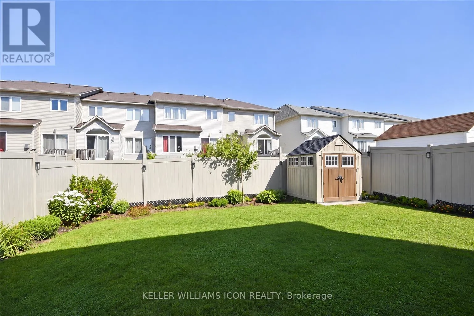
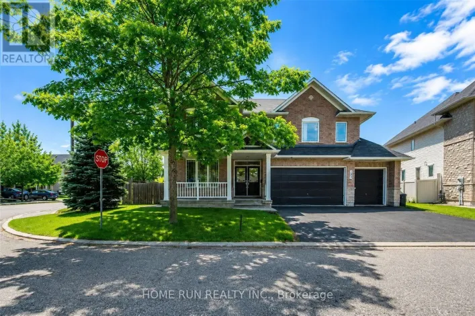
Cross Streets: Temagami Dr. ** Directions: Longfields Dr. to Paul Metivier Dr. Left onto Leamington Way, Right onto Ventanna Way. AVAILABLE IMMEDIATELY! Welcome to this 3-bedroom, 3-bathroom home in the heart of Barrhaven, close to highly regarded schools, Foot Guards Park, transit, shopping and Barrhaven Marketplace. The practical layout begins with a spacious sunken foyer and tucked-away powder room, then opens to a bright living area and eat-in kitchen with an island, stainless steel appliances, tiled backsplash and ample storage. The adjoining family room features a gas fireplace with a wood surround.Upstairs, the spacious primary bedroom offers a sitting area, walk-in closet and 3-piece ensuite. Two additional bedrooms and a full bathroom complete the second level. The builder-finished basement provides a generous recreation room, laundry, storage and a bathroom rough-in. Enjoy a large backyard that is FULLY ENCLOSED WITH PVC FENCING, with a storage shed and gates on both sides of the home. (id:27476)

Property Highlights

MLS® Number
X13835436
Type
Single Family
Community Name
7709 - Barrhaven - Strandherd
Ownership Type
Freehold
Land Size
39.2 x 90 FT
Parking Space Total
3

Building

Building Type
House
Storeys
2.00
Square Footage
1500 - 2000 sqft
Bathrooms Total
3
Bedrooms Above Ground
3
Bedrooms Total
3
Exterior Finish
Brick, Vinyl siding
Fireplace Present
Yes
Basement Type
Full (Finished)
Basement Features
Building Heating Type
Forced air
Heating Fuel
Natural gas
Building Cooling Type
Central air conditioning

Utilities

Water
Municipal water
Utility Sewer
Sanitary sewer

Room Layout

Primary Bedroom
Second level
3.78 m x 4.47 m
Sitting room
Second level
2.43 m x 2.87 m
Bedroom 2
Second level
3.58 m x 3.2 m
Bedroom 3
Second level
3.58 m x 3.2 m
Recreational, Games room
Basement
Measurements not available
Living room
Ground level
4.08 m x 4.26 m
Kitchen
Ground level
2.84 m x 3.35 m
Dining room
Ground level
2.84 m x 2.38 m
Family room
Ground level
4.34 m x 3.86 m

Location

Learn more about this property
Listing provided by:
KELLER WILLIAMS ICON REALTY
MLS® number:
X13835436
Agent:
Wan Zhang
*Indicates required field
Name is required
Email is required
Please enter a valid phone number (e.g., 416-111-1111).

Community Spotlight: Homes For rent in Your Neighborhood