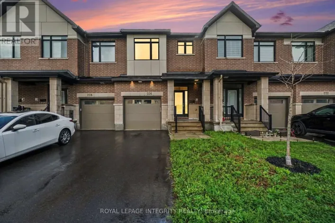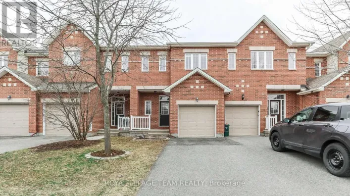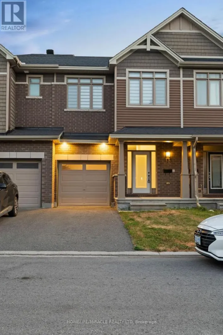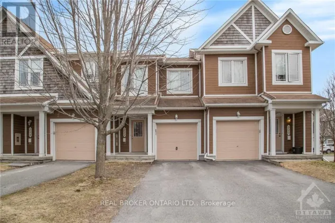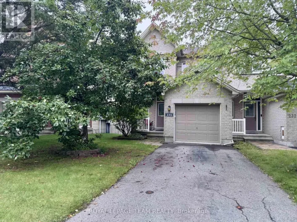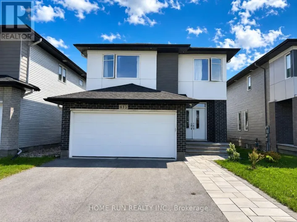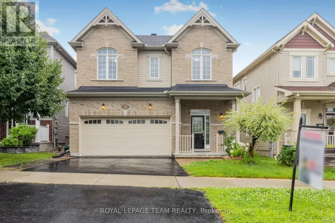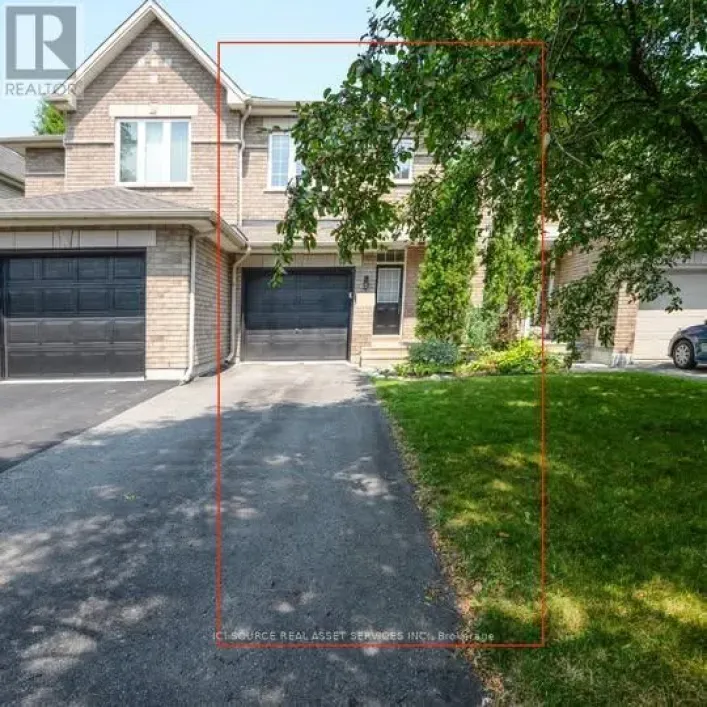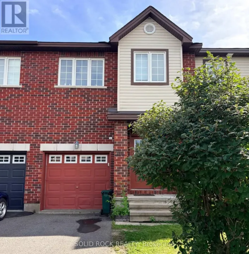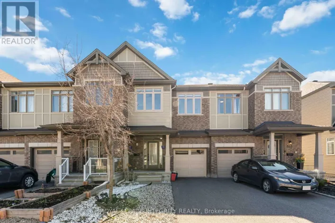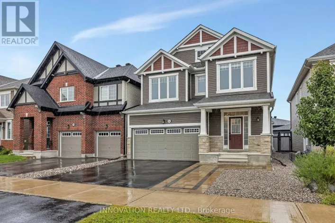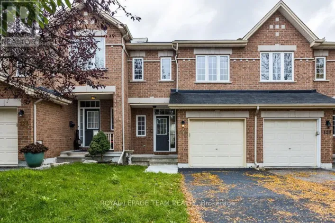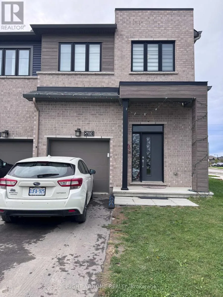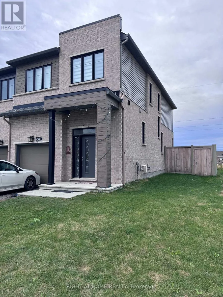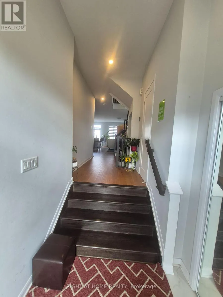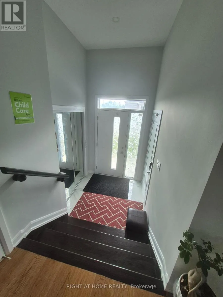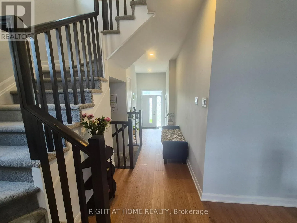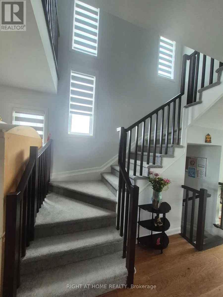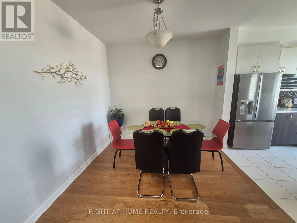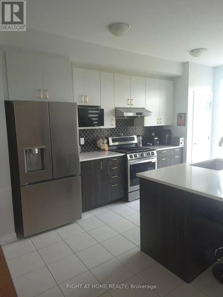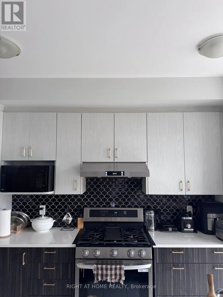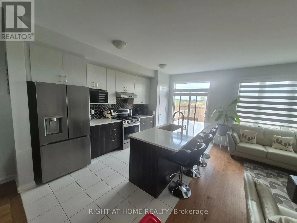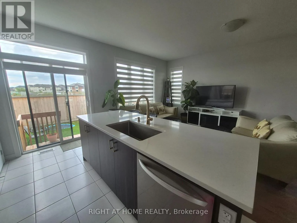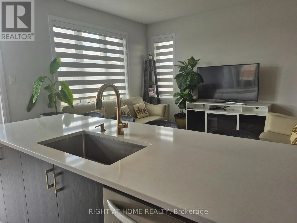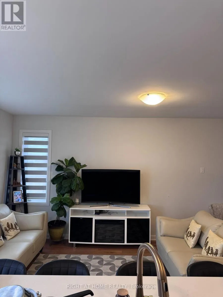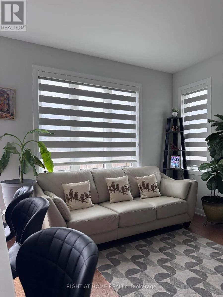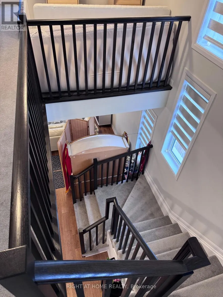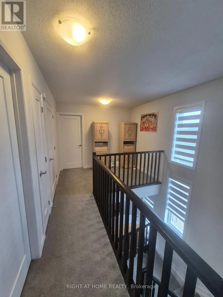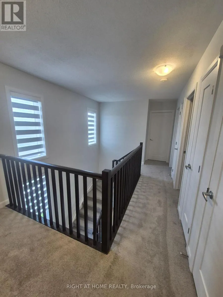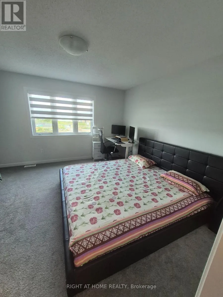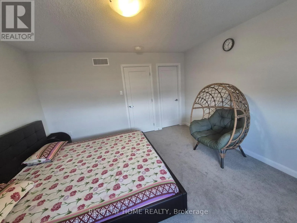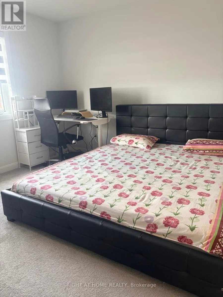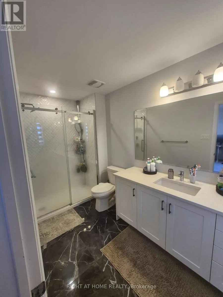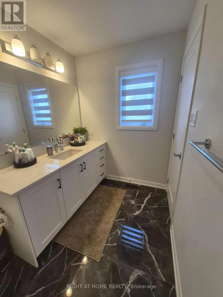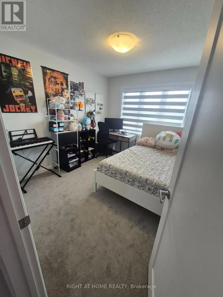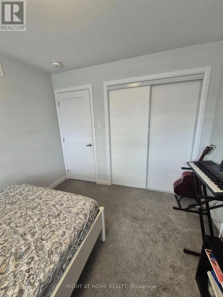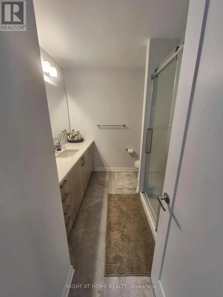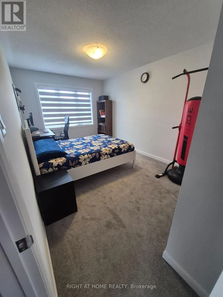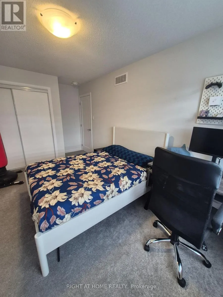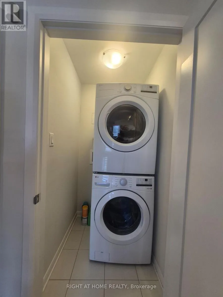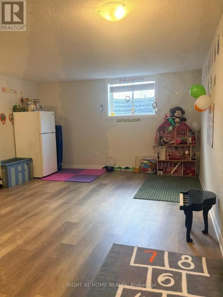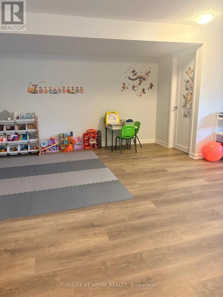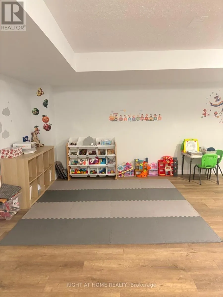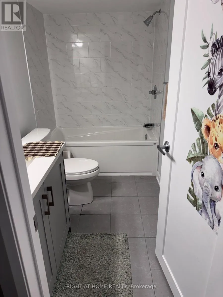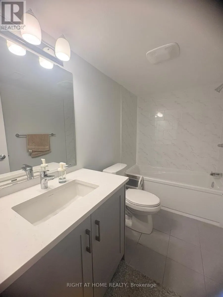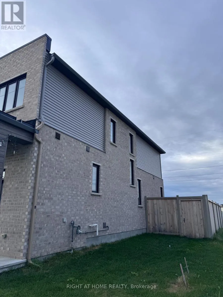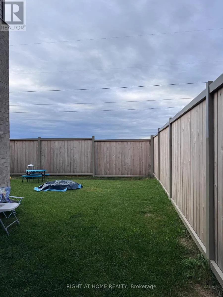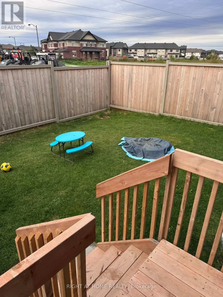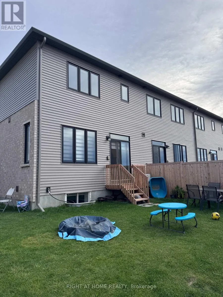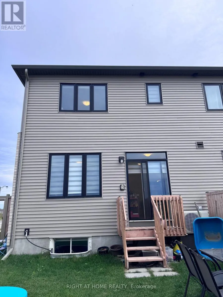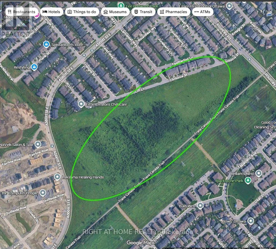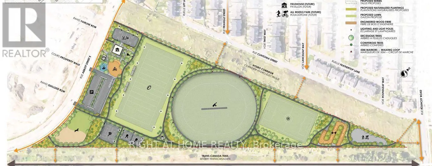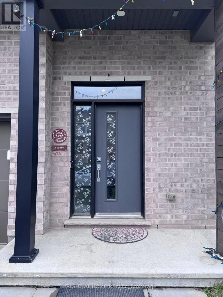
Cross Streets: Abbott St E & Fairline Row. ** Directions: Hazeldean Rd to Iber Rd, east on Abbott St E, then south on Fairline Row to property. Welcome to this beautiful corner-unit townhouse in a prime Stittsville/Kanata location, offering 3 bedrooms + loft, 3.5 bathrooms, and a fully finished basement. Ideal for families and professionals, this spacious home offers modern finishes, functional living space, and exceptional convenience. The bright main floor features hardwood flooring, upgraded hardwood railings, and a modern kitchen with quartz countertops, an upgraded backsplash, stainless steel appliances, a gas stove, and ample soft-close cabinetry. Upstairs offers three generously sized bedrooms plus a versatile loft, perfect for a home office or study area. The spacious primary bedroom includes a private ensuite with a standing shower, while the additional bedrooms share a full bathroom, also with a standing shower. A second-floor laundry room adds everyday convenience. The fully finished basement features an additional bathroom and provides flexible space for a family room, recreation area, home office, or guest space. Situated on a corner lot, the home offers ample outdoor space and a fully fenced backyard with excellent privacy. The backyard offers complete privacy, with no legal access required to the neighbouring property. Enjoy a highly desirable, family-friendly location close to schools, parks, Walmart, No Frills, Food Basics, Costco, grocery stores, restaurants, gas stations, shopping, and everyday amenities. A major new park is also planned nearby and is expected to be completed next year. A bus stop conveniently located at the corner of the property provides easy transit access. The initial lease term runs until July 1, 2027, with an easy renewal option for tenants wishing to continue. The shorter initial term offers convenient summer move-in timing. An excellent opportunity to lease a spacious, upgraded home in one of Stittsville/Kanata's most convenient locations. Book your showing today! (id:27476)