151 Cranesbill Road, Ottawa, Ontario K2V 0J4

Listed for:
$2,550
3 beds
3 baths
Listed 17 days ago
Row / Townhouse for rent: 151 Cranesbill Road, Ottawa, Ontario K2V 0J4

View all 21 photos

About

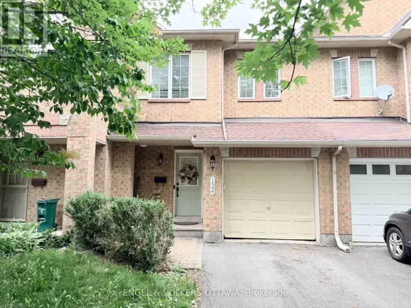
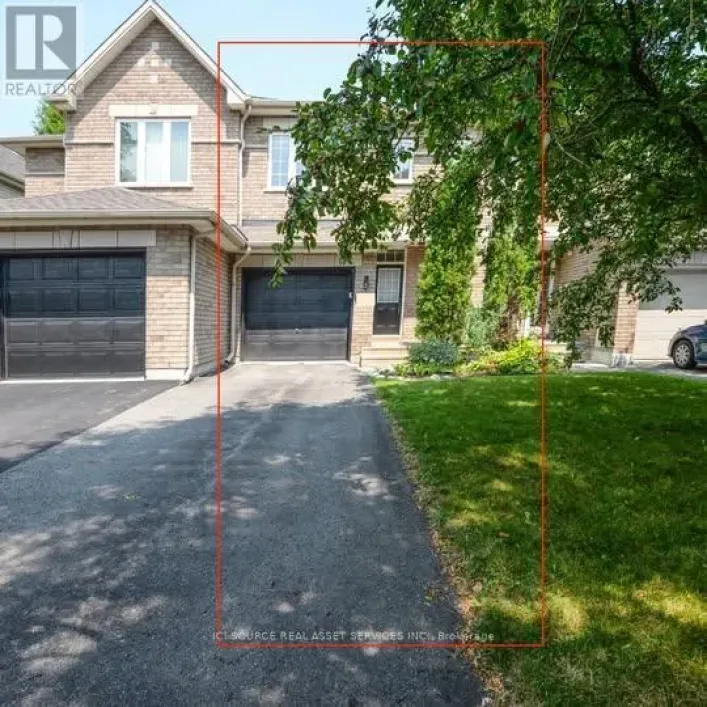
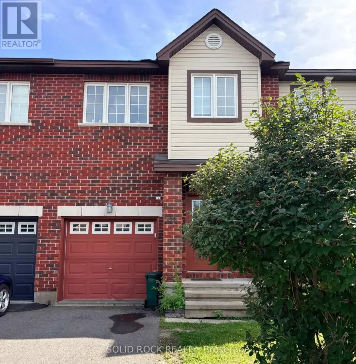
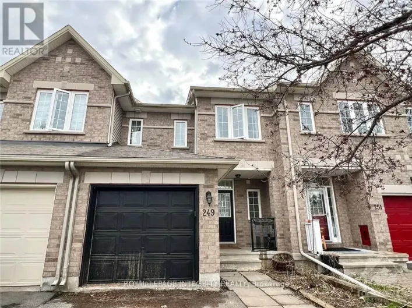
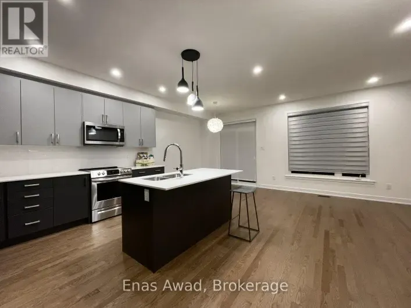
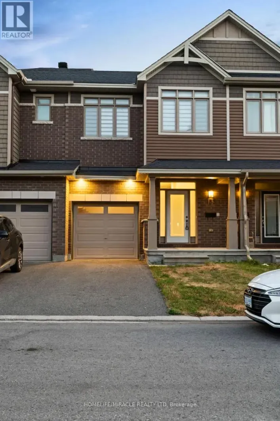
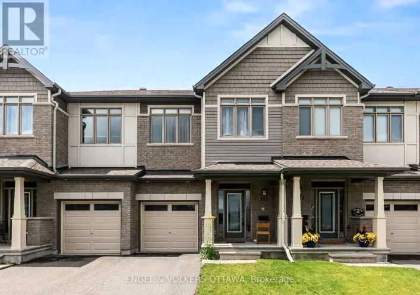
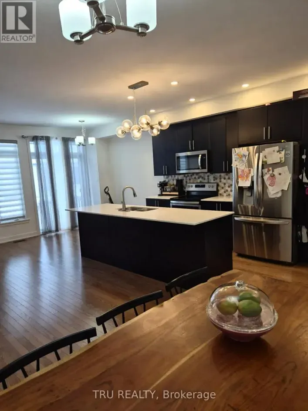
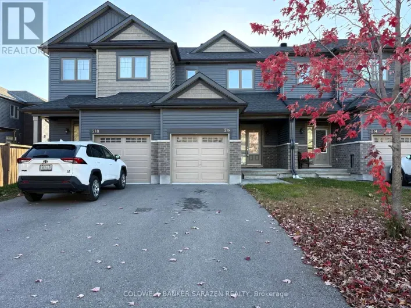
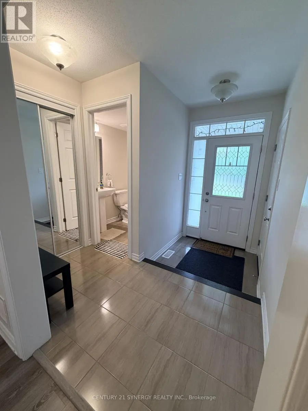
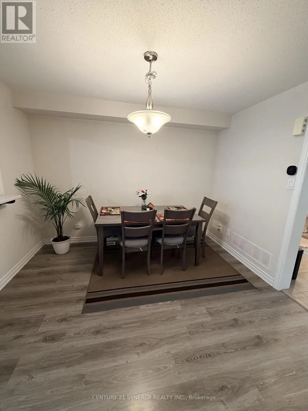
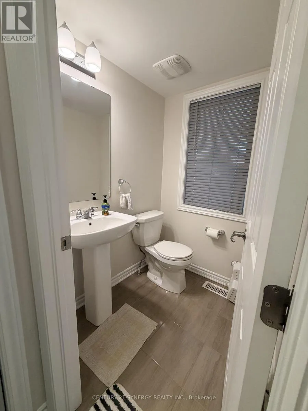
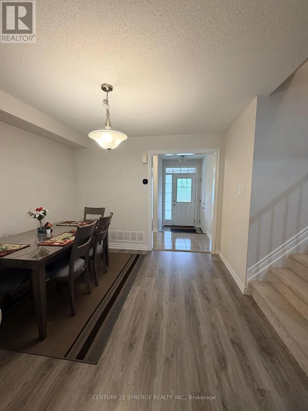
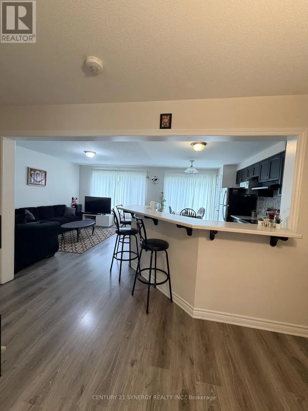
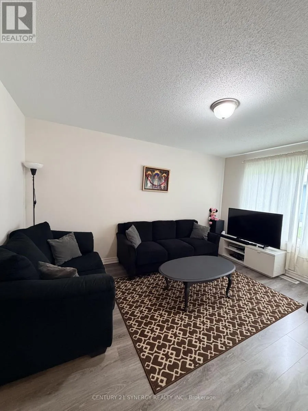
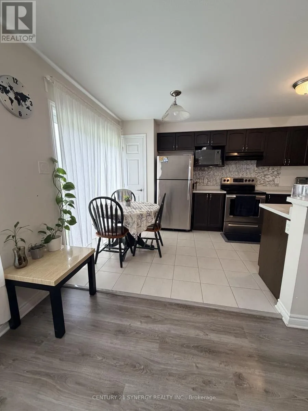
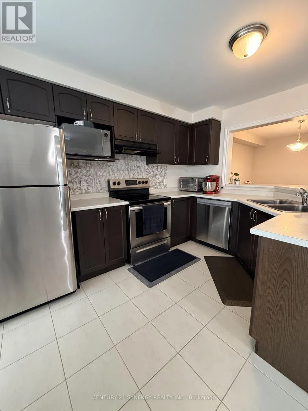
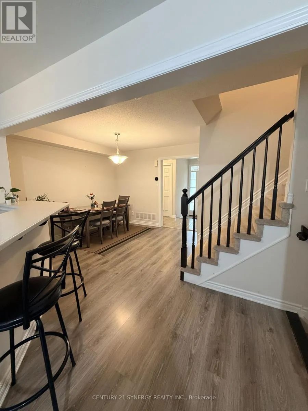
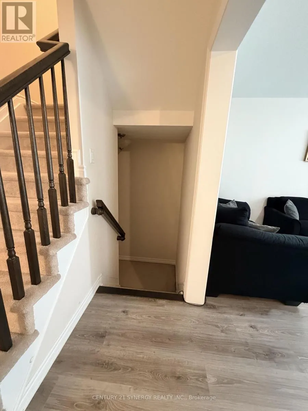
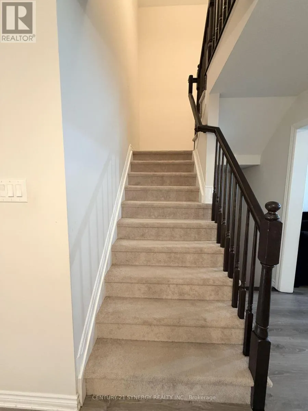
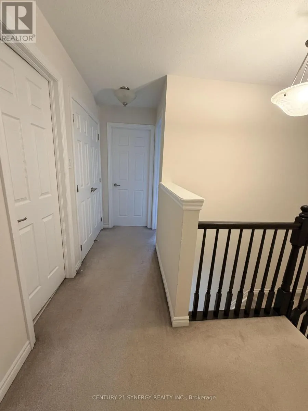
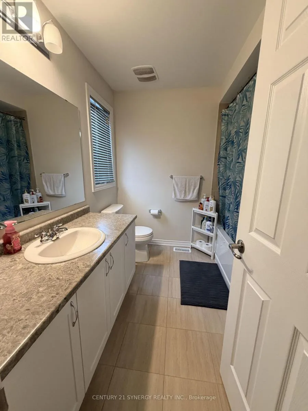
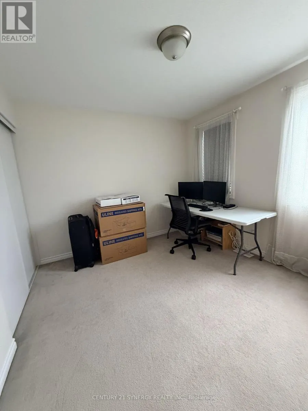
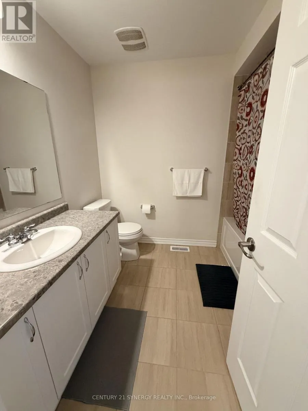
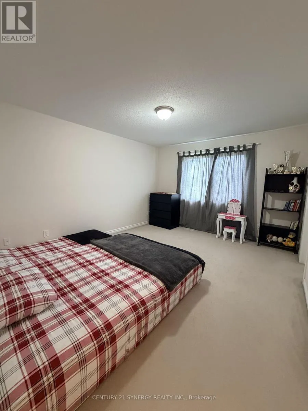
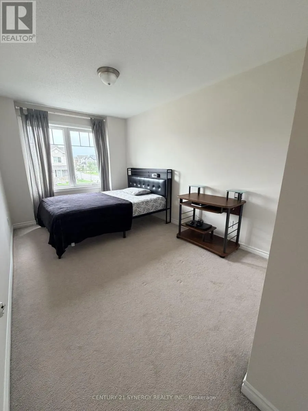
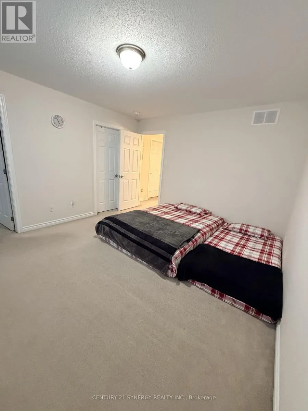
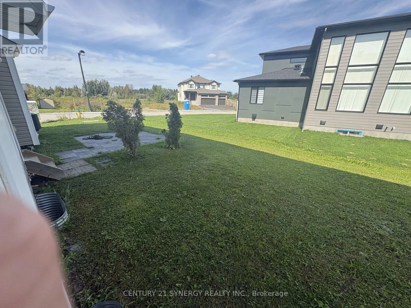
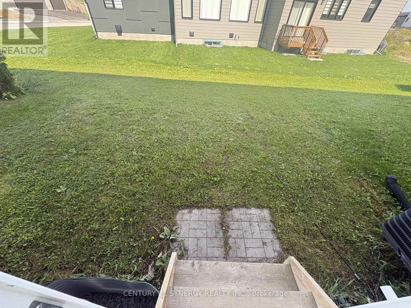
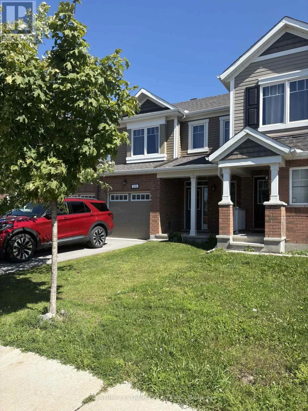
Cross Streets: Abbott & Cranesbill. ** Directions: From 417 head south on Terry Fox Drive , turn right onto Abbott St E, right onto Cranesbill. Bright, Clean & Ready for Immediate Occupancy! Welcome to this lovely 3-bedroom townhouse, ideally located close to parks, walking trails and plenty of outdoor recreation. A charming covered front porch welcomes you into a bright, open-concept main floor. The spacious front foyer features a convenient powder room and inside access to the garage. The main living area offers a comfortable living room, dining area and bright kitchen with a breakfast bar and three stainless steel appliances. Laminate flooring throughout the main level makes the space both attractive and easy to maintain. Upstairs you'll find three generously sized bedrooms, including a spacious primary bedroom with a walk-in closet and private 4-piece ensuite. The second level is comfortably carpeted. Outside, enjoy a good-sized backyard with plenty of room to relax. Please note that the yard is not fenced. Parking includes the garage plus one vehicle in the driveway (two smaller vehicles may fit).Available immediately.Rent plus utilities: gas, hydro, water and hot water tank rental. (id:27476)

Property Highlights

MLS® Number
X13870244
Type
Single Family
Community Name
9010 - Kanata - Emerald Meadows/Trailwest
Ownership Type
Freehold
Land Size
21.3 x 89 FT
Parking Space Total
2

Building

Building Type
Row / Townhouse
Storeys
2.00
Square Footage
1100 - 1500 sqft
Bathrooms Total
3
Bedrooms Above Ground
3
Bedrooms Total
3
Exterior Finish
Brick, Vinyl siding
Fireplace Present
No
Basement Type
N/A (Unfinished)
Basement Features
Building Heating Type
Forced air
Heating Fuel
Natural gas
Building Cooling Type
Central air conditioning

Utilities

Water
Municipal water
Utility Sewer
Sanitary sewer

Room Layout

Primary Bedroom
Second level
4.3 m x 3.66 m
Bathroom
Second level
Measurements not available
Bedroom 2
Second level
4.27 m x 2.69 m
Bedroom 3
Second level
3.4 m x 3 m
Bathroom
Second level
Measurements not available
Laundry room
Basement
3.15 m x 4.57 m
Other
Basement
6.33 m x 4.27 m
Foyer
Main level
Measurements not available
Living room
Main level
4.27 m x 3.35 m
Dining room
Main level
3.35 m x 3.15 m
Kitchen
Main level
4.27 m x 2.74 m
Partial bathroom
Main level
Measurements not available

Location

Learn more about this property
Listing provided by:
CENTURY 21 SYNERGY REALTY INC.
MLS® number:
X13870244
Agent:
Sheila Devries
*Indicates required field
Name is required
Email is required
Please enter a valid phone number (e.g., 416-111-1111).

Community Spotlight: Homes For rent in Your Neighborhood