926 Elsett Drive, Ottawa, Ontario K1G 2S9

Listed for:
$749,500
3 beds
3 baths
Listed 5 days ago
House for rent: 926 Elsett Drive, Ottawa, Ontario K1G 2S9

View all 37 photos

About

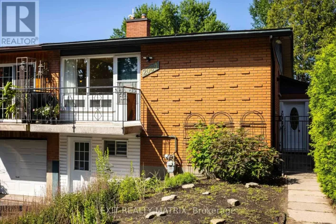
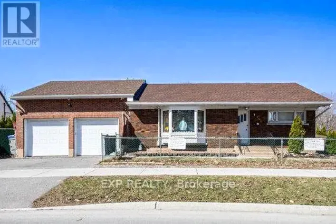
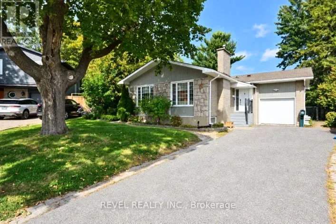
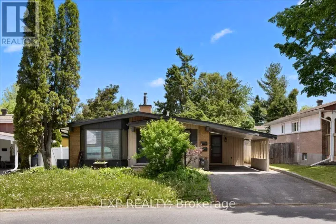
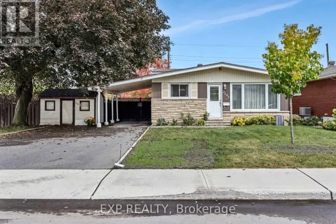
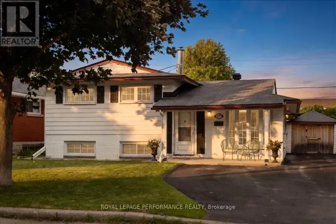
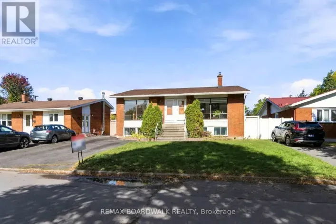
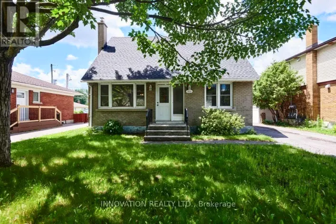
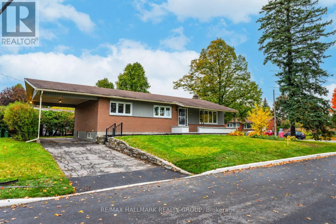
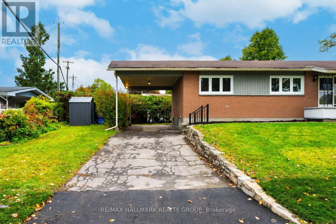
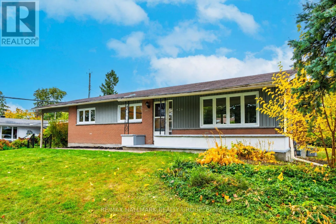
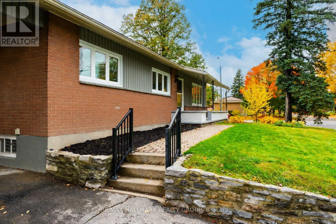
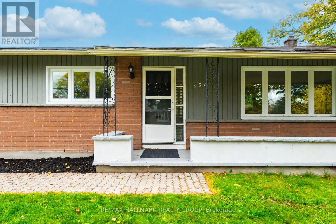
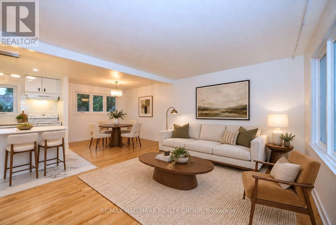
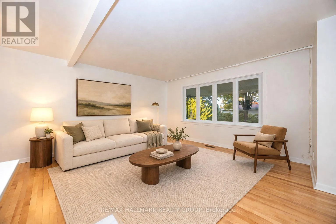
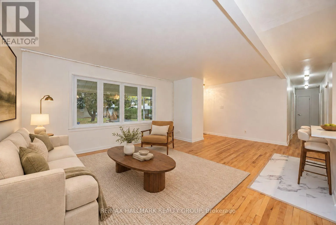
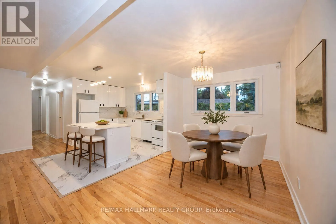
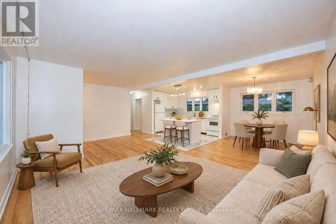
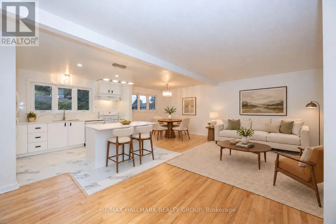
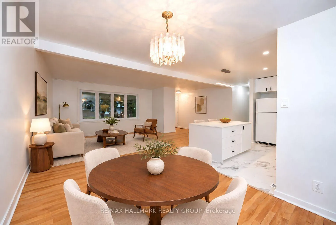
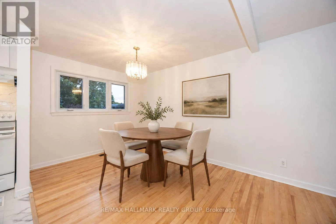
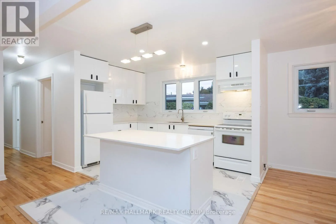
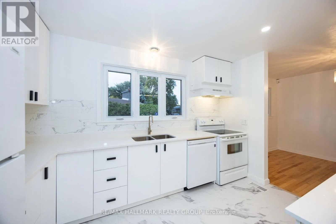
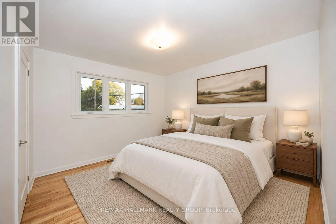
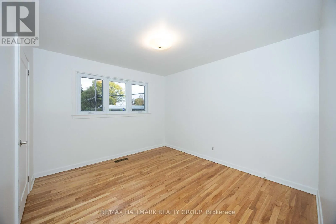
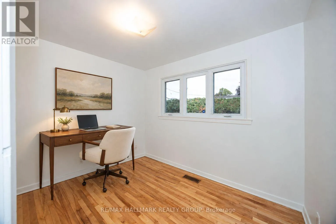
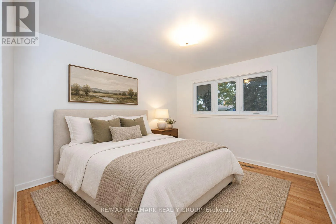
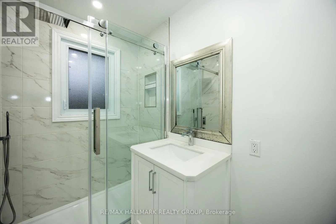
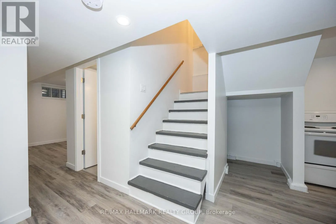
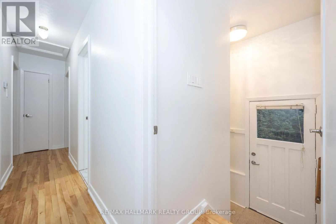
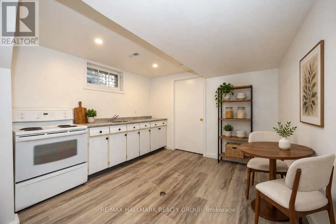
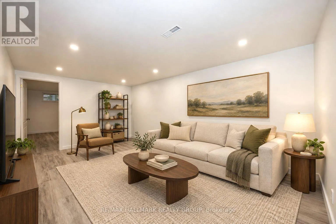
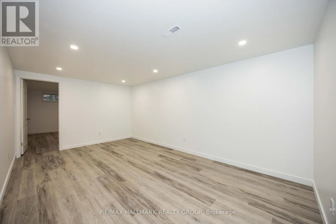
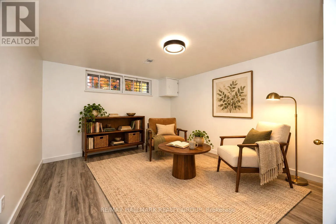
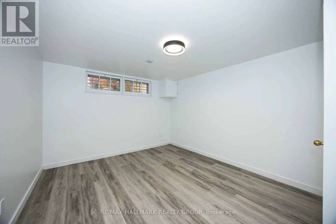
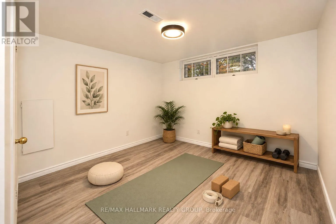
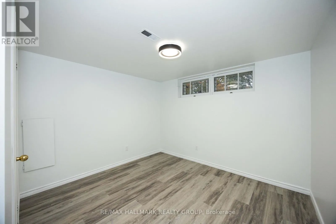
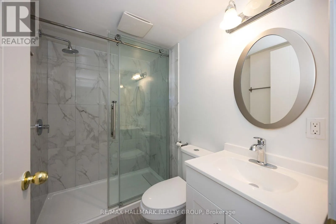
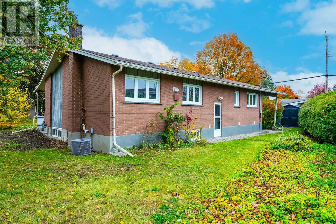
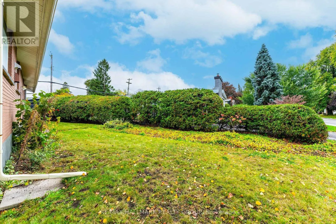
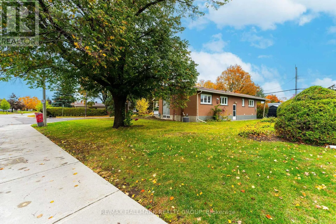
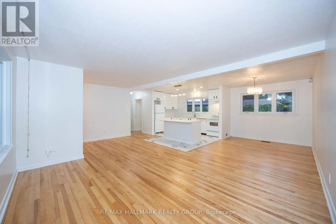
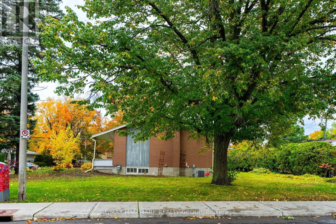
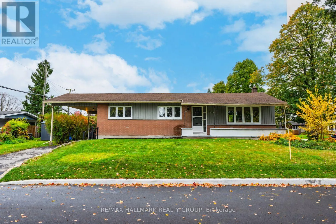
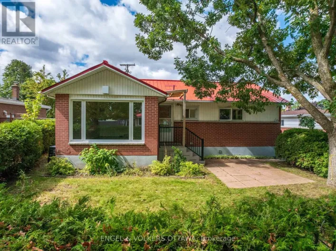
Cross Streets: Sauderson & Elsett Drive. ** Directions: Saunderson to Elsett Drive. Welcome to this bright, updated bungalow on a quiet street in the established neighbourhood of Elmvale Acres. A covered front porch offers a welcoming place to relax, while the large, private lot features mature trees and plenty of outdoor space. The main level includes three bedrooms, hardwood floors, and a kitchen remodelled in 2021/2026 with granite countertops and backsplash.The finished basement offers a family room, full bathroom, and two versatile bonus rooms, ideal for a home office, gym, guest space or future bedrooms. A back door leading to the basement adds potential for a future in-law suite. With two full bathrooms and a convenient carport, this home offers flexible living space inside and out. Enjoy nearby schools and recreation, with Canterbury Arena and Pool within walking distance and the Ottawa Hospital General Campus a short drive away. (id:27476)

Property Highlights

MLS® Number
X14090808
Type
Single Family
Community Name
3703 - Elmvale Acres/Urbandale
Ownership Type
Freehold
Land Size
74 x 100 FT
Parking Space Total
3

Building

Building Type
House
Storeys
1.00
Square Footage
700 - 1100 sqft
Bathrooms Total
3
Bedrooms Above Ground
3
Bedrooms Total
3
Amenities
Public Transit
Exterior Finish
Brick, Wood
Fireplace Present
No
Basement Type
N/A (Finished), Full, N/A
Basement Features
Separate entrance
Building Heating Type
Forced air
Heating Fuel
Natural gas
Building Cooling Type
Central air conditioning

Utilities

Water
Municipal water
Utility Sewer
Sanitary sewer

Room Layout

Den
Lower level
4.26 m x 3.35 m
Den
Lower level
3.04 m x 3.65 m
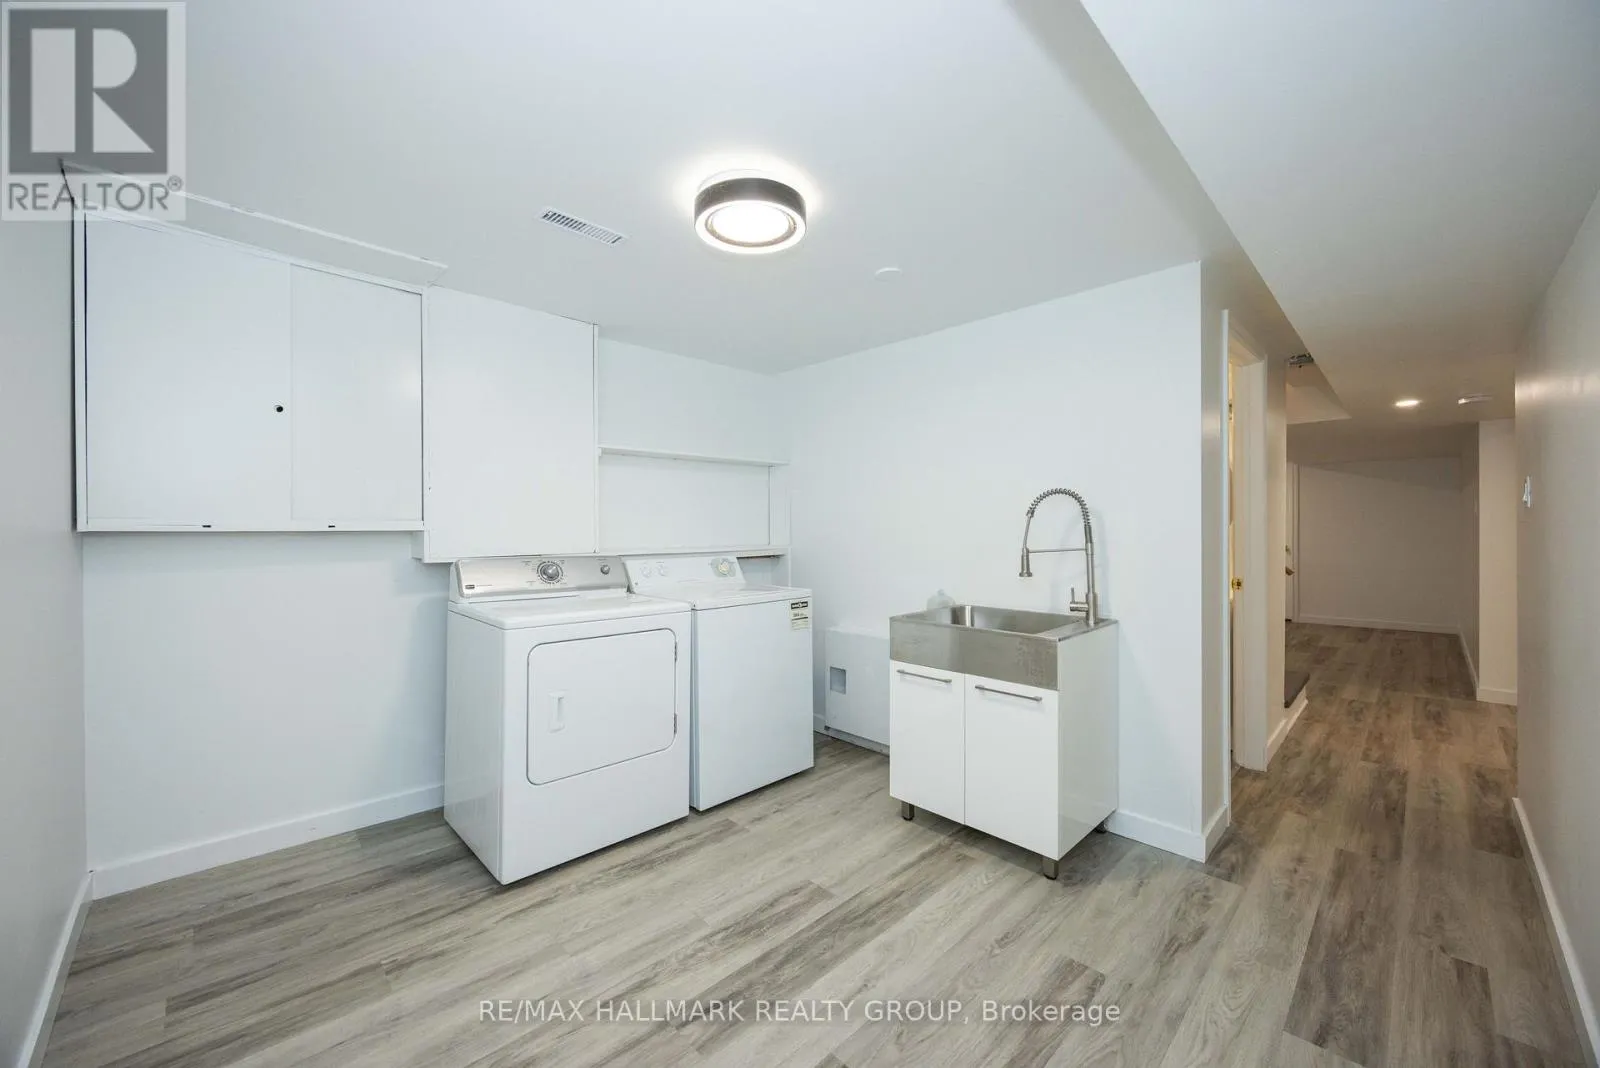
Laundry room
Lower level
3.17 m x 2.87 m
Living room
Main level
5.1 m x 3.5 m
Dining room
Main level
3.68 m x 2.69 m
Kitchen
Main level
3.81 m x 3.42 m
Primary Bedroom
Main level
3.6 m x 3.17 m
Bedroom 2
Main level
3.5 m x 3.07 m
Bedroom 3
Main level
3.12 m x 2.69 m
Family room
Main level
3.35 m x 5.18 m

Location

Learn more about this property
Listing provided by:
RE/MAX HALLMARK REALTY GROUP
MLS® number:
X14090808
Agent:
Casey Mcgowan
*Indicates required field
Name is required
Email is required
Please enter a valid phone number (e.g., 416-111-1111).

Community Spotlight: Homes For sale in Your Neighborhood