2213 Circle Place, Ottawa, Ontario K1G 3E2

Listed for:
$750,000
5 beds
3 baths
Listed Today
House for rent: 2213 Circle Place, Ottawa, Ontario K1G 3E2

View all 31 photos

About

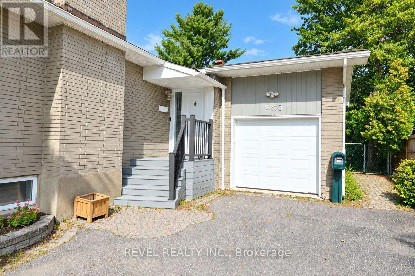
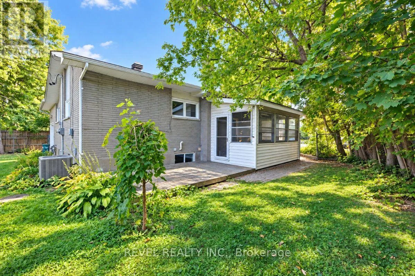
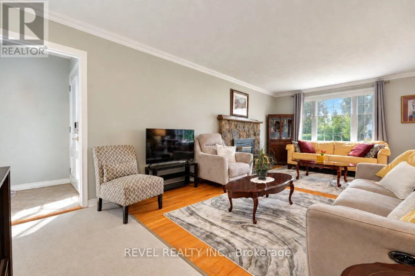
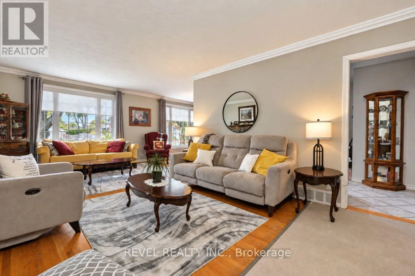
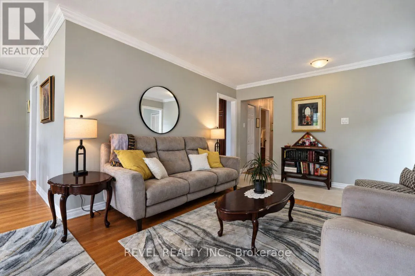
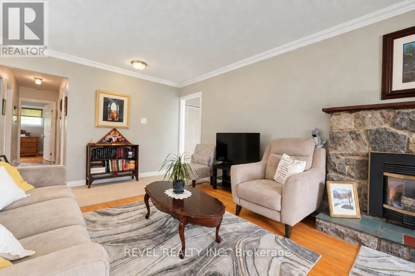
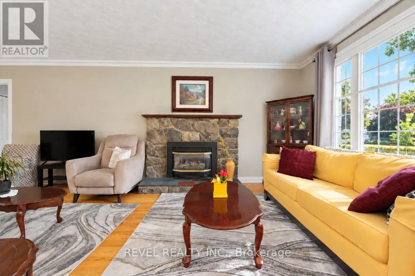
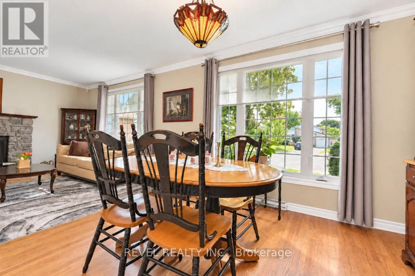
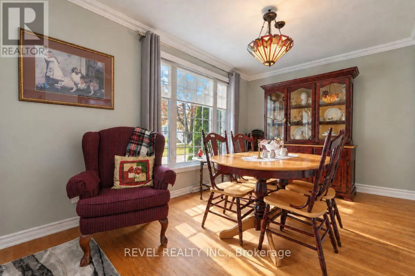
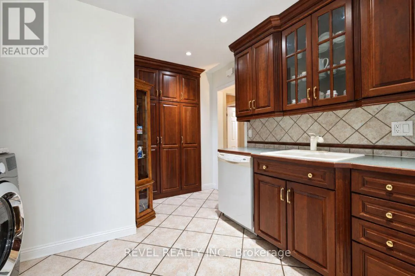
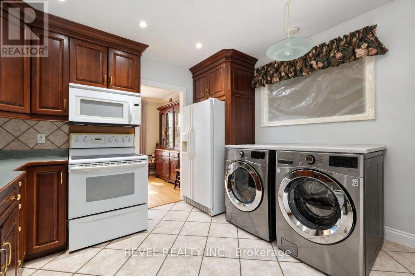
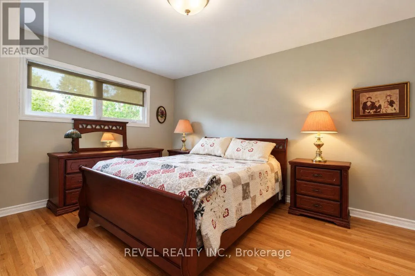
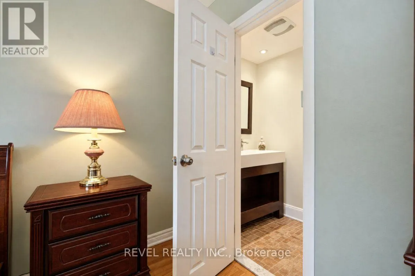
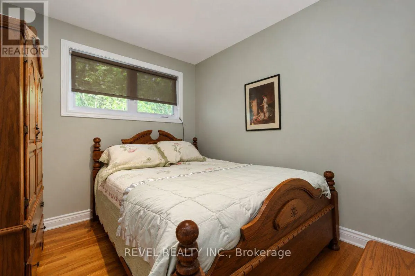
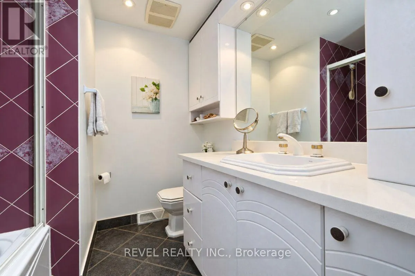
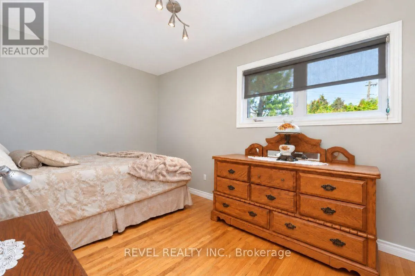
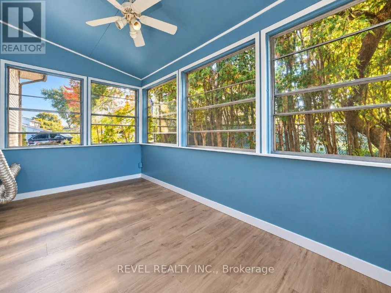
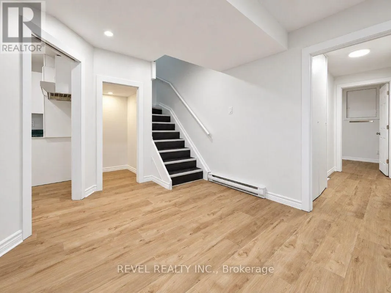
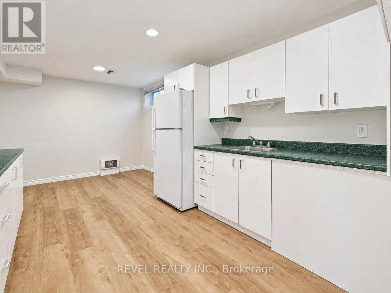
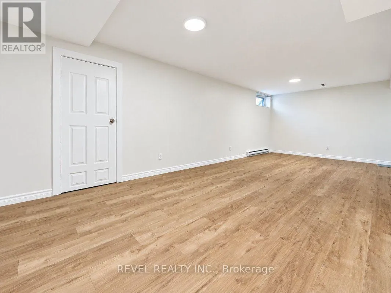
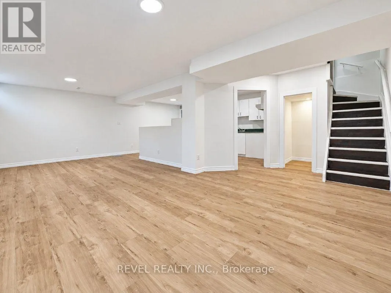
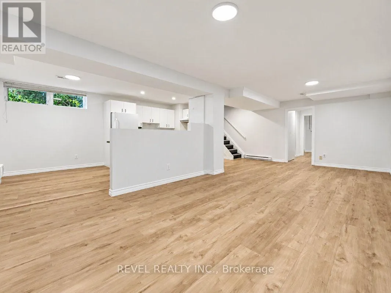
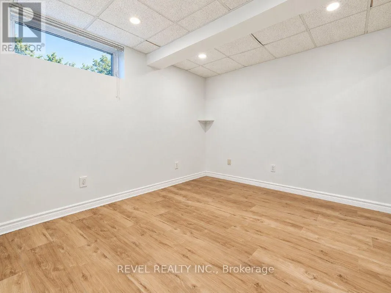
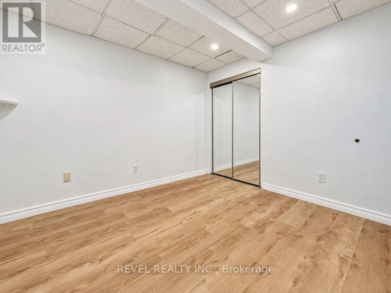
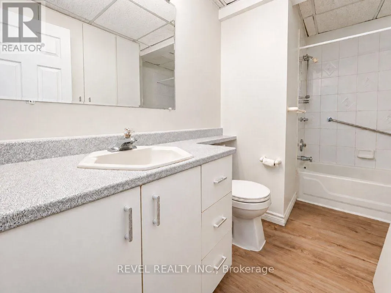
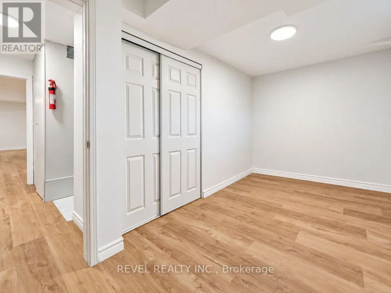
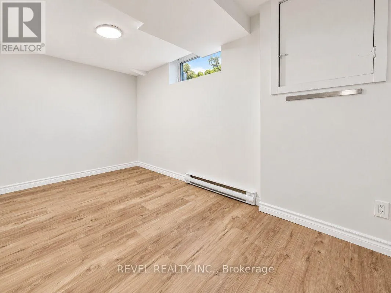
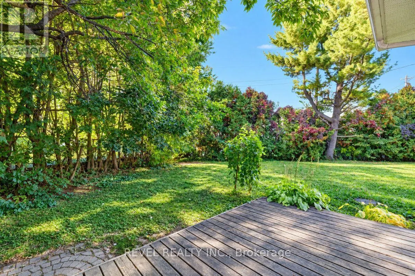
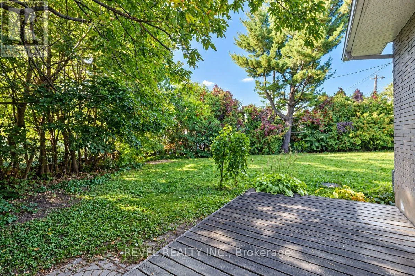
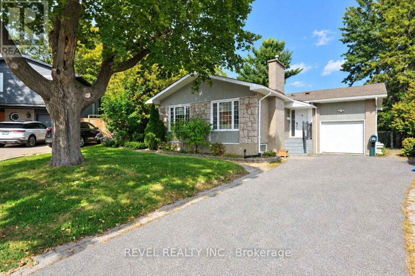
Cross Streets: Walkley Road, Cross Ave onto Circle Place. ** Directions: From Walkley Road turn north onto Harding road. From Harding road turn left onto Cross Ave. From Cross Ave turn right onto Circle Place. Tucked away on a quiet circle in sought-after Elmvale Acres, this charming bungalow sits on a huge pie-shaped lot with minimal traffic. The attached garage has doors at both the front and back for easy drive-through access to the massive backyard, ideal for gardening, play or summer entertaining. The main level offers three bedrooms, two bathrooms, a well-laid-out kitchen, main floor laundry, and warm character throughout with gleaming hardwood floors. The recently renovated lower level has its own private entrance off a shaded, screened-in porch, making it a perfect in-law suite or income opportunity. It's bright and spacious, with new flooring, fresh paint, two bedrooms and a full bathroom. Close to parks, schools, shopping, transit and hospitals. A rare blend of space, flexibility and a true community setting. Don't miss it! (id:27476)

Property Highlights

MLS® Number
X13856716
Type
Single Family
Community Name
3703 - Elmvale Acres/Urbandale
Ownership Type
Freehold
Land Size
46.1 x 10⁴ FT ; 1
Parking Space Total
4

Building

Building Type
House
Storeys
1.00
Square Footage
700 - 1100 sqft
Bathrooms Total
3
Bedrooms Above Ground
3
Bedrooms Total
5
Amenities
Fireplace(s) Public Transit, Park
Exterior Finish
Stone, Brick
Fireplace Present
Yes
Basement Type
Full (Finished)
Basement Features
Building Heating Type
Forced air
Heating Fuel
Natural gas
Building Cooling Type
Central air conditioning

Utilities

Water
Municipal water
Utility Sewer
Sanitary sewer

Room Layout

Bedroom
Lower level
3.24 m x 3 m
Bedroom 2
Lower level
4.34 m x 2.22 m
Kitchen
Lower level
5.49 m x 3.12 m
Recreational, Games room
Lower level
7.65 m x 5.19 m
Other
Lower level
1.14 m x 0.94 m
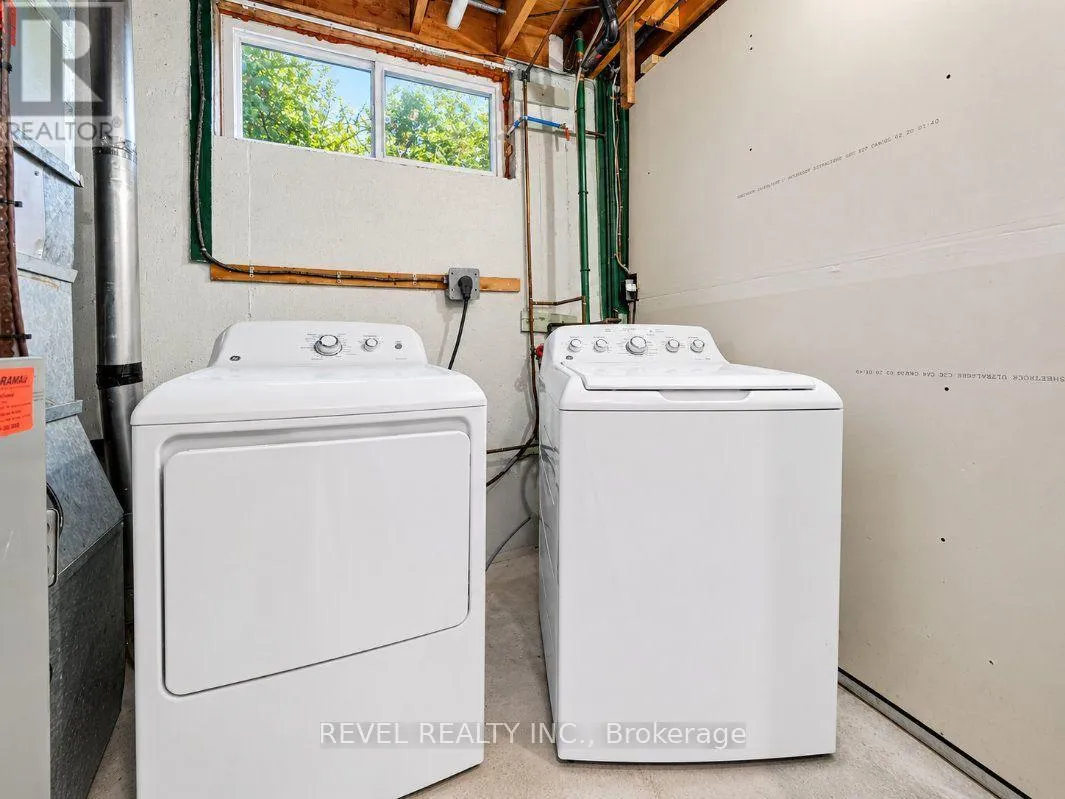
Utility room
Lower level
3.54 m x 2.76 m
Bathroom
Lower level
3.23 m x 2.15 m
Bathroom
Main level
2.18 m x 1.07 m
Bathroom
Main level
2.28 m x 2.1 m
Dining room
Main level
3.49 m x 2.71 m
Kitchen
Main level
4.12 m x 3.33 m
Primary Bedroom
Main level
4.13 m x 3.81 m
Bedroom 2
Main level
4.08 m x 2.48 m
Bedroom 3
Main level
3.01 m x 2.6 m
Living room
Main level
6.59 m x 3.44 m
Sunroom
Main level
4.59 m x 2.49 m

Location

Learn more about this property
Listing provided by:
REVEL REALTY INC.
MLS® number:
X13856716
Agent:
Derek Hooper
*Indicates required field
Name is required
Email is required
Please enter a valid phone number (e.g., 416-111-1111).