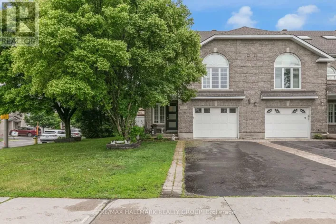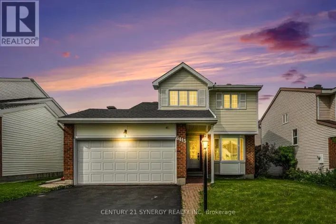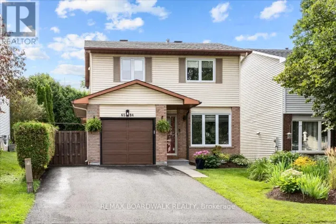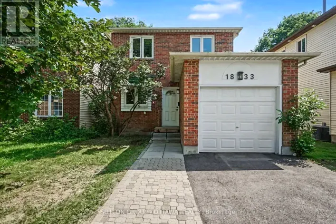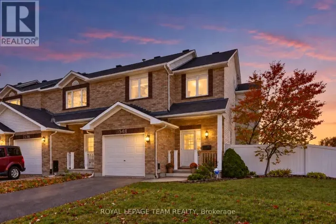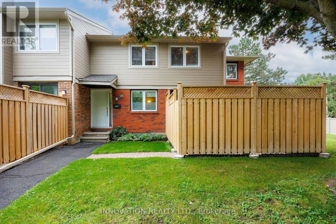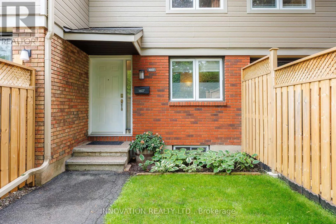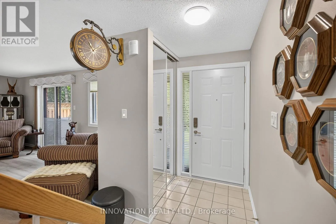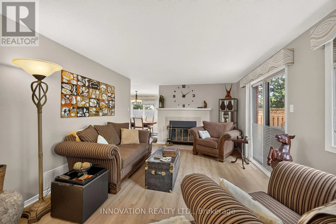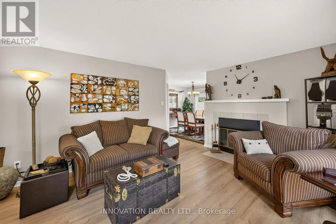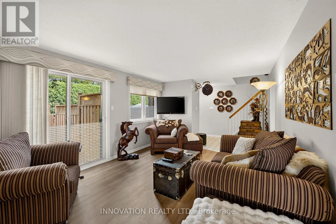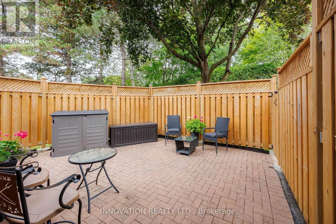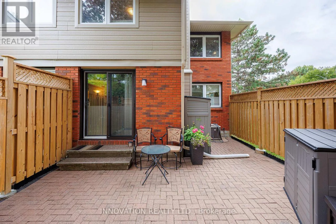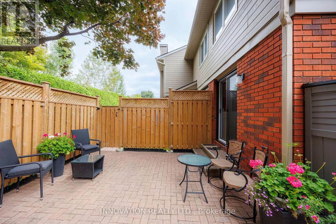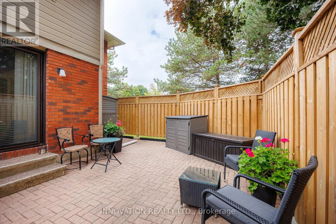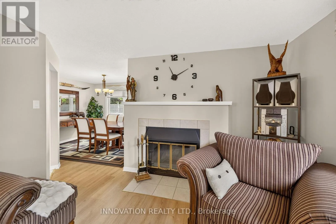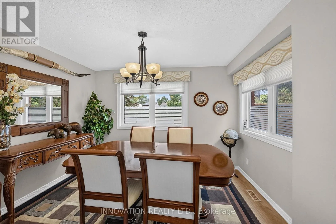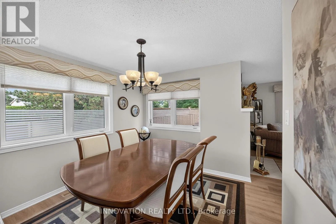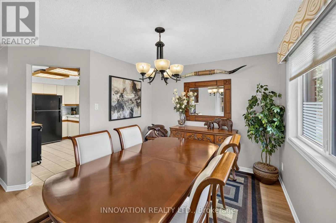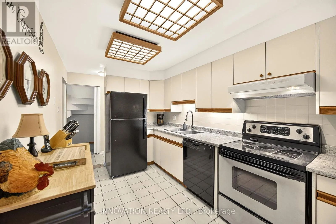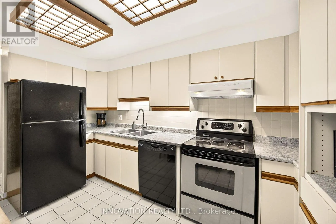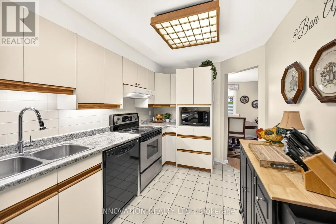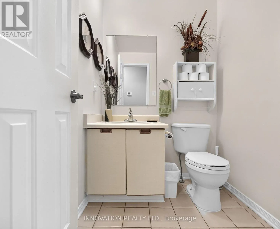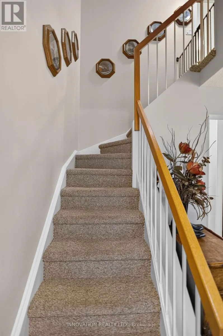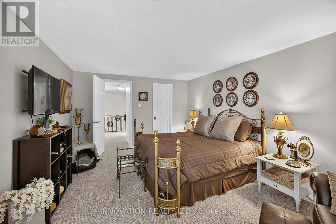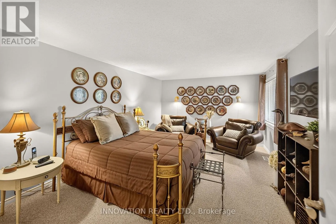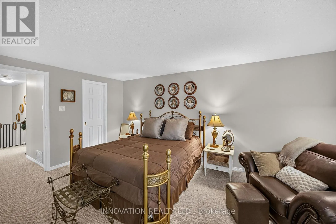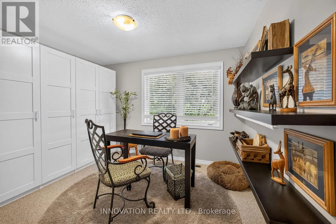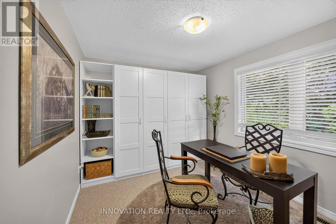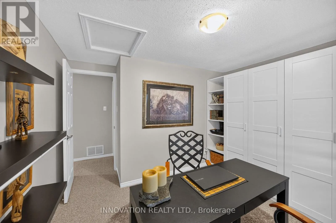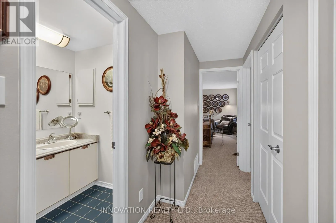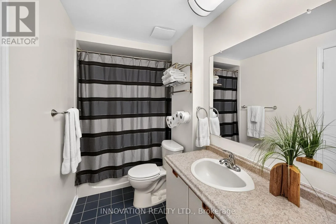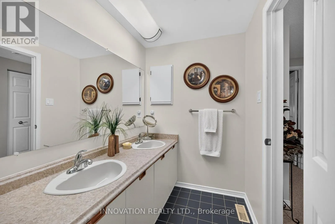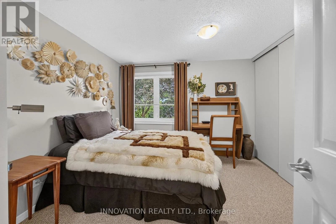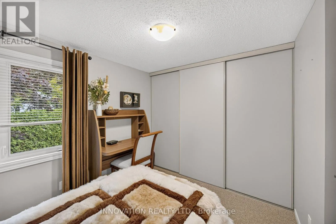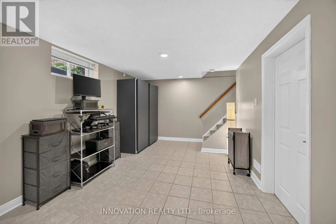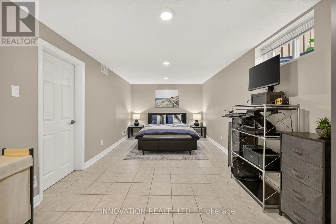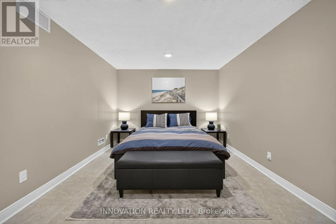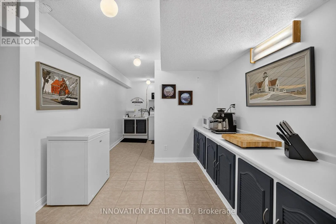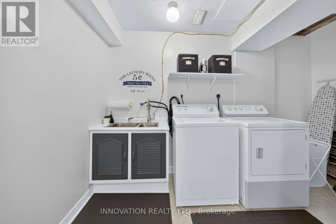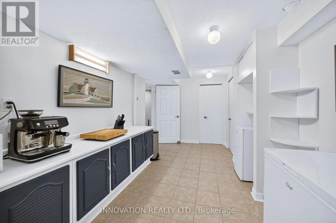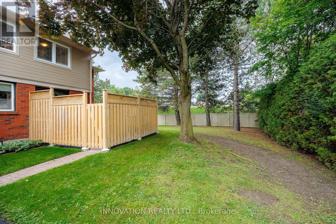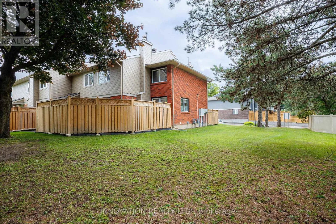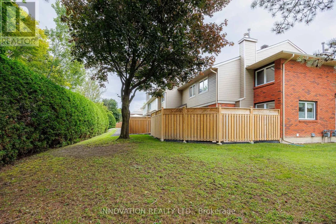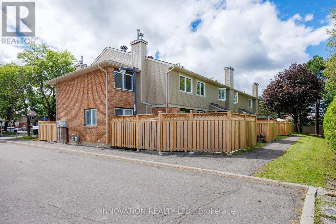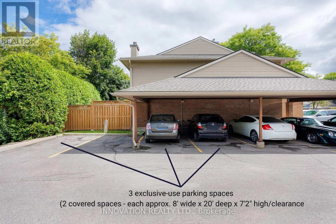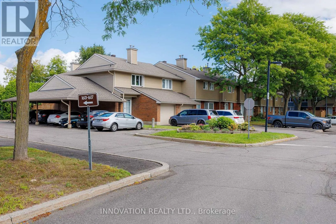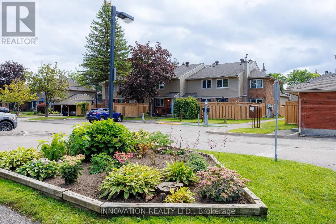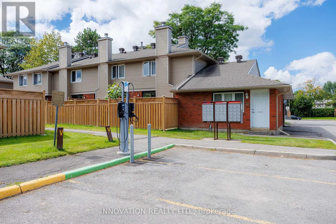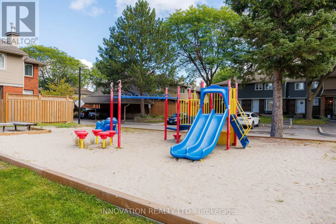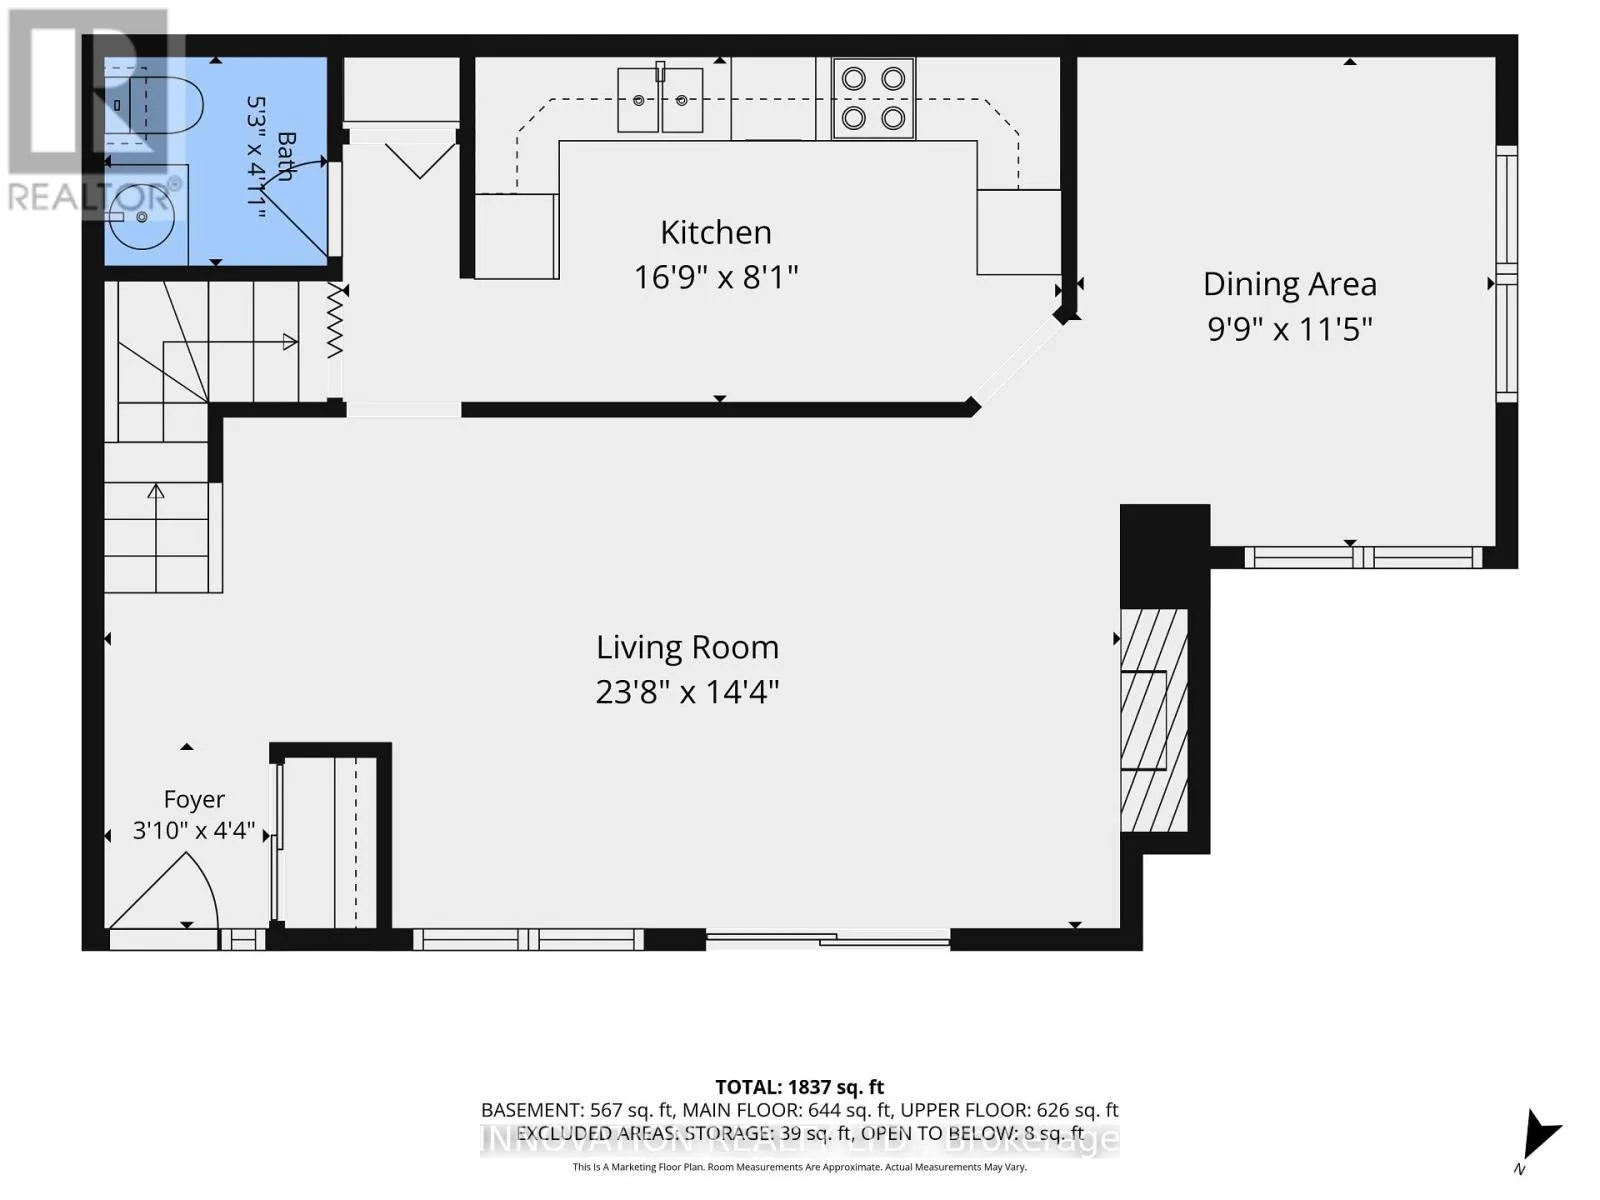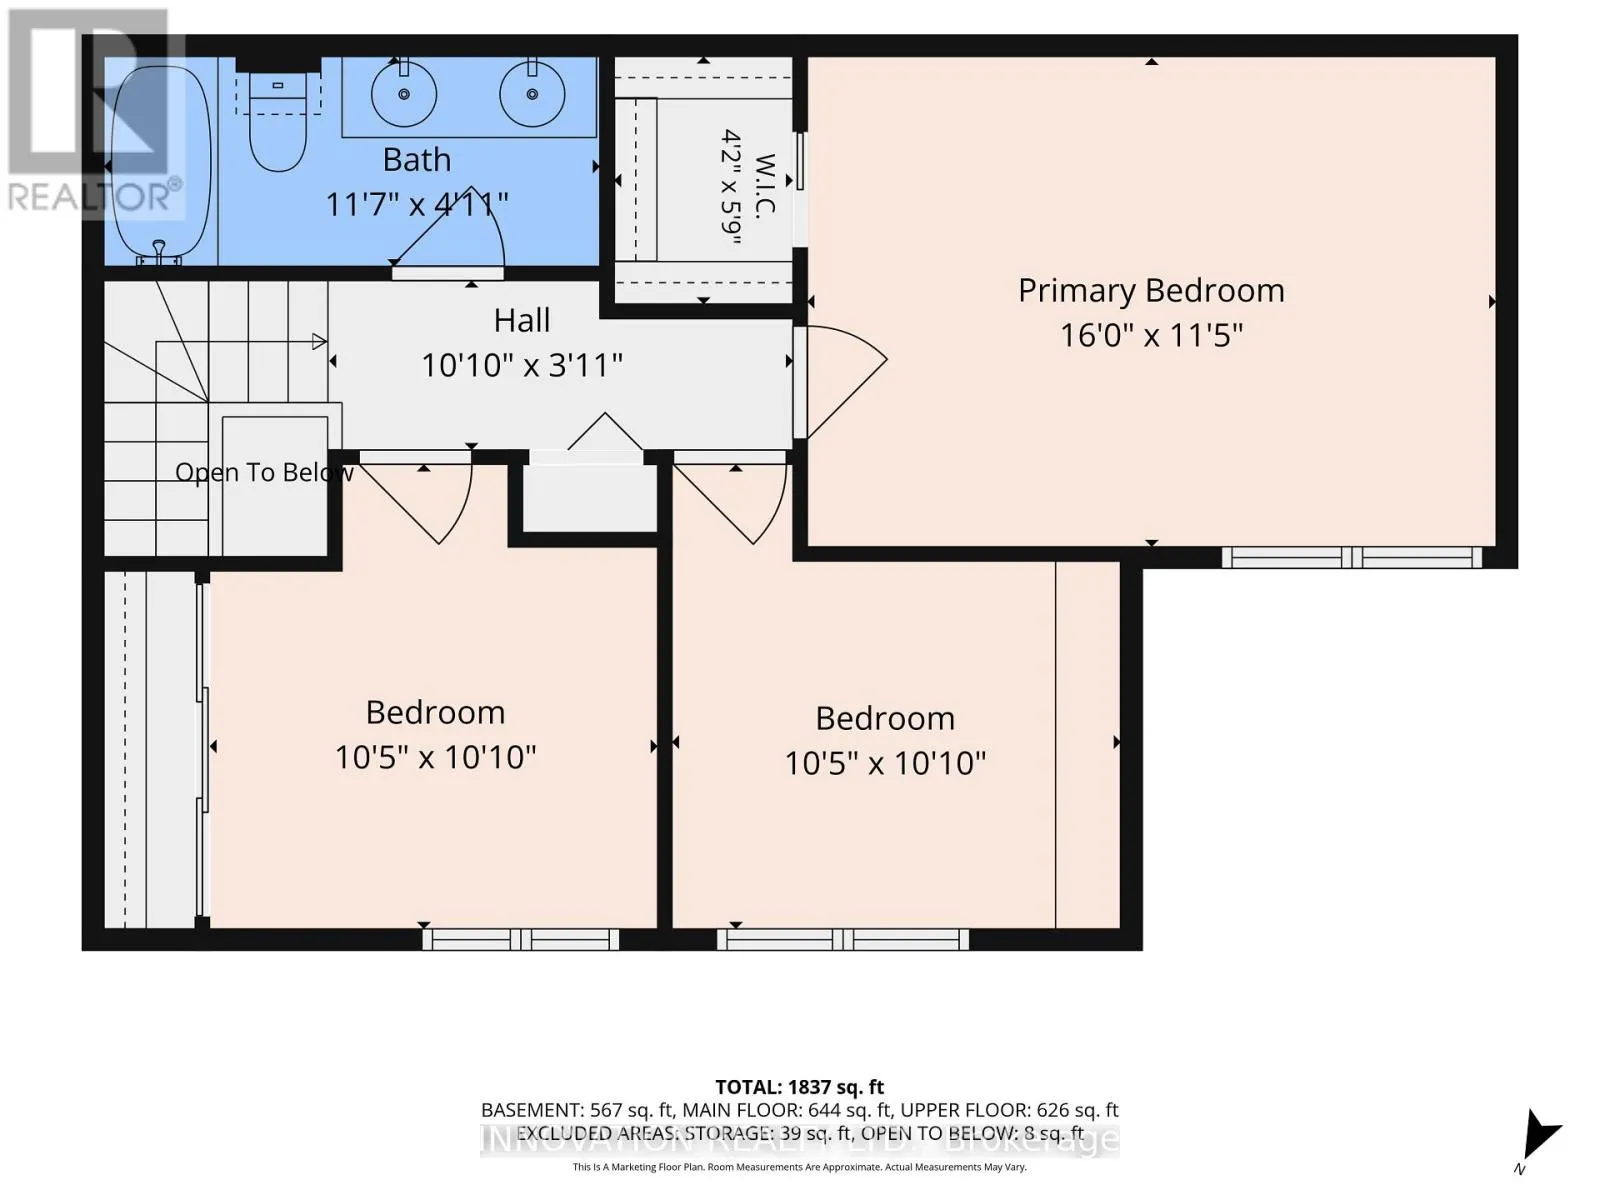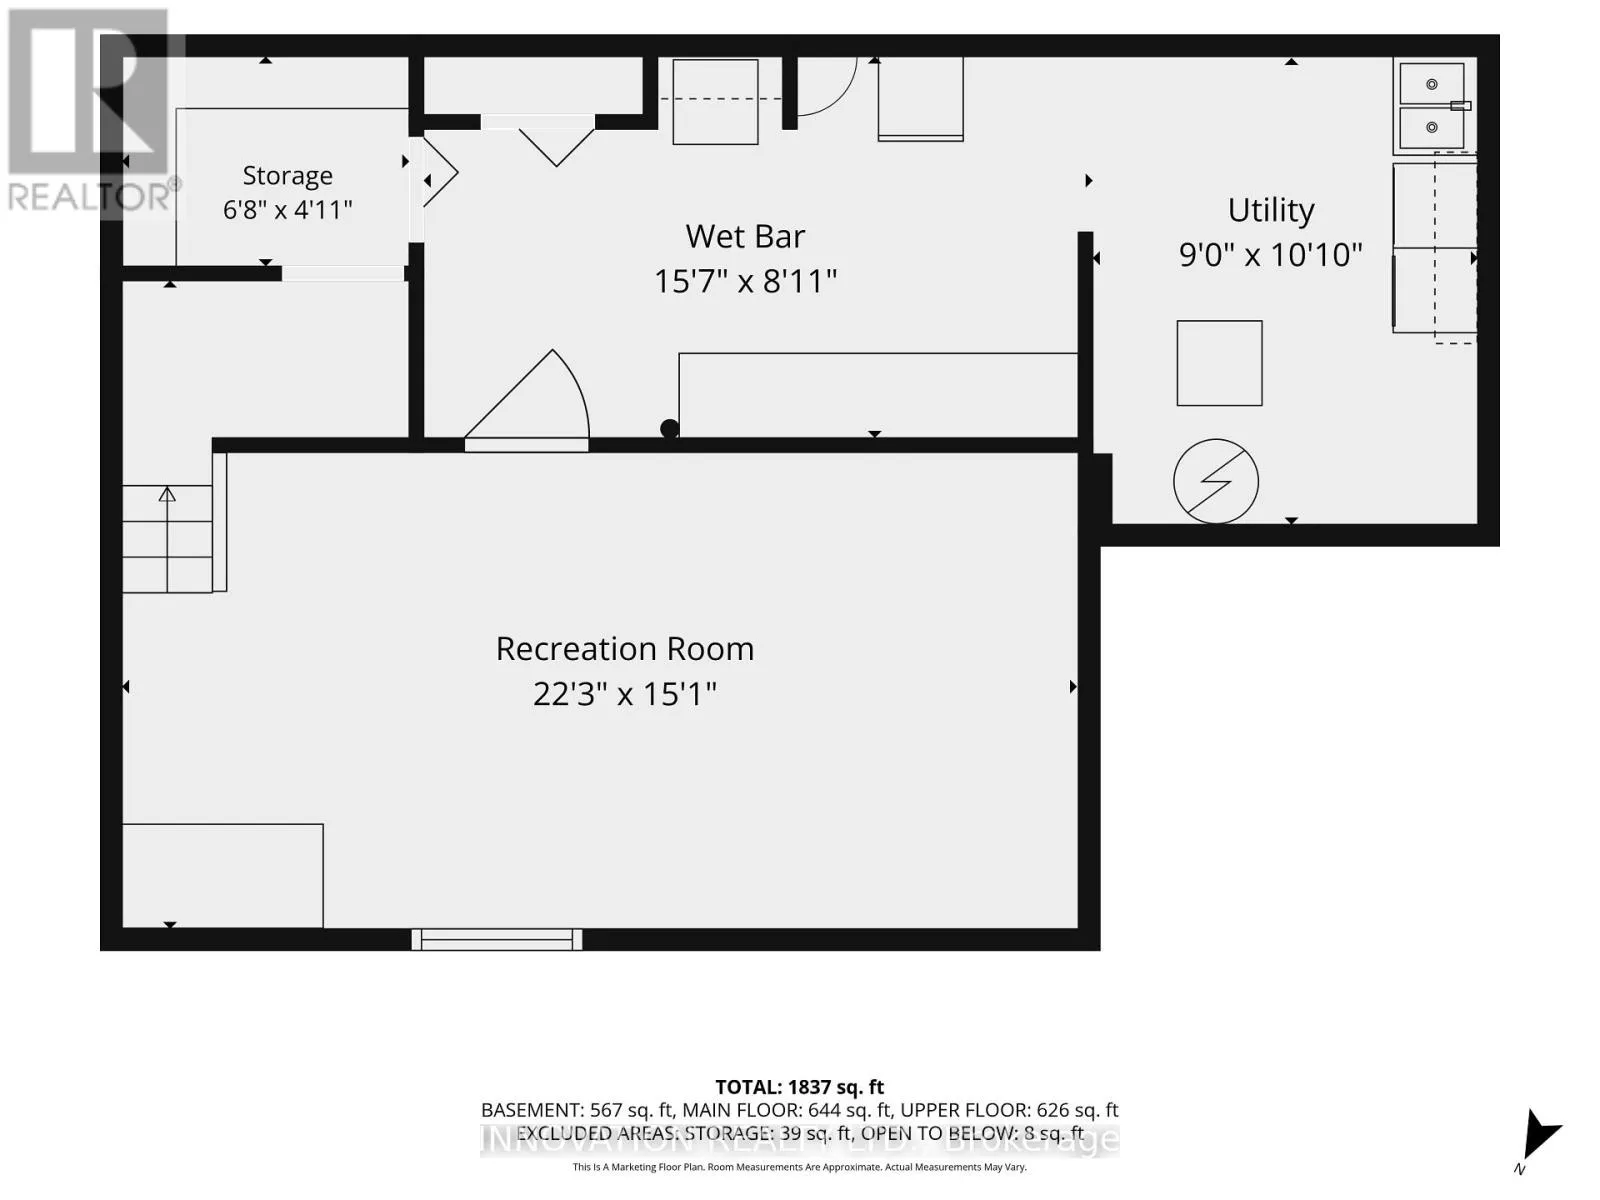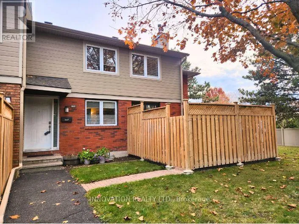
Cross Streets: Du Sommet Pl. & Orleans Blvd. ** Directions: Follow Trans-Canada Hwy/ON-417 E. Continue on Regional Rd 174E. Take Jeanne-d'Arc exit, & stay right. At the roundabout, take the 2nd exit onto Jeanne D'Arc Blvd. Turn left onto Orleans Blvd. Turn right onto Du Sommet Pl. Clean, spacious & well-located end-unit condo townhouse boasting nearly 1,800 sq. ft. of finished space with 3 parking spaces (2 carports, each approx. 20'L x 8'W x 7'2"H), offering exceptional convenience in a private setting with a fully-fenced yard surrounded by mature hedges & trees. The bright main level features a tiled foyer, powder room & kitchen, new fridge & laminate flooring (2026), & a clean wood-burning fireplace (inspected Sept. 2026; never used by current owner). A 5 pc. bathroom & 3 bedrooms, including a primary bedroom with walk-in closet, and linen closet complete the upper level. The finished basement features a tiled recreation room presently being used as a 4th sleeping area & home office, along with a storage room & large laundry/wet bar area offering versatility for having guests, a workshop or home gym. Outside, enjoy a fully-fenced & landscaped patio inside an independent yard with a natural gas BBQ connection. Key updates by the condo corp. include roof shingles (2017), siding & gutters (2019), windows (2008/2009), privacy fencing (2024), while unit updates include the furnace, A/C, & rental hot water heater (all replaced in 2022). Low property taxes & utility bills make this an ideal turn-key & low-stress opportunity for a 1st-time buyer, downsizer, or growing family. Monthly condo fees cover the cost of water, lawn cutting, building insurance, contribution to reserve fund, landscaping, as well as snow removal for walking paths, roads & 3 parking spaces. The uncovered parking spot is leased to a neighbour who is willing to continue or cancel. The 2 carports could be leased to neighbours for more income. Pets are permitted, & residents enjoy an on-site playground and 2 pay-per-use EV charging spaces. Quick access to Hwy 174, a 3-min walk to public transit (bus route 34 to Blair), & being nearby LRT stations, schools, parks, & the Orleans Gardens shopping mall make this an unbeatable opportunity for a convenient, low-maintenance lifestyle. (id:27476)