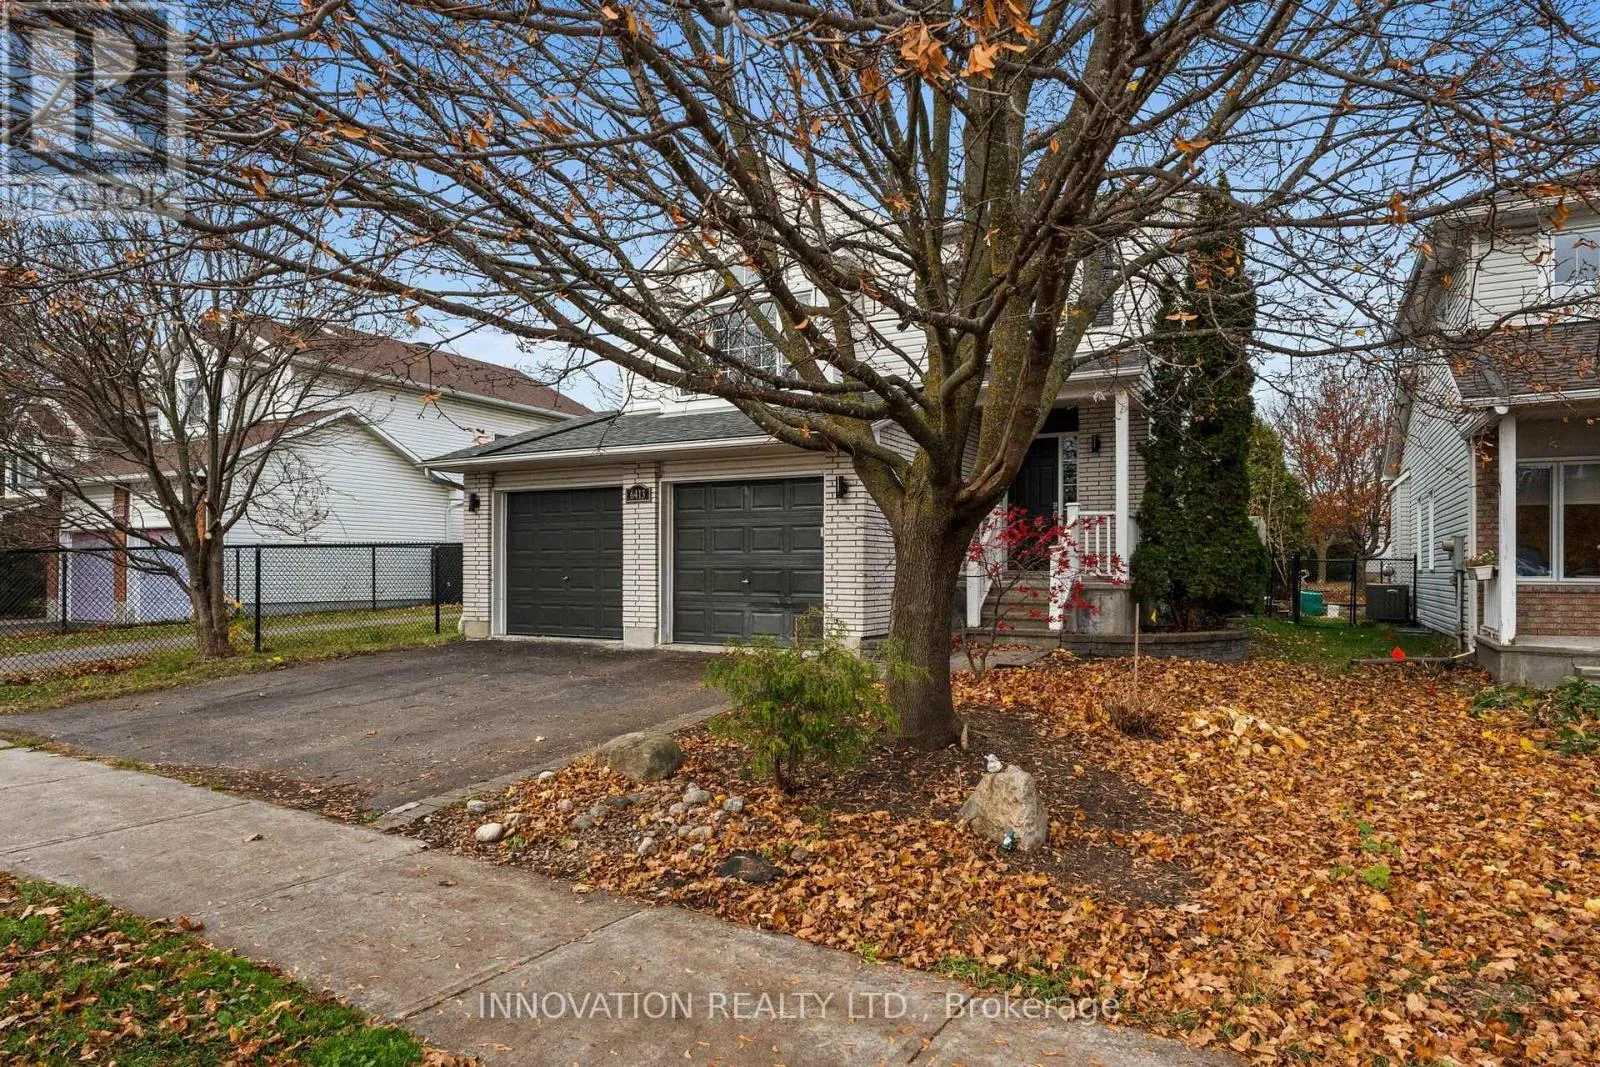
6413 Beausejour Drive, Ottawa, Ontario K1C 4W2

Listed for:
$699,900
5 beds
3 baths
Listed 2 days ago
House for rent: 6413 Beausejour Drive, Ottawa, Ontario K1C 4W2

View all 50 photos

About

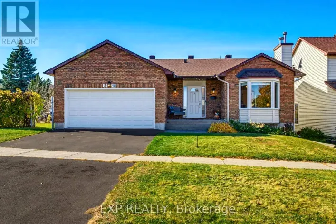
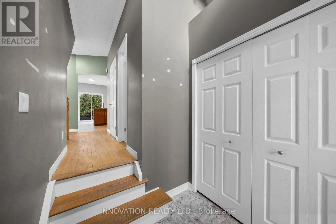
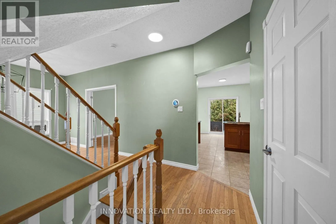
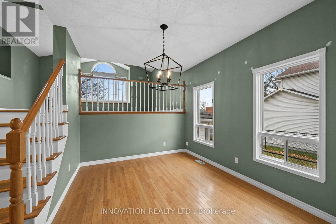
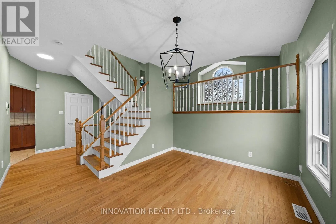
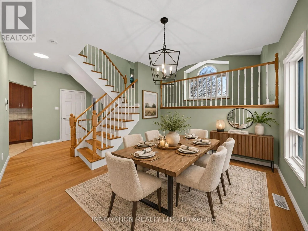
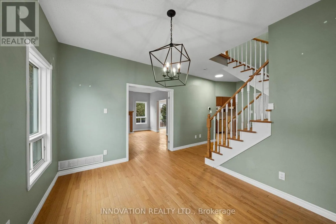
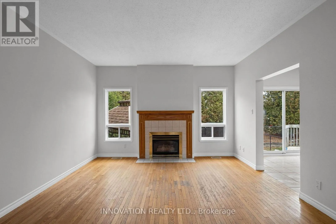
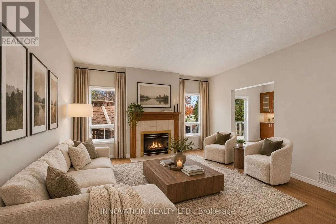
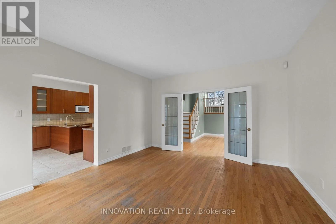
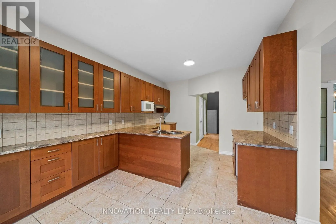
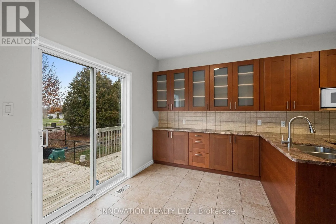
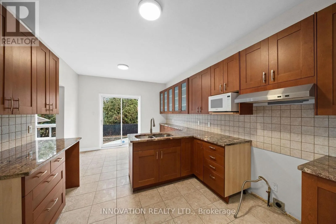
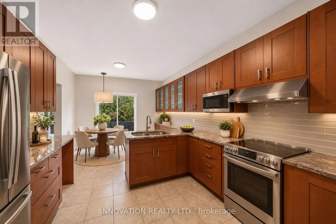
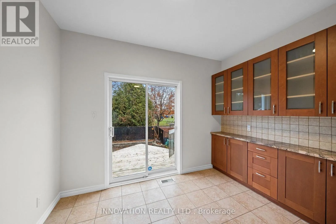
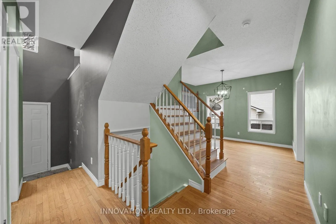
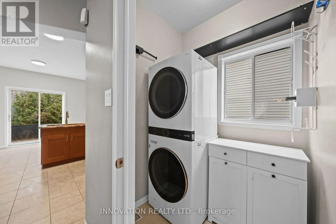
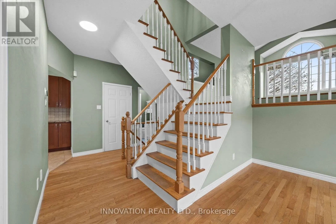
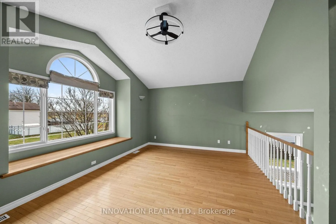
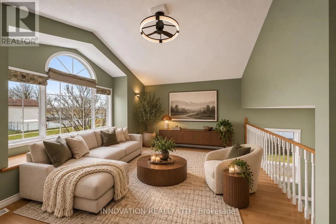
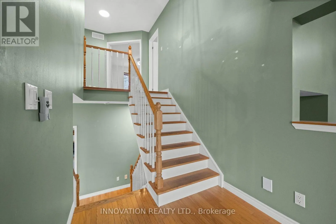
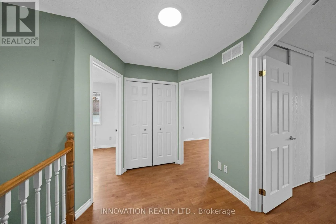
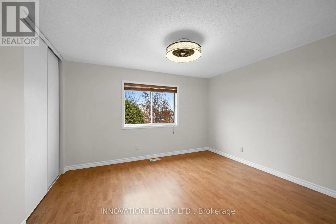
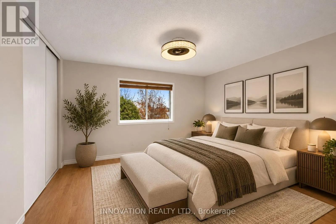
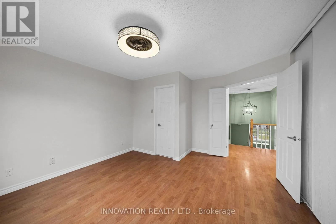
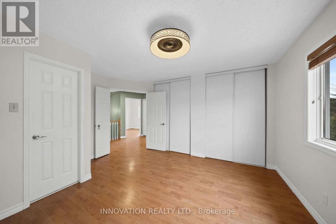
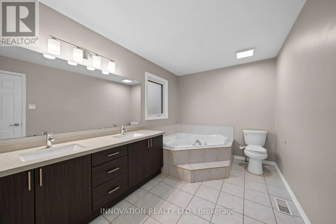
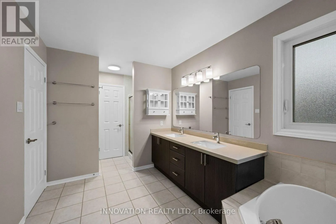
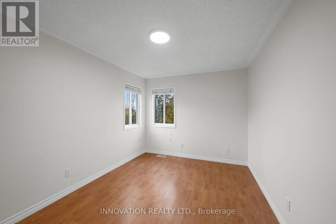
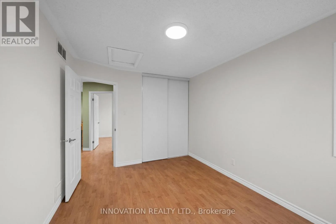
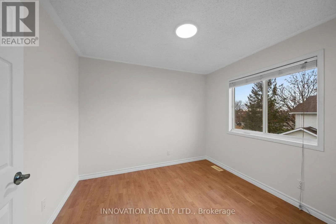
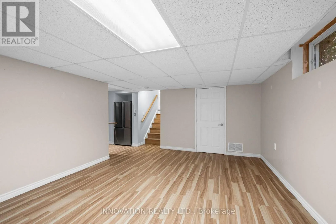
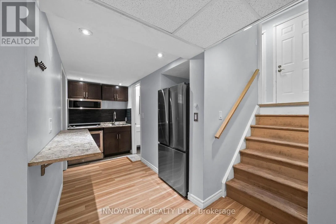
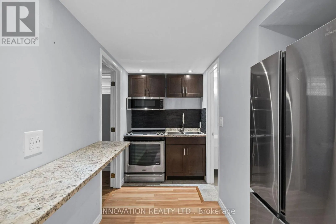
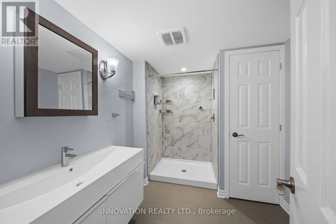
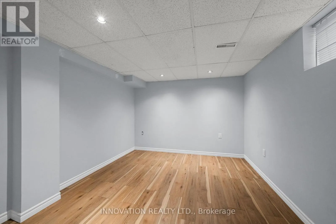
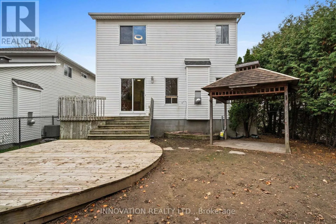
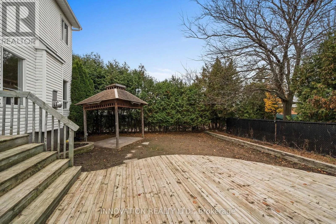
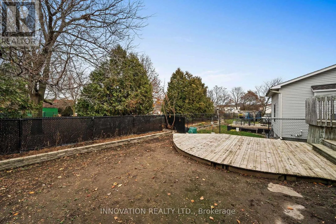
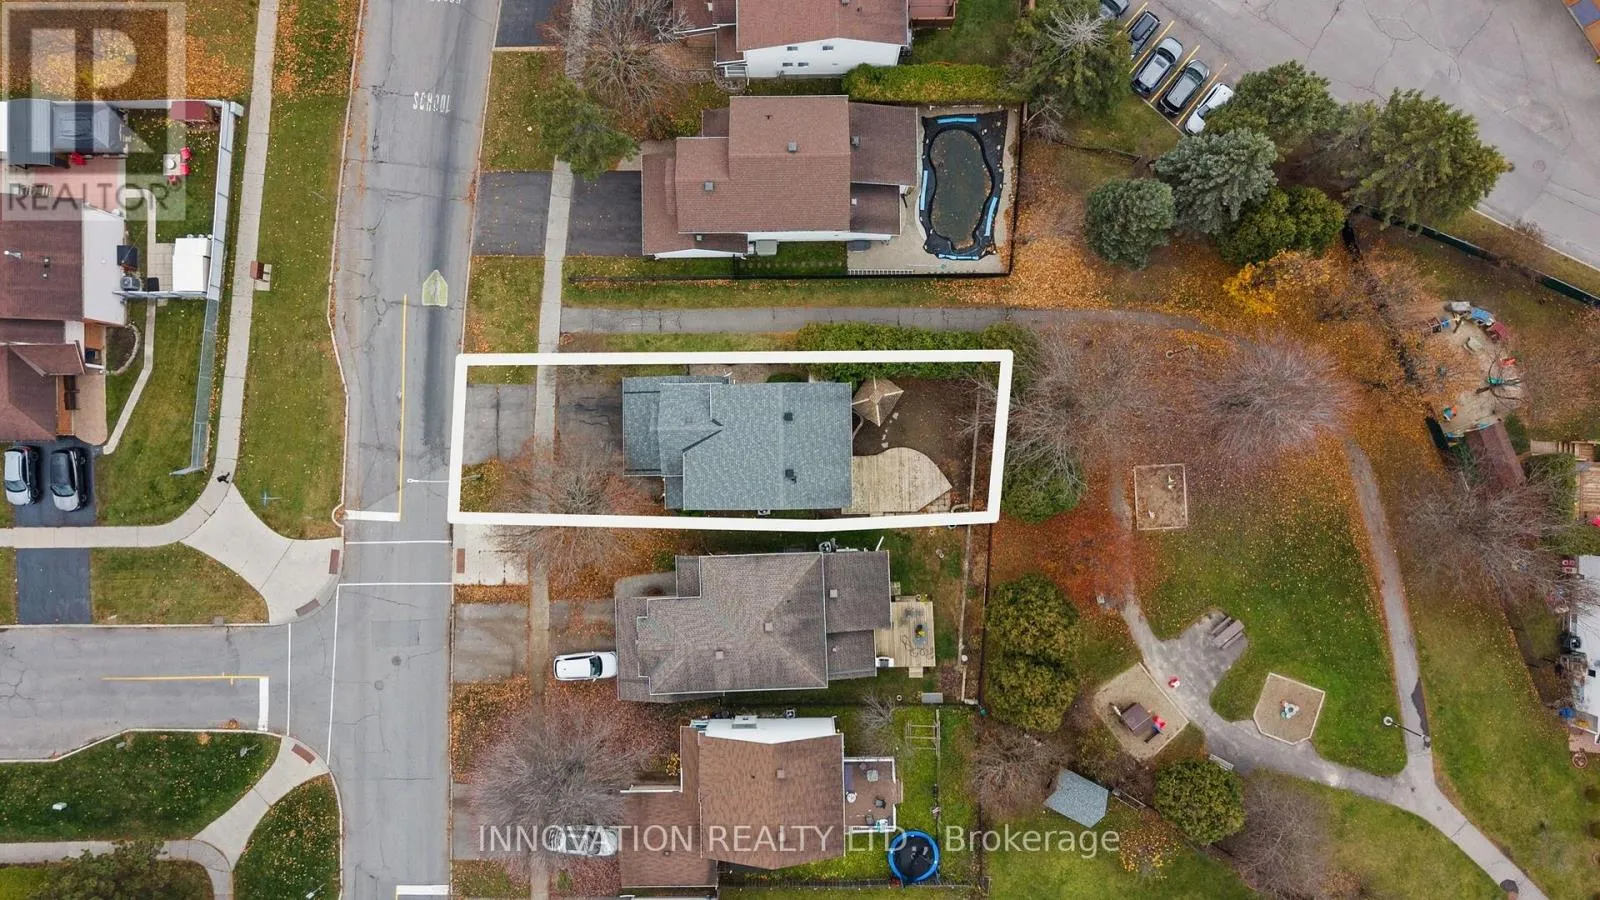
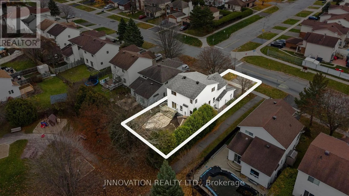
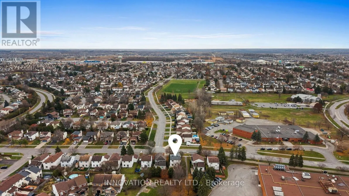
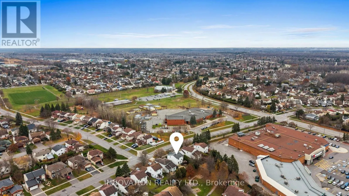
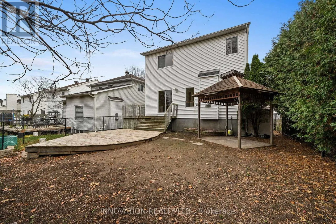
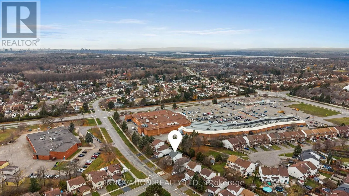
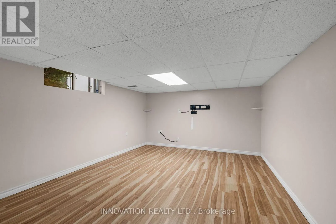
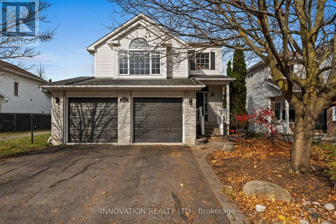
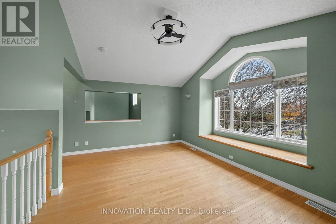
Cross Streets: Orleans Blvd and Beausejour. ** Directions: Highway 174 to Jeanne D'Arc, west onto Orleans Blvd, South on Beausejour. OPEN HOUSE THIS SUNDAY NOVEMBER 15 | 2-4 PM Spacious, solid and superbly located in the Convent Glen area of Orleans, this 3 + 1 bedroom home offers lots of light, living area and no rear neighbours! Conveniently located near schools, shopping, restaurants, groceries and highway 174, this home is ready for it's next chapter. Located in a mature neighbourhood with private yard backing onto a parkette, this home offers hardwood & laminate floors, 2-storey foyer, main floor laundry, and in-law suite potential with a full kitchen in the basement. The main floor is bright and inviting, with granite counters in the eat-in kitchen and lots of counter space, a welcoming living room with gas fireplace and French doors leading to the dining room. The bonus family room with vaulted ceilings and built-in window seat is overlooks the dining area. Upstairs are 3 spacious bedrooms and very large family 5pc main bath w. cheater door to primary bedroom. Lower level is finished with rec room, bedroom, 3 pc bathroom w/ walk-in shower. There is an additional set of laundry machines and full kitchen, offering flexibility for a separate living suite. The backyard is fully fenced, with a large deck and gazebo. Bedrooms, kitchen and living room freshly painted, new lighting in kitchen, dining, bedrooms, hall ways. Roof 2013 (50 yr shingles). This home is ready for your finishing touches! Form 244 signed; 24 irrevocable required. (id:27476)

Property Highlights

MLS® Number
X14176672
Type
Single Family
Community Name
2010 - Chateauneuf
Ownership Type
Freehold
Land Size
42.4 x 105.3 FT
Parking Space Total
4

Building

Building Type
House
Storeys
2.00
Square Footage
1500 - 2000 sqft
Bathrooms Total
3
Bedrooms Above Ground
4
Bedrooms Total
5
Amenities
Fireplace(s)
Exterior Finish
Brick, Aluminum siding
Fireplace Present
Yes
Basement Type
Full (Finished)
Basement Features
Building Heating Type
Forced air
Heating Fuel
Natural gas
Building Cooling Type
Central air conditioning

Utilities

Water
Municipal water
Utility Sewer
Sanitary sewer

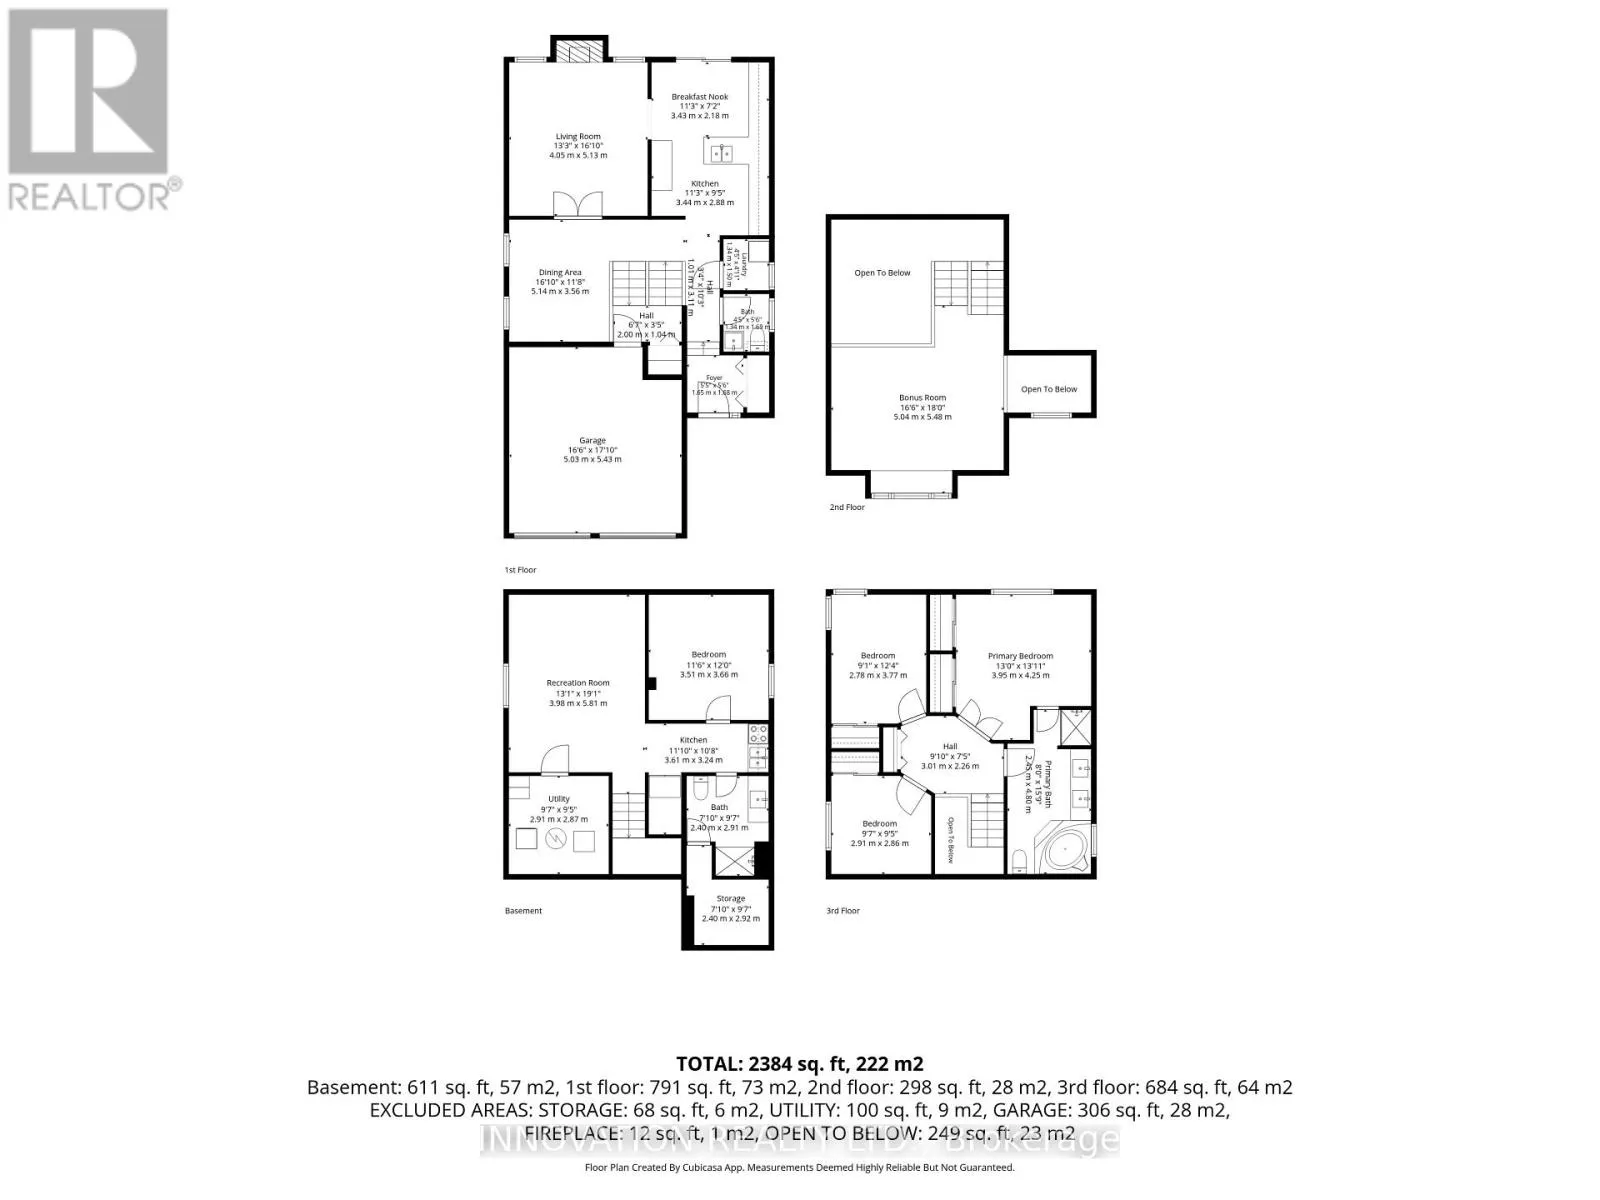
Room Layout

Primary Bedroom
Second level
3.96 m x 4.24 m
Bedroom 2
Second level
2.77 m x 3.76 m
Bedroom 3
Second level
2.92 m x 2.87 m
Bathroom
Second level
2.44 m x 4.8 m
Bedroom 4
Basement
3.51 m x 3.66 m
Recreational, Games room
Basement
3.99 m x 5.82 m
Kitchen
Basement
3.61 m x 1.73 m
Bathroom
Basement
2.39 m x 2.92 m
Foyer
Ground level
1.65 m x 1.68 m
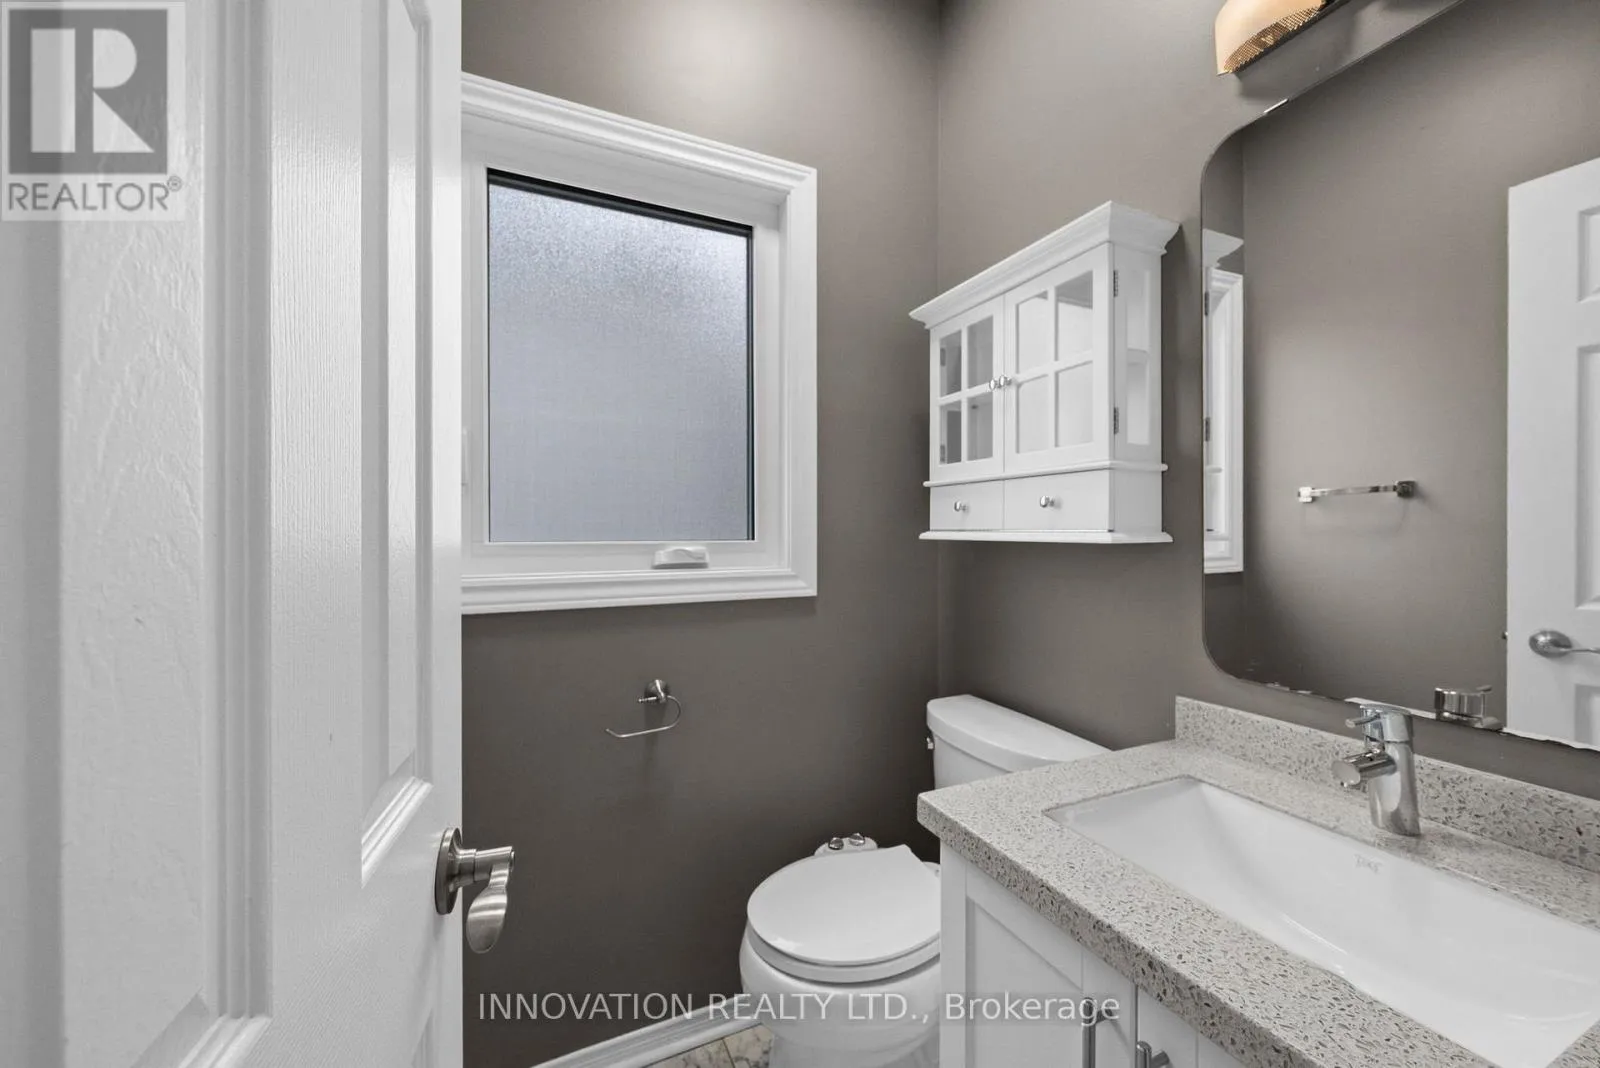
Partial bathroom
Ground level
1.35 m x 1.68 m
Laundry room
Ground level
1.35 m x 1.5 m
Kitchen
Ground level
3.43 m x 2.87 m
Eating area
Ground level
3.43 m x 2.18 m
Living room
Ground level
4.04 m x 5.13 m
Dining room
Ground level
5.13 m x 3.56 m
Family room
In between
5.03 m x 5.49 m

Location

Learn more about this property
Listing provided by:
INNOVATION REALTY LTD.
MLS® number:
X14176672
Agent:
Nancy Ceresia
*Indicates required field
Name is required
Email is required
Please enter a valid phone number (e.g., 416-111-1111).

Community Spotlight: Homes For sale in Your Neighborhood