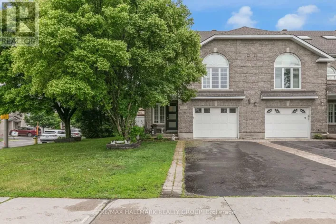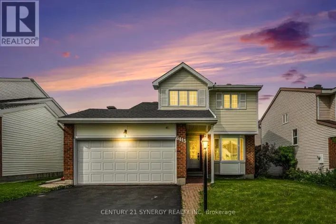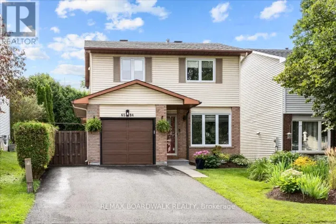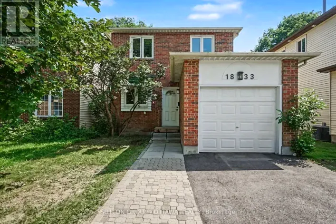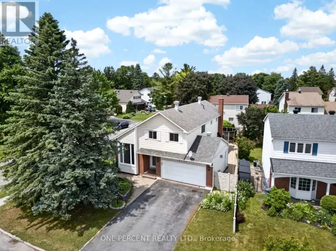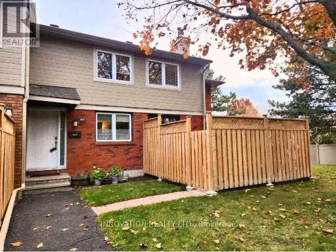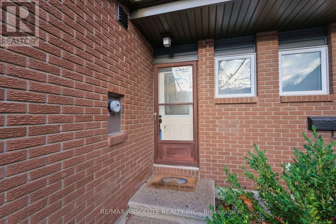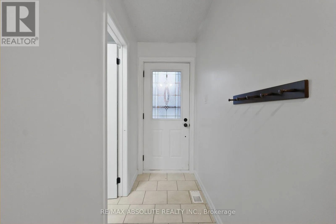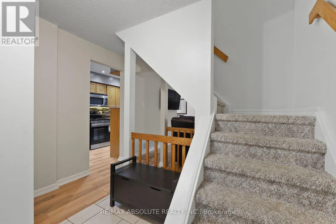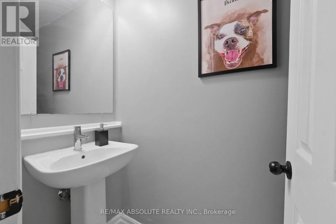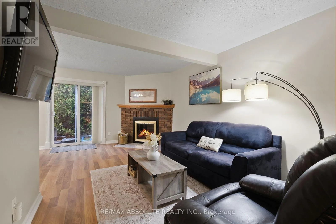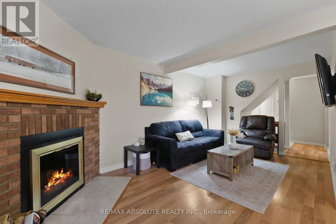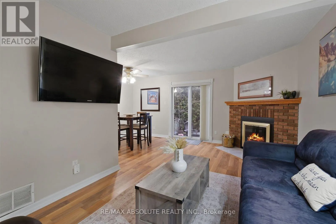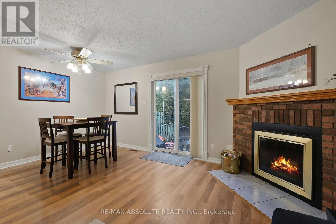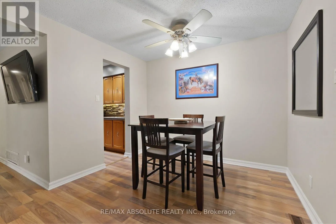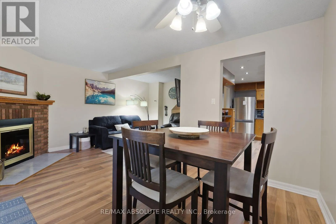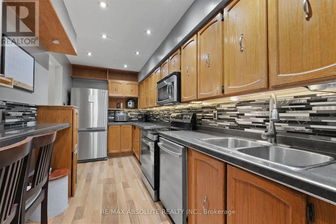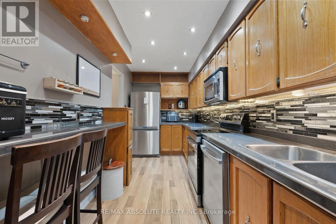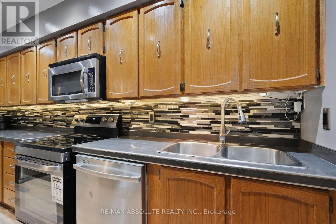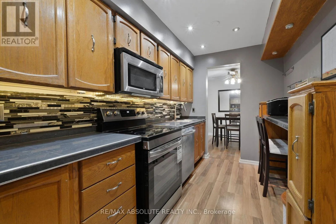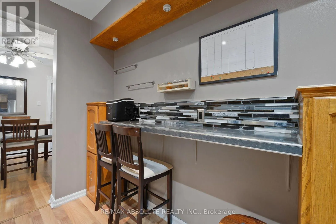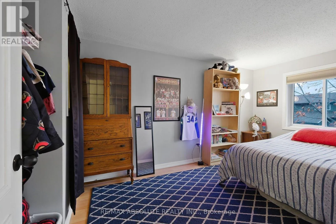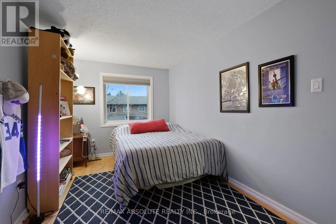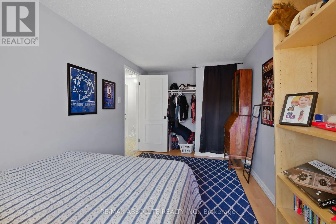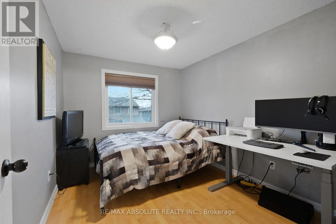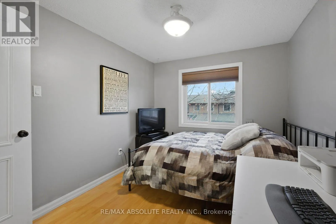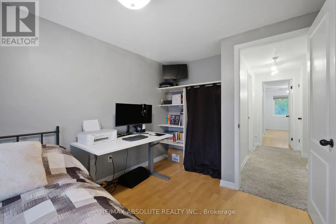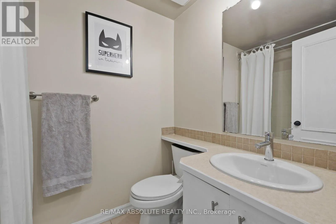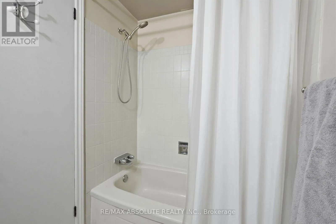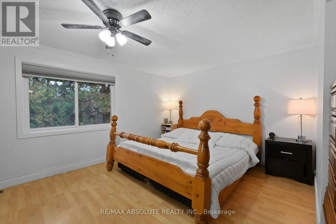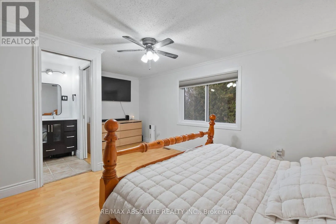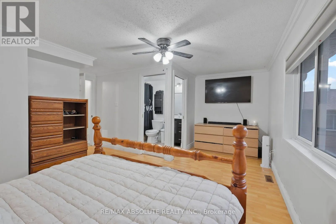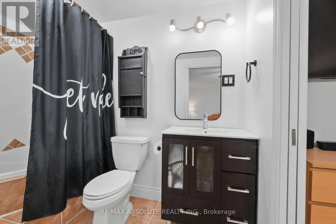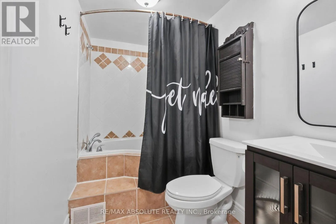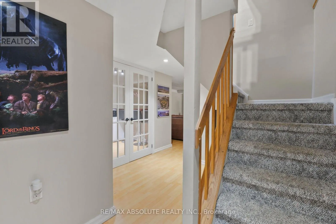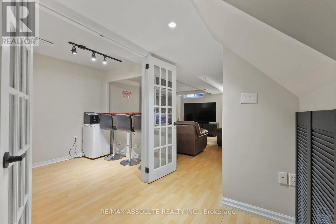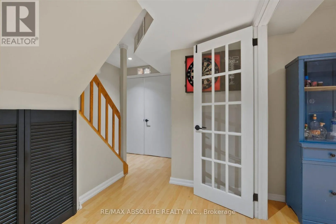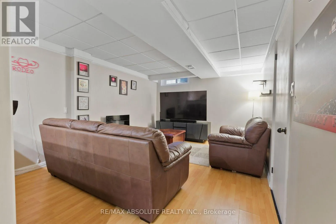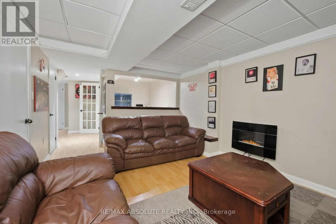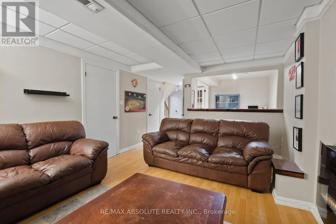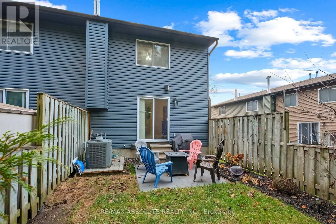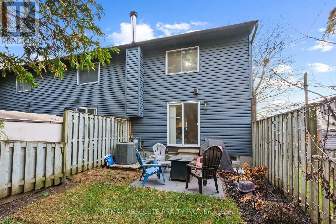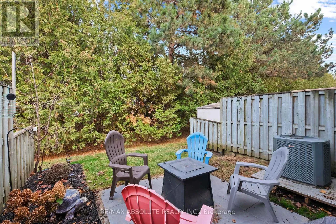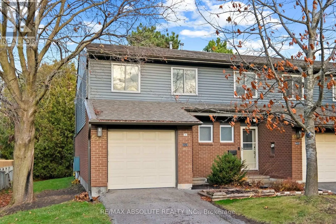
From Orleans Blvd South on Boyer, East on Simard, right on Mary Jane. Welcome to 6424 Mary Jane Crescent! This spacious 3-bedroom, 2.5-bathroom end-unit condominium townhome offers comfortable living, a functional layout and the added privacy of an end unit. The main floor features a welcoming entrance, a bright and spacious living room with a cozy wood-burning fireplace, and a separate dining area perfect for family gatherings and entertaining. The well-maintained kitchen offers plenty of cabinetry, generous storage, stainless steel appliances and breakfast bar seating. Step outside to your private rear yard, surrounded by mature hedges with no rear neighbours, and enjoy relaxing or entertaining on the patio. A convenient powder room and inside entry from the attached garage complete the main level. Upstairs, you'll find three generously sized bedrooms, including a spacious primary suite featuring a walk-in closet and private ensuite bathroom. Two additional bedrooms offer excellent space for family, guests or a home office, along with a full family bathroom. The finished lower level provides even more living space with a comfortable recreation room featuring an electric fireplace and a built-in bar, ideal for entertaining, movie nights or simply relaxing. This versatile space can also accommodate a home office, gym area or den, depending on your needs. Additional highlights include an attached garage with convenient inside entry, plus parking for a second vehicle in the driveway. Ideally situated in a family-friendly neighbourhood, close to parks, schools, shopping, restaurants, public transit and everyday amenities, with easy access to major routes. Enjoy the convenience of condominium living in a well-managed community, offering a wonderful combination of space, privacy and location! (id:27476)