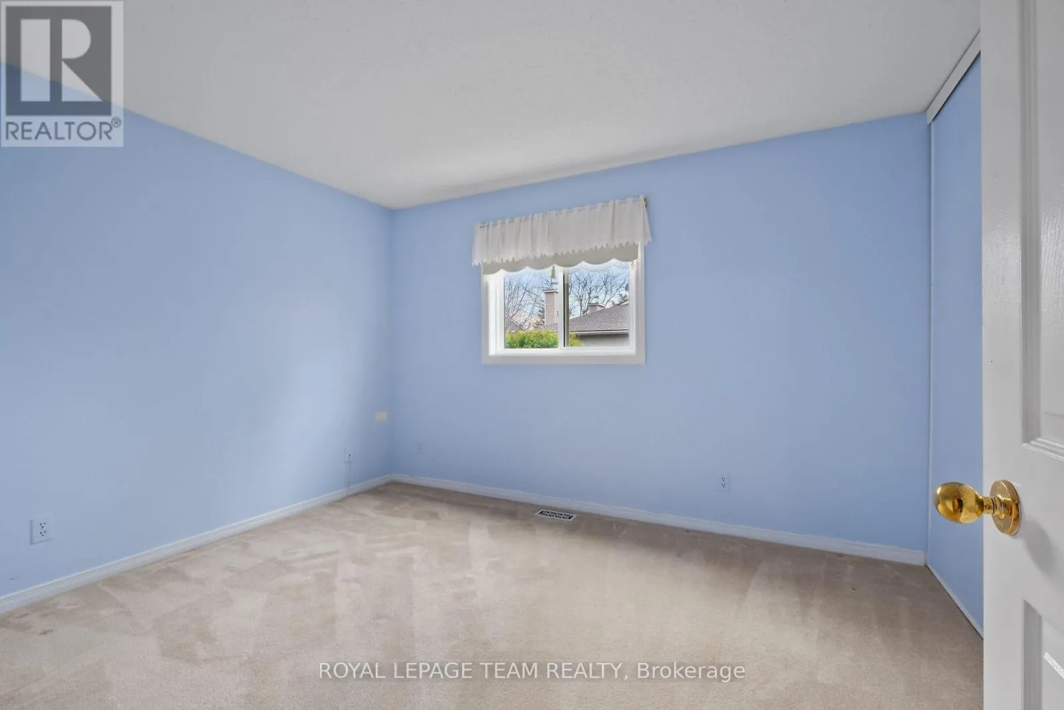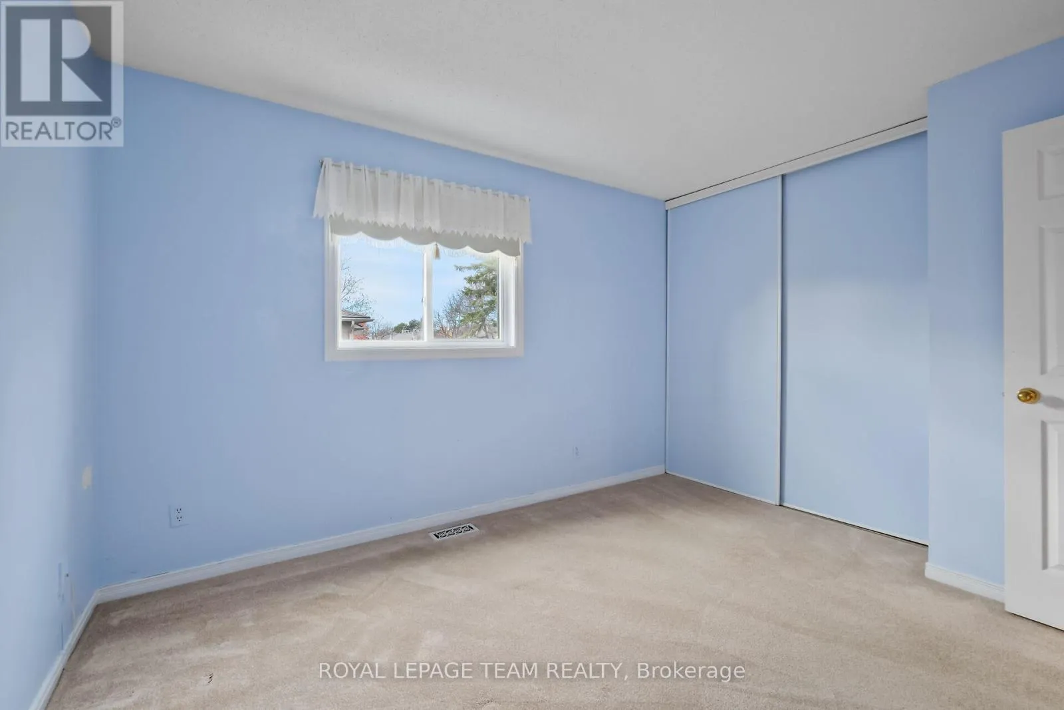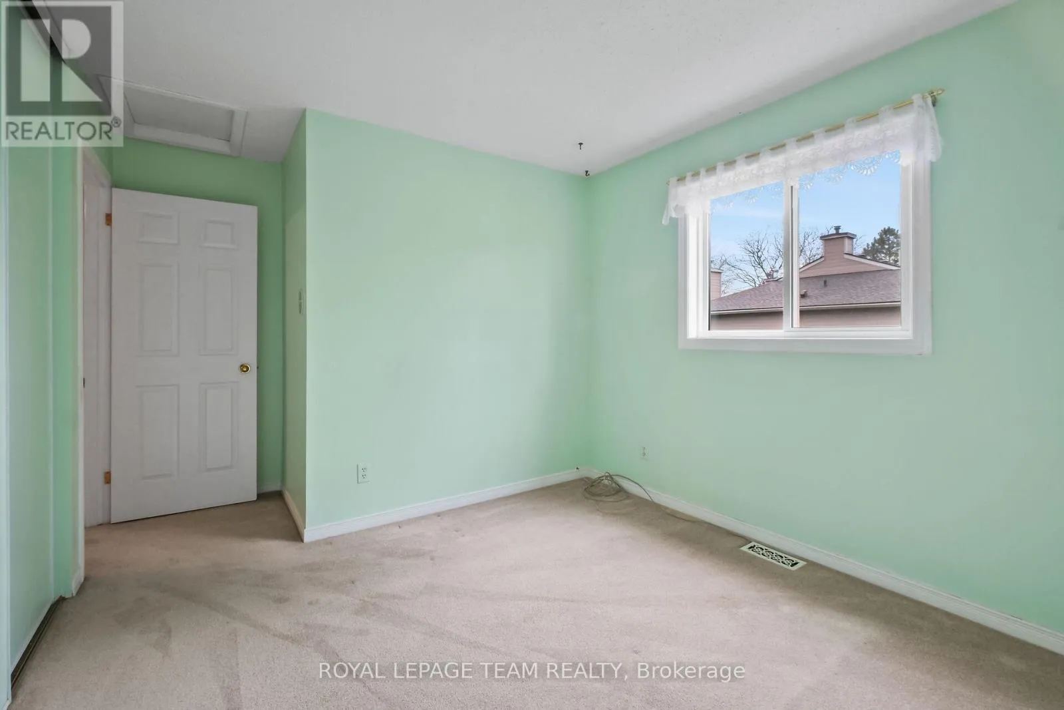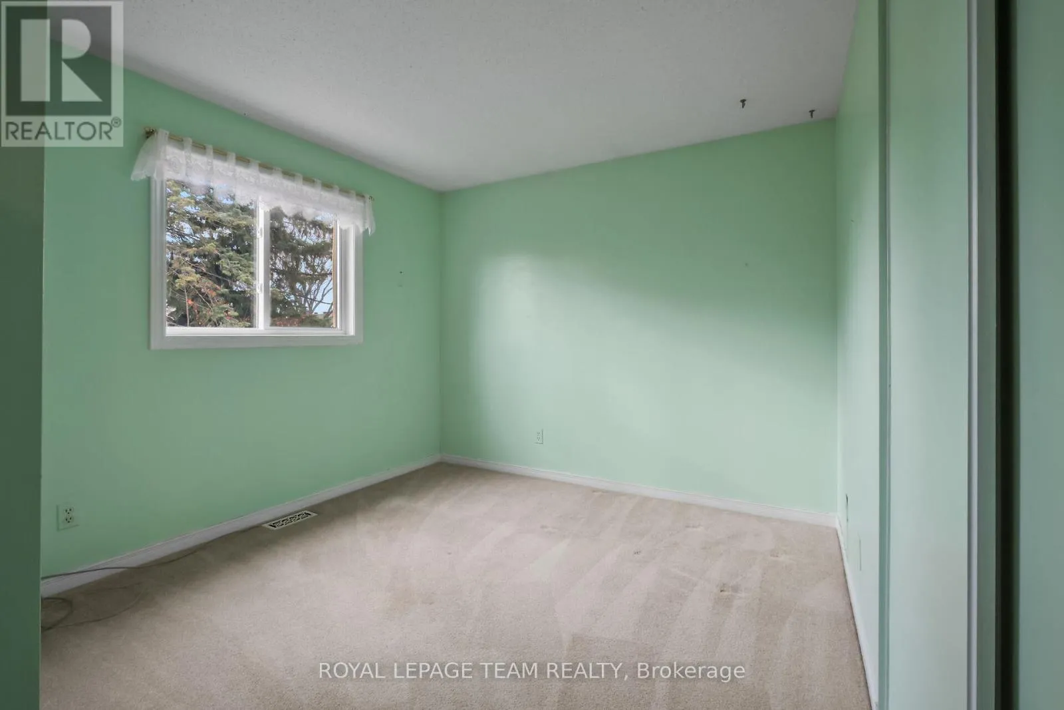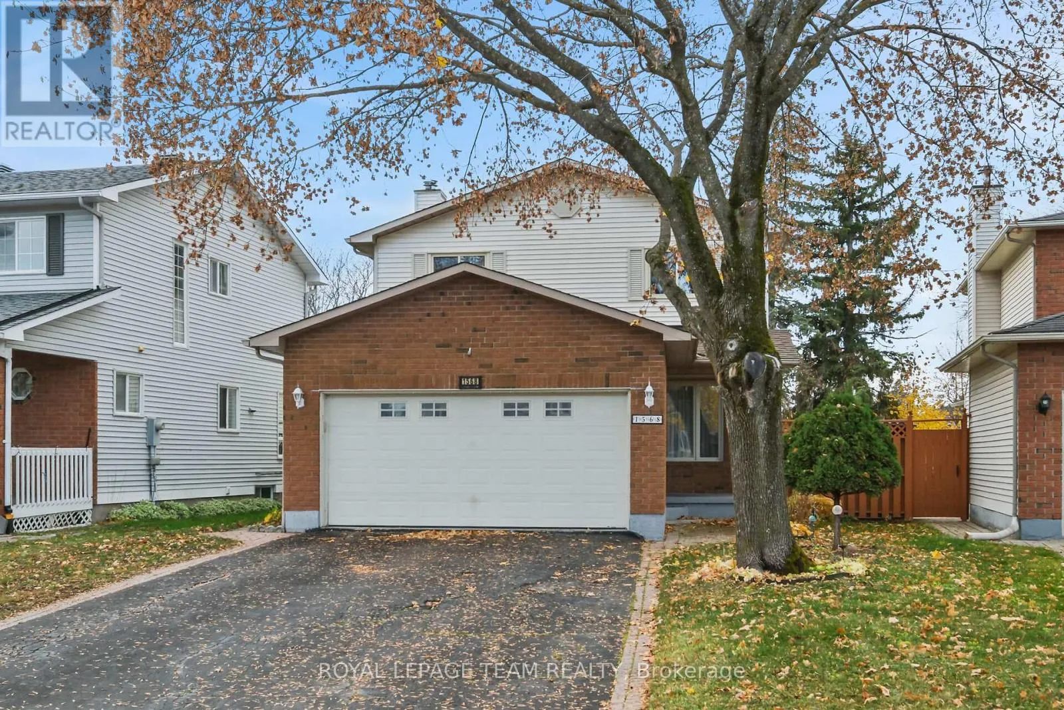
1568 Montcerf Court, Ottawa, Ontario K1C 4Z4

Listed for:
$749,900
4 beds
3 baths
Listed 8 days ago
House for rent: 1568 Montcerf Court, Ottawa, Ontario K1C 4Z4

View all 41 photos

About

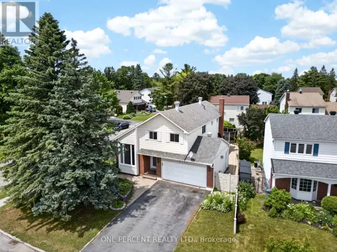
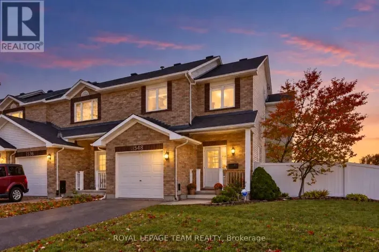
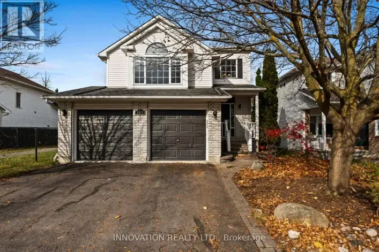
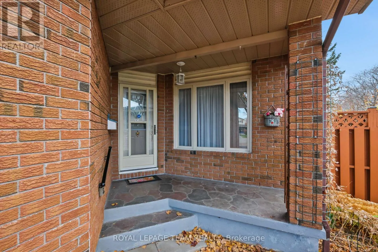
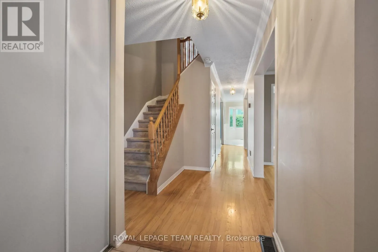
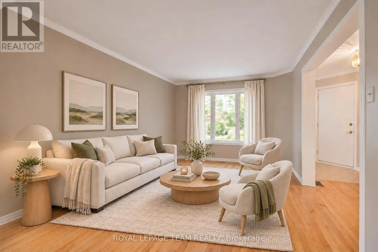
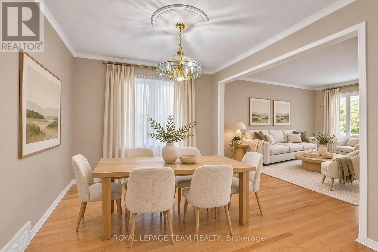
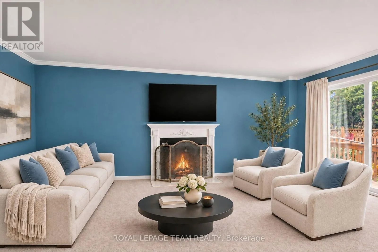
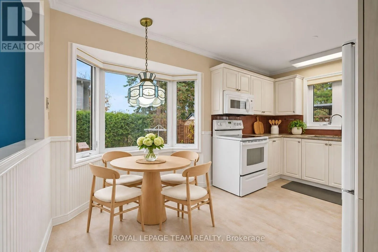
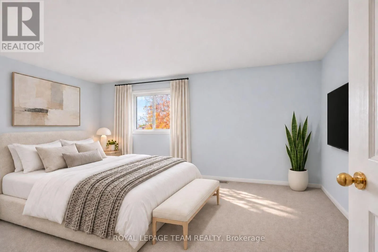
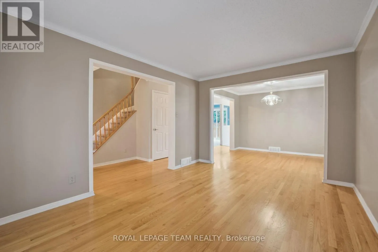
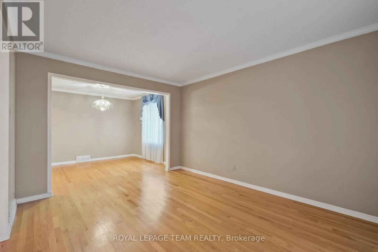
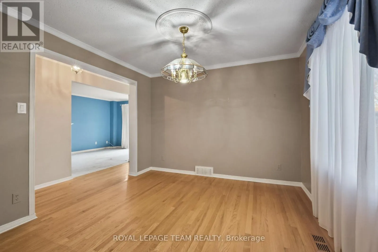
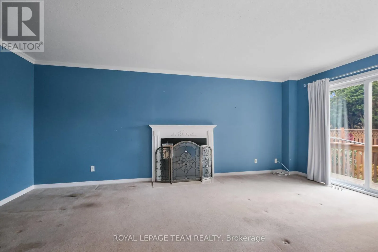
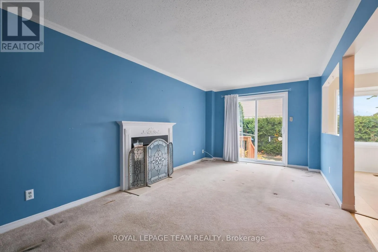
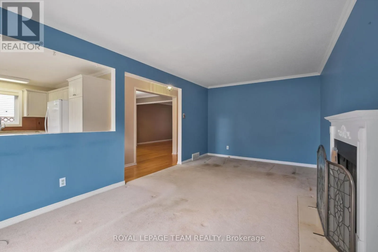
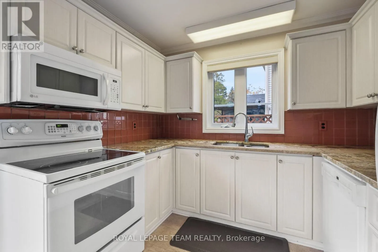
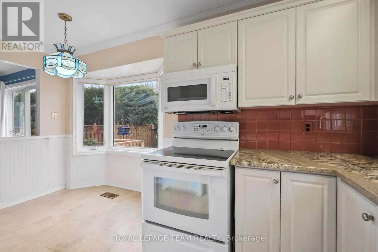
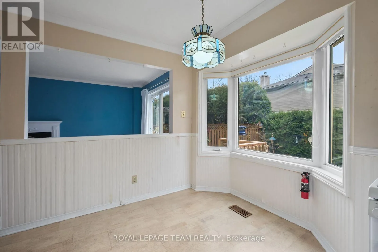
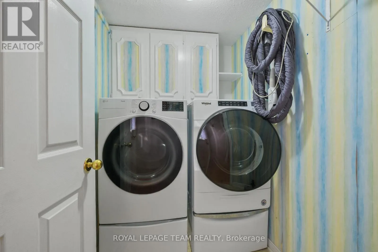
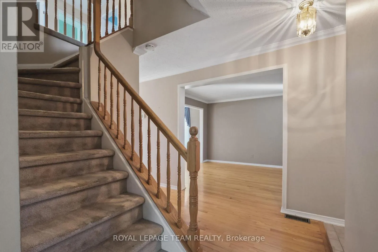
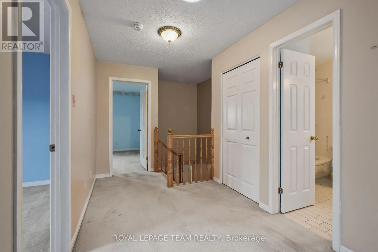
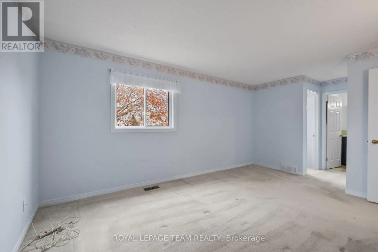
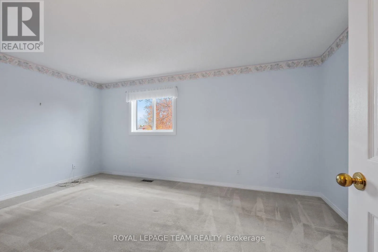
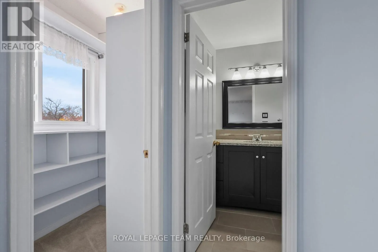
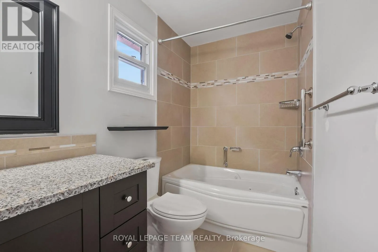
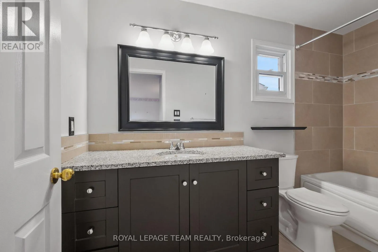
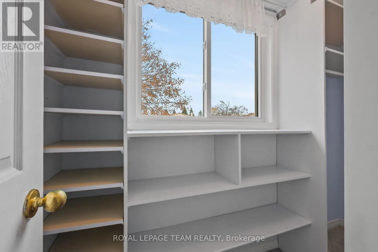
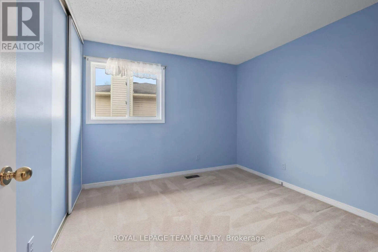
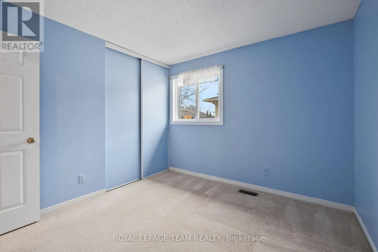
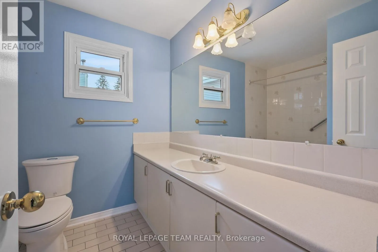
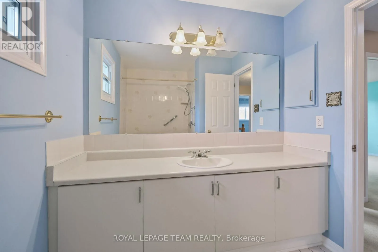
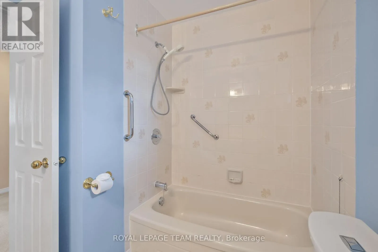
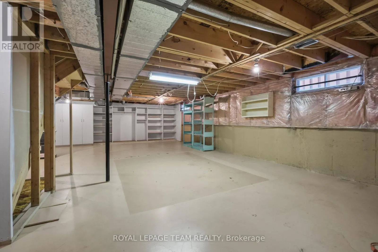
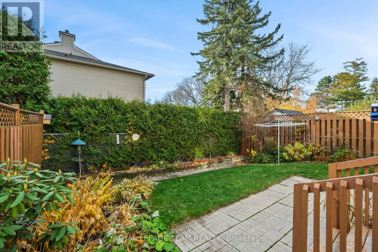
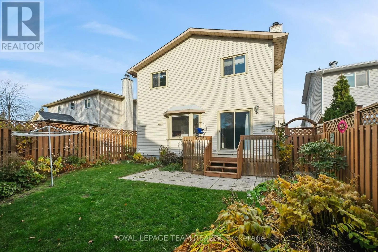
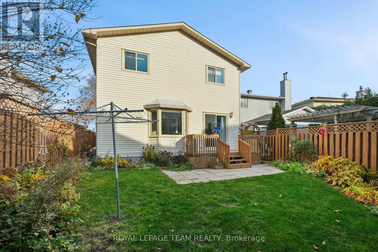
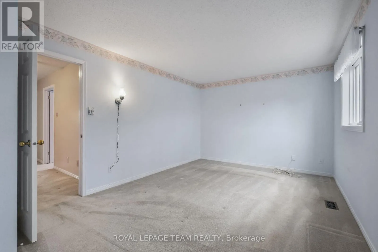
Cross Streets: Jeanne D'arc & Orleans Blvd. ** Directions: Jeanne D'arc South of St Joseph - Just after Orleans BLVD turn Left onto Montcerf OR Innes RD to Jeanne d'arc - Righth onto Montcerf just before Jeanne d'arc. A lovely Home in Fantastic Location on a Quiet Child-Safe Court ....4 Bedroom 3 Bath 2story with Main Floor FamilyRoom, Main Floor Laundry Room, and Coveted Double Garage with Inside Access ! Spacious Principal Rooms incl LivingRoom & Dining Room with Beautiful Strip Hardwood Floors - Updated White Kitchen w/ Granite counters & Eating Area is Open to the Main Floor Family. Room with Gas Fireplace and Patios doors to Lush Private Rear Yard equipped with Natural Gas BBQ Line for dining Al Fresco - 2nd Floor leads to Primary Bedroom w/ Large Walk In Closet & Renovated Full Ensuite Bath - 3 Add'l Bedroom and 2nd Full Bath - Lower Level is UNSPOILED and ready for your dream Recrm / Games Room / Home Theater etc...Gas Furnace'16, Owned HWT'08, Upgraded Windows, IKO Cambridge 30Yr Architectural Shingles - Surrounded by many walkable amenities like Schools, Parks, Groceries, Pharmacy, Restaurants, Movati Gym, Cinema, Starbucks, Orleans Dome and so Much more (id:27476)

Property Highlights

MLS® Number
X14156530
Type
Single Family
Community Name
2010 - Chateauneuf
Ownership Type
Freehold
Land Size
36.4 x 111.6 FT ; IRREG
Parking Space Total
6

Building

Building Type
House
Storeys
2.00
Square Footage
1500 - 2000 sqft
Bathrooms Total
3
Bedrooms Above Ground
4
Bedrooms Total
4
Amenities
Fireplace(s) Public Transit, Schools
Exterior Finish
Brick, Vinyl siding
Fireplace Present
Yes
Basement Type
Full
Basement Features
Building Heating Type
Forced air
Heating Fuel
Natural gas
Building Cooling Type
Central air conditioning

Utilities

Water
Municipal water
Utility Sewer
Sanitary sewer

Room Layout

Bedroom 2
Second level
4.22 m x 3 m
Bedroom 3
Second level
3.79 m x 3 m
Bedroom 4
Second level
3.07 m x 3 m
Bathroom
Second level
2.64 m x 2.21 m
Primary Bedroom
Second level
5.94 m x 3.18 m
Bathroom
Second level
3.15 m x 1.55 m
Other
Second level
2.62 m x 1.17 m
Foyer
Main level
3.48 m x 1.75 m
Living room
Main level
4.32 m x 3.23 m
Dining room
Main level
3.23 m x 2.95 m
Kitchen
Main level
4.34 m x 3.23 m
Family room
Main level
5.74 m x 3.15 m
Laundry room
Main level
2.34 m x 1.55 m
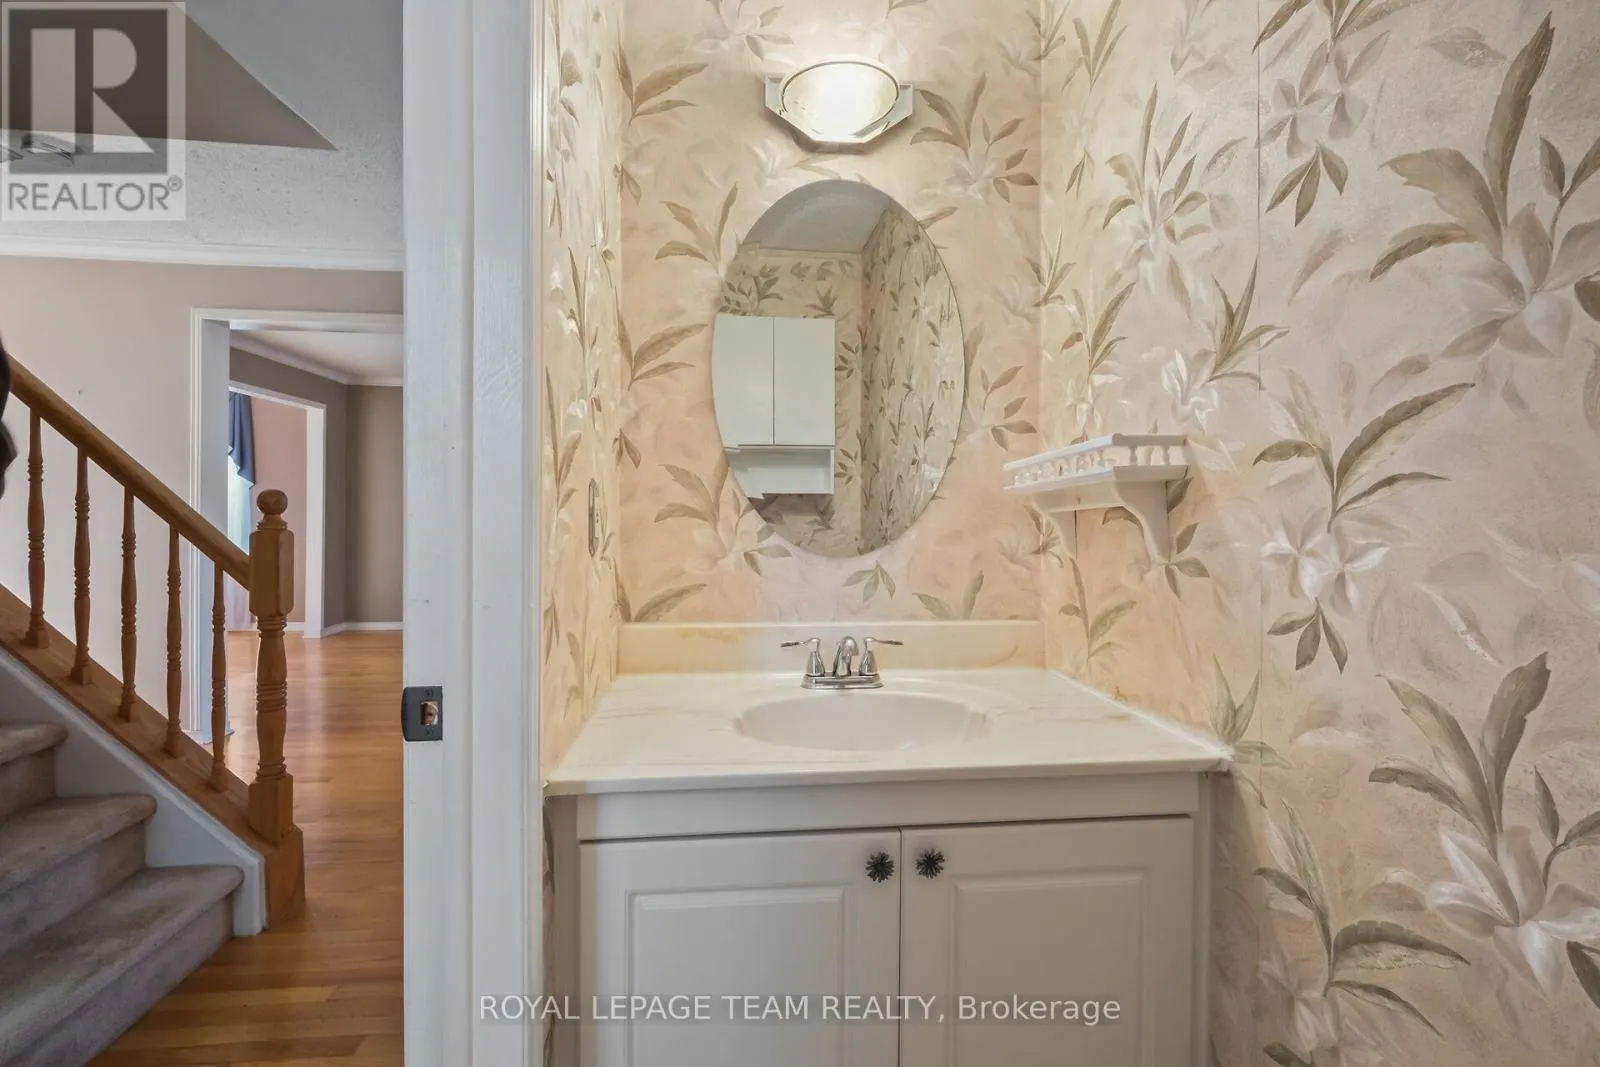
Partial bathroom
Main level
1.91 m x 0.91 m

Location

Learn more about this property
Listing provided by:
ROYAL LEPAGE TEAM REALTY
MLS® number:
X14156530
Agent:
Tanyse Macleod
*Indicates required field
Name is required
Email is required
Please enter a valid phone number (e.g., 416-111-1111).

Community Spotlight: Homes For sale in Your Neighborhood