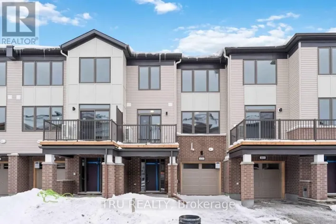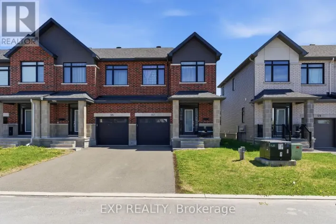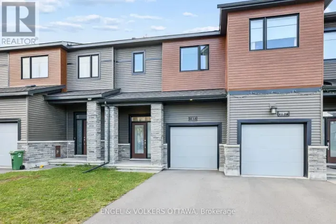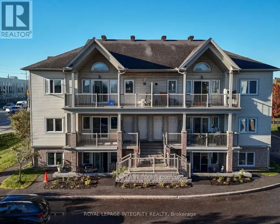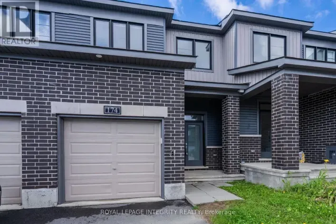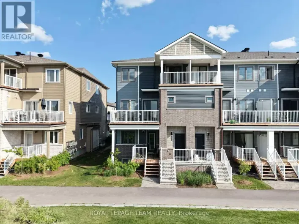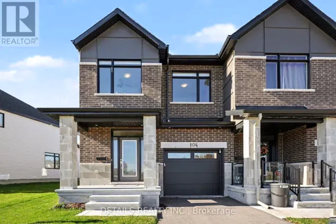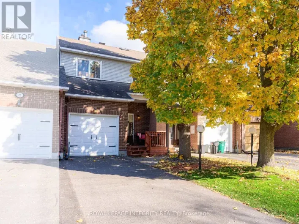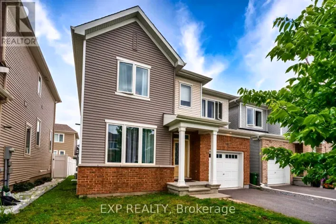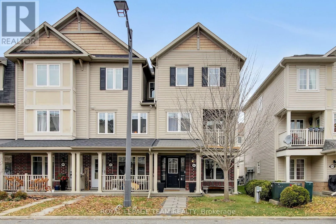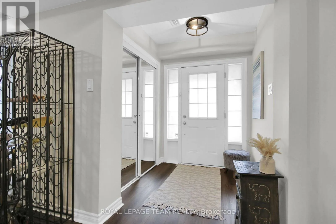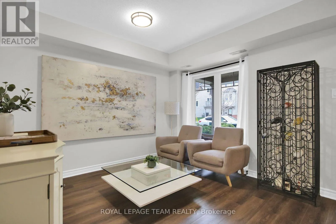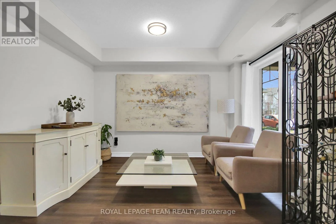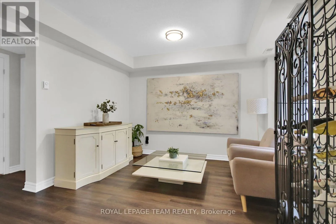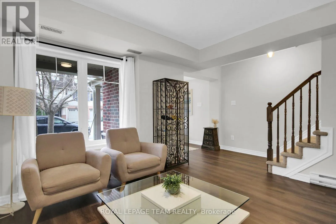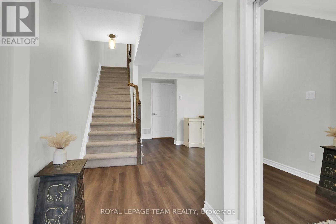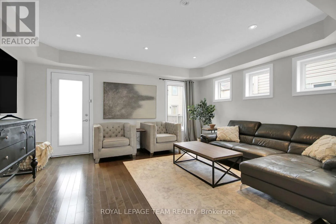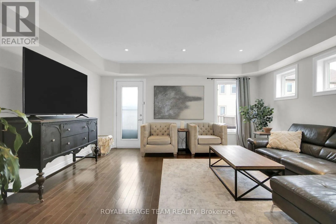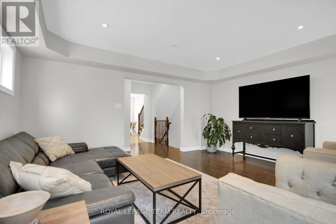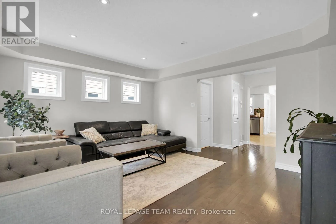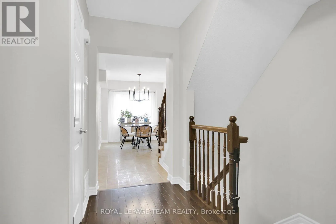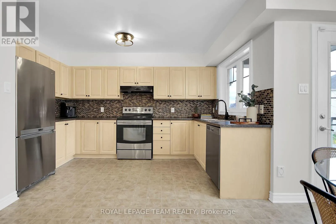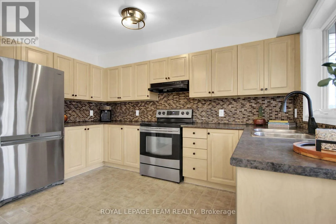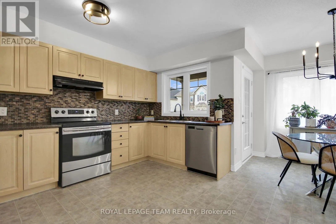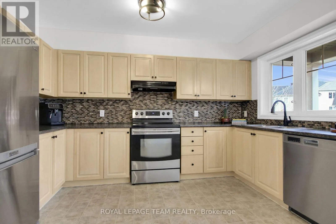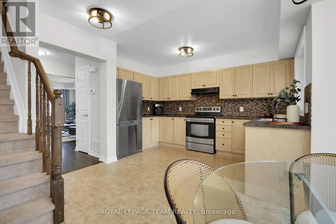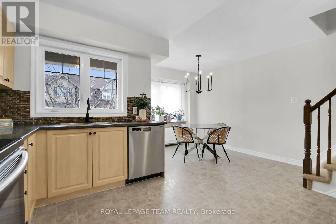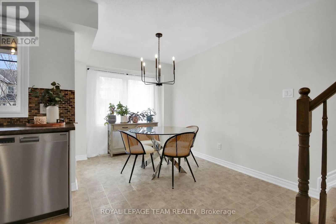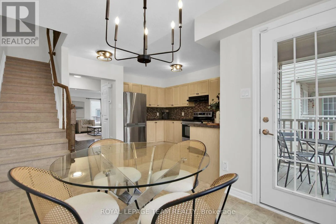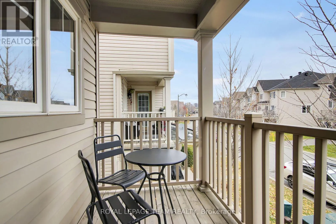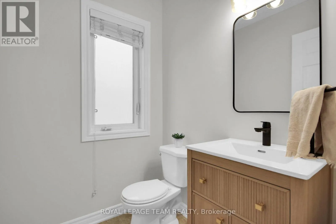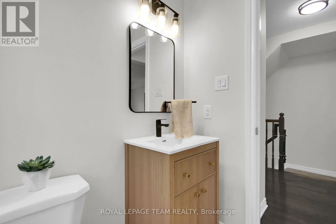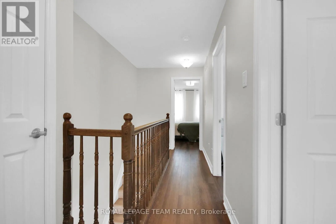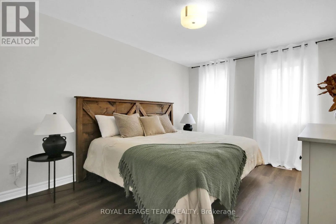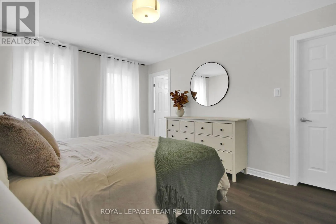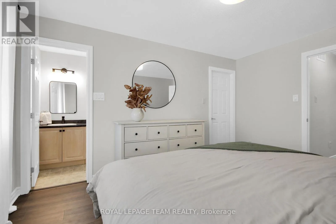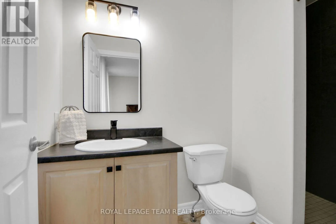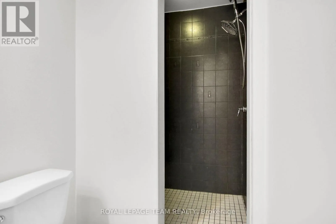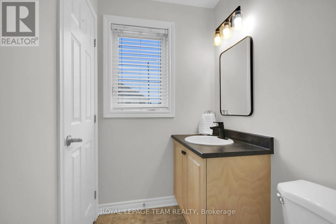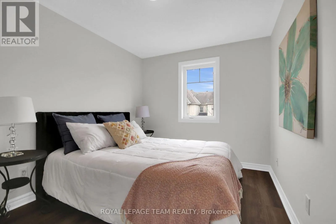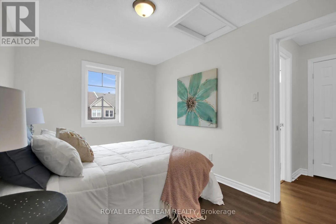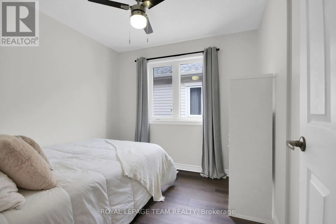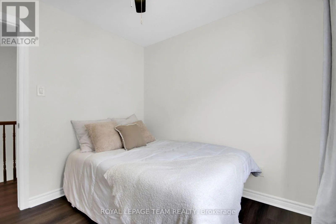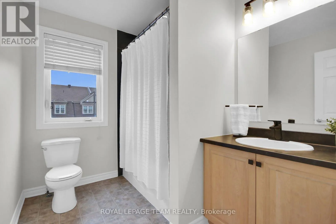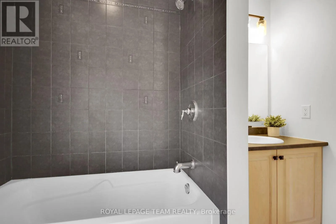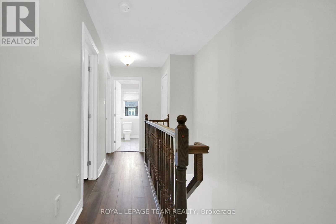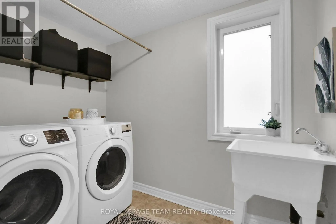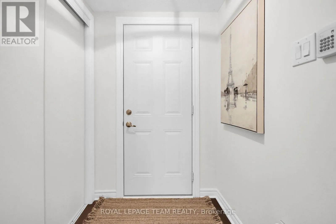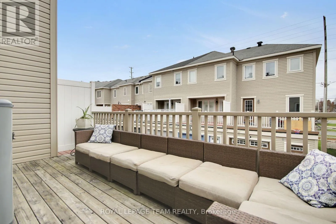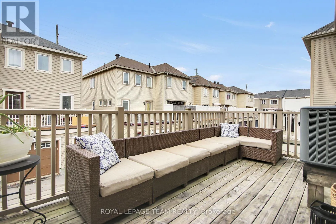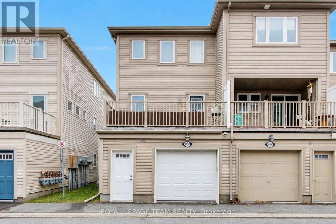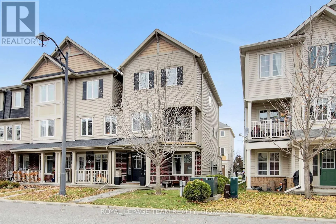
Cross Streets: Strandherd Dr and Madrid Dr. ** Directions: Strandherd Dr to Madrid Dr. Welcome to this beautifully maintained 3-bedroom, 2.5-bathroom townhouse situated in a family-friendly neighborhood! Offering a spacious and functional layout, this home features generous living spaces, two outdoor balconies, and numerous recent improvements throughout. The spacious living room provides plenty of room to relax or entertain, with direct access to a large rear balcony. The generous kitchen offers an abundance of cabinetry and counter space, along with a comfortable dining area and access to a second balcony at the front of the home, perfect for enjoying your morning coffee. Upstairs, the primary bedroom features a walk-in closet and its own private 3-piece ensuite, a wonderful added convenience. Two additional bedrooms and a spacious main bathroom complete the upper level. The ground floor offers a versatile family room that could easily serve as a home office, depending on your needs. You'll also find convenient laundry facilities, additional storage, and inside access to the oversized garage. Numerous recent improvements include fresh paint throughout, new flooring on the ground level and in the upper-level bedrooms and hallway, updated light fixtures, a renovated powder room, refreshed bathrooms, new faucets and hardware, and a professionally installed new garage door. With its generous living spaces, functional layout, two outdoor balconies, and numerous updates, this move-in-ready home offers comfort, convenience, and plenty of room for everyday living! (id:27476)