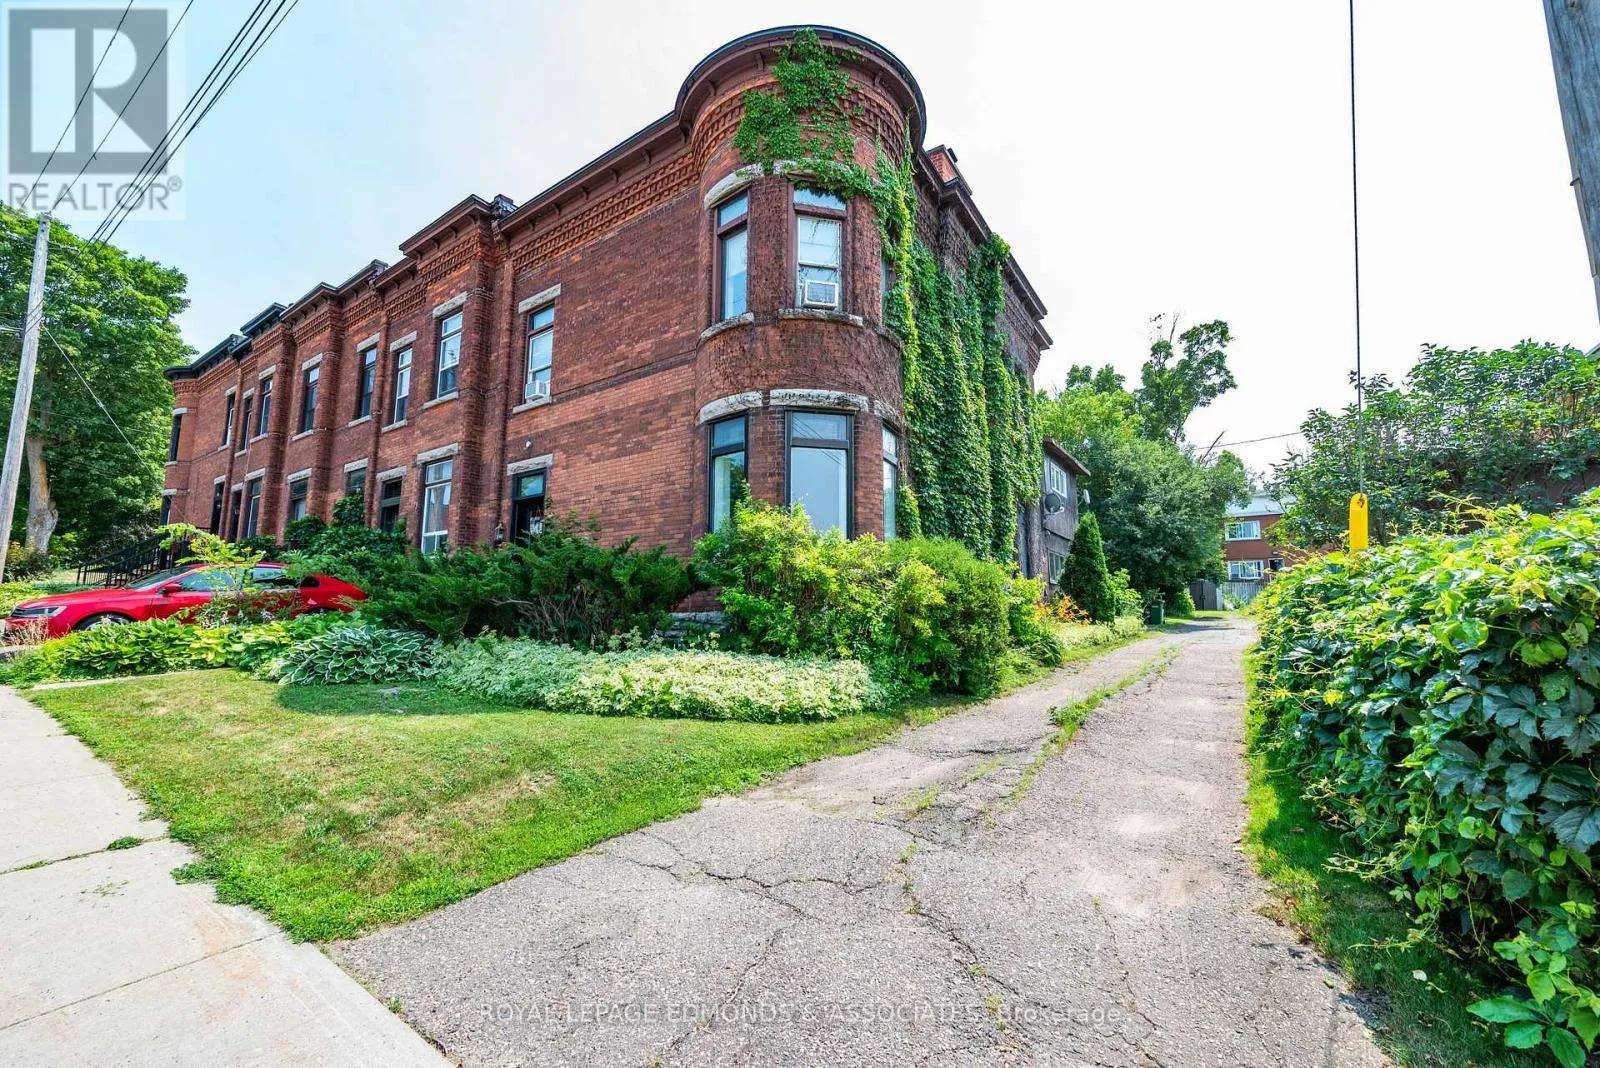
188 Esther Street, Pembroke, Ontario K8A 3C2

Listed for:
$449,900
5 beds
3 baths
Listed 53 days ago
Row / Townhouse for rent: 188 Esther Street, Pembroke, Ontario K8A 3C2

View all 44 photos

About

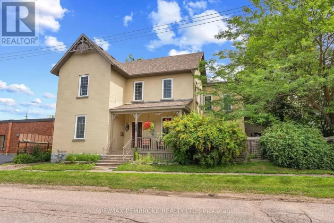
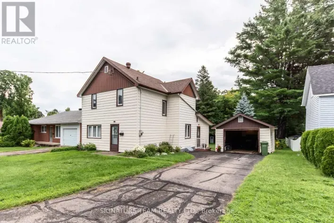
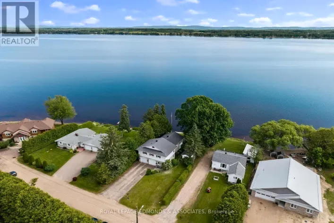
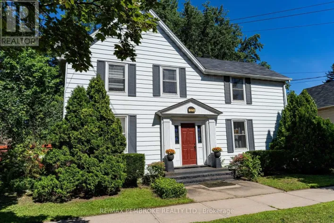
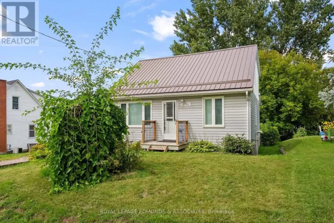
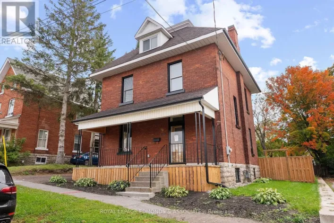
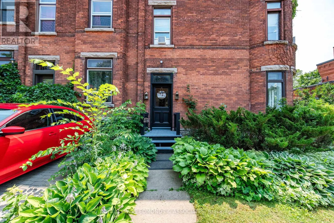
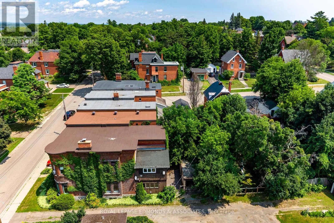
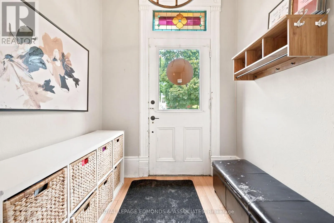
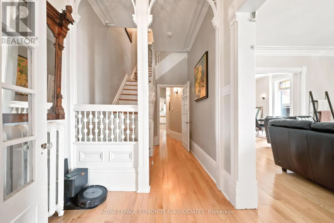
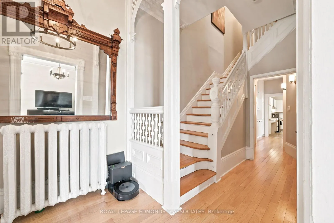
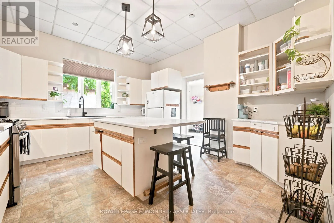
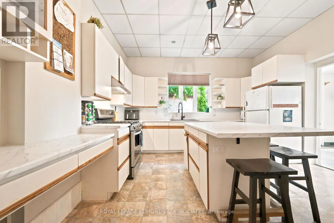
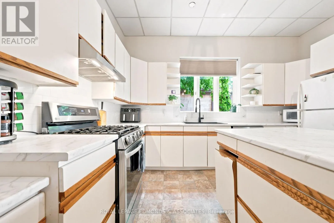
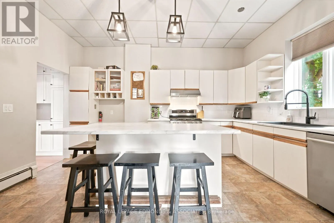
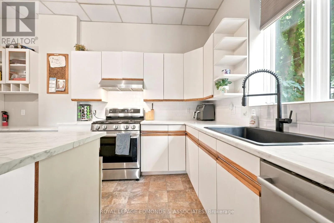
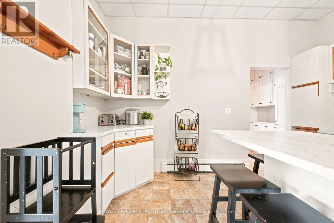
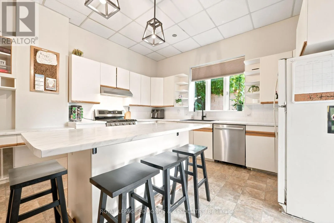
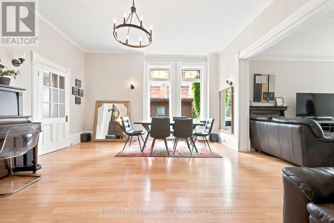
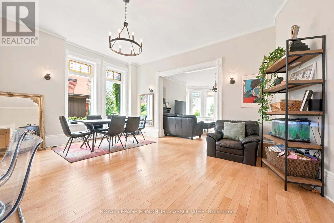
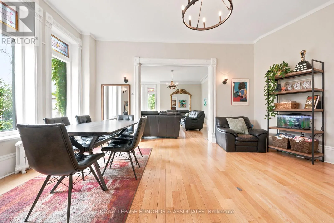
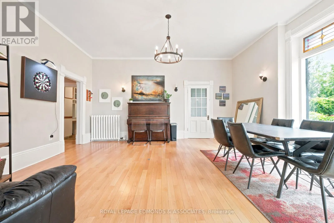
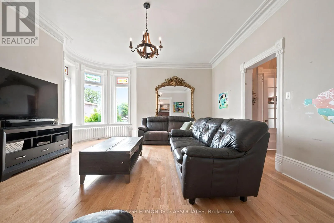
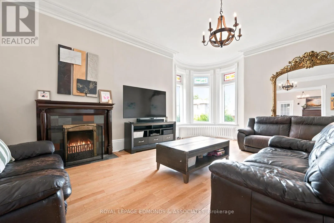
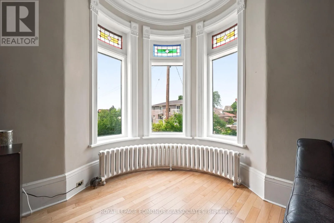
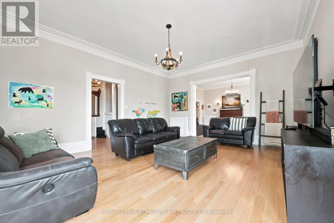
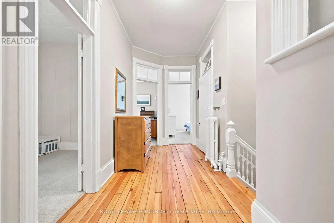
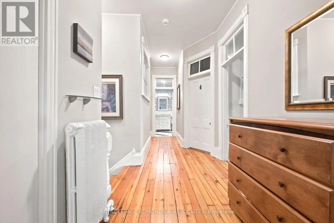
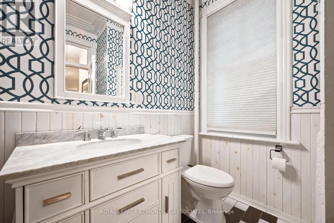
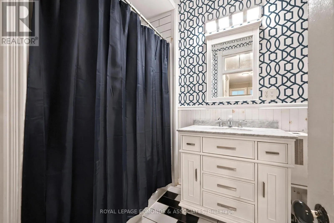
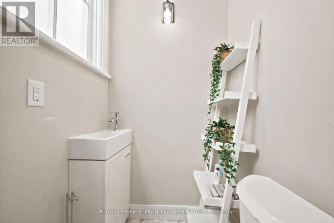
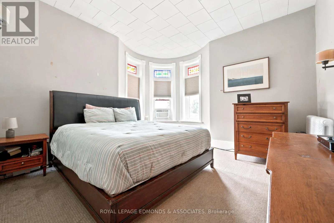
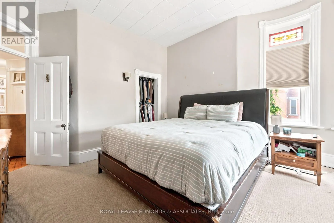
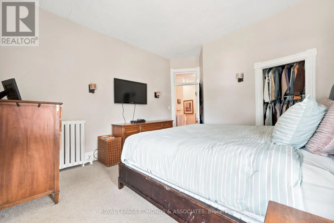
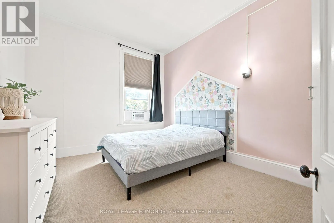
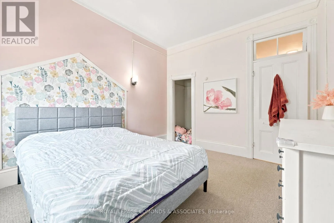
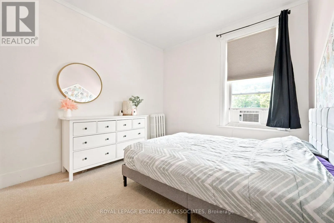
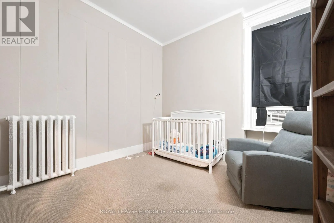
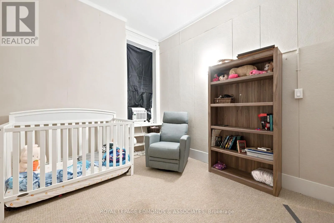
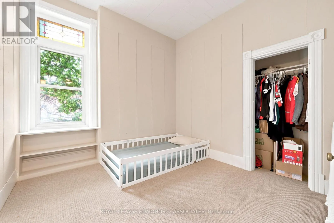
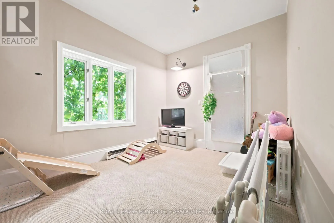
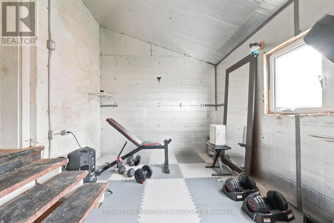
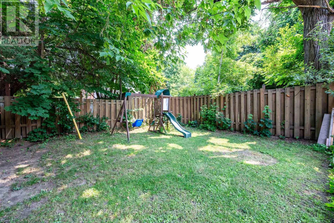
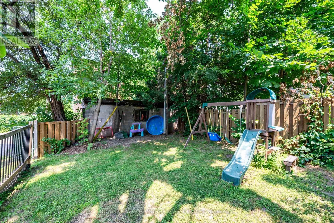
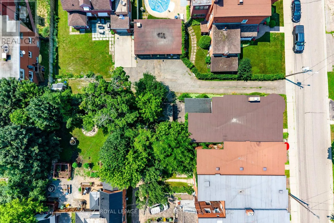
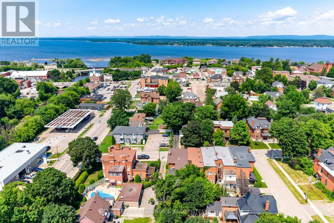
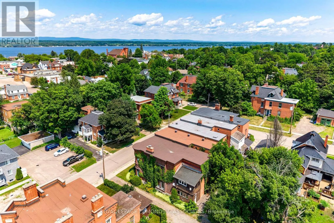
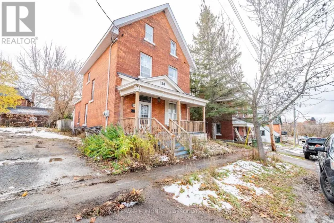
Cross Streets: Mackay and Esther. ** Directions: From Mackay to Esther. Offering over 2000 sqft with 5 bedrooms and 3 bathrooms, this 2 story end unit townhome is a rare find! The original character shines through with beautiful brick exterior and soaring ceilings while the spacious kitchen with sprawling island provide modern convenience. Kitchen flows into the open concept living/dining rooms, centered around a cozy wood burning fireplace. Upstairs features five generous bedrooms, complimented by two updated bathrooms, providing plenty of potential uses, whether its accommodating your growing family or generating income as a student rental. Outside, enjoy a fully fenced backyard and detached single car garage. Brand new high efficiency natural gas boiler in 2026, and Tar and Gravel roof in 2021 provide peace of mind for many years to come. Conveniently located within walking distance to all that Pembroke has to offer, this home is one of a kind! (id:27476)

Property Highlights

MLS® Number
X13578892
Type
Single Family
Community Name
530 - Pembroke
Ownership Type
Freehold
Land Size
23.4 x 91.5 FT
Parking Space Total
1

Building

Building Type
Row / Townhouse
Storeys
2.00
Square Footage
2000 - 2500 sqft
Bathrooms Total
3
Bedrooms Above Ground
5
Bedrooms Total
5
Amenities
Fireplace(s)
Exterior Finish
Brick
Fireplace Present
Yes
Basement Type
Full (Unfinished)
Basement Features
Building Heating Type
Radiant heat
Heating Fuel
Natural gas
Building Cooling Type
Window air conditioner

Utilities

Water
Municipal water
Utility Sewer
Sanitary sewer

Room Layout

Bedroom
Second level
3 m x 4.2 m
Bathroom
Second level
2.2 m x 2.9 m
Bathroom
Second level
2 m x 1.2 m
Primary Bedroom
Second level
3.9 m x 4 m
Bedroom
Second level
3.35 m x 4.01 m
Bedroom
Second level
3 m x 3 m
Bedroom
Second level
3.1 m x 3.6 m
Office
Second level
2.9 m x 4.7 m
Living room
Main level
5 m x 6.4 m
Foyer
Main level
2 m x 2.1 m
Kitchen
Main level
4.2 m x 4.6 m
Dining room
Main level
4.8 m x 5.6 m
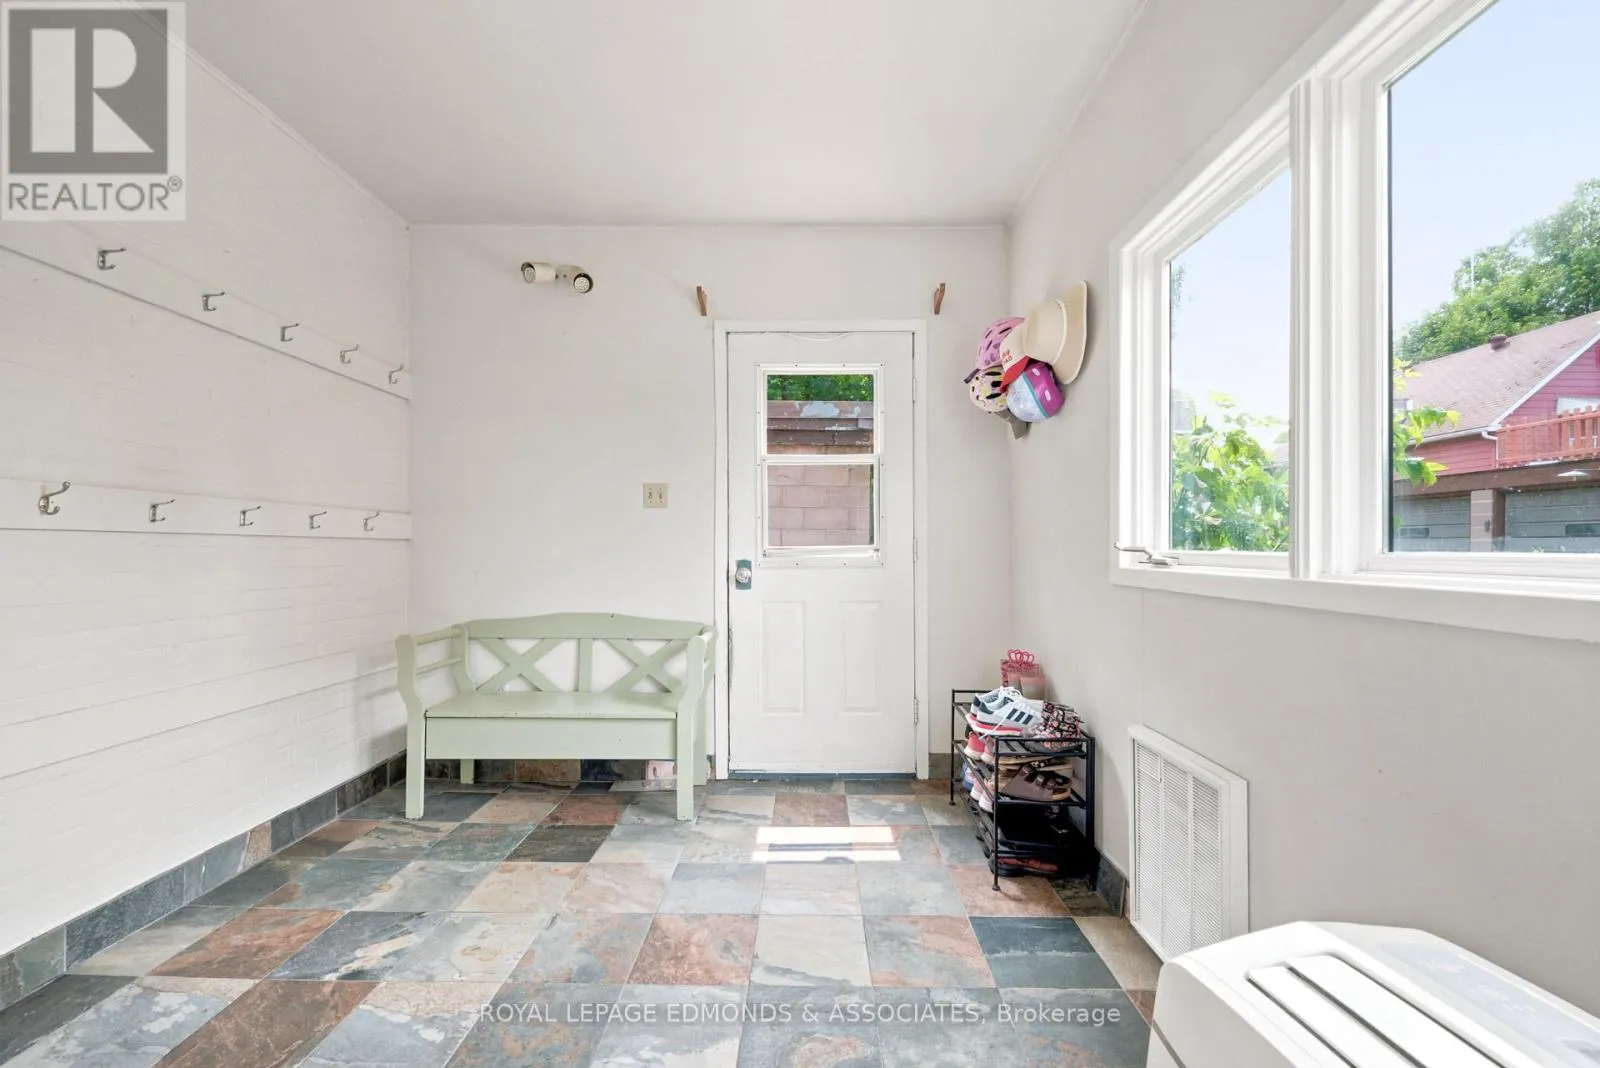
Mud room
Main level
3.3 m x 2.8 m
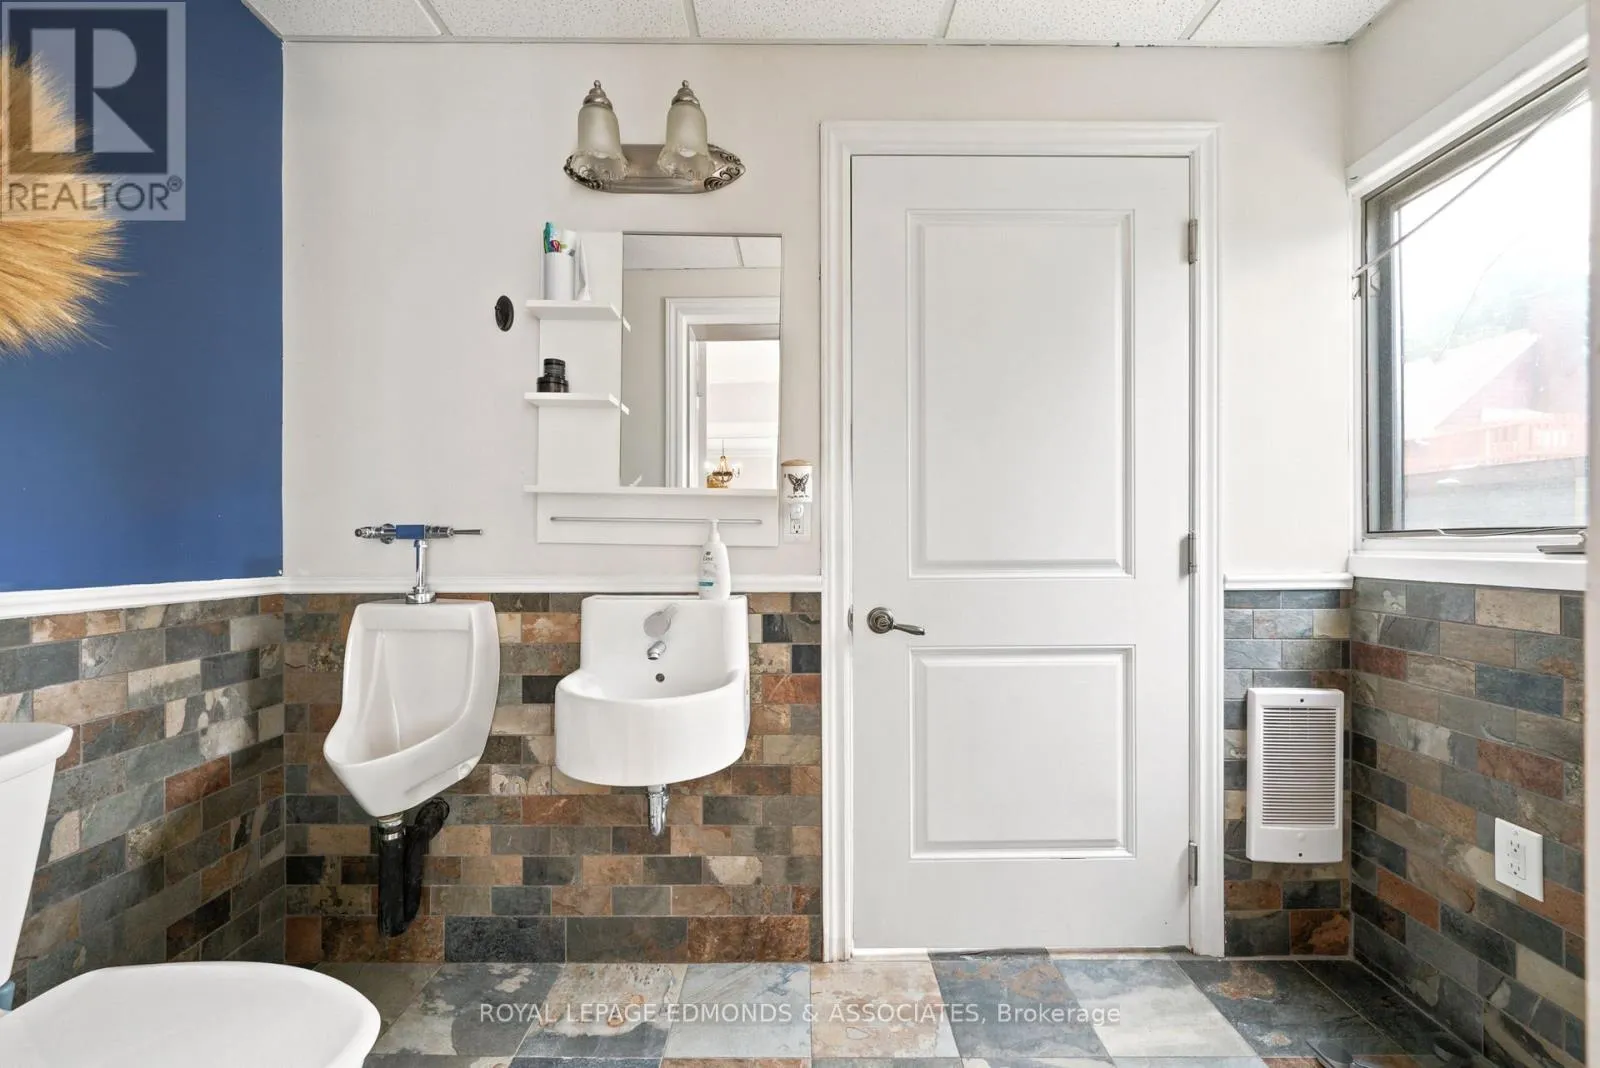
Bathroom
Main level
2.7 m x 1.4 m

Location

Learn more about this property
Listing provided by:
ROYAL LEPAGE EDMONDS & ASSOCIATES
MLS® number:
X13578892
Agent:
Liam Poirier
*Indicates required field
Name is required
Email is required
Please enter a valid phone number (e.g., 416-111-1111).