734 Front Street, Pembroke, Ontario K8A 6J6

Listed for:
$399,900
4 beds
2 baths
Listed 28 days ago
House for rent: 734 Front Street, Pembroke, Ontario K8A 6J6

View all 43 photos

About

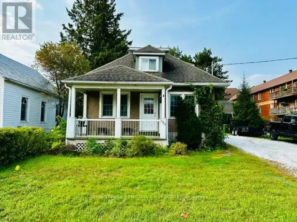
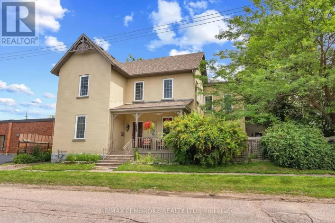
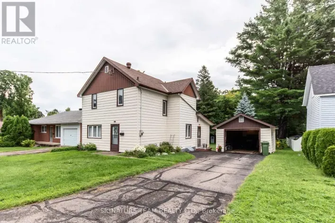
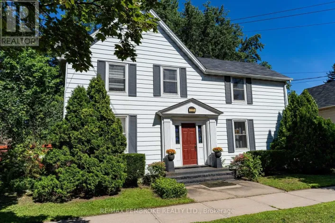
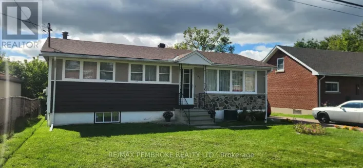
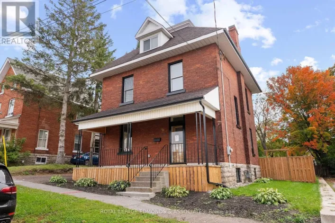
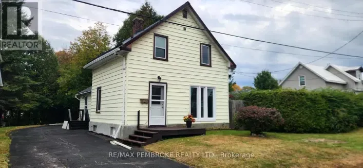
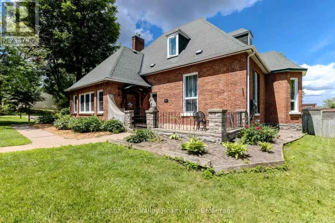
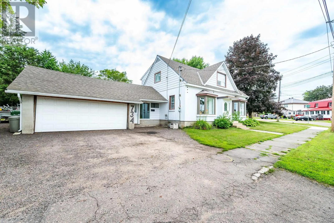
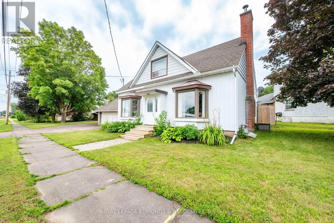
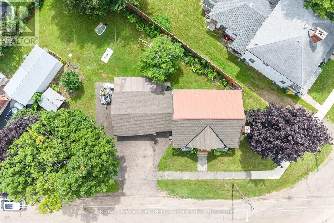
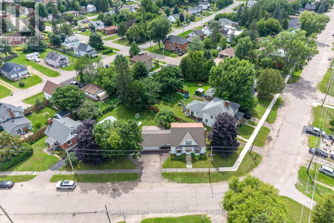
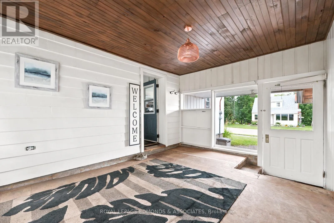
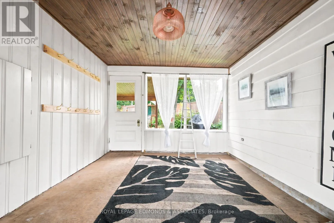
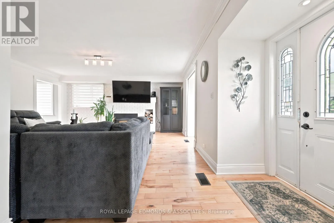
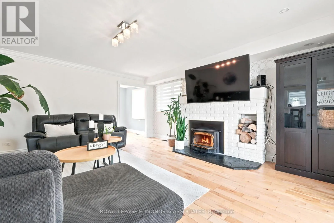
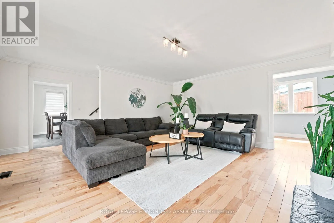
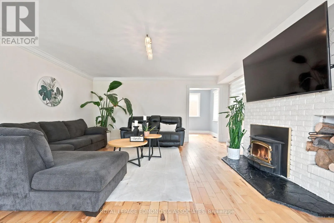
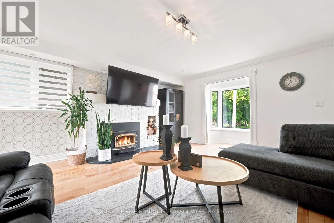
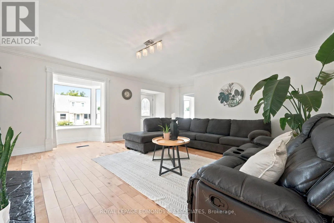
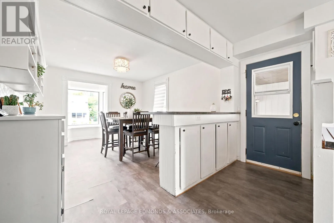
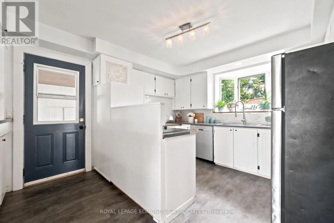
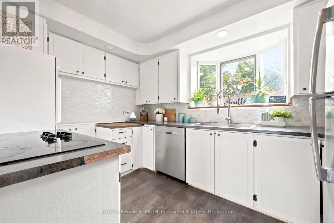
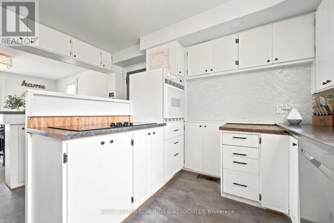
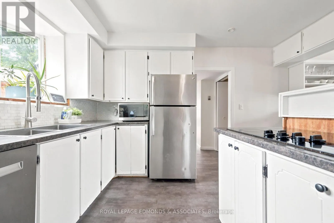
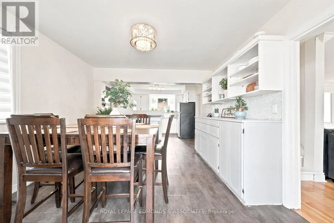
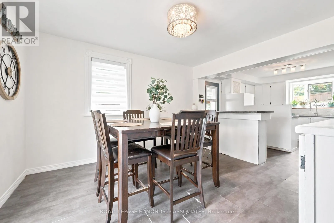
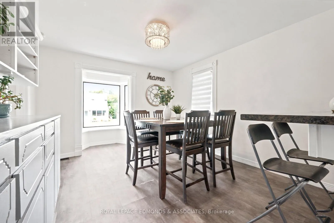
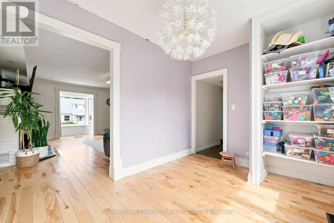
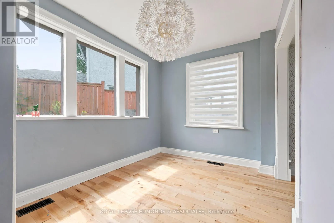
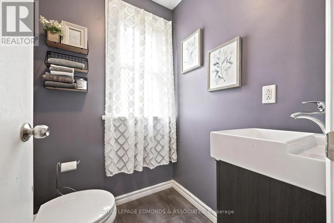
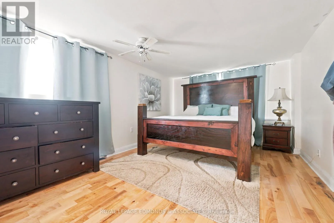
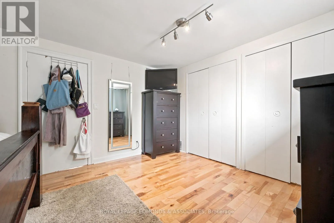
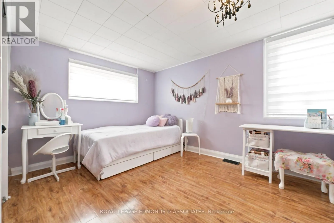
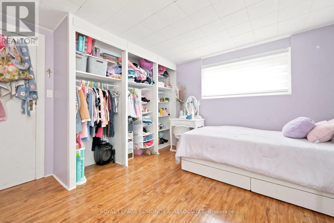
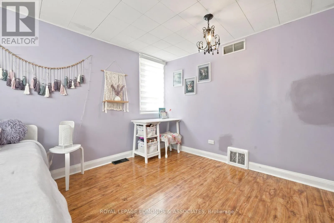
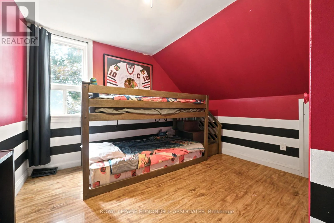
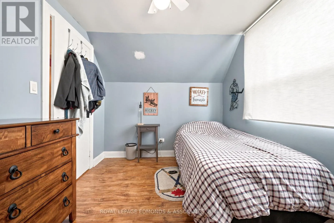
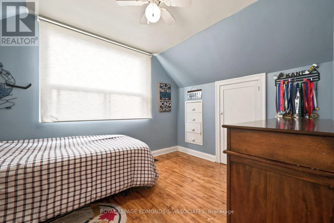
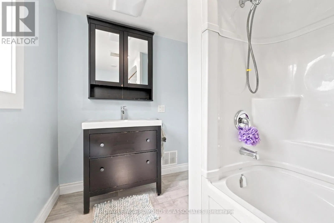
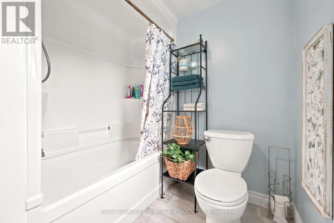
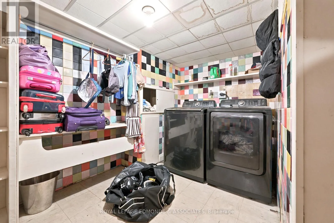
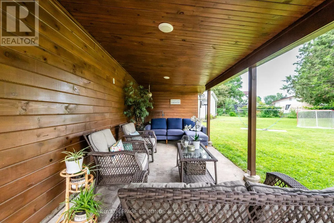
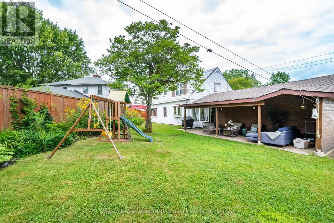
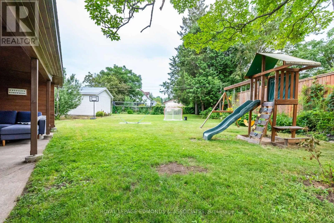
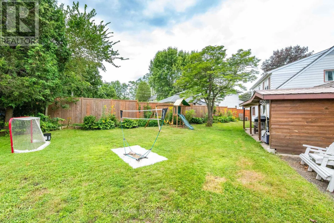
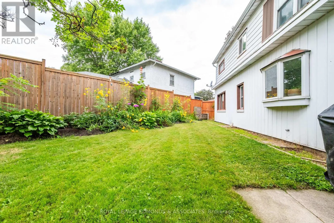
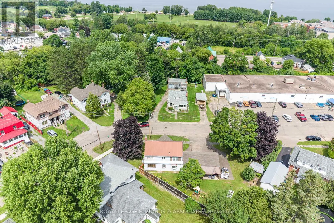
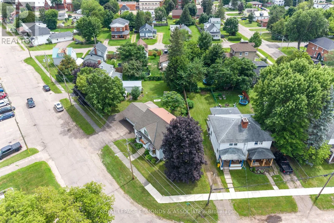
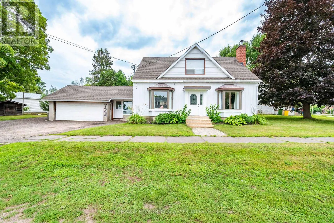
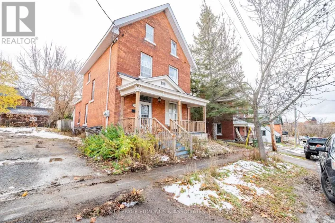
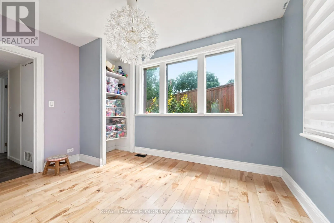
Cross Streets: Mary St & Second Ave. ** Directions: Trafalgar Rd to Front St, House is on the left. Welcome to this spacious and inviting two storey home, perfectly suited for families looking to grow, in an quite neighbourhood, within walking distance to schools and parks. The main level features a generous living room complete with a cozy wood burning fireplace, creating the perfect space to relax and unwind. The bright kitchen and dining area provide plenty of room for family meals and entertaining, while a convenient two piece bathroom & office area adds functionality to the main floor. A standout feature of the home is the attached garage and large mudroom, providing an excellent transition between the outdoors and the main living space. The mudroom also offers direct access to the covered rear porch, overlooking the backyard. Upstairs, you'll find four spacious bedrooms along with a full bathroom, providing ample accommodation for your growing family. The basement adds even more versatility, featuring a dedicated laundry room and abundant storage space for all your seasonal items and household needs. Don't miss the opportunity to make this welcoming family home your own! (id:27476)

Property Highlights

MLS® Number
X13659678
Type
Single Family
Community Name
530 - Pembroke
Ownership Type
Freehold
Land Size
161.1 x 28.1 FT
Parking Space Total
4

Building

Building Type
House
Storeys
2.00
Square Footage
1500 - 2000 sqft
Bathrooms Total
2
Bedrooms Above Ground
4
Bedrooms Total
4
Amenities
Fireplace(s)
Fireplace Present
Yes
Basement Type
Full (Unfinished)
Basement Features
Building Heating Type
Forced air
Heating Fuel
Natural gas
Building Cooling Type
Central air conditioning

Utilities

Water
Municipal water
Utility Sewer
Sanitary sewer

Room Layout

Primary Bedroom
Second level
3.8 m x 5.2 m
Bedroom
Second level
3 m x 3.6 m
Bedroom
Second level
3.5 m x 3.3 m
Bedroom
Second level
2.5 m x 3.4 m
Bathroom
Second level
2.6 m x 2 m
Other
Basement
3.4 m x 7.4 m
Utility room
Basement
5.1 m x 7.1 m
Laundry room
Basement
3 m x 2.6 m
Kitchen
Main level
2.8 m x 3.1 m
Dining room
Main level
3.4 m x 3.8 m
Bathroom
Main level
1.6 m x 1.6 m
Office
Main level
2.4 m x 3.6 m
Living room
Main level
5.2 m x 4.8 m

Location

Learn more about this property
Listing provided by:
ROYAL LEPAGE EDMONDS & ASSOCIATES
MLS® number:
X13659678
Agent:
Liam Poirier
*Indicates required field
Name is required
Email is required
Please enter a valid phone number (e.g., 416-111-1111).

Community Spotlight: Homes For sale in Your Neighborhood