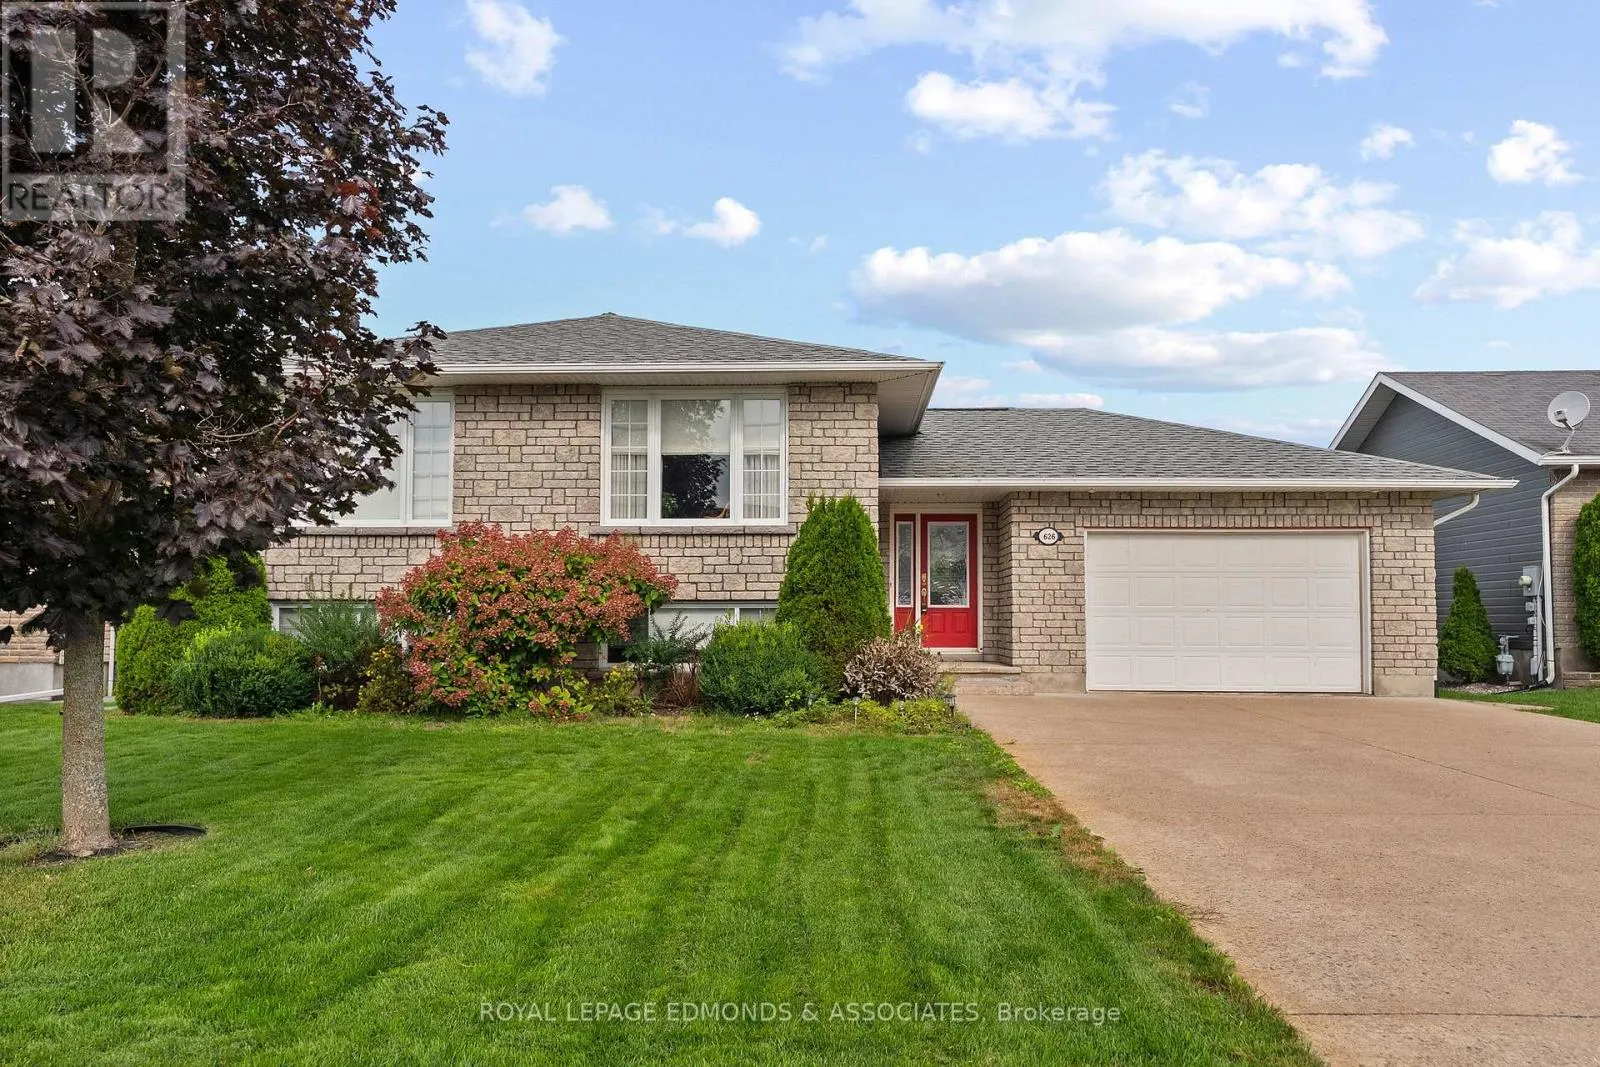
626 Moss Drive, Pembroke, Ontario K8A 8R7

Listed for:
$524,500
4 beds
2 baths
Listed 5 days ago
House for rent: 626 Moss Drive, Pembroke, Ontario K8A 8R7

View all 46 photos

About

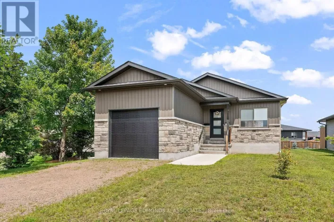
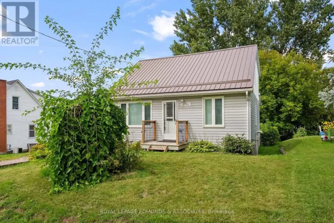
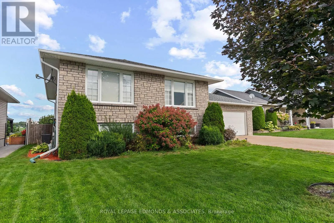
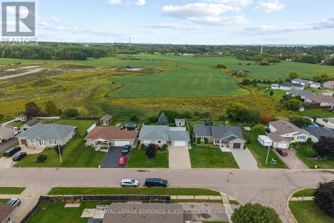
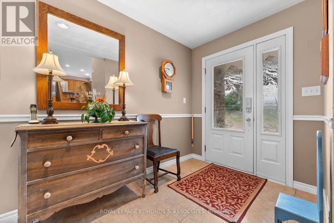
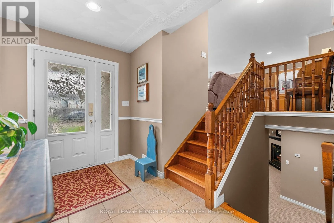
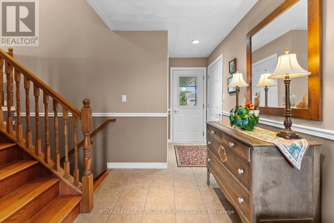
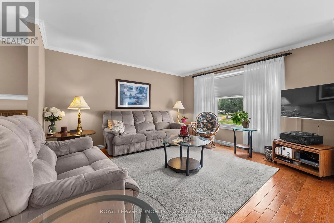
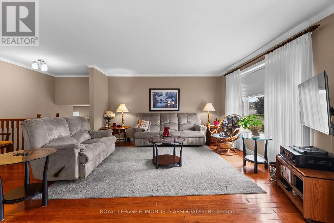
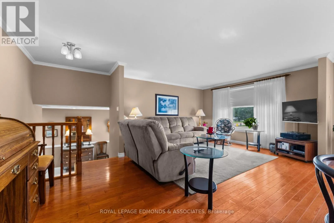
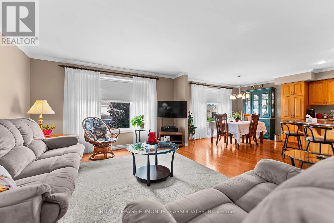
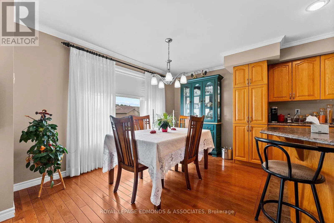
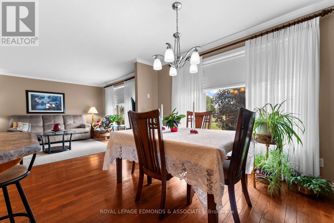
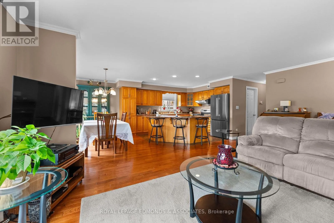
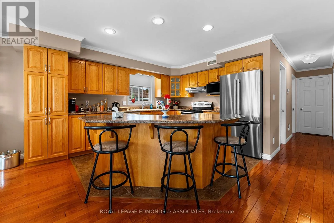
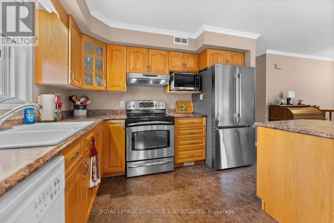
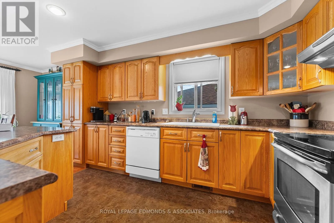
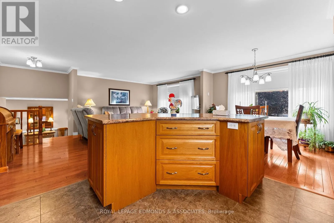
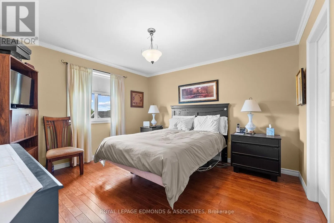
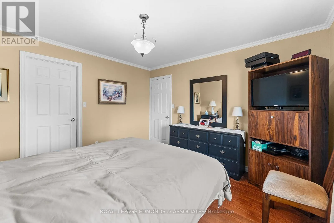
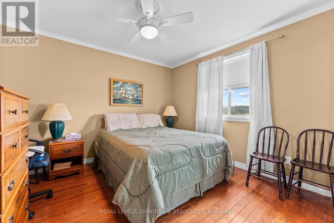
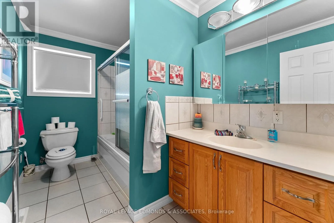
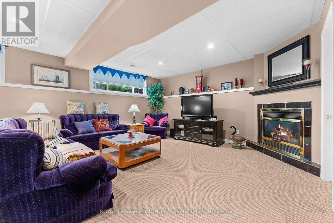
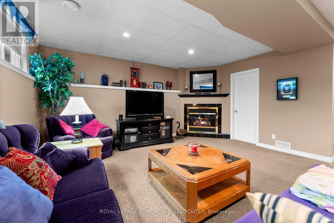
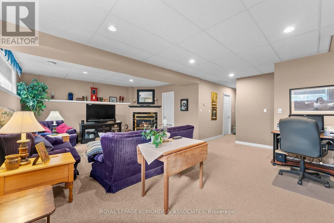
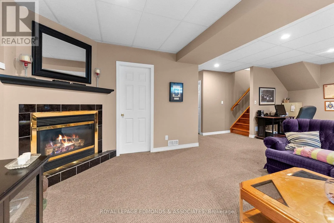
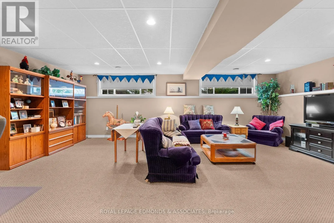
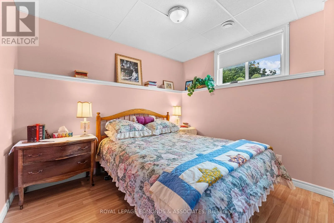
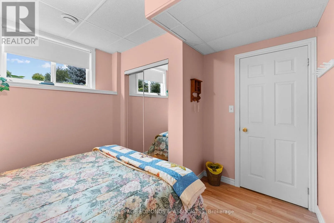
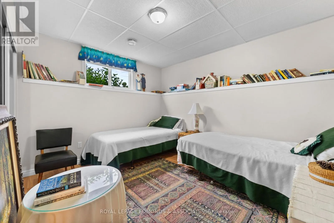
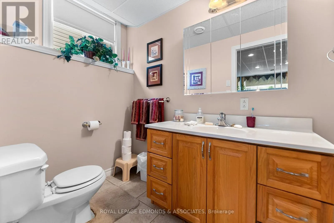
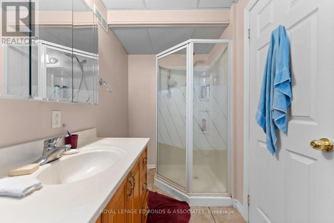
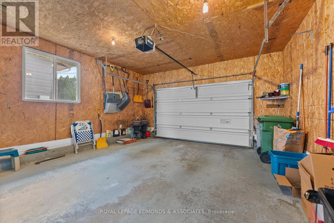
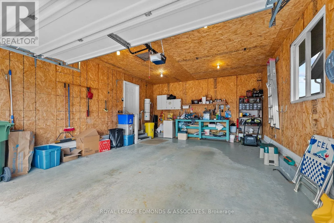
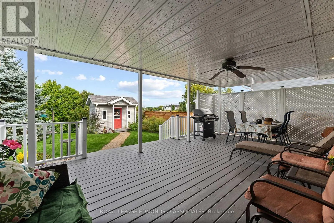
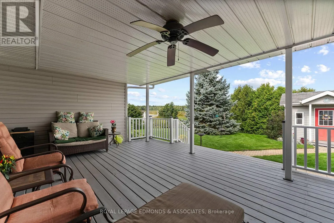
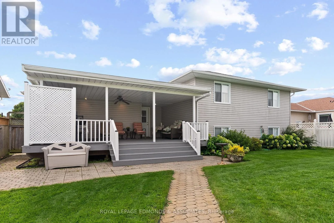
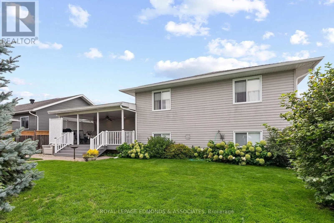
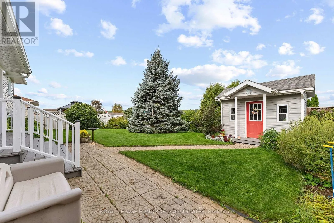
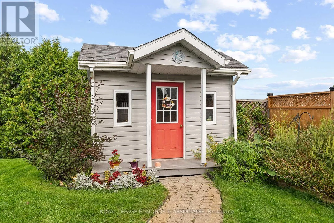
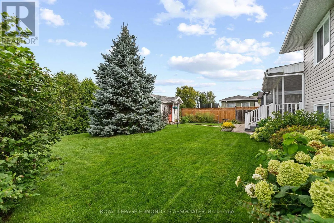
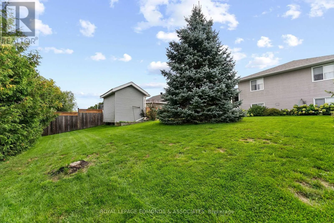
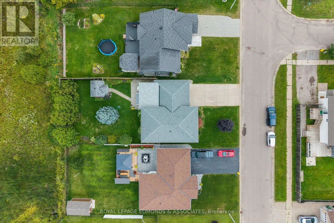
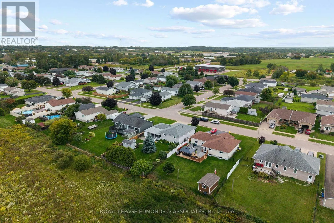
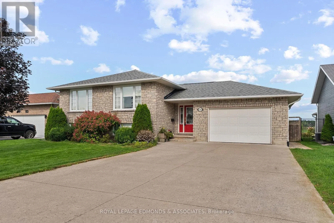
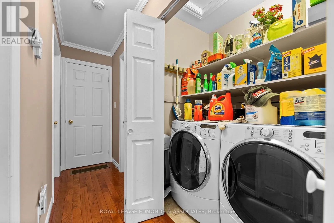
Cross Streets: Moss and Boundary Rd E. ** Directions: From Boundary Rd East turn onto Moss Drive. House it at the end on the right hand side. Welcome home to this well-maintained 2+2 bedroom bungalow with no rear neighbours and plenty of space to enjoy! The spacious entrance welcomes you in, leading to a bright main floor with beautiful hardwood throughout. The kitchen offers lots of storage, a large island and plenty of room to gather, while the convenience of main floor laundry makes everyday living a little easier. Downstairs, you'll find a large family room with fireplace, a second bathroom and two additional bedrooms, giving you plenty of flexibility for family, guests or a home office. Outside, enjoy your private backyard from the oversized covered back porch, perfect for relaxing or entertaining. An interlock pathway leads to a charming storage shed, adding both character and practicality to this lovely property. With an oversized garage, thoughtful layout and great outdoor space, this is a home you'll be proud to call your own (id:27476)

Property Highlights

MLS® Number
X13741504
Type
Single Family
Community Name
530 - Pembroke
Ownership Type
Freehold
Land Size
65.2 x 131 FT
Parking Space Total
3

Building

Building Type
House
Storeys
1.00
Square Footage
1100 - 1500 sqft
Bathrooms Total
2
Bedrooms Above Ground
2
Bedrooms Total
4
Exterior Finish
Vinyl siding, Brick
Fireplace Present
Yes
Basement Type
Full (Finished)
Basement Features
Building Heating Type
Forced air
Heating Fuel
Natural gas
Building Cooling Type
Central air conditioning

Utilities

Water
Municipal water
Utility Sewer
Sanitary sewer

Room Layout

Bathroom
Lower level
3.35 m x 1.52 m
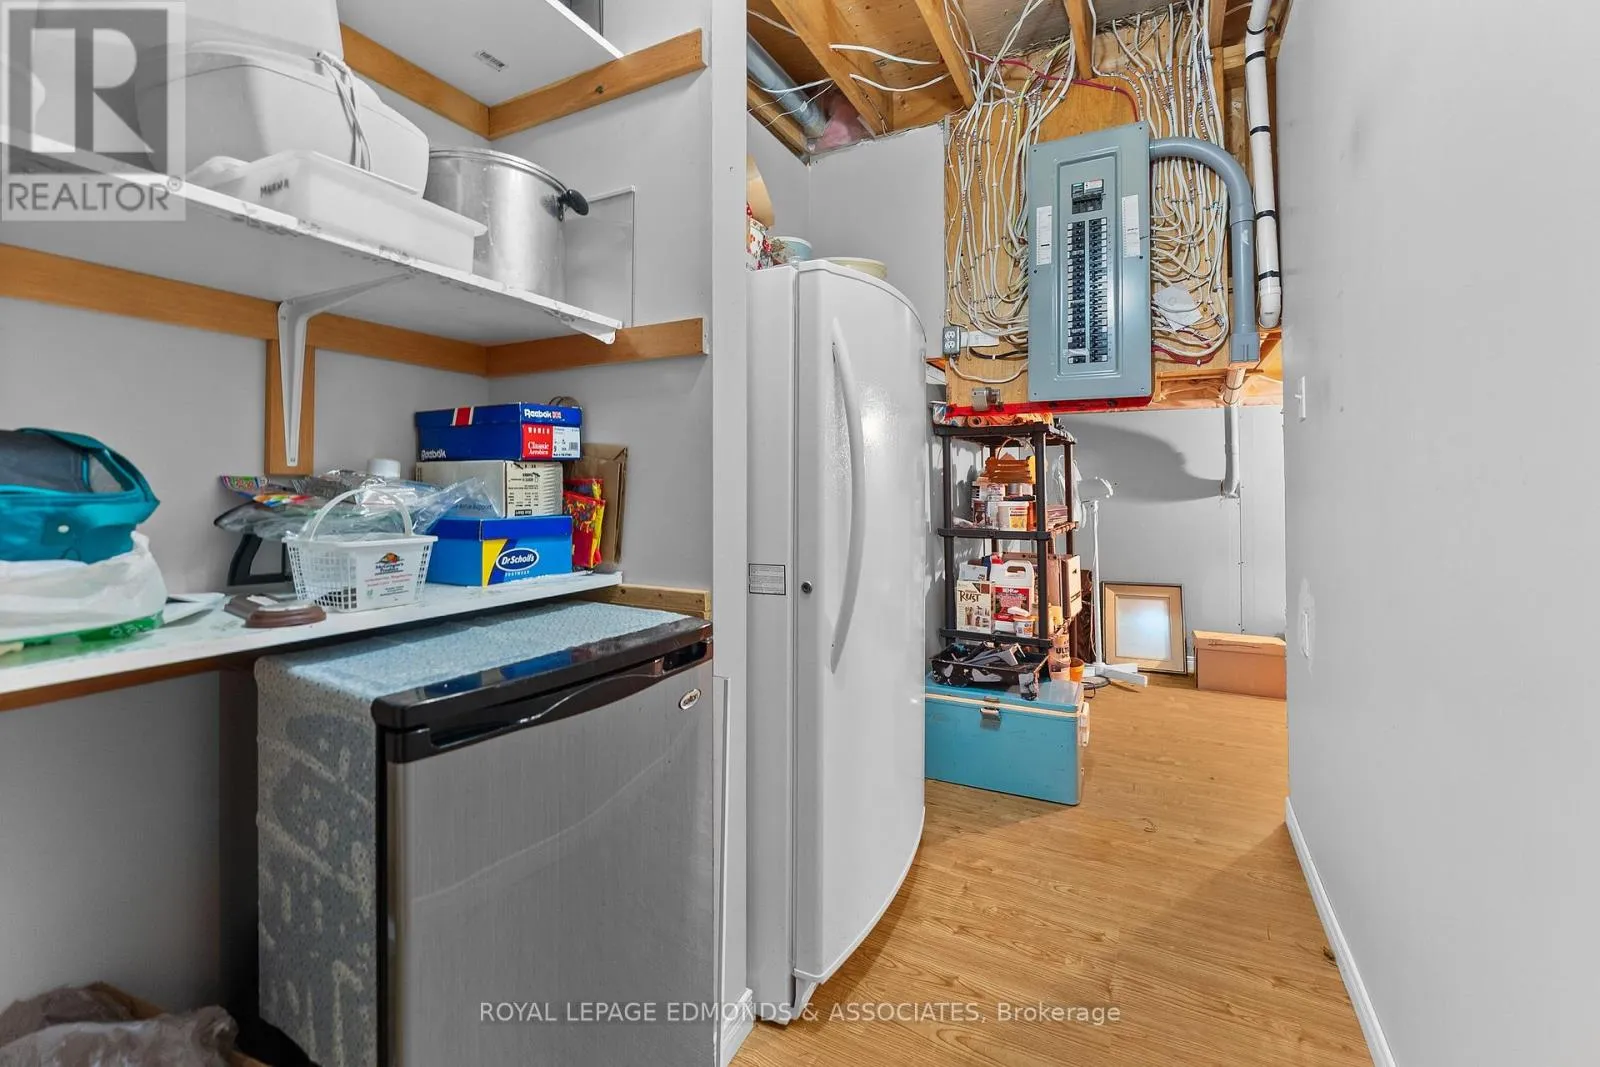
Utility room
Lower level
1.83 m x 3.35 m
Other
Lower level
1.83 m x 3.35 m
Bedroom
Lower level
3.04 m x 3.65 m
Bedroom
Lower level
3.35 m x 3.04 m
Family room
Lower level
5.91 m x 7.31 m
Foyer
Main level
1.93 m x 4.57 m
Living room
Main level
5.79 m x 4.26 m
Kitchen
Main level
3.22 m x 3.53 m
Dining room
Main level
3.78 m x 2.74 m
Primary Bedroom
Main level
3.78 m x 3.65 m
Bedroom
Main level
3.4 m x 3.17 m
Bathroom
Main level
3.17 m x 1.95 m

Location

Learn more about this property
Listing provided by:
ROYAL LEPAGE EDMONDS & ASSOCIATES
MLS® number:
X13741504
Agent:
Scott Edmonds
*Indicates required field
Name is required
Email is required
Please enter a valid phone number (e.g., 416-111-1111).

Community Spotlight: Homes For sale in Your Neighborhood