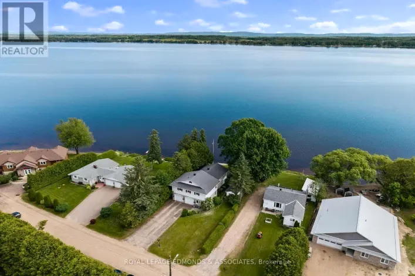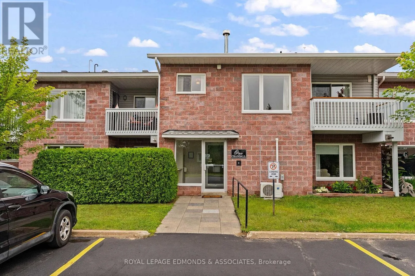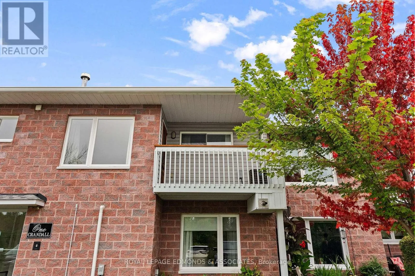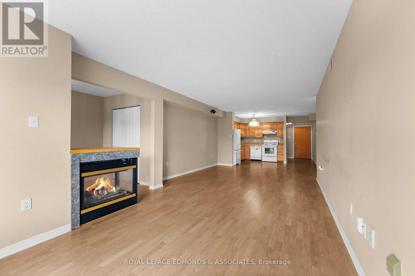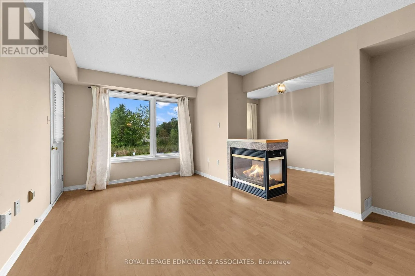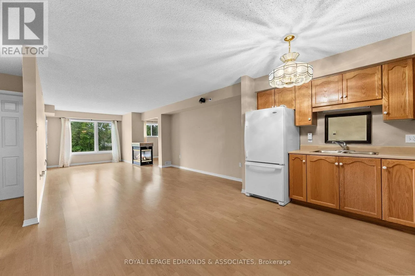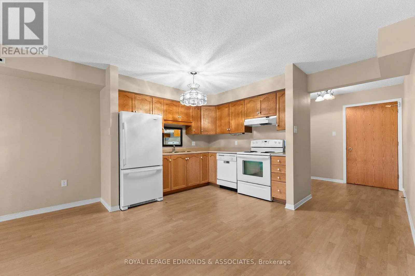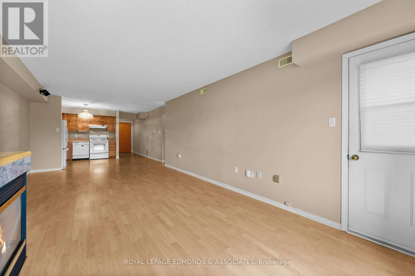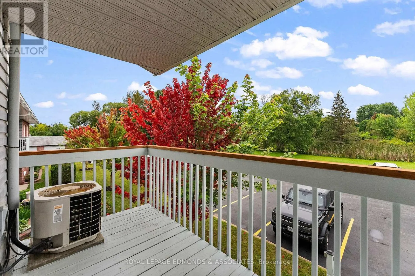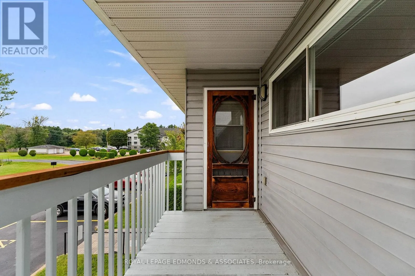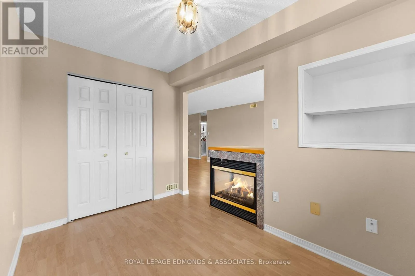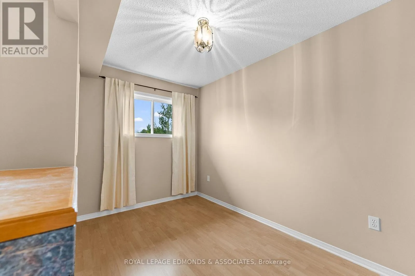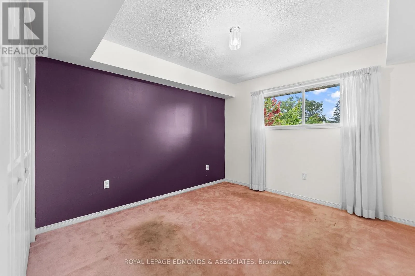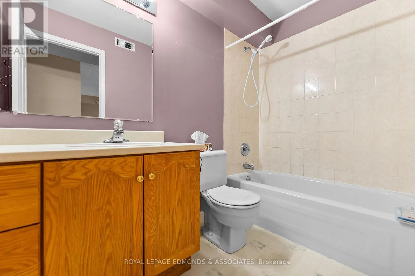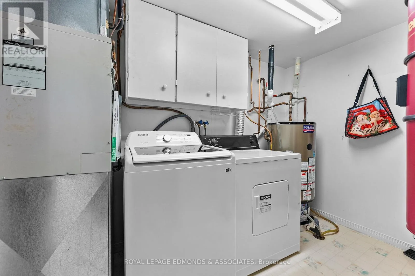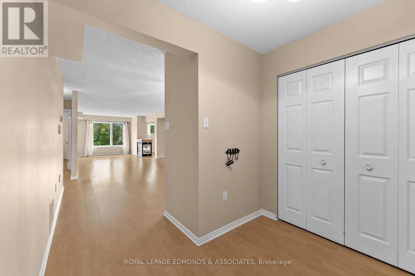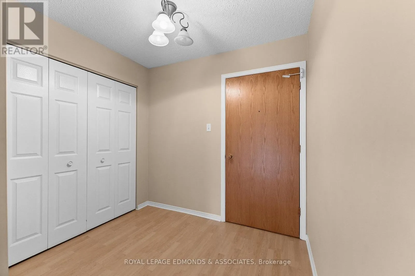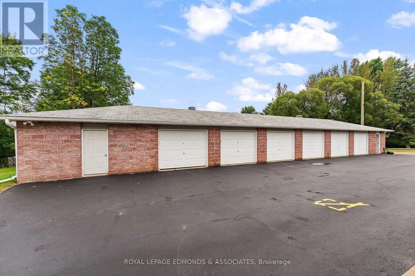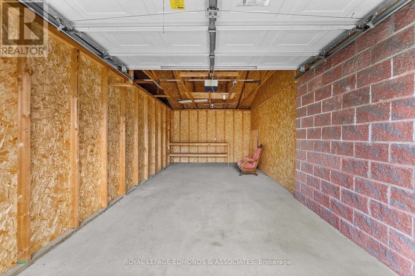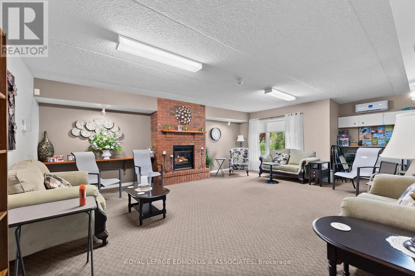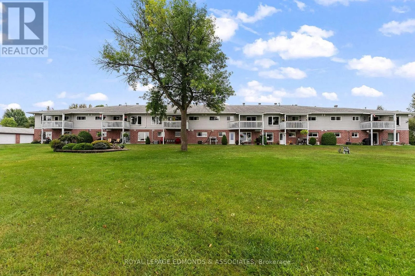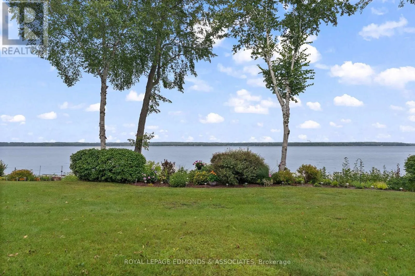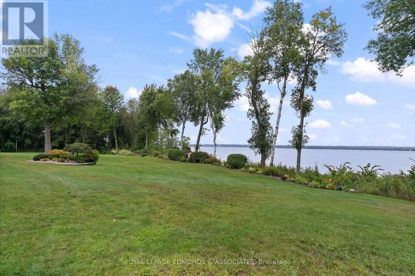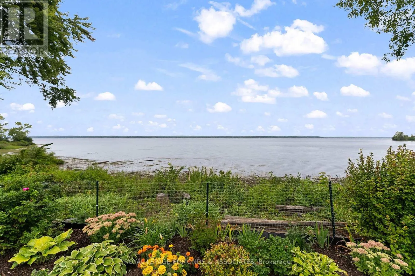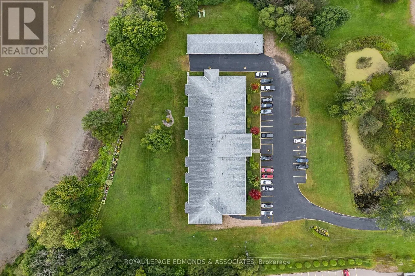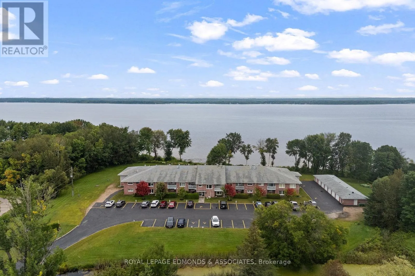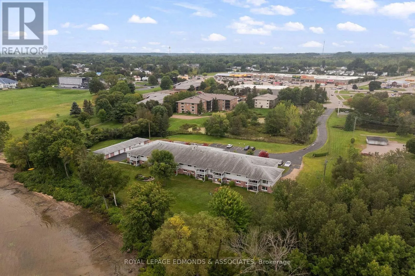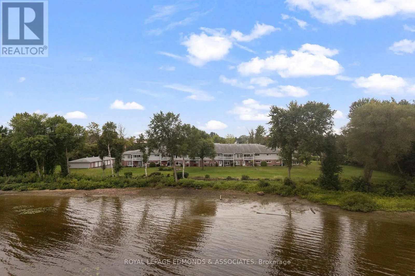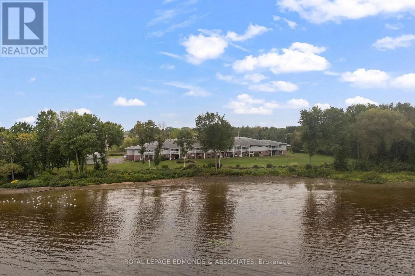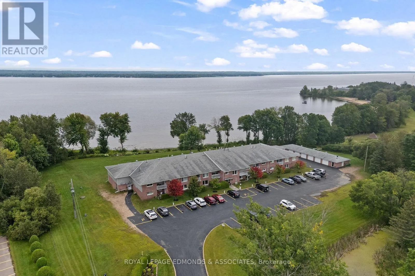
Cross Streets: Crandall St & Pembroke St W. ** Directions: Take Pembroke St W onto Crandall St. 1 Crandall is to the Right at the Roundabout. Apartments in this building don't come up often! If you're looking to downsize, retire, or simply enjoy a more carefree lifestyle, this spacious 1-bedroom plus den unit offers the perfect combination of comfort, convenience and low-maintenance living. Ideally situated along the Ottawa River, the building offers beautiful views, peaceful scenery and a wonderful setting to enjoy year-round. Located in a seniors-oriented complex, you can leave the lawn cutting, yard maintenance and snow shovelling behind and spend more time enjoying the things you love. Step inside to a functional layout featuring a generous great room with a bright living area, cozy fireplace, well-appointed kitchen and space for a dining table. The den is conveniently located just off the living room and could easily serve as a home office, reading room or potentially a second bedroom. The well-sized primary bedroom features an attractive tray ceiling, while the 4-piece bathroom and private laundry/utility room add everyday convenience. Enjoy your morning coffee or unwind at the end of the day on your very own private balcony (water feature view). Additional features include an assigned garage space and private parking spot. Ideally located within walking distance to shopping, restaurants and beautiful Riverside Park, this is an excellent opportunity to enjoy comfortable, convenient living in a desirable riverside setting. Units in this building don't come up often, don't miss your opportunity! Condo Fees are $345/Month. **Please do not visit the property without a formal appointment.** (id:27476)