397 Morris Street, Pembroke, Ontario K8A 8P4

Listed for:
$399,900
3 beds
2 baths
Listed 3 days ago
House for rent: 397 Morris Street, Pembroke, Ontario K8A 8P4

View all 38 photos

About

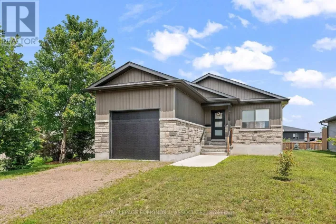
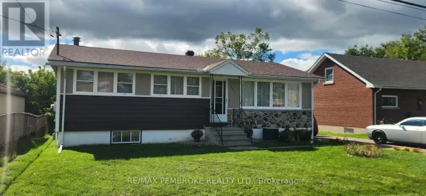
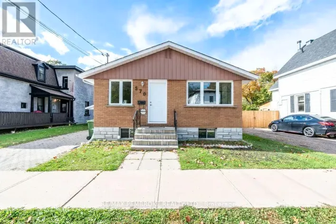
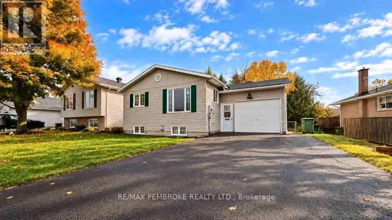
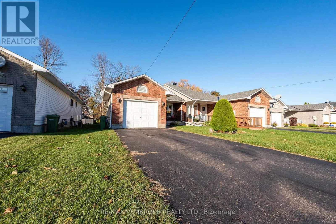
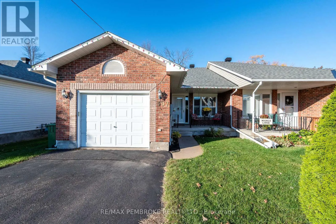
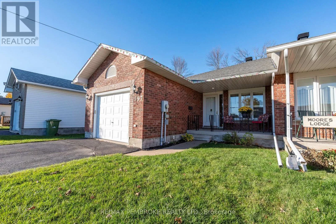
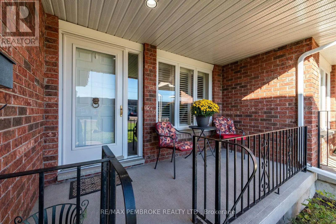
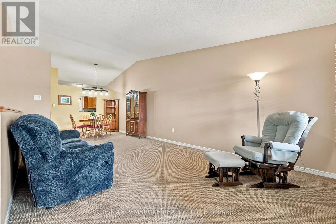
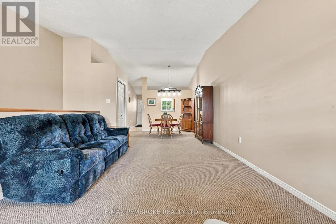
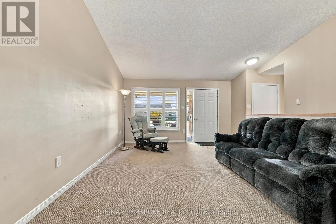
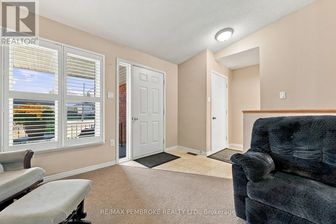
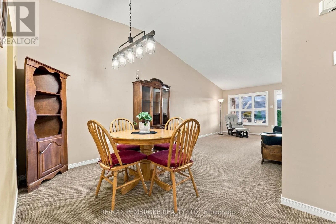
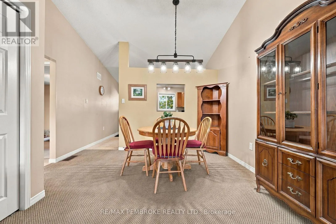
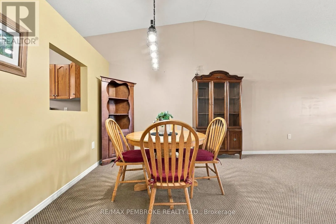
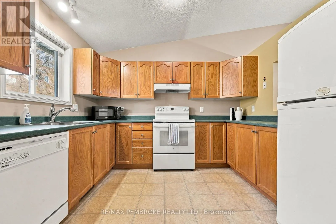
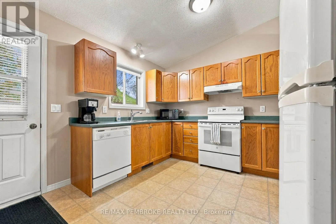
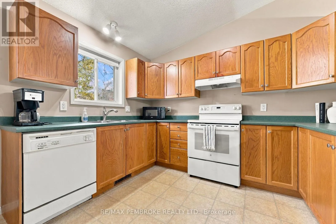
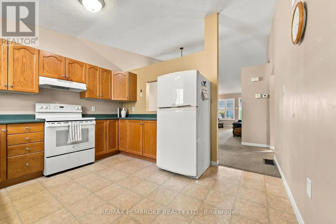
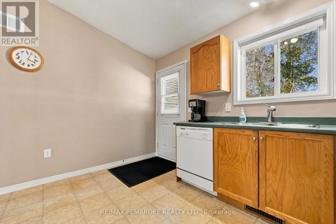
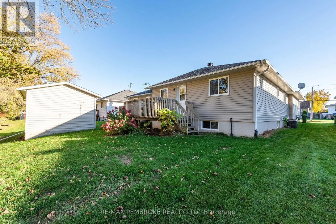
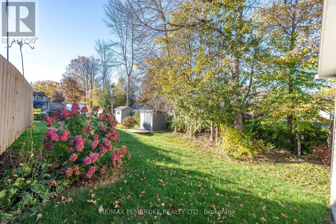
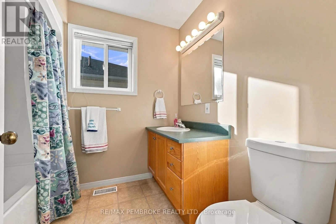
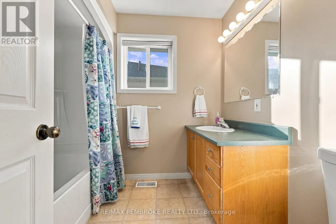
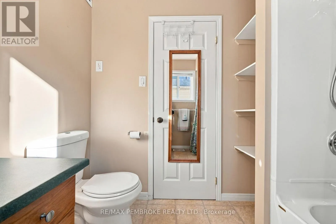
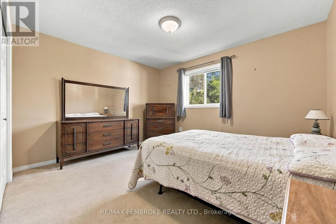
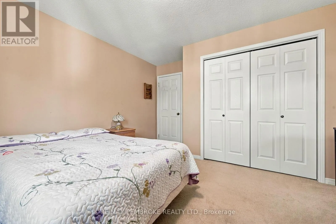
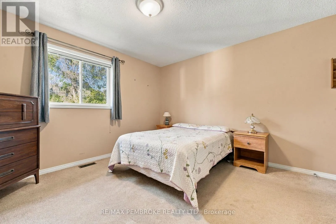
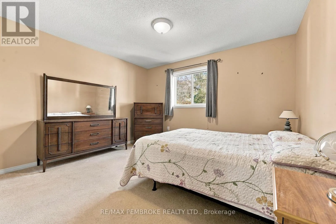
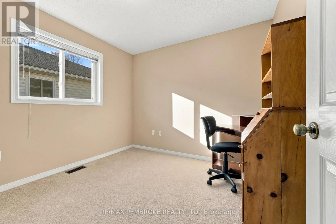
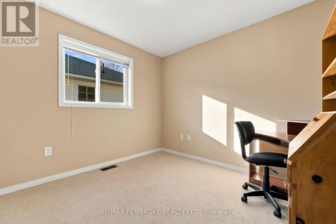
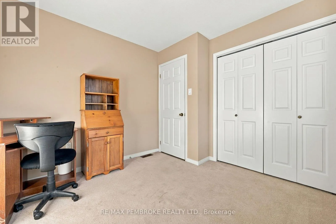
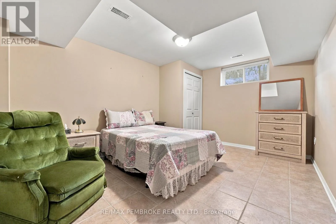
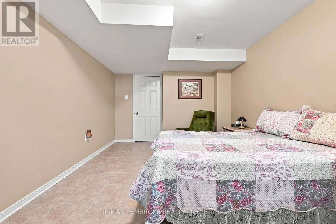
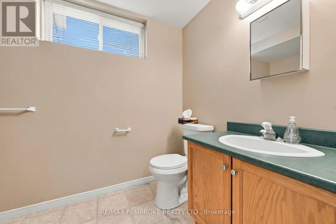
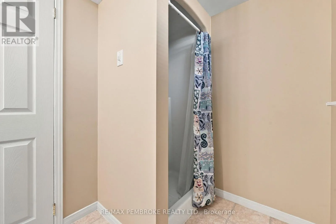
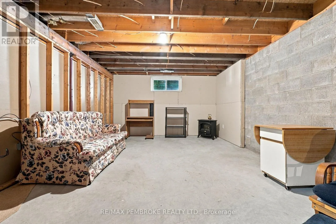
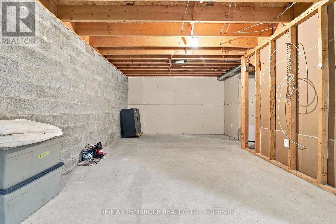
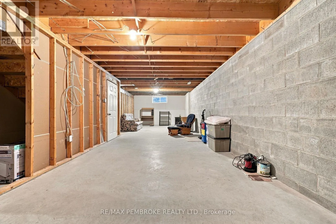
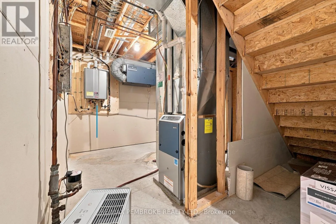
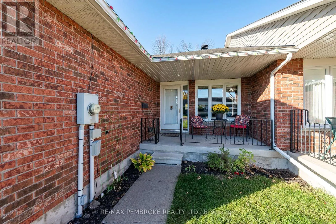
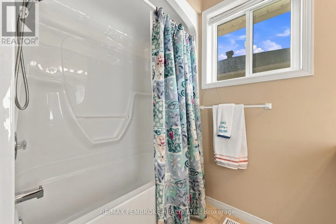
Cross Streets: Bell Street; Fraser Street. ** Directions: Bell Street to Fraser St. to Morris St. Well cared for semi-detached bungalow in desirable east end Pembroke perfect for downsizers or for someone starting out! From the inviting front porch, step into the large open concept living/dining area with vaulted ceiling giving lots of room for family get togethers or just relaxing in the evenings. Just past the dining room is the kitchen with a door that leads to a lovely deck. The main floor features a 4 piece bath close to the large primary bedroom. A second bedroom with a good-sized closet is also on the main floor. The laundry area is close by the primary bedroom for convenience. The basement is partially finished with a large bedroom and a 3 piece bathroom. The extra large recreation room is awaiting your design to make it perfect! The single car garage with entry into house makes it convenient for rainy or snowy days. Tankless Hot Water system 2025 New Central Air in August 2025 and new furnace in October 2025. (id:27476)

Property Highlights

MLS® Number
X14096460
Type
Single Family
Community Name
530 - Pembroke
Ownership Type
Freehold
Land Size
33 x 135.9 FT
Parking Space Total
3

Building

Building Type
House
Storeys
1.00
Square Footage
700 - 1100 sqft
Bathrooms Total
2
Bedrooms Above Ground
2
Bedrooms Total
3
Exterior Finish
Vinyl siding, Brick
Fireplace Present
No
Basement Type
Partial (Partially finished)
Basement Features
Building Heating Type
Forced air
Heating Fuel
Natural gas
Building Cooling Type
Central air conditioning, Air exchanger

Utilities

Water
Municipal water
Utility Sewer
Sanitary sewer

Room Layout

Bathroom
Basement
2.74 m x 1.72 m
Bedroom 3
Basement
3.3 m x 4.37 m
Recreational, Games room
Basement
11.16 m x 3.57 m
Furnace
Basement
2.79 m x 2.6 m
Primary Bedroom
Main level
3.75 m x 4.22 m
Bedroom 2
Main level
2.97 m x 3.09 m
Living room
Main level
3.78 m x 3.3 m
Dining room
Main level
3.78 m x 2.74 m
Kitchen
Main level
3.78 m x 3.3 m
Bathroom
Main level
2.4 m x 2.078 m

Location

Learn more about this property
Listing provided by:
RE/MAX PEMBROKE REALTY LTD.
MLS® number:
X14096460
Agent:
Kimberley Morgan
*Indicates required field
Name is required
Email is required
Please enter a valid phone number (e.g., 416-111-1111).

Community Spotlight: Homes For sale in Your Neighborhood