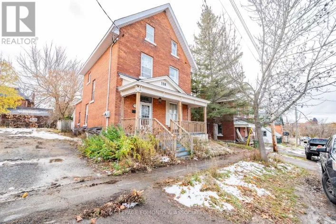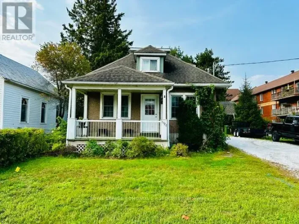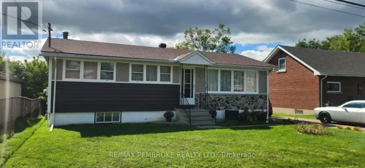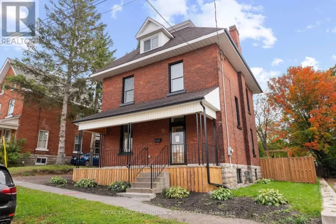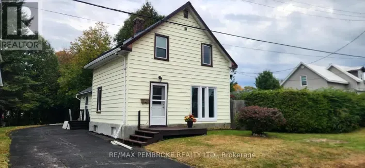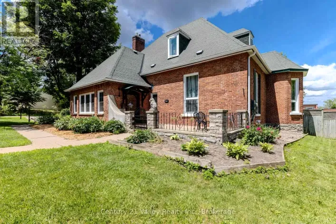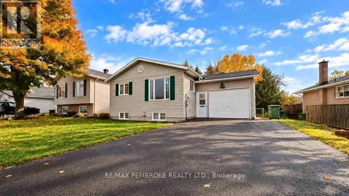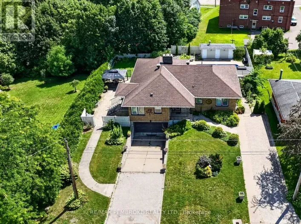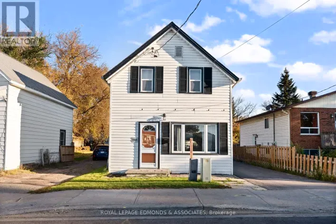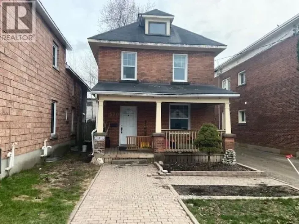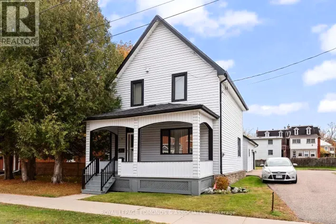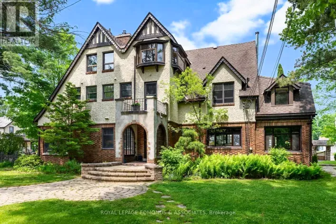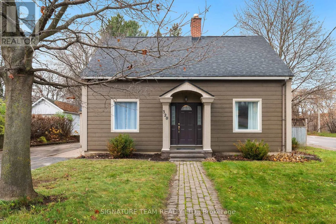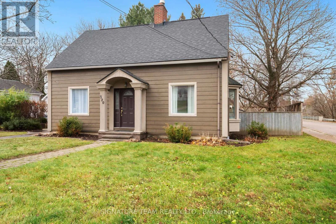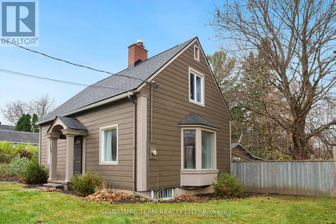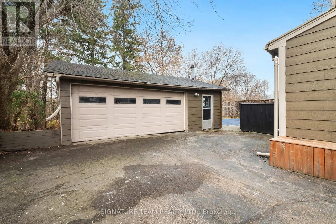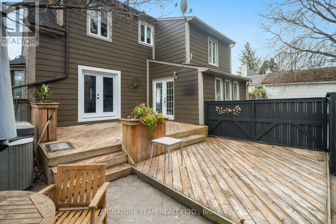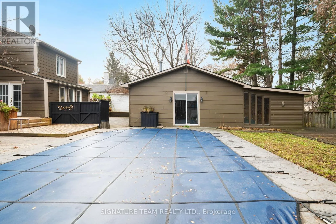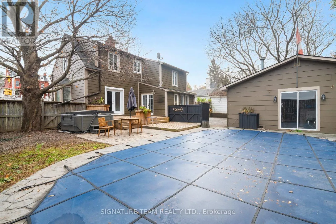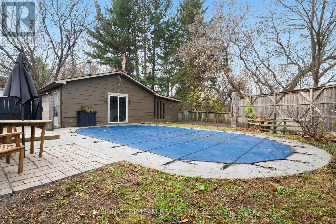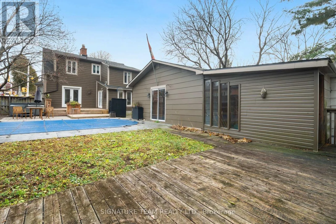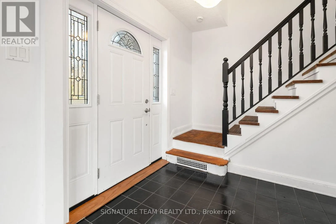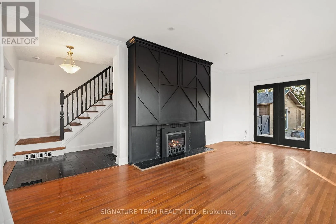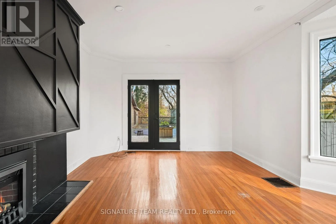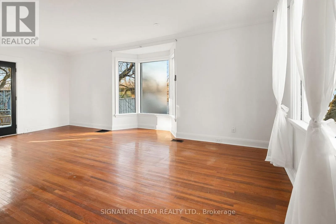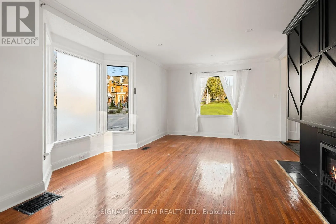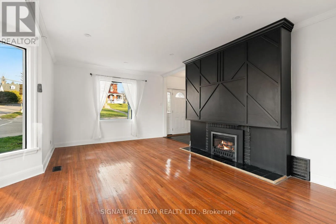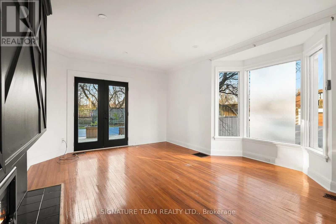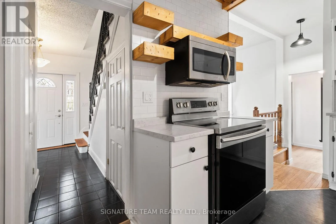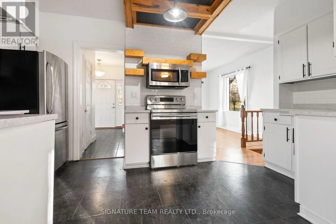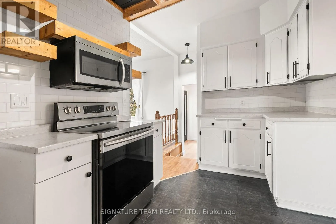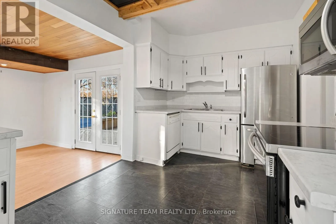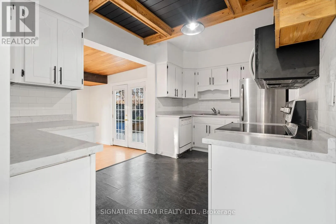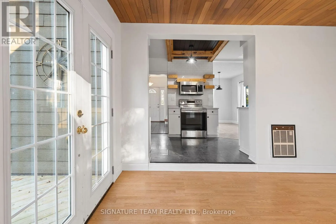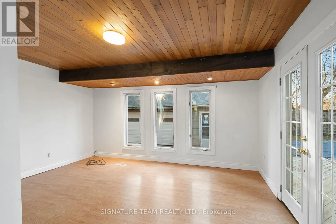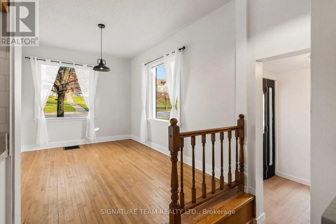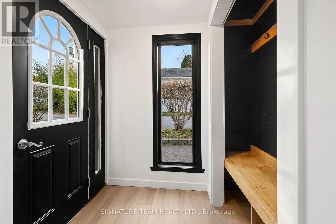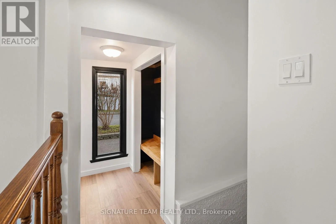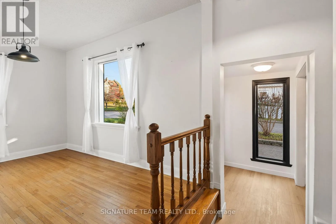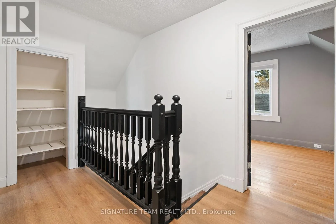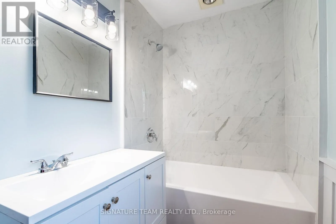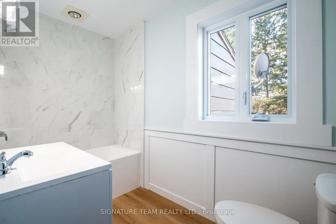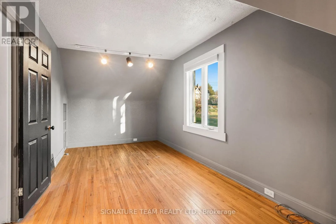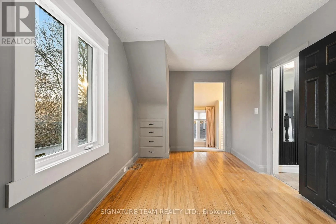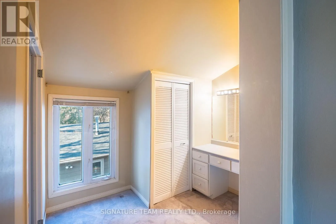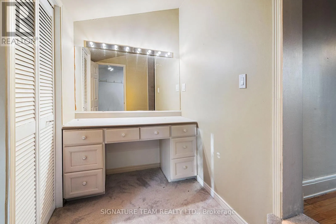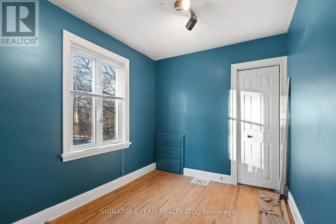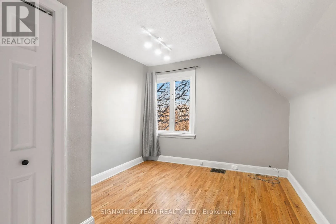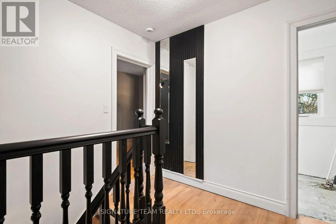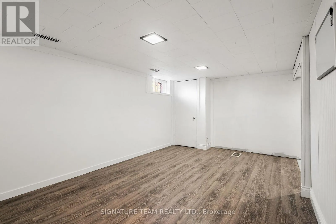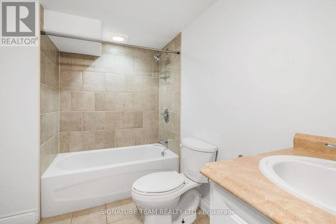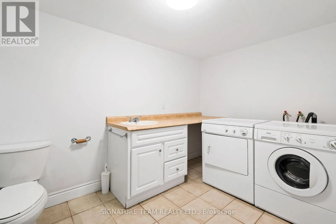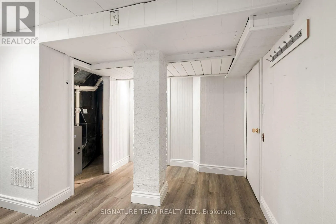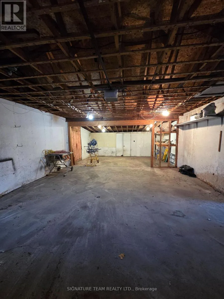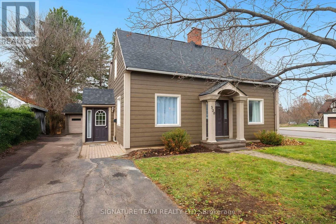
Cross Streets: Mary Street and MacKay Street. ** Directions: Pembroke Street East to MacKay Street. Welcome to 320 MacKay Street! Beautifully renovated from top to bottom, this impressive 3-bedroom, 2-bathroom home is ready to welcome its next family! Thoughtfully updated throughout, this property offers the perfect combination of modern finishes, functional living space and an incredible backyard retreat. The main floor features a brand-new kitchen, two spacious family living areas, and a cozy gas fireplace overlooking the stunning backyard. Fresh paint and updated lighting add a bright, refreshed feel throughout. The side entrance has also been beautifully redesigned, complete with a custom built-in bench and convenient storage. Upstairs, a newly completed staircase leads to three bedrooms and a fully renovated 4-piece bathroom. The spacious primary bedroom offers a unique walk-in closet area featuring two closets and a built-in vanity. The finished basement provides even more versatile living space, complete with a second 4-piece bathroom and laundry room. Step outside and discover your own private backyard oasis! Enjoy summer days relaxing on the tiered deck, unwinding in the hot tub or taking a dip in the large heated inground pool. The detached garage offers additional workshop space, along with dedicated pool change rooms and a separate pool utility room. With extensive renovations, plenty of space for the whole family and an incredible outdoor entertaining area, this home truly has it all. All that's missing is you! (id:27476)